
Address
2260 Wexford Way, Statesville, NC
Price
$ 309,000
Property Attributes
- ID#4341137
- TypeSingle Family
- Listing Status Active
- CountyIREDELL
- CityStatesville
- AreaIredell County
- NeighborhoodTaras Trace
- Zip28625
- Style
- Year Built2005
- Price$ 309,000
- Bedrooms3
- Full Bathrooms2
- Half Bathrooms1
- Sqr Footage2348
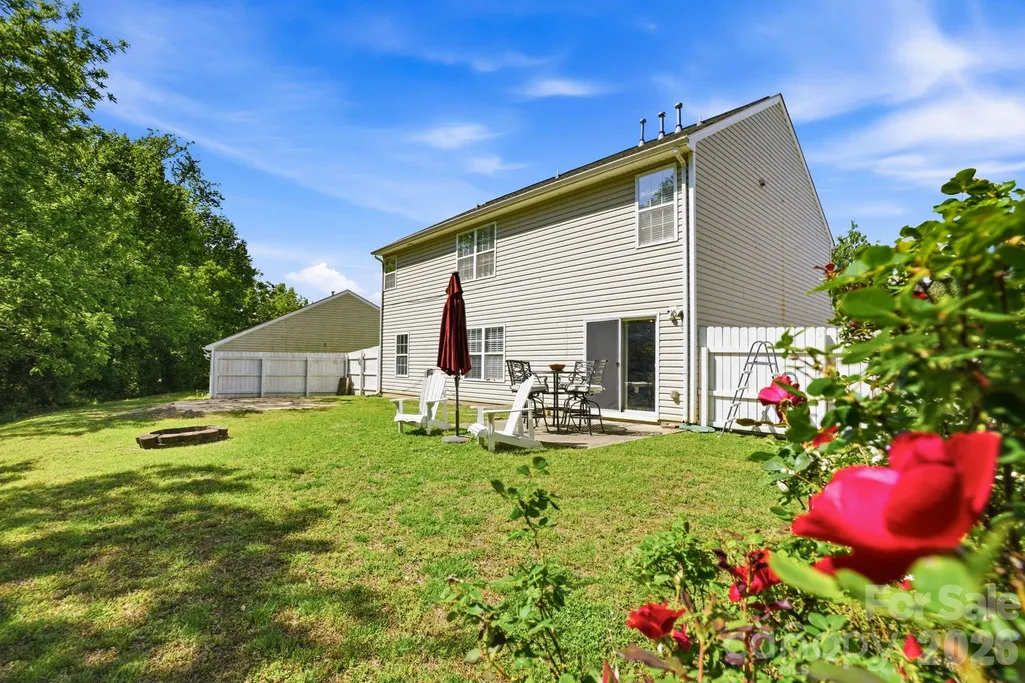
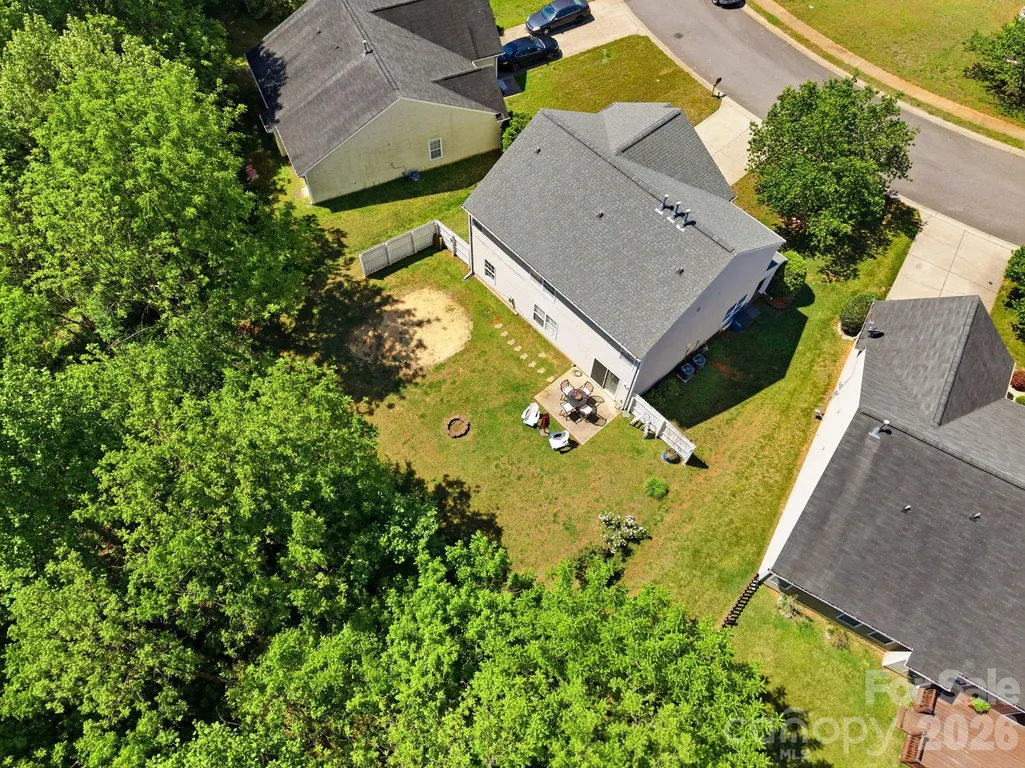
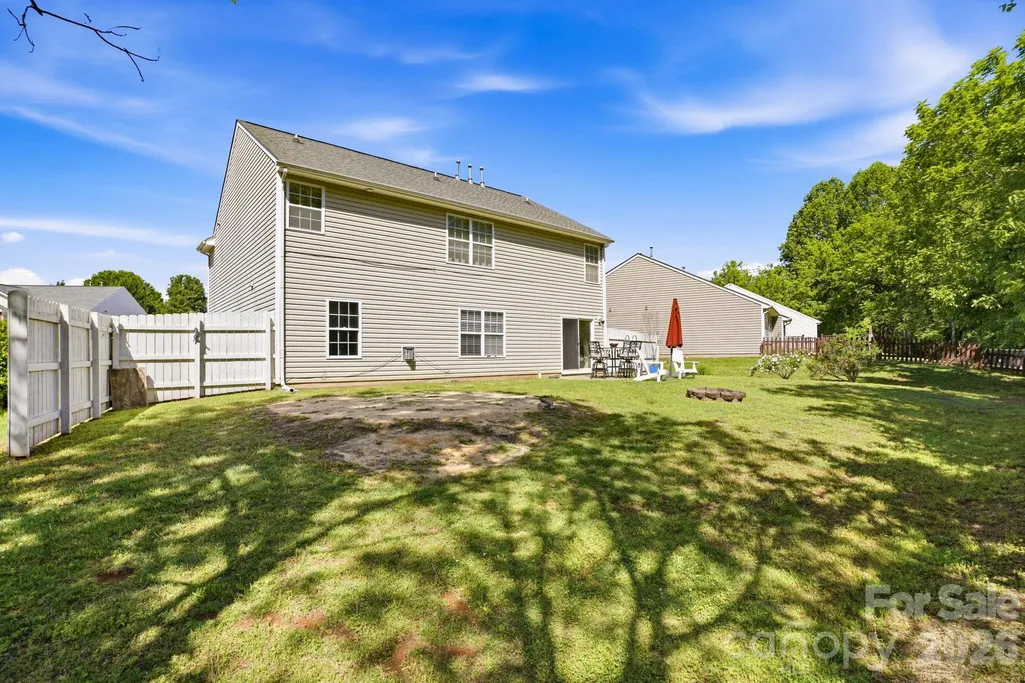
- Lot Size0.48 Acres
Data Source:
Canopy MLS
Property Description
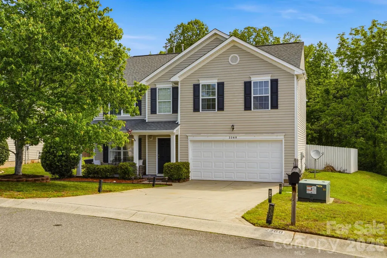
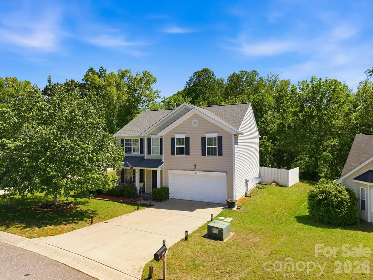
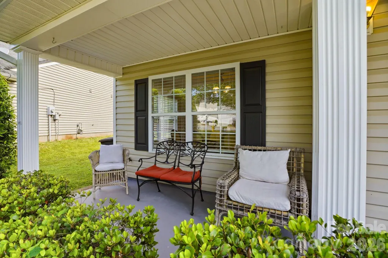
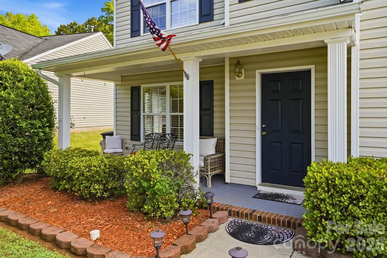
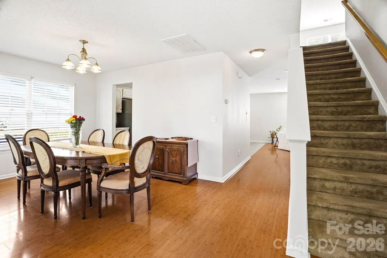
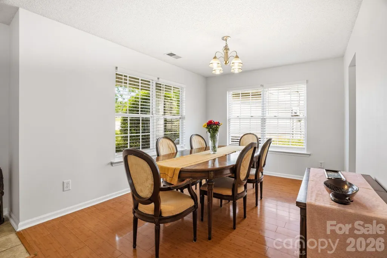
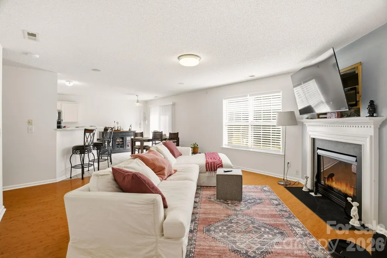
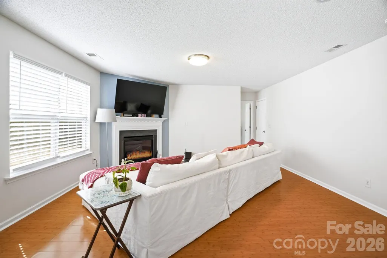
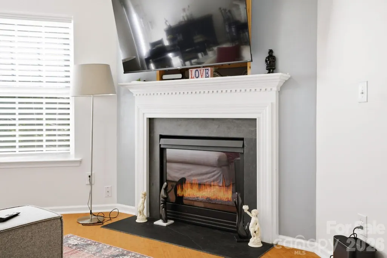
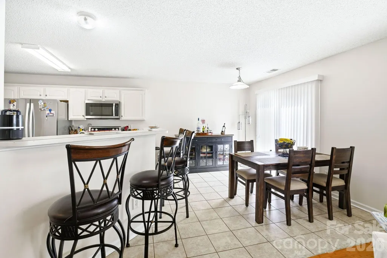
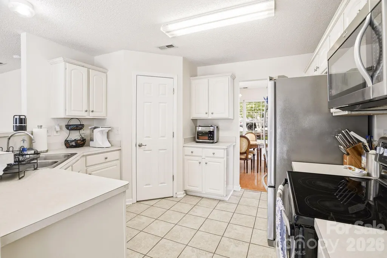
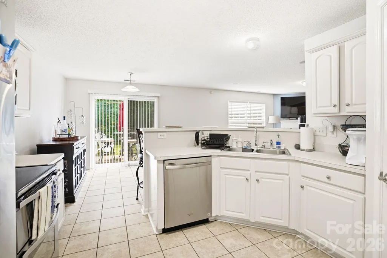
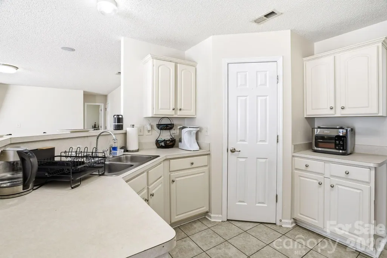
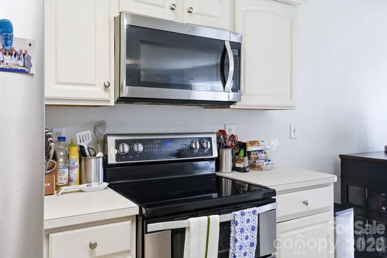
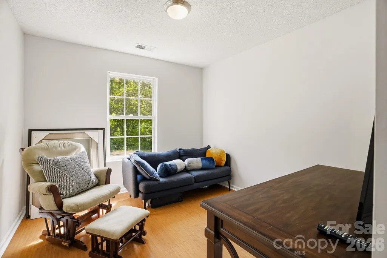
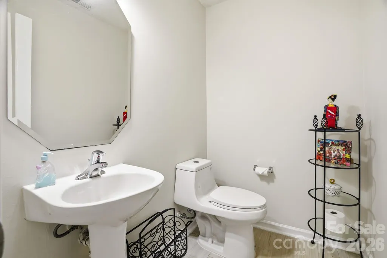
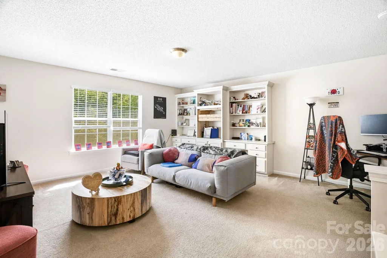
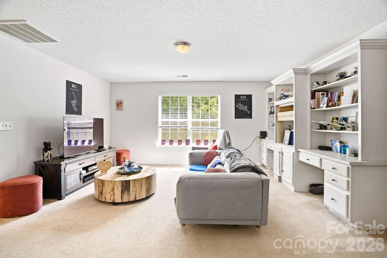
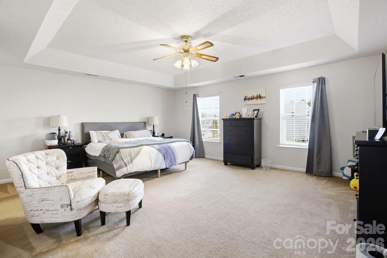
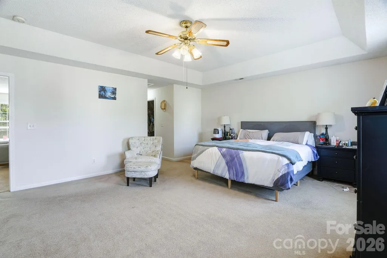
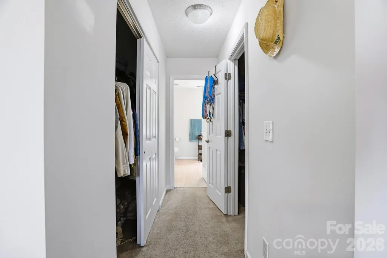
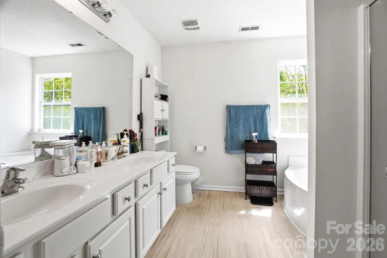
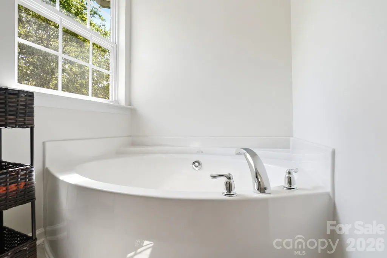
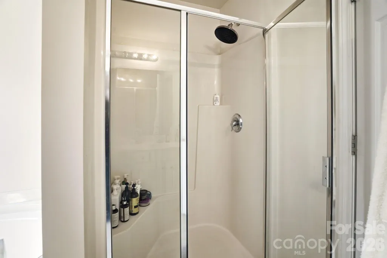
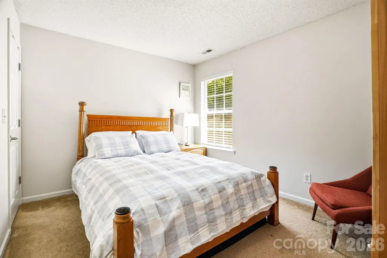
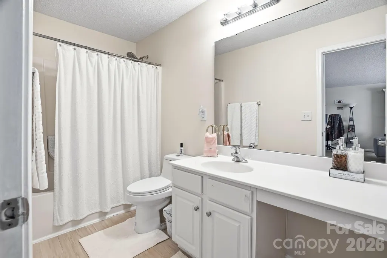
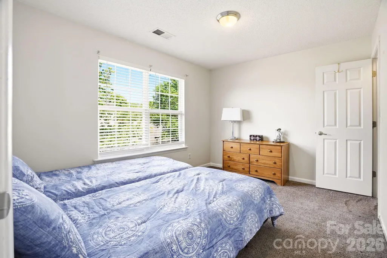
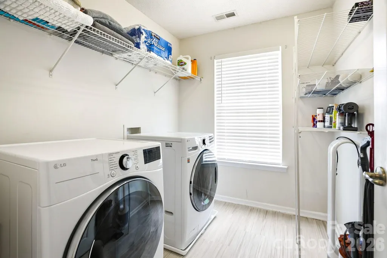
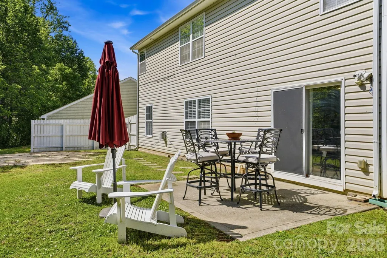
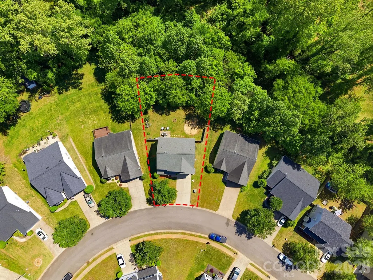
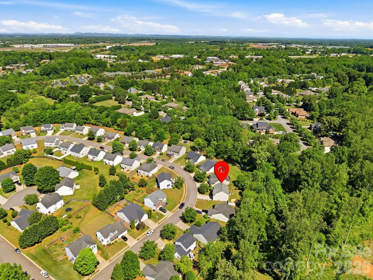
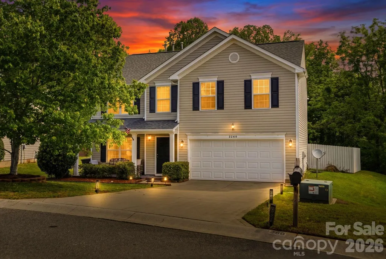
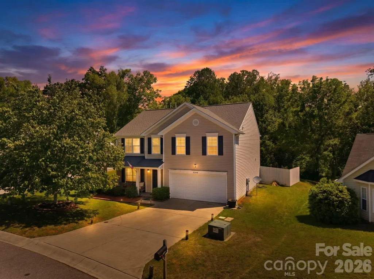
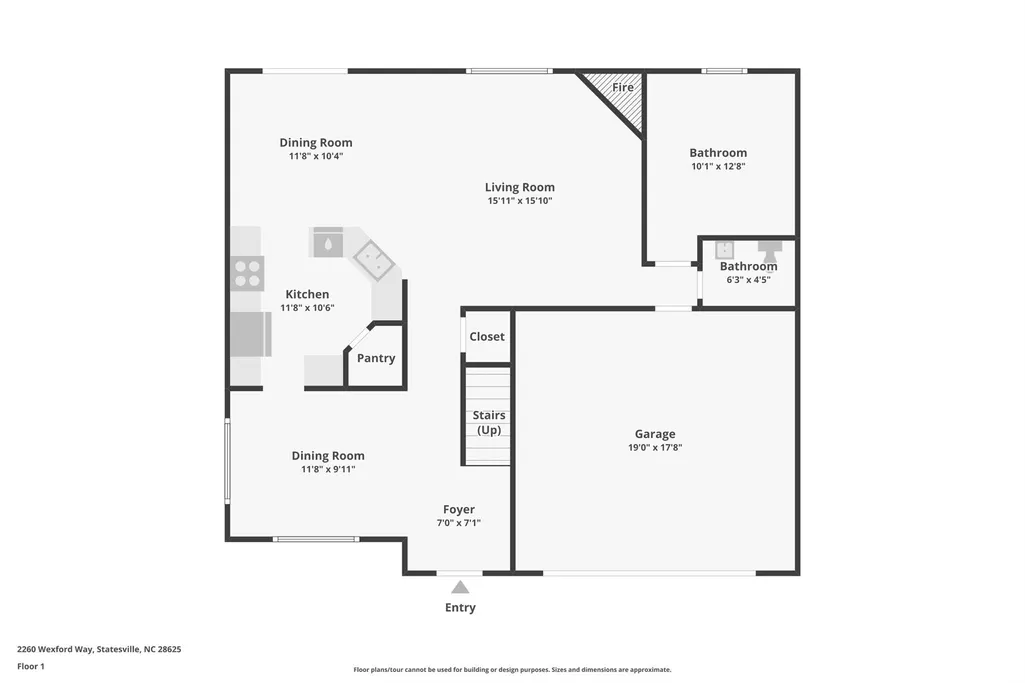
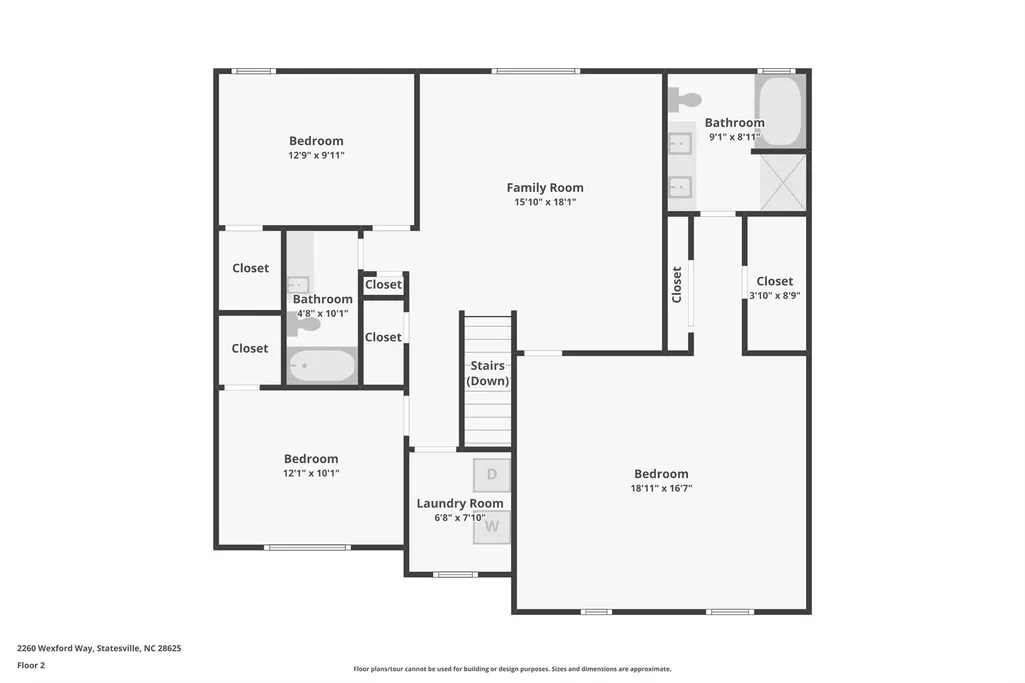
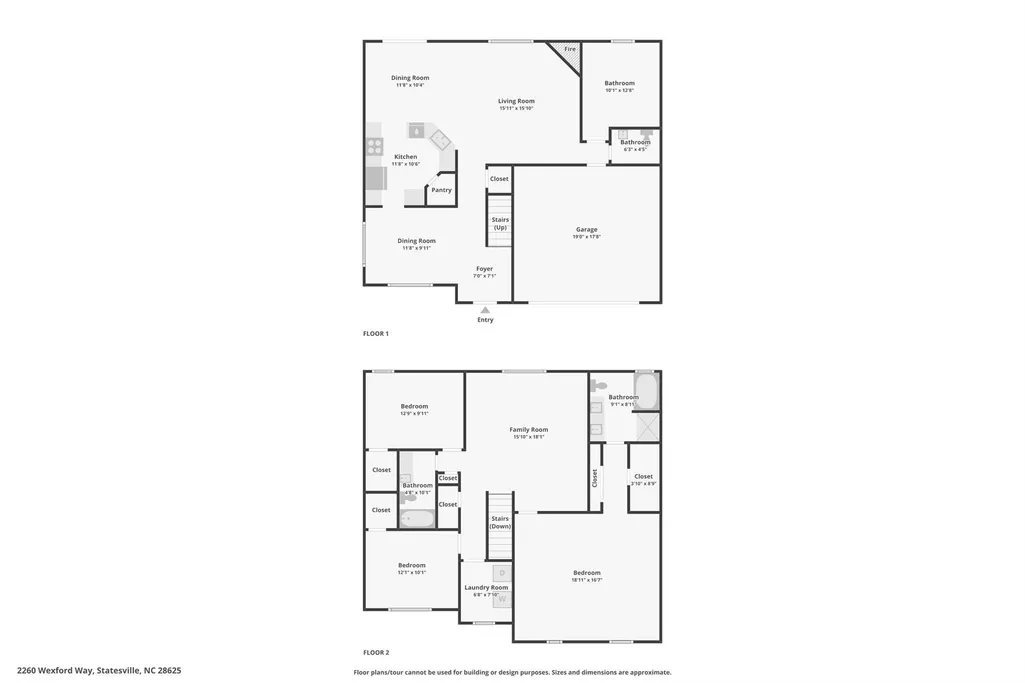
Tucked away at the back of a peaceful Statesville neighborhood, this inviting home offers the perfect blend of comfort, functionality, and convenience. With 3 bedrooms, 2.5 bathrooms, a spacious 2 car garage with plenty of storage, and multiple flexible living areas, this home is designed to adapt to your lifestyle. Just minutes from the newly announced Target shopping plaza and other exciting retail and dining options. Seller is offering a $4,000 carpet allowance, giving you the opportunity to personalize the flooring and make this home your own from day one! The open concept kitchen features a spacious pantry and flows into the expansive living room, where a cozy gas fireplace creates the perfect setting for relaxing evenings or entertaining guests. A flex room on the main level provides endless possibilities. Upstairs, you'll find a generous bonus room that's ideal as a second living area, media room, game room, or workout space. The oversized primary suite offers a true retreat with two closets, providing exceptional storage and everyday convenience. The main level has been freshly painted, giving the home a bright, refreshed feel. Additional updates include a newer roof (2021), a water heater replaced in 2026, updated appliances, and newer toilets—offering added value and peace of mind.
| Elementary School | Middle School | High School |
|---|---|---|
| Unspecified Elementary School | Unspecified Middle School | Unspecified High School |
| Price History | |
|---|---|
| 5/6/2026 | Listed $320,000 |
| 5/27/2026 | 4$309,000 |
| 7/29/2026 | 2$304,000 |
General Features
| Living Area | 2348 |
|---|---|
| Sewer | Public Sewer |
| Heating | Forced Air |
| Cooling | Central Air |
| Roof | Composition |
| Appliances | Dishwasher,Disposal,Dryer,Electric Cooktop,Microwave,Refrigerator,Washer |
| Development Status | Completed |
| HOA Fee | 108 |
| Garage Spaces | 2 |
| Construction Materials | Vinyl |
| Year Built | 2005 |
| Levels | Two |
| Property Subtype | Single Family Residence |
| Parcel Number | 4755-32-4026.000 |
| Assoc Fee Paid Per | Semi-Annually |
| County | Iredell |
| New Construction | No |
| Property Type | Residential |
| HOA | Yes |
| Subdivision Name | Taras Trace |
| Garage Y/N | Yes |
| Full Baths | 2 |
| Directions | Going from I77,take exit 50 on East Broad. Turn left on Signal Hill Dr. Go to Simonton Rd and make a right. Turn right on Soccer Pk rd then left on to Wexford Way. |
| High School | Unspecified |
| City | Statesville |
| Senior Community Y/N | No |
| Lot Size Units | Acres |
| Carport Y/N | No |
| Elementary School | Unspecified |
| Middle/Junior High School | Unspecified |
| Additional Parcels Y/N | No |
| Standard Status | Active |
| CAR_HOASubjectTo | Required |
| Construction Type | Site Built |
| Tax Assessed Value | 333070 |
| Listing Terms | Cash,Conventional,FHA,VA Loan |
Interior Features
| Fireplace Features | Electric |
|---|---|
| Basement (Y/N) | No |
| Fireplace Y/N | Yes |
| Above Grade Finished Area | 2348 |
| Half Baths | 1 |
| Laundry Features | Electric Dryer Hookup |
| Total Bedrooms | 3 |
| Total Baths | 3 |
| SqFt Main | 2348 |
| SqFt Garage | 400 |
Exterior Features
| Parking Features | Driveway,Attached Garage,Garage Faces Front |
|---|---|
| Water Source | City |
| Lot Size Area | 0.48 |
| Foundation Details | Slab |
| Road Surface Type | Concrete,Paved |
| Road Responsibility | Publicly Maintained Road |
| Main Level Garage YN | Yes |
Amenities
- Foreclosure
- Views
- Short Sale
- New Construction
- Adult 55+
- Lease To Own
- No HOA Fees
- Furnished
- Primary On Main
- Air Conditioning
- Seller Finance
- Green
- Fixer Upper
- Horse
- Golf
- Fireplace
- Deck
- Garage
- Basement
- Pool
Property vs Single Family Average in 28625
Price
Year Built
Visits


