
Address
3733 Catawba Creek Drive, Gastonia, NC
Price
$ 325,000
Property Attributes
- ID#4341813
- TypeSingle Family
- Listing Status Active
- CountyGASTON
- CityGastonia
- AreaGaston County
- NeighborhoodCatawba Hills
- Zip28056
- Style
- Year Built2005
- Price$ 325,000
- Bedrooms3
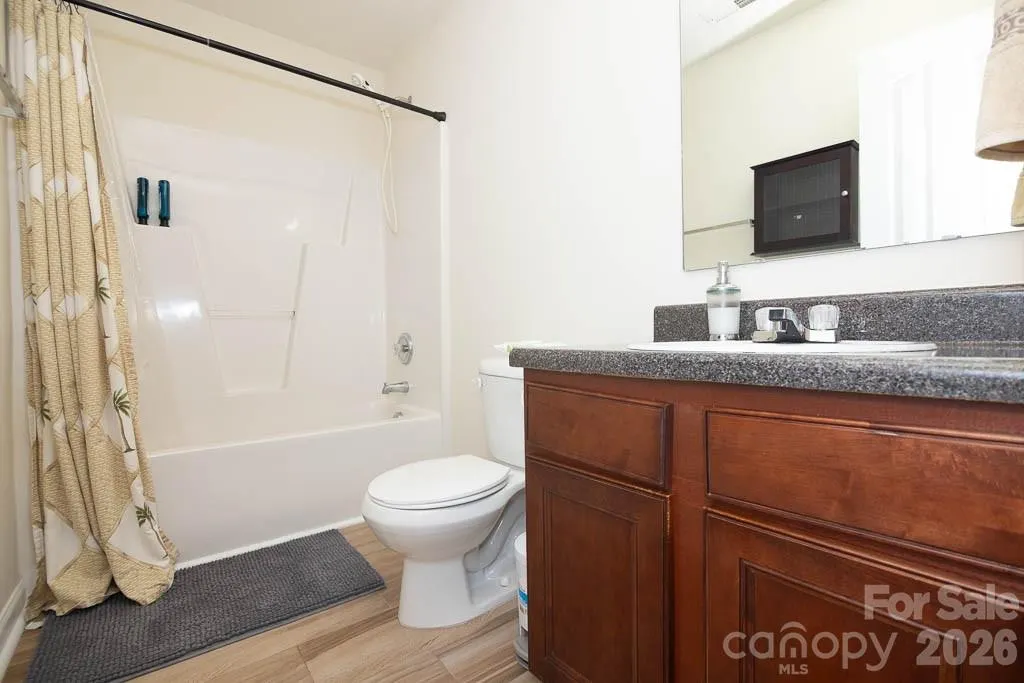
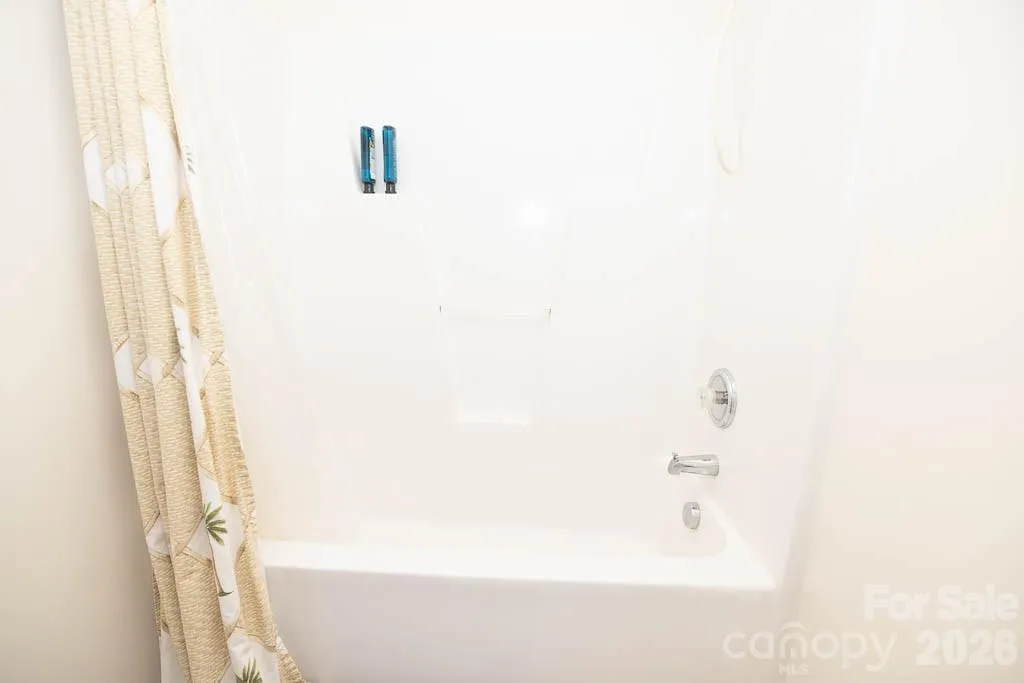
- Full Bathrooms2
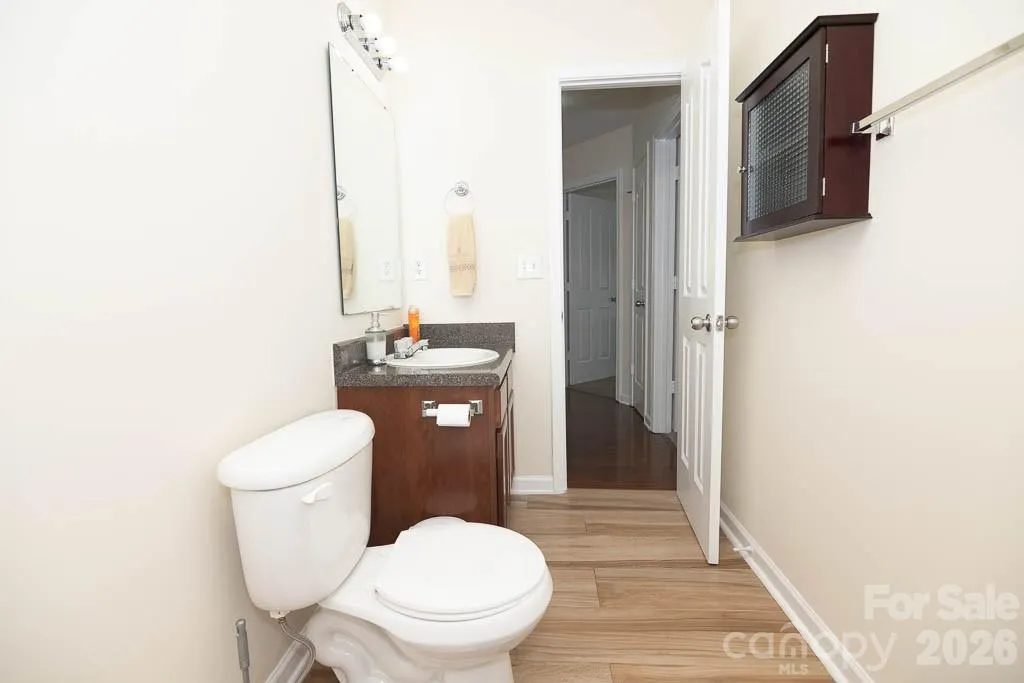
- Half Bathrooms1
- Sqr Footage1595
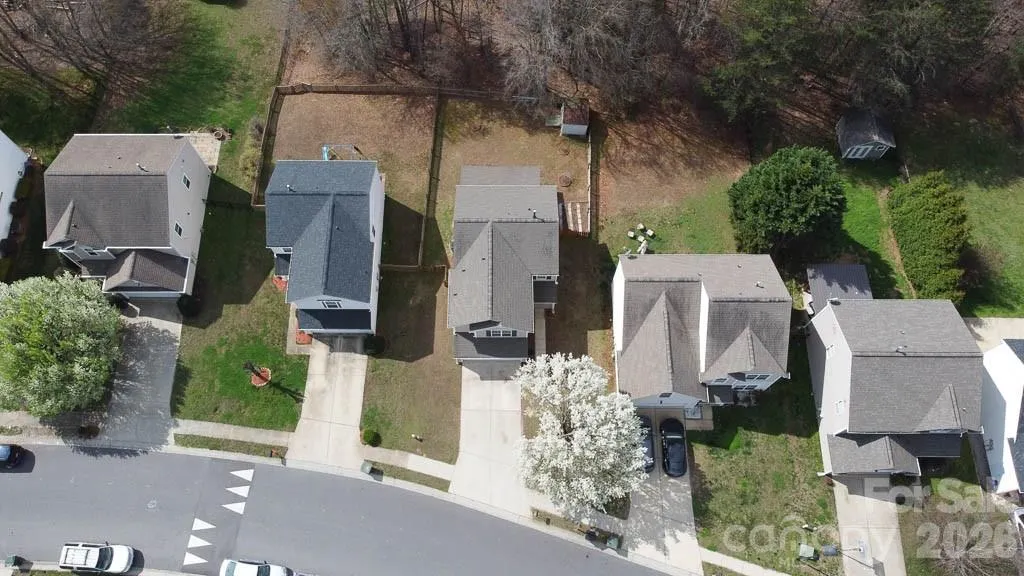
- Lot Size0.21 Acres
Data Source:
Canopy MLS
Property Description
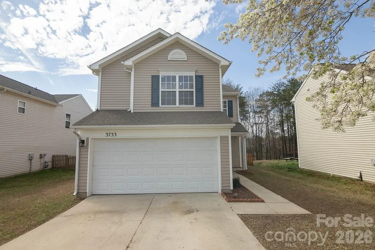
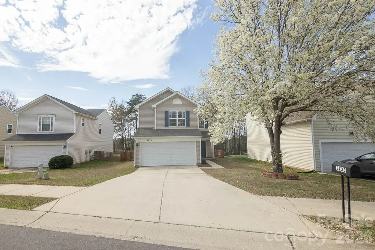
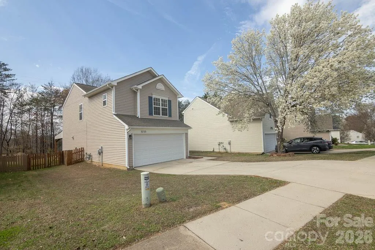
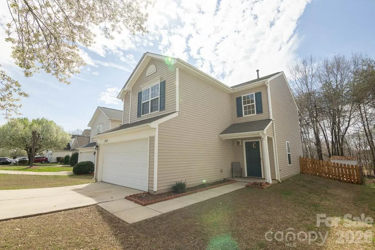
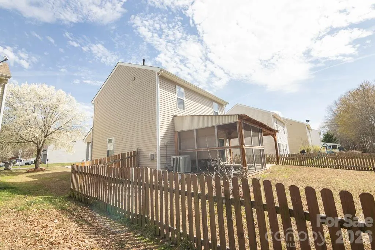
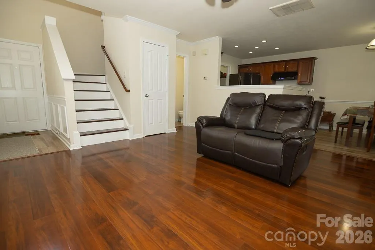
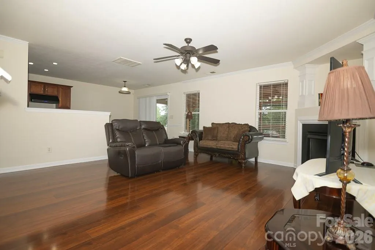
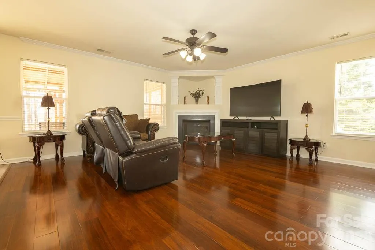
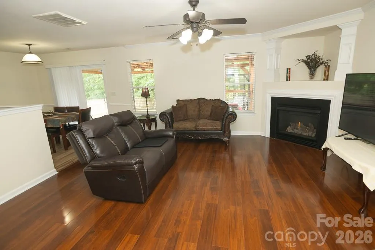
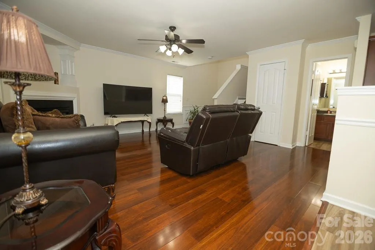
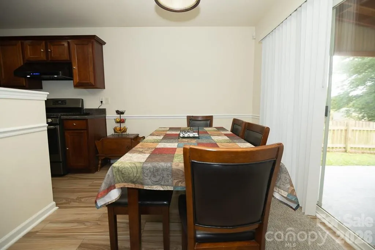
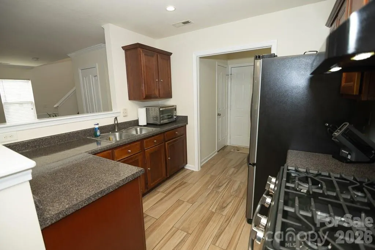
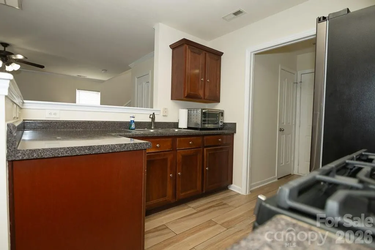
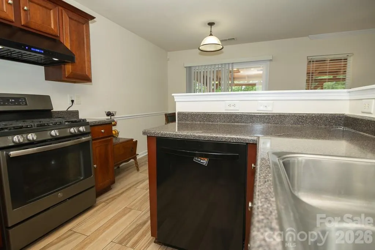
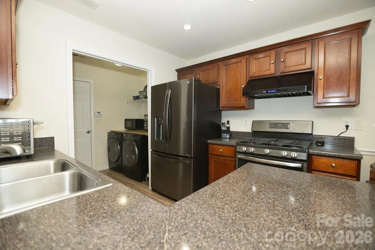
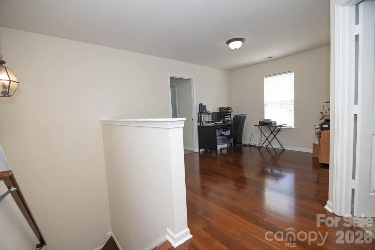
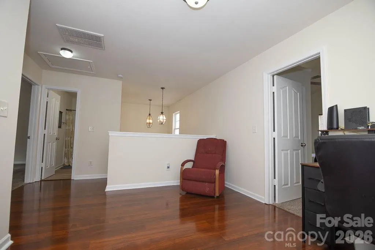
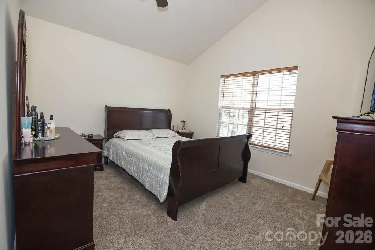
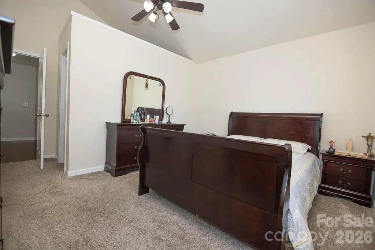
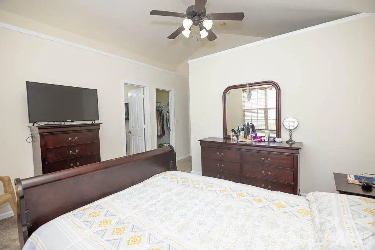
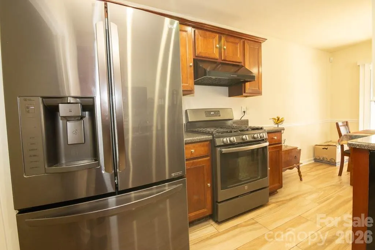
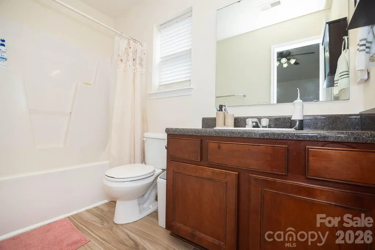
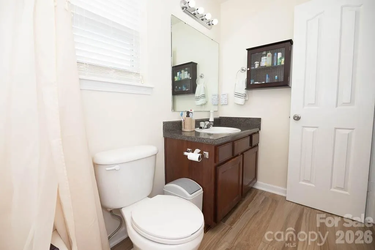
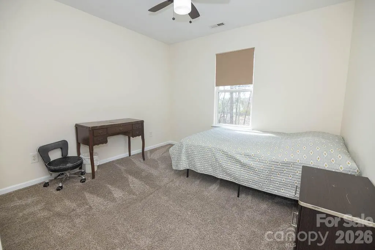
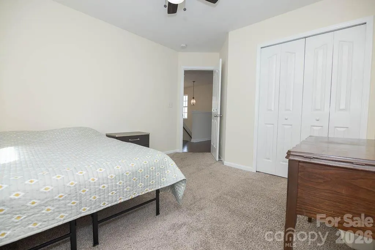
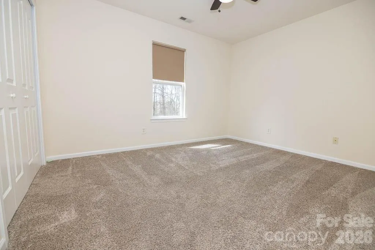
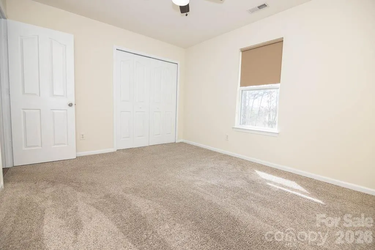
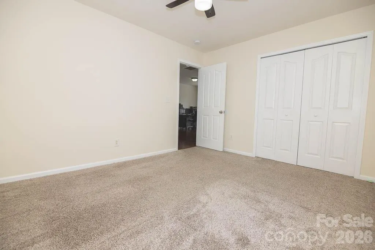
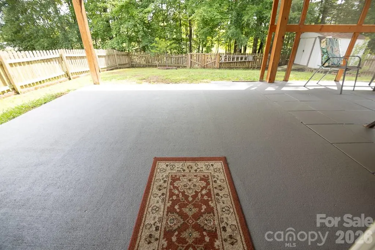
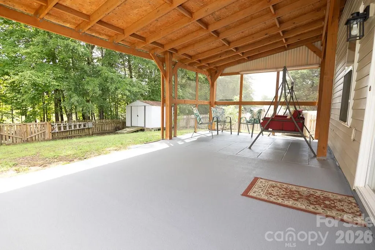
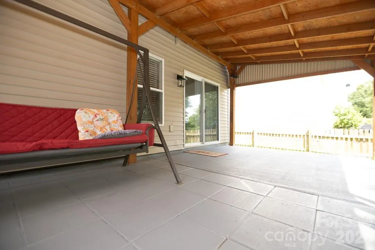
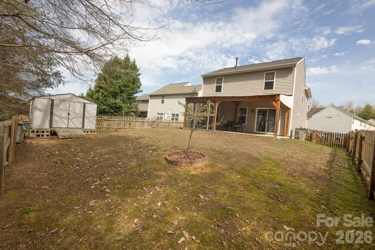
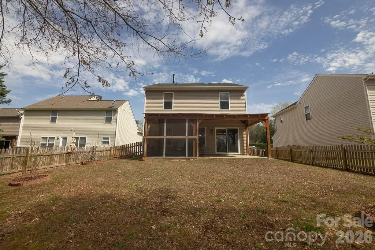
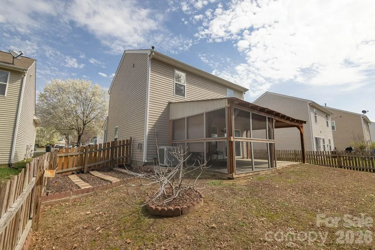
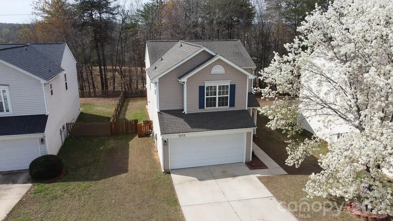
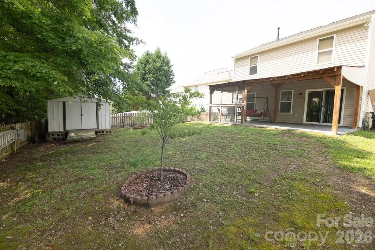
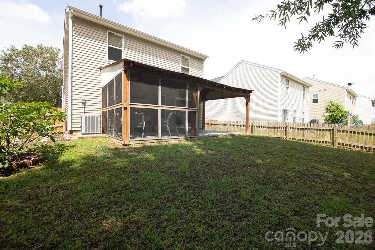
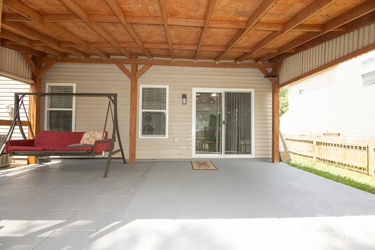
Come start your New Beginning in Catawba Hills. Come see this Beautiful & Extremely Well-Maintained Home. This is not a flip, just a well taken care of Turn-Key Home that shows Great! This home features a Semi-Open Kitchen with Gas Cook Top Range with electric connection to connect an electric Range, Gas Fireplace in the Living Room Three spacious Bedrooms and a Loft on the upper Level. Large Fenced-In Backyard and a Huge Beautiful Concrete Covered Patio. Roof installed 2022. Come see it today!!!
| Elementary School | Middle School | High School |
|---|---|---|
| New Hope Elementary School | Cramerton Middle School | Forestview High School |
| Price History | |
|---|---|
| 2/2/2026 | Listed $335,000 |
| 3/12/2026 | 2$329,500 |
| 3/27/2026 | 2$325,000 |
General Features
| Living Area | 1595 |
|---|---|
| Sewer | Public Sewer |
| Heating | Natural Gas |
| Cooling | Ceiling Fan(s),Central Air |
| Appliances | Dishwasher,Gas Range |
| HOA Fee | 201 |
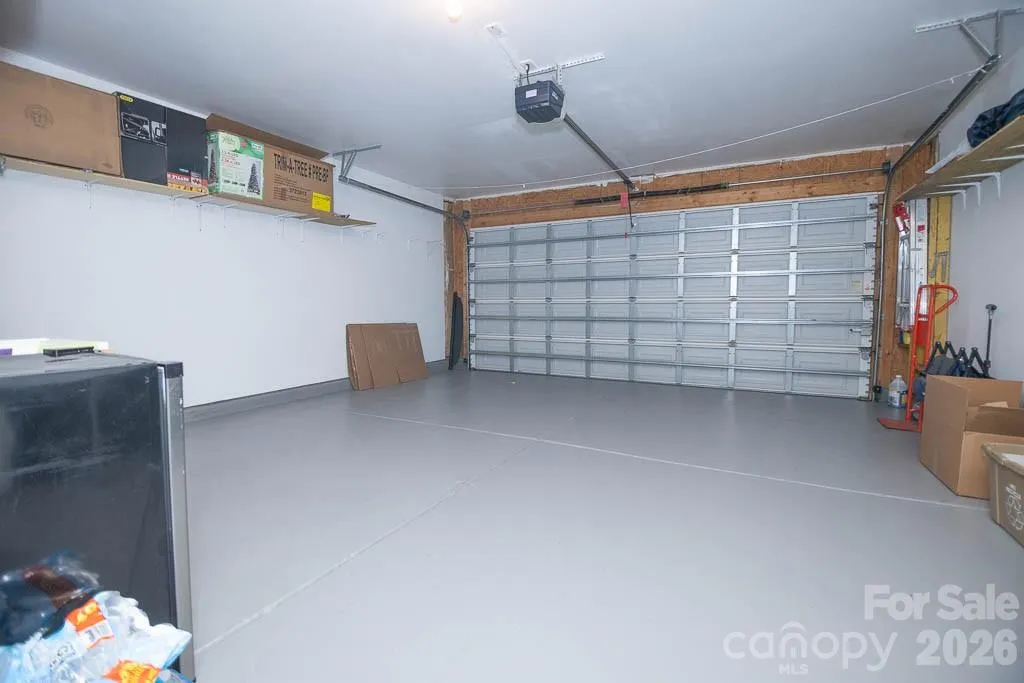
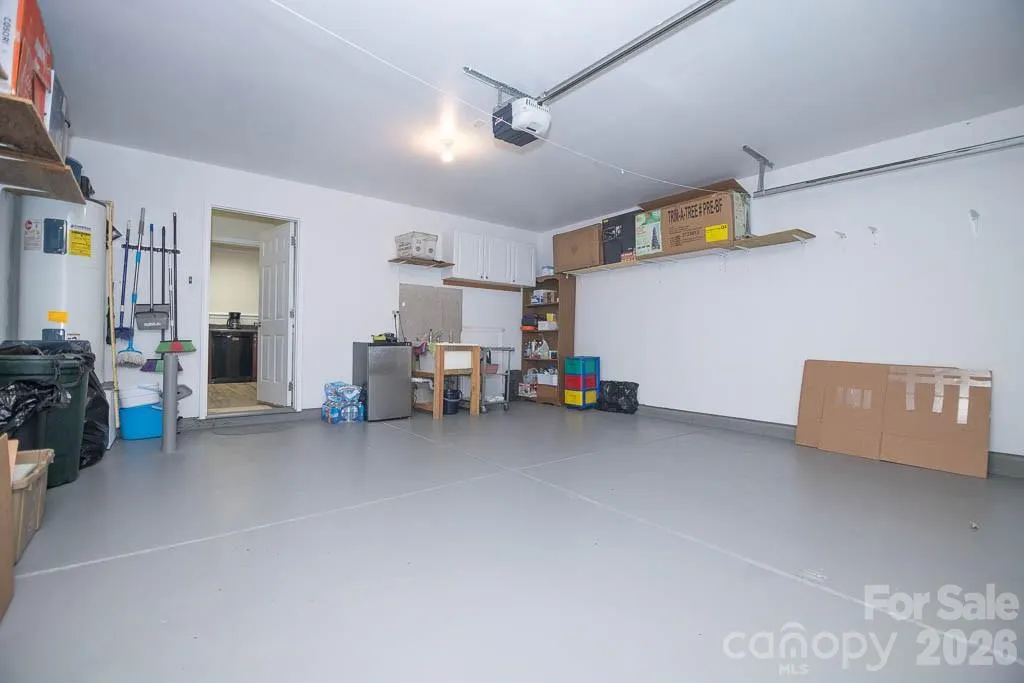
| Garage Spaces | 2 |
| Construction Materials | Vinyl,Wood |
| Year Built | 2005 |
| Levels | Two |
| Property Subtype | Single Family Residence |
| Parcel Number | 208433 |
| Assoc Fee Paid Per | Quarterly |
| County | Gaston |
| New Construction | No |
| Property Type | Residential |
| HOA | Yes |
| Subdivision Name | Catawba Hills |
| Garage Y/N | Yes |
| Full Baths | 2 |
| High School | Forestview |
| City | Gastonia |
| Association Name | Property Matters Realty |
| Senior Community Y/N | No |
| Lot Size Units | Acres |
| Carport Y/N | No |
| Elementary School | New Hope |
| Middle/Junior High School | Cramerton |
| Additional Parcels Y/N | No |
| Standard Status | Active |
| CAR_HOASubjectTo | Required |
| Construction Type | Site Built |
| Tax Assessed Value | 266570 |
| Listing Terms | Cash,Conventional,FHA,Nonconforming Loan,VA Loan |
Interior Features
| Fireplace Features | Gas Log |
|---|---|
| Basement (Y/N) | No |
| Fireplace Y/N | Yes |
| Above Grade Finished Area | 1595 |
| Half Baths | 1 |
| Laundry Features | Main Level |
| Total Bedrooms | 3 |
| Total Baths | 3 |
| SqFt Main | 661 |
| SqFt Garage | 400 |
| SqFt Upper | 934 |
Exterior Features
| Parking Features | Driveway,Attached Garage |
|---|---|
| Water Source | City |
| Lot Size Area | 0.21 |
| Foundation Details | Slab |
| Lot Dimensions | 52x174x50x193 |
| Road Surface Type | Concrete,Paved |
| Road Responsibility | Publicly Maintained Road |
| Main Level Garage YN | Yes |
Amenities
- Foreclosure
- Views
- Short Sale
- New Construction
- Adult 55+
- Lease To Own
- No HOA Fees
- Furnished
- Primary On Main
- Air Conditioning
- Seller Finance
- Green
- Fixer Upper
- Horse
- Golf
- Fireplace
- Deck
- Garage
- Basement
- Pool
Property vs Single Family Average in 28056
Price
Year Built
Visits


