
Open House Sun, Sep 20th 02:00 PM - 04:00 PM

Address
356 Portree Street, Rock Hill, SC
Price
$ 624,487
Property Attributes
- ID#4342039
- TypeSingle Family
- Listing Status Active
- CountyYORK
- CityRock Hill
- AreaYork County
- NeighborhoodHardy Pond
- Zip29732
- Style
- Year Built2026
- Price$ 624,487
- Bedrooms4
- Full Bathrooms3
- Half Bathrooms1
- Sqr Footage3459
- Lot Size0.21 Acres
Data Source:
Canopy MLS
Property Description
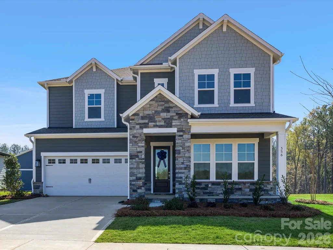
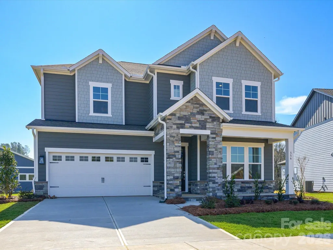
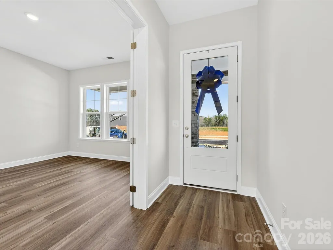
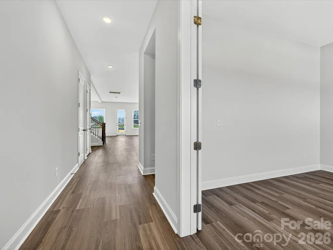
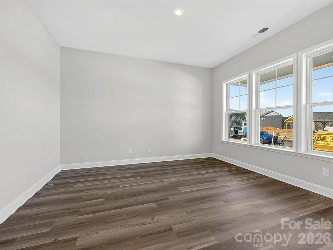
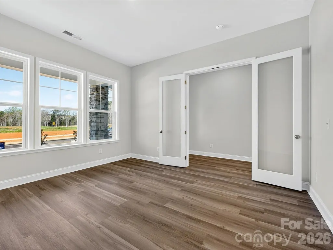
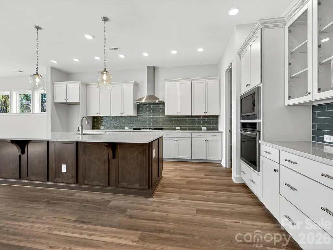
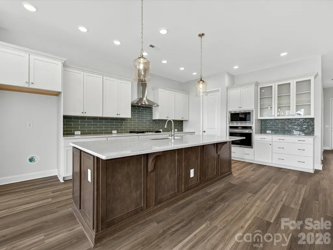
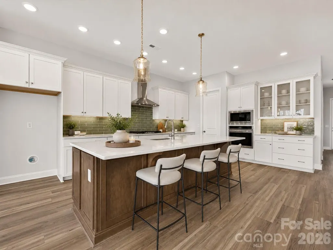
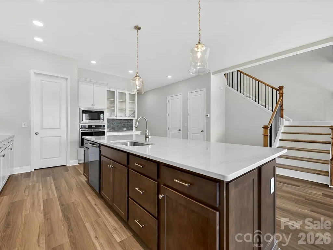
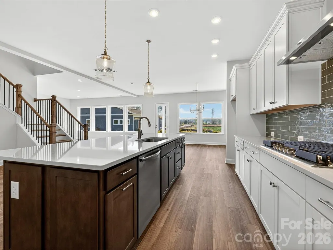
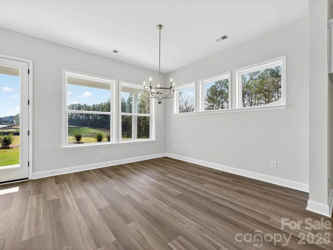
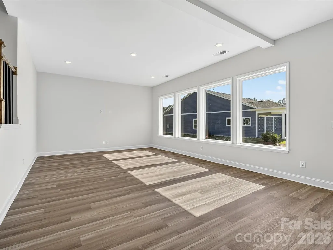
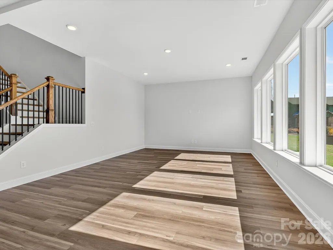
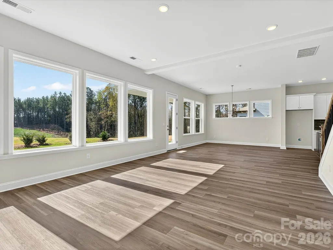
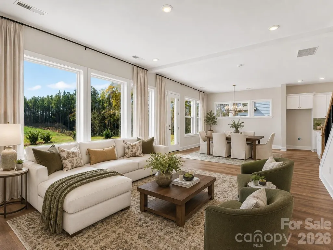
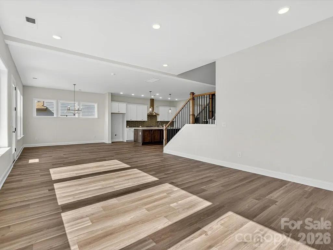
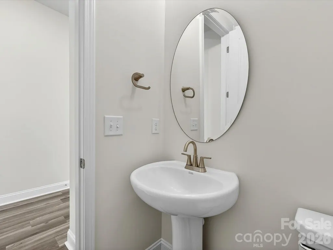
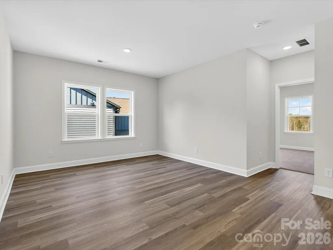
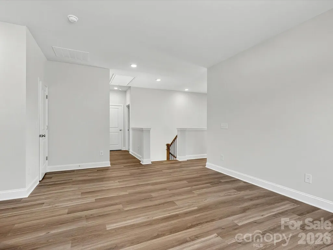
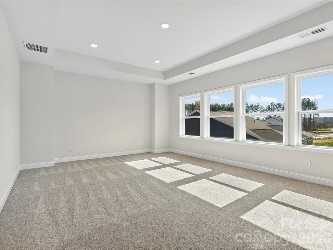
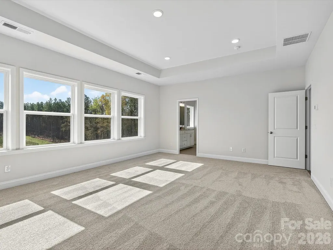
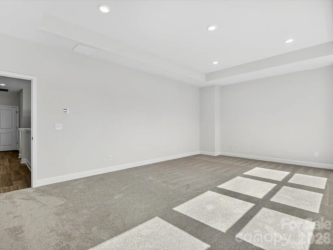
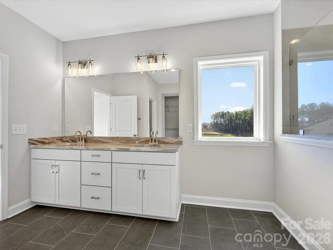
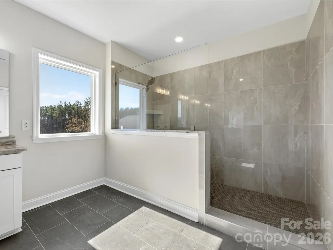
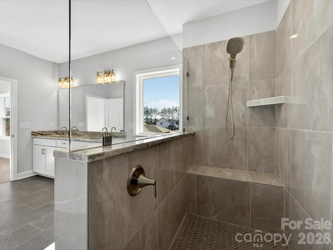
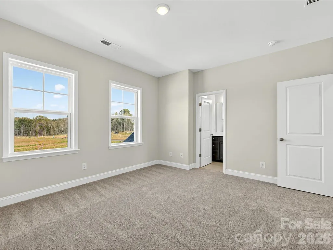
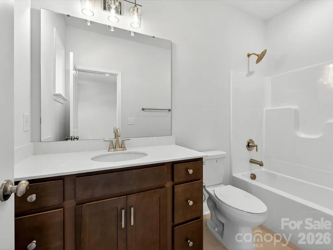
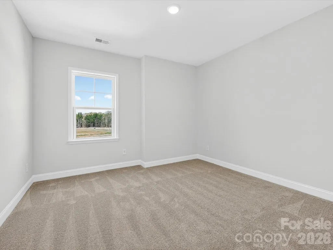
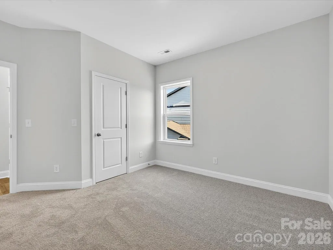
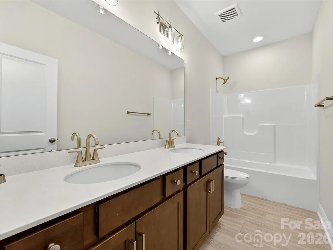
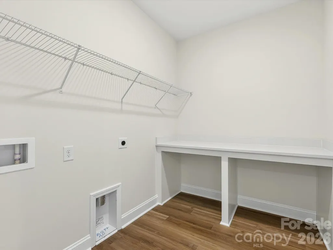
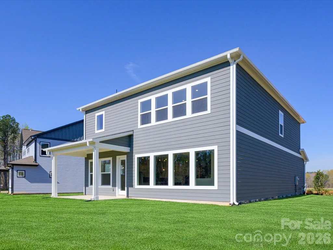
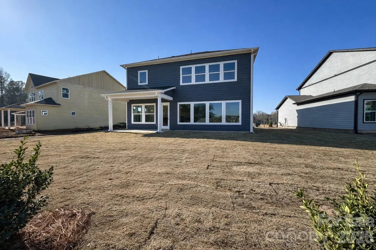
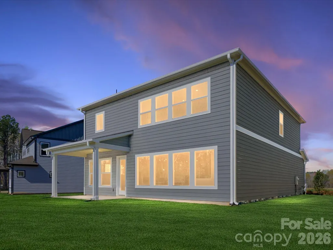
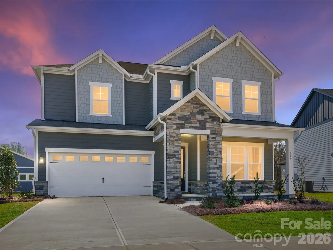
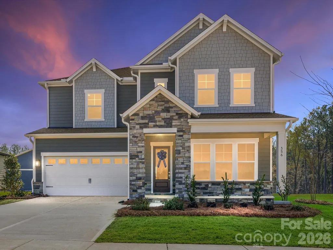
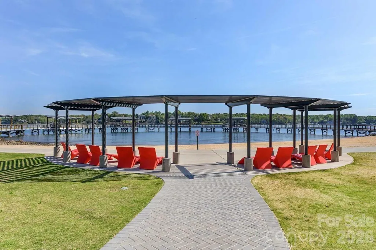
Move In Ready New Construction! Prepare to be wowed the moment you step into this stunning new construction quick move-in home by David Weekley Homes. A 3-car tandem garage and soaring 10-foot ceilings on the first floor set the tone, while an exceptional number of windows fills every corner with radiant natural light. Thoughtfully curated by interior designers specifically for this home, the kitchen showcases warm, organic hues paired with elevated finishes, creating a space that feels both timeless and current. A spacious center island anchors the room as the perfect gathering spot, complemented by a conveniently located walk-in pantry for everyday ease. Open sight lines to the family and dining areas ensure cooking always feels connected and social. The covered patio extends your entertaining space outdoors, while a private study near the entry and a main-level powder room add comfort and functionality to daily living. The upper level offers four bedrooms, highlighted by an oversized Owner’s Retreat complete with David Weekley Homes’ signature Super Shower and an expansive walk-in closet. Bedroom 2 enjoys its own private en suite, while Bedrooms 3 and 4 share a beautifully appointed bath with dual vanities. A secondary loft creates flexible living space, and the thoughtfully designed upstairs utility room with folding counter adds everyday convenience to your laundry routine. Hardy Pond is a walkable neighborhood with easy access to grocery, local restaurants and nearby parks. Homes at Hardy Pond emphasize luxury, quality and service — featuring custom-look, high-end finishes, 10' ceilings, 2x6 exterior wall construction and energy-efficient systems. Every new home includes a 10-year new-home warranty with a focus on craftsmanship and thoughtful design. Ask about our incentives!
| Elementary School | Middle School | High School |
|---|---|---|
| Old Pointe Elementary School | Dutchman Creek Middle School | Northwestern High School |
| Price History | |
|---|---|
| 1/31/2026 | Listed $660,541 |
| 3/21/2026 | 2$649,541 |
| 6/3/2026 | 4$624,999 |
| 8/31/2026 | 1$624,487 |
General Features
| Living Area | 3459 |
|---|---|
| Sewer | Public Sewer |
| Heating | Central,Natural Gas |
| Cooling | Central Air |
| Utilities | Cable Available,Electricity Connected |
| Roof | Architectural Shingle |
| Appliances | Dishwasher,Exhaust Hood,Gas Cooktop,Microwave,Wall Oven |
| Development Status | Completed |
| Zoning | MP-R |
| HOA Fee | 131 |
| Garage Spaces | 3 |
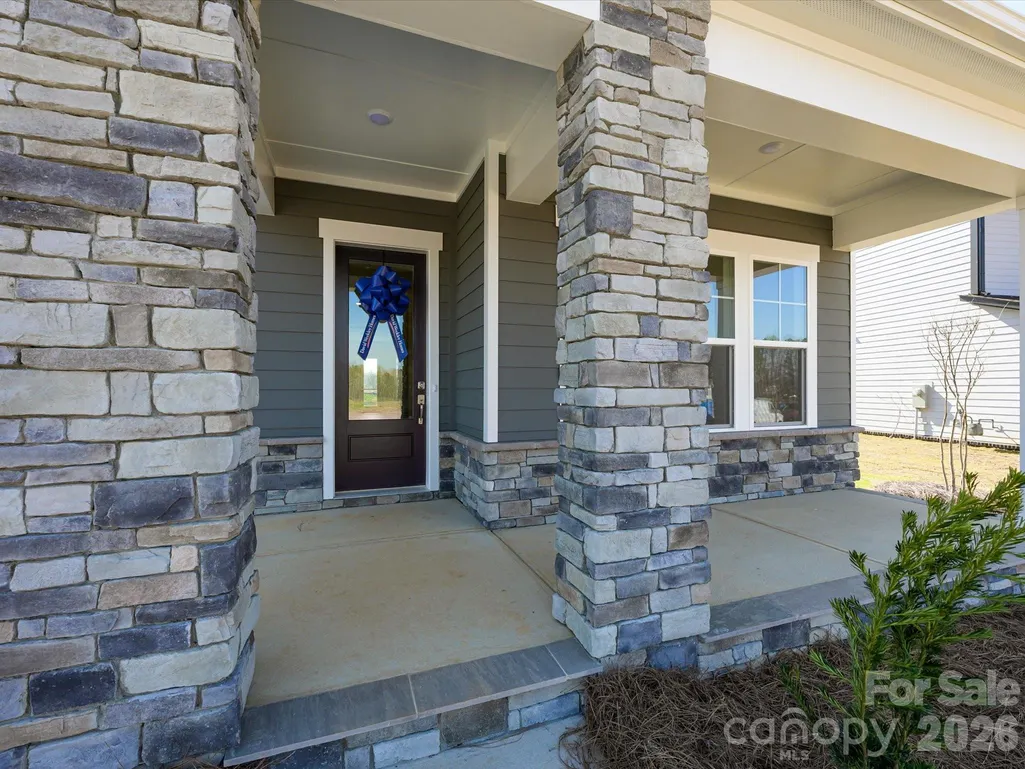
| Patio/Porch Features | Covered,Rear Porch |
| Construction Materials | Fiber Cement,Stone,Stone Veneer |
| Pets Allowed | Yes |
| Year Built | 2026 |
| Levels | Two |
| Property Subtype | Single Family Residence |
| Parcel Number | 5420701215 |
| Assoc Fee Paid Per | Monthly |
| County | York |
| New Construction | Yes |
| Property Type | Residential |
| HOA | Yes |
| Subdivision Name | Hardy Pond |
| Garage Y/N | Yes |
| Green Sustainability | Advanced Framing |
| Full Baths | 3 |
| Directions | From I-77 S Follow I-77 S to SC-161/Celanese Rd in Rock Hill Take exit 82C for SC-161 S. Slight right to merge onto SC-161/Celanese Rd. Turn left onto Miller Pond Rd and follow for Community wil |
| High School | Northwestern |
| City | Rock Hill |
| Association Name | CAMS |
| Senior Community Y/N | No |
| Lot Size Units | Acres |
| Carport Y/N | No |
| Elementary School | Old Pointe |
| Middle/Junior High School | Dutchman Creek |
| Additional Parcels Y/N | No |
| Virtual Tour | https://linkprotect.cudasvc.com/url?a=https%3a%2f%2fvimeo.com%2freviews%2f40de0366-bc37-4566-ac17-86c27575b90a%2fvideos%2f1219192093&c=E,1,N2lkd3Ff9pUcFe8xphKyWt0oVJWZz0ODlwPj5VMil1inrAx-dVweDD9N5pg4 |
| Builder Name | David Weekley Homes |
| Standard Status | Active |
| CAR_HOASubjectTo | Required |
| Construction Type | Site Built |
| Tax Assessed Value | 110000 |
| Virtual Tour | https://linkprotect.cudasvc.com/url?a=https%3a%2f%2fvimeo.com%2freviews%2f40de0366-bc37-4566-ac17-86c27575b90a%2fvideos%2f1219192093&c=E,1,N2lkd3Ff9pUcFe8xphKyWt0oVJWZz0ODlwPj5VMil1inrAx-dVweDD9N5pg4 |
| Listing Terms | Cash,Conventional,FHA,VA Loan |
Interior Features
| Interior Amenities | Kitchen Island,Open Floorplan,Pantry |
|---|---|
| Flooring | Carpet,Tile,Vinyl |
| Basement (Y/N) | No |
| Window Features | Insulated Window(s) |
| Fireplace Y/N | No |
| Above Grade Finished Area | 3459 |
| Half Baths | 1 |
| Laundry Features | Utility Room |
| Total Bedrooms | 4 |
| Total Baths | 4 |
| SqFt Main | 1495 |
| SqFt Garage | 586 |
| SqFt Upper | 1964 |
Exterior Features
| Parking Features | Driveway,Attached Garage,Garage Faces Front |
|---|---|
| Water Source | City |
| Lot Size Area | 0.21 |
| Foundation Details | Slab |
| Road Surface Type | Concrete,Paved |
| Other Parking | 3 Car Tandem Garage |
| Door Features | French Doors |
| Builder Model | Starflower |
| Road Responsibility | Dedicated to Public Use Pending Acceptance |
| Main Level Garage YN | Yes |
Amenities
- Foreclosure
- Views
- Short Sale
- New Construction
- Adult 55+
- Lease To Own
- No HOA Fees
- Furnished
- Primary On Main
- Air Conditioning
- Seller Finance
- Green
- Fixer Upper
- Horse
- Golf
- Fireplace
- Deck
- Garage
- Basement
- Pool
Property vs Single Family Average in 29732
Price
Year Built
Visits


