
Address
109 Elk Court, Mount Holly, NC
Price
$ 479,990
Property Attributes
- ID#4344317
- TypeSingle Family
- Listing Status Active
- CountyGASTON
- CityMount Holly
- AreaGaston County
- NeighborhoodDeertrack
- Zip28120
- StyleTraditional
- Year Built1993
- Price$ 479,990
- Bedrooms4
- Full Bathrooms3
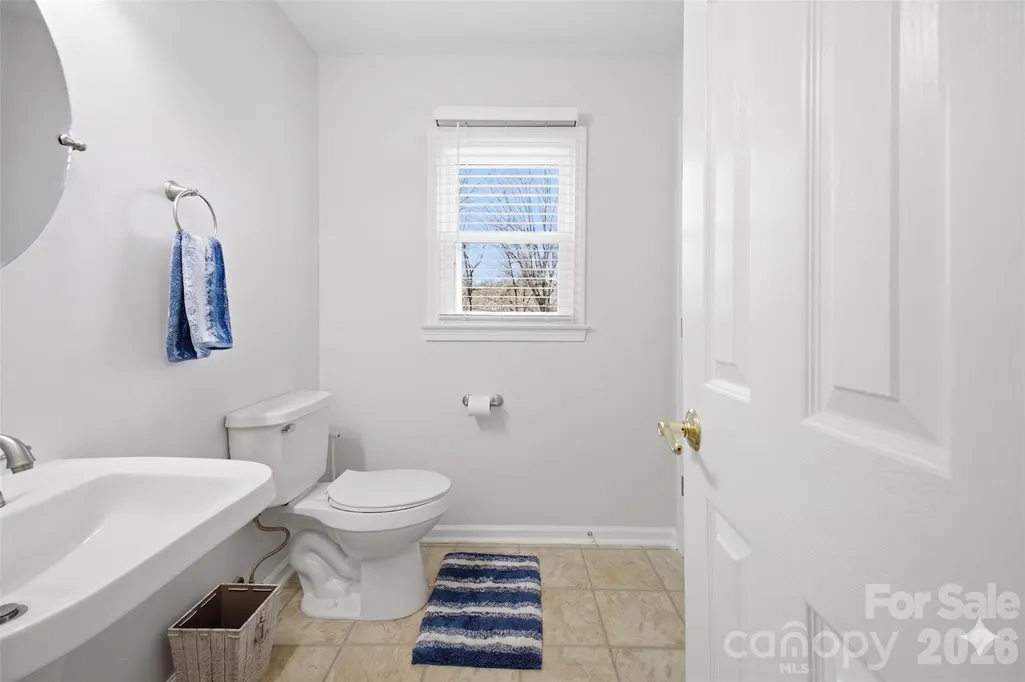
- Half Bathrooms1
- Sqr Footage2765
- Lot Size0.83 Acres
Data Source:
Canopy MLS
Property Description
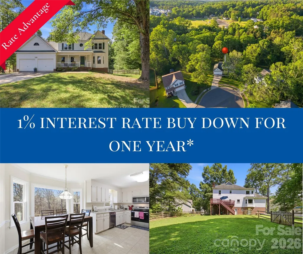
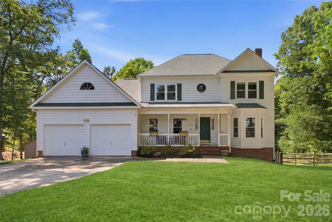
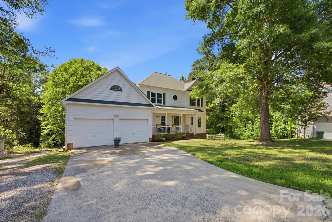
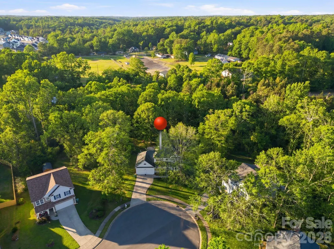
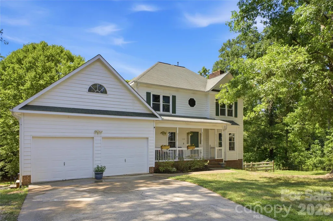
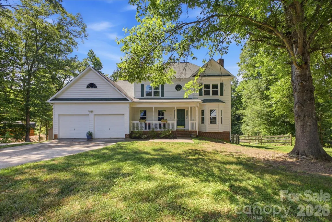
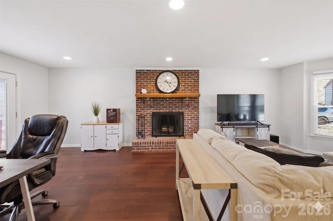
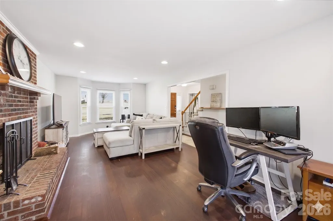
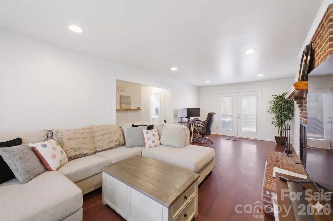
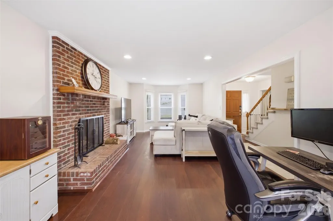
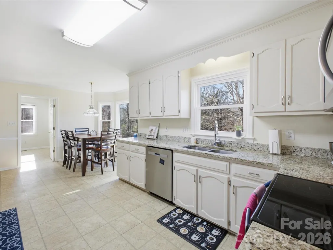
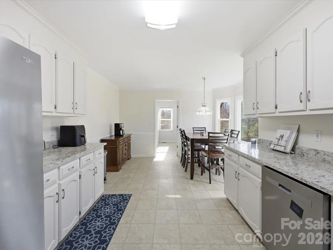
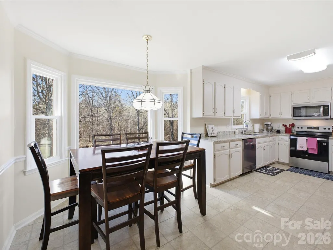
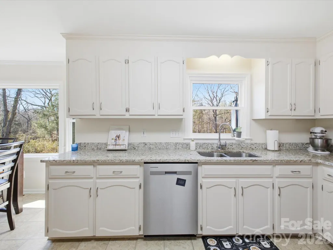
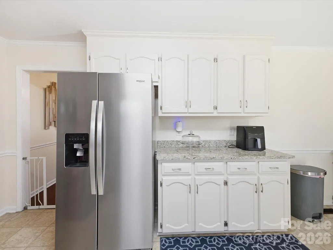
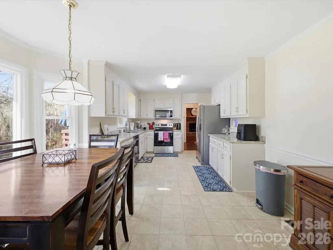
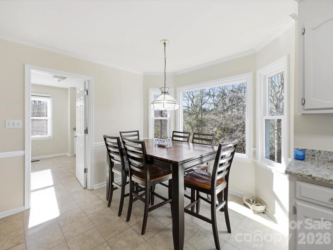
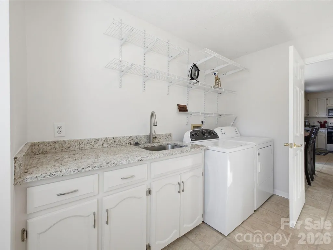
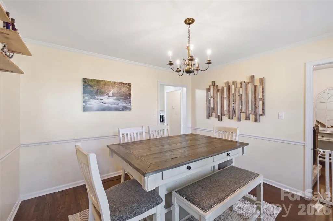
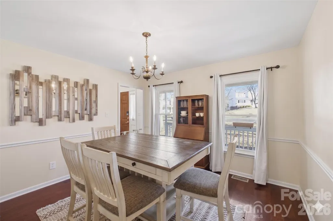
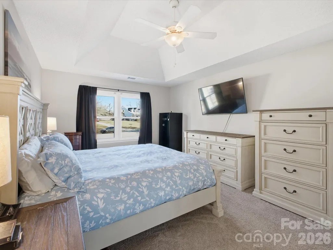
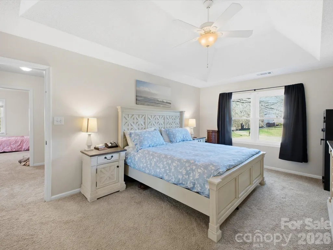
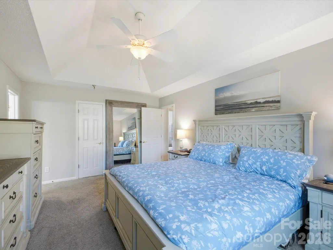
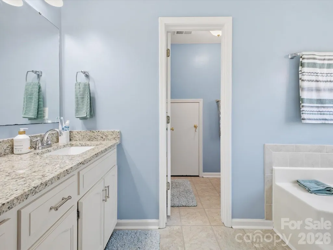
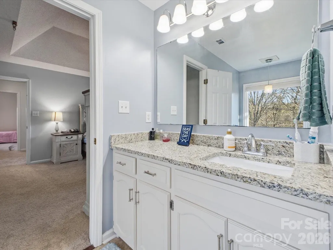
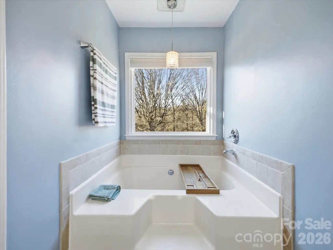
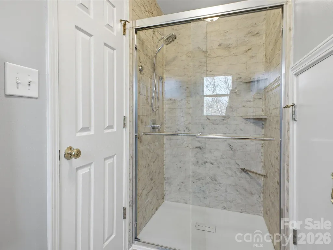
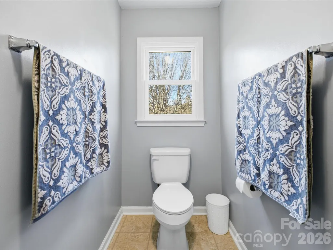
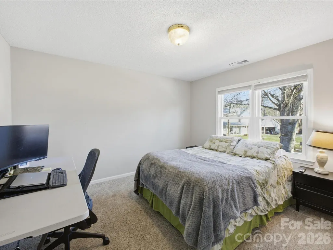
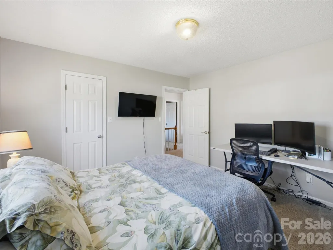
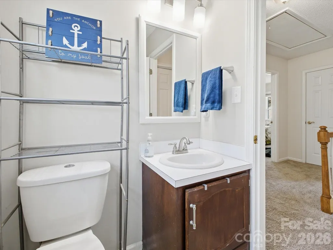
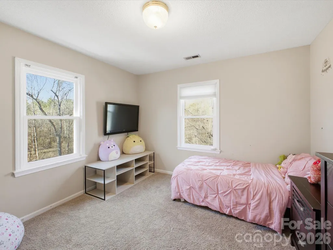
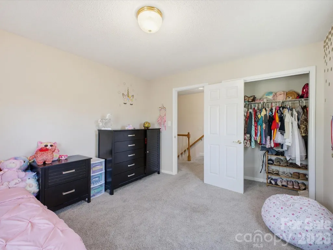
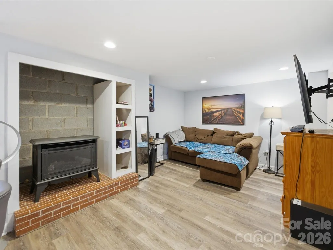
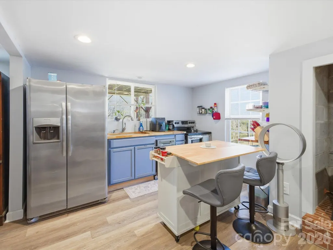
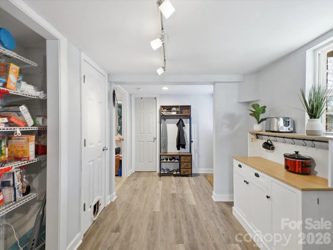
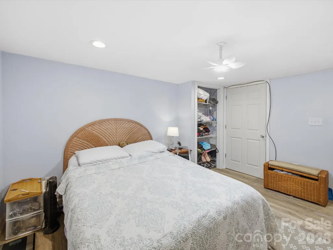
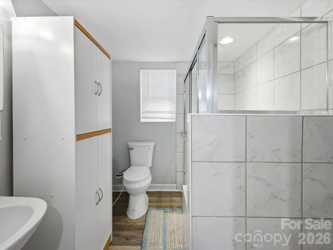
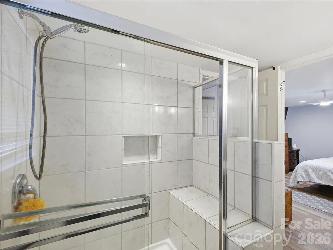
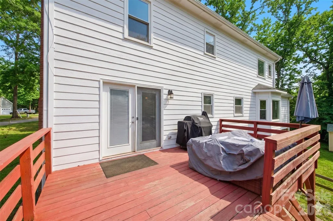
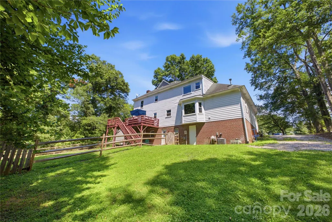
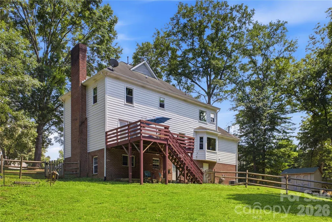
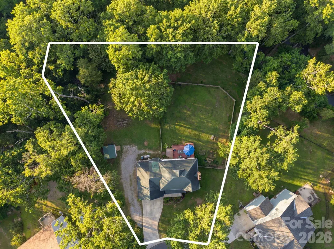
Welcome home to this spacious property on a large 0.83-acre lot in a community with no HOA. This versatile home offers a rare secondary living space in the fully finished basement, ideal for entertainment, multigenerational living, guests, or investment potential and updates such as all new double hung windows (less than 3 years old) making this a more move-in ready home for any buyer. A covered front porch that welcomes you and a cup of coffee or warm tea on a cool morning. Walking into the home you are welcomed by the cozy living room featuring a wood-burning fireplace. From the living room, walk through the french doors onto a large wood deck that overlooks the expansive, fully fenced backyard with a fire pit—perfect for entertaining, relaxing, or enjoying evenings outdoors. The eat-in kitchen includes recently updated cabinets and appliances, providing a fresh and functional cooking space. A spacious laundry room with mud sink built-in cabinets and abundant storage adds everyday convenience and offers electric or gas dryer hook-ups giving you more options. The staircase and upstairs carpets have just been replaced, giving the upper level a clean & updated feel along with newly refinished ceilings throughout the main floor (pop-corn removed). The second story hosts three bedrooms and two full bathrooms, including a spacious primary suite with a deep tray ceiling, walk-in closet, & garden-size soaking tub in a recently updated bathroom. Oversized windows in the primary bathroom face the secluded back yard allowing natural light to brighten your bathroom & offer outdoor gazing opportunity. The fully finished basement functions as a true secondary living area, complete with living room and wood burning stove, a second kitchen, pantry, full bath, and bedroom. Accessing this area through the interior stairs or it's separate exterior door.
| Elementary School | Middle School | High School |
|---|---|---|
| Unspecified Elementary School | Unspecified Middle School | Unspecified High School |
| Price History | |
|---|---|
| 2/9/2026 | Listed $490,000 |
| 6/24/2026 | 1$489,990 |
| 6/25/2026 | 3$479,990 |
General Features
| Living Area | 2765 |
|---|---|
| Sewer | Public Sewer |
| Heating | Forced Air,Natural Gas |
| Cooling | Ceiling Fan(s),Central Air,Electric |
| Utilities | Cable Available,Electricity Connected,Natural Gas,Underground Power Lines,Underground Utilities,Wired Internet Available |
| Appliances | Dishwasher,Electric Range,Exhaust Fan,Exhaust Hood,Microwave,Oven,Plumbed For Ice Maker |
| Zoning | R-2 |
| Garage Spaces | 2 |
| Patio/Porch Features | Covered,Deck,Front Porch,Rear Porch |
| Architectural Style | Traditional |
| Security Features | Smoke Detector(s) |
| Construction Materials | Brick Partial,Fiber Cement,Hardboard Siding |
| Year Built | 1993 |
| Levels | Two |
| Property Subtype | Single Family Residence |
| Parcel Number | 178210 |
| Community Features | Sidewalks |
| County | Gaston |
| New Construction | No |
| Property Type | Residential |
| HOA | No |
| Subdivision Name | Deertrack |
| Garage Y/N | Yes |
| Other Structures | Shed(s) |
| Full Baths | 3 |
| High School | Unspecified |
| City | Mount Holly |
| Senior Community Y/N | No |
| Open Parking Spaces | 6 |
| Lot Size Units | Acres |
| Carport Y/N | No |
| Elementary School | Unspecified |
| Middle/Junior High School | Unspecified |
| Additional Parcels Y/N | No |
| Virtual Tour | https://rem.ax/109_Elk_Ct_Virtual_Tour |
| Standard Status | Active |
| CAR_HOASubjectTo | None |
| Construction Type | Site Built |
| Restrictions | No Representation |
| Tax Assessed Value | 330290 |
| Virtual Tour | https://rem.ax/109_Elk_Ct_Virtual_Tour |
| Listing Terms | Cash,Conventional,FHA,VA Loan |
Interior Features
| Interior Amenities | Attic Stairs Pulldown,Cable Prewire,Pantry,Storage,Walk-In Closet(s) |
|---|---|
| Basement | Apartment,Bath/Stubbed,Daylight,Exterior Entry,Finished,French Drain,Interior Entry,Storage Space,Walk-Out Access,Walk-Up Access |
| Flooring | Carpet,Vinyl,Wood |
| Fireplace Features | Living Room,Wood Burning |
| Basement (Y/N) | Yes |
| Window Features | Insulated Window(s) |
| Fireplace Y/N | Yes |
| Above Grade Finished Area | 1969 |
| Half Baths | 1 |
| Laundry Features | Electric Dryer Hookup,Gas Dryer Hookup,Laundry Room,Main Level,Washer Hookup |
| Total Bedrooms | 4 |
| Below Grade Finished Area | 796 |
| Total Baths | 4 |
| SqFt Main | 1047 |
| SqFt Garage | 469 |
| SqFt Upper | 922 |
Exterior Features
| Exterior Amenities | Fire Pit |
|---|---|
| Fencing | Back Yard,Fenced,Full |
| Parking Features | Driveway,Attached Garage,Garage Door Opener,Garage Faces Front |
| Lot Features | Cleared,Cul-De-Sac,Flood Fringe Area,Open Lot,Private,Sloped,Creek/Stream,Wooded |
| Water Source | City |
| Lot Size Area | 0.83 |
| Foundation Details | Basement |
| Road Surface Type | Concrete,Paved |
| Door Features | Insulated Door(s),Screen Door(s) |
| Other Equipment | Network Ready |
| Road Responsibility | Publicly Maintained Road |
| Horse Amenities | None |
| Main Level Garage YN | Yes |
Amenities
- Foreclosure
- Views
- Short Sale
- New Construction
- Adult 55+
- Lease To Own
- No HOA Fees
- Furnished
- Primary On Main
- Air Conditioning
- Seller Finance
- Green
- Fixer Upper
- Horse
- Golf
- Fireplace
- Deck
- Garage
- Basement
- Pool
Property vs Single Family Average in 28120
Price
Year Built
Visits


