
Address
9311 Willowglen Trail, Charlotte, NC
Price
$ 950,000
Property Attributes
- ID#4372913
- TypeSingle Family
- Listing Status Active
- CountyMECKLENBURG
- CityCharlotte
- AreaMecklenburg County
- NeighborhoodFarmwood North
- Zip28215
- StyleTraditional
- Year Built2021
- Price$ 950,000
- Bedrooms5
- Full Bathrooms4
- Half Bathrooms1
- Sqr Footage5179
- Lot Size0.73 Acres
Data Source:
Canopy MLS
Property Description
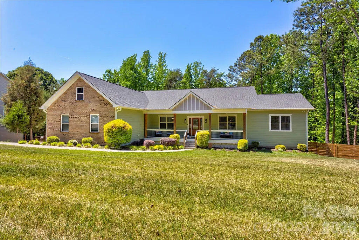
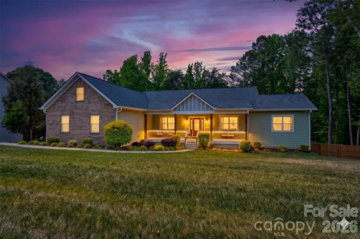
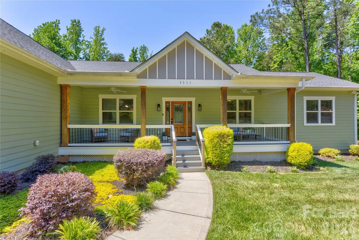
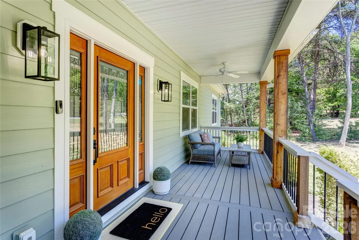
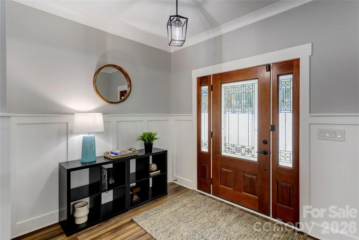
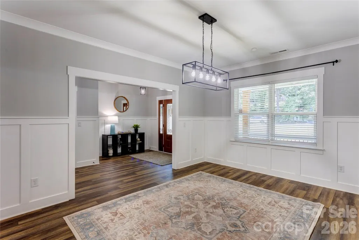
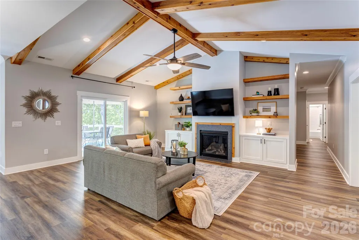
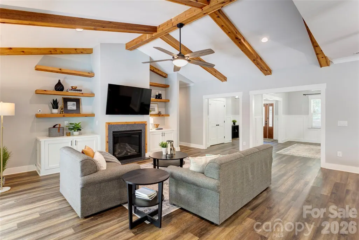
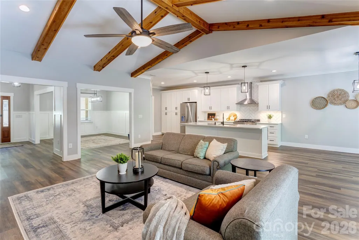
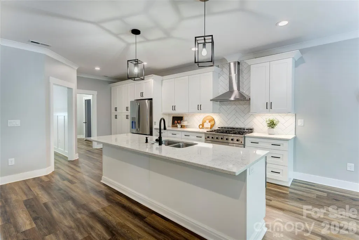
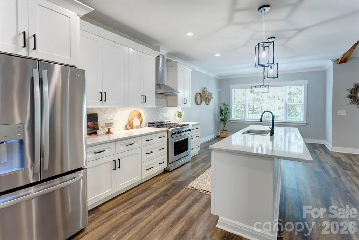
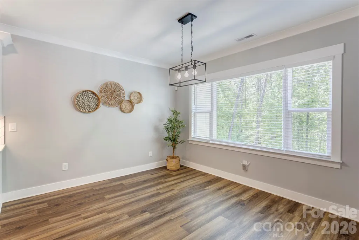
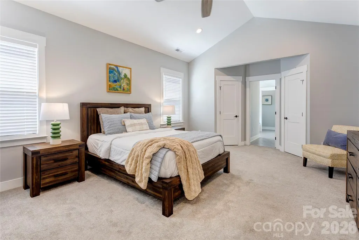
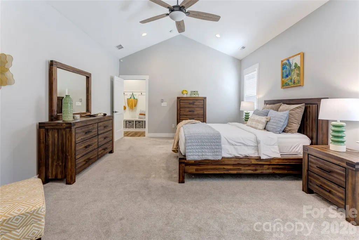
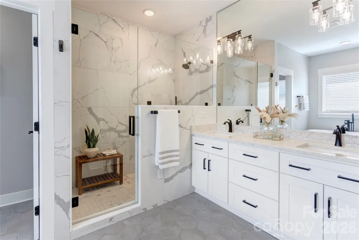
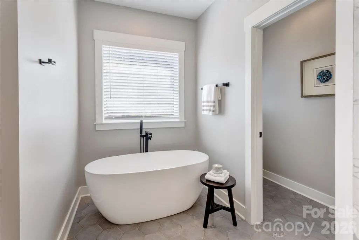
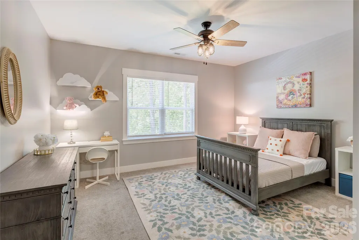
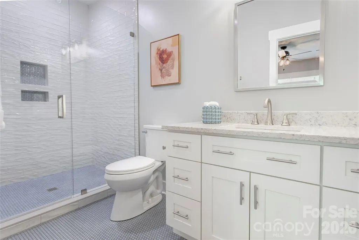
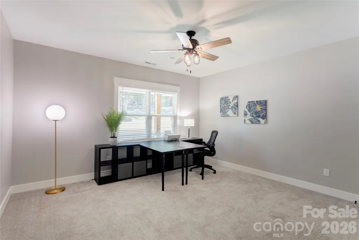
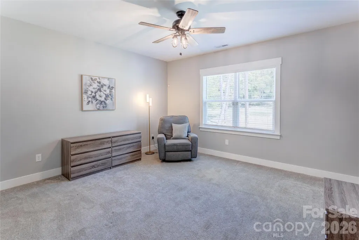
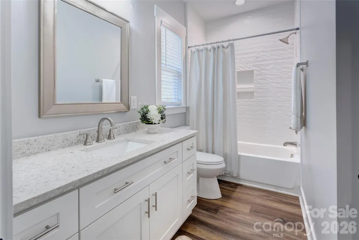
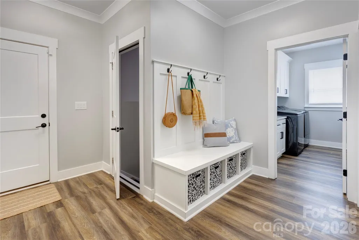
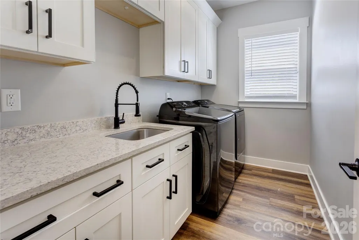
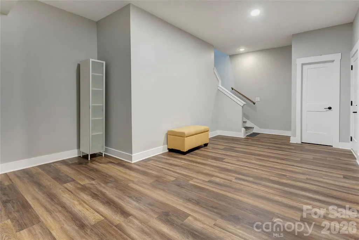
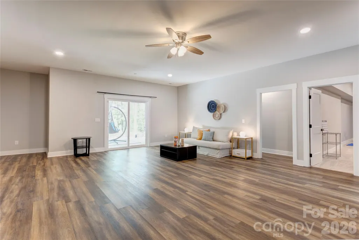
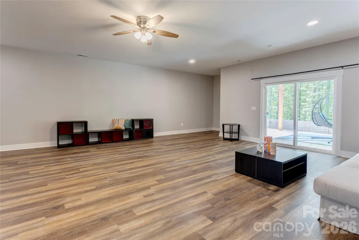
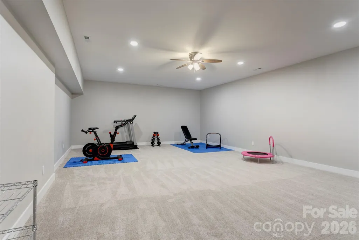
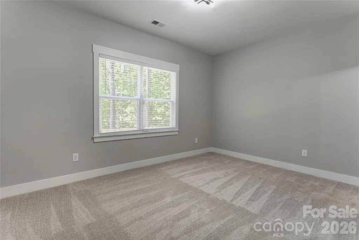
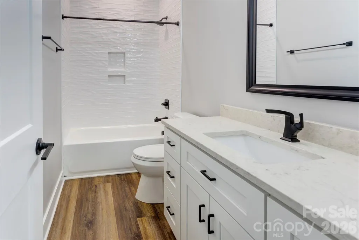
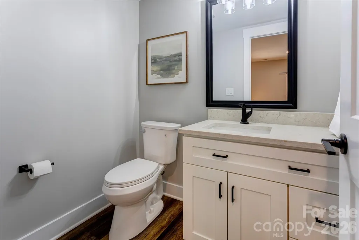
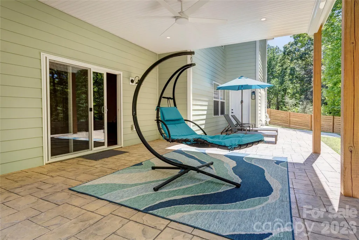
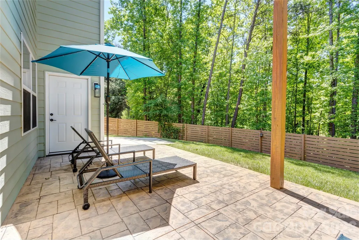
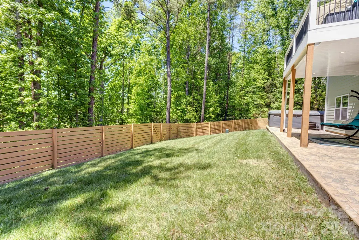
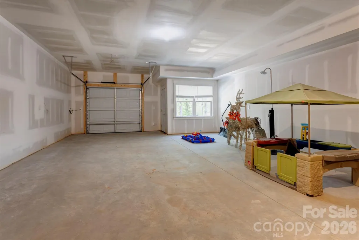
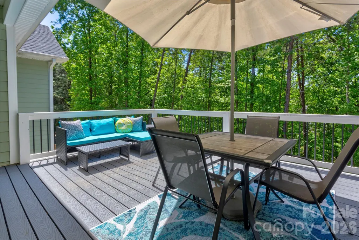
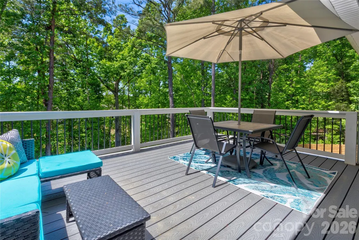
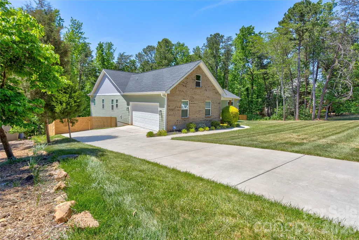
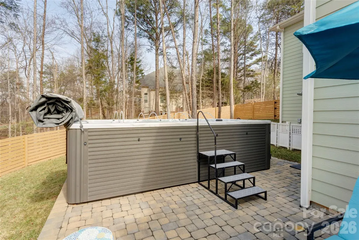
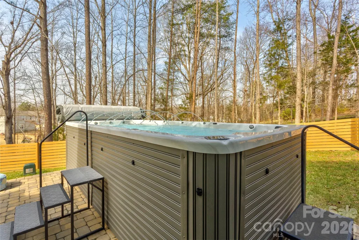
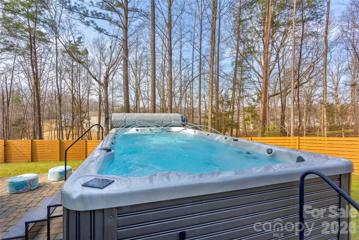
Looking for a full BASEMENT? Discover this stunning, practically new (built in 2021) 5-bedroom, 4.5-bath ranch-style residence, perfectly situated on a sprawling, nearly ¾-acre lot in an established neighborhood with NO HOA. Step inside the inviting, open-concept home designed for effortless entertaining. The chef-inspired gourmet kitchen is anchored by a large quartz island featuring a gas cooktop and built-in microwave, flowing seamlessly into the dining and breakfast areas. The adjacent family room boast a cathedral ceiling with exposed beams, a cozy fireplace, and custom built-ins. Enjoy access to the back deck directly from this central gathering space. The main level is completed by a split-bedroom floor plan with 2 full baths, ensuring ultimate privacy.The secluded main floor Primary Suite is a luxurious retreat with cathedral ceilings. Its opulent primary bath features elegant tile floors, a freestanding soaking tub, and a huge walk-in tiled shower. A secondary Primary Suite is located on the lower level, offering flexible living arrangements.The full, walk-out basement is designed as an entertainment hub, featuring a large family room that flows onto the stamped concrete patio. The patio is equipped with a luxurious heated Four Winds swim spa, perfect for year-round swimming or relaxing. This level also includes a versatile bonus room that can be utilized as a playroom, large office, or dedicated gym.Relax on the classic rocking chair front porch or the back deck overlooking the downstairs patio. The private backyard is fully enclosed with a custom wood fence (featuring three gates for easy access) and offers a serene view of mature hardwood trees and a beautiful tree canopy. The property provides extensive parking with a 2-car garage on the main level and a massive, oversized garage/storage area in the basement.This home offers peace of mind with maintenance-free elements including Trex decking, GutterGuard, a stamped concrete patio, and transferable termite and HVAC bonds.Enjoy quick access to everything, as you are less than five minutes from I-485, major shopping, dining, and local hospitals. Don't miss this rare opportunity for luxury, acreage, and convenience without the restrictions of an HOA.
| Elementary School | Middle School | High School |
|---|---|---|
| Reedy Creek Elementary School | Northridge Middle School | Rocky River High School |
| Price History | |
|---|---|
| 4/23/2026 | Listed $1,020,000 |
| 5/28/2026 | 2$1,000,000 |
| 6/23/2026 | 3$975,000 |
| 8/3/2026 | 3$950,000 |
General Features
| Living Area | 5179 |
|---|---|
| Sewer | Public Sewer |
| Heating | Heat Pump,Natural Gas |
| Cooling | Central Air |
| Utilities | Electricity Connected,Fiber Optics,Natural Gas |
| Roof | Architectural Shingle |
| Appliances | Dishwasher,Disposal,Dryer,Exhaust Fan,Exhaust Hood,Gas Range,Microwave,Refrigerator,Self Cleaning Oven,Tankless Water Heater,Washer,Washer/Dryer |
| Garage Spaces | 3 |
| Patio/Porch Features | Deck,Front Porch,Rear Porch |
| Architectural Style | Traditional |
| Pool Features | Above Ground,Heated,Pool/Spa Combo |
| Security Features | Carbon Monoxide Detector(s),Smoke Detector(s) |
| Construction Materials | Fiber Cement |
| Year Built | 2021 |
| Levels | One |
| Property Subtype | Single Family Residence |
| Parcel Number | 105-261-01 |
| County | Mecklenburg |
| New Construction | No |
| Property Type | Residential |
| HOA | No |
| Subdivision Name | Farmwood North |
| Garage Y/N | Yes |
| Full Baths | 4 |
| Directions | I-485 to Rocky River Rd,Take Rocky River toward Charlotte,Left on Hood Rd. Left on Steepleton Way,Left on Willowglen Trail,Home on the left Use these directions a instead of GPS. |
| High School | Rocky River |
| City | Charlotte |
| Senior Community Y/N | No |
| Lot Size Units | Acres |
| Carport Y/N | No |
| Elementary School | Reedy Creek |
| Middle/Junior High School | Northridge |
| Additional Parcels Y/N | No |
| Virtual Tour | https://www.asteroommls.com/pviewer?hideleadgen=1&token=2p-eCKGCnkWGEUA5jUVdWA |
| Standard Status | Active |
| CAR_HOASubjectTo | None |
| Construction Type | Site Built |
| Restrictions | N/A |
| Tax Assessed Value | 740000 |
| Virtual Tour | https://www.asteroommls.com/pviewer?hideleadgen=1&token=2p-eCKGCnkWGEUA5jUVdWA |
| Listing Terms | Cash,Conventional,FHA,VA Loan |
Interior Features
| Interior Amenities | Attic Stairs Pulldown,Breakfast Bar,Built-in Features,Drop Zone,Entrance Foyer,Split Bedroom,Walk-In Closet(s) |
|---|---|
| Basement | Basement Garage Door,Bath/Stubbed,Exterior Entry,Interior Entry,Partially Finished,Storage Space,Sump Pump,Walk-Out Access,Walk-Up Access |
| Flooring | Carpet,Tile,Vinyl |
| Fireplace Features | Family Room,Gas Log,Gas Unvented |
| Basement (Y/N) | Yes |
| Window Features | Insulated Window(s) |
| Fireplace Y/N | Yes |
| Above Grade Finished Area | 2982 |
| Half Baths | 1 |
| Laundry Features | Laundry Room,Main Level,Sink |
| Total Bedrooms | 5 |
| Below Grade Finished Area | 2197 |
| Total Baths | 5 |
| SqFt Main | 2982 |
| Bedroom | 4 |
Exterior Features
| Exterior Amenities | Other - See Remarks |
|---|---|
| Fencing | Wood |
| Parking Features | Driveway,Attached Garage,Garage Door Opener,Garage Faces Front,Garage Faces Rear |
| Lot Features | Sloped |
| Water Source | City |
| Lot Size Area | 0.73 |
| Foundation Details | Basement |
| Road Surface Type | Concrete,Paved |
| Door Features | French Doors,Insulated Door(s) |
| Road Responsibility | Publicly Maintained Road |
| Main Level Garage YN | Yes |
Amenities
- Foreclosure
- Views
- Short Sale
- New Construction
- Adult 55+
- Lease To Own
- No HOA Fees
- Furnished
- Primary On Main
- Air Conditioning
- Seller Finance
- Green
- Fixer Upper
- Horse
- Golf
- Fireplace
- Deck
- Garage
- Basement
- Pool
Property vs Single Family Average in 28215
Price
Year Built
Visits


