
Sold
Address
7139 Yardley Street, Gastonia, NC
Price
$ 346,500
Property Attributes
- ID#4377329
- TypeSingle Family
- Listing Status Sold
- CountyGASTON
- CityGastonia
- AreaGaston County
- NeighborhoodNolen Farm
- Zip28056
- StyleTransitional
- Year Built2022
- Price$ 346,500
- Bedrooms3
- Full Bathrooms2
- Half Bathrooms0
- Sqr Footage1572
- Lot Size0.16 Acres
Data Source:
Canopy MLS
Property Description
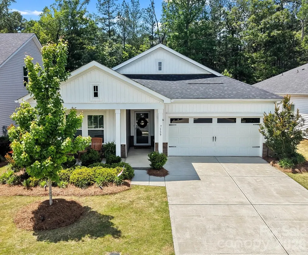
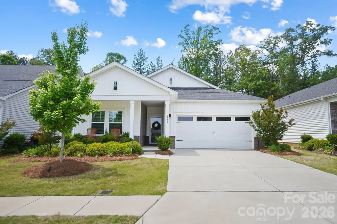
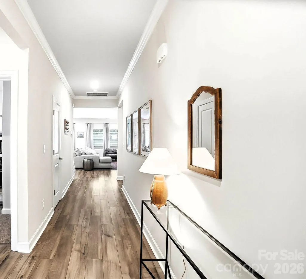
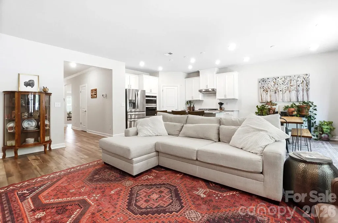
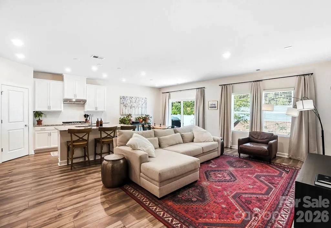
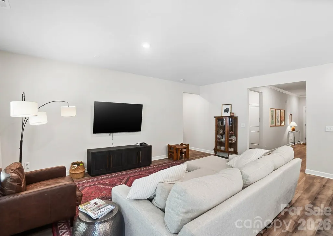
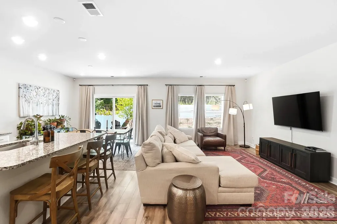
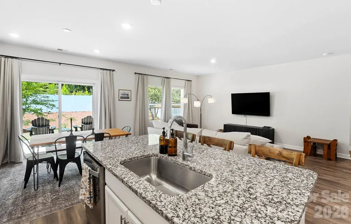
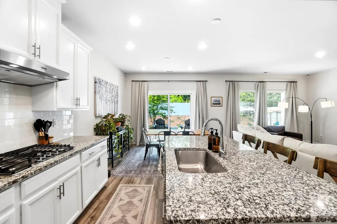
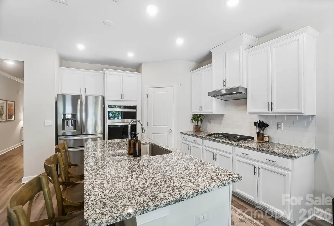
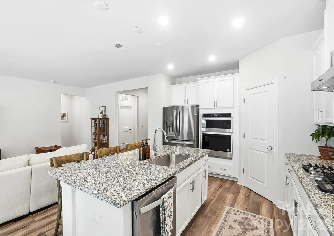
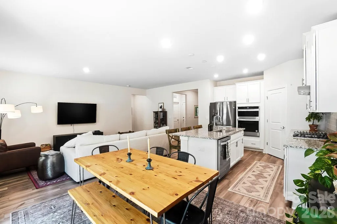
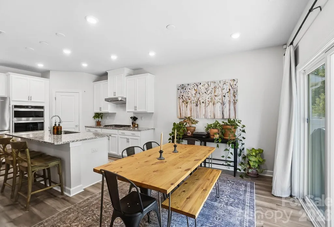
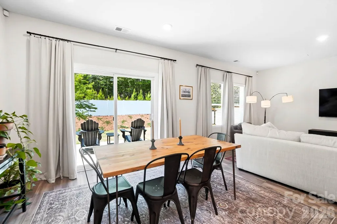
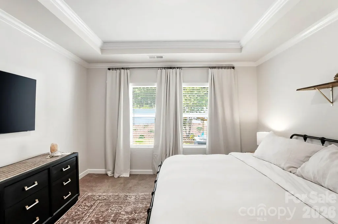
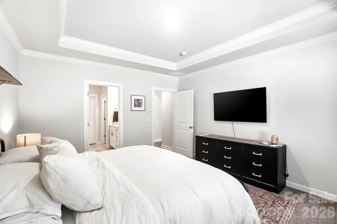
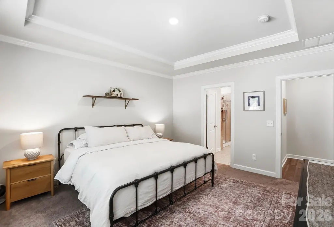
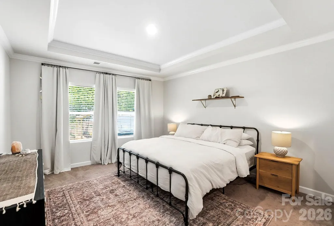
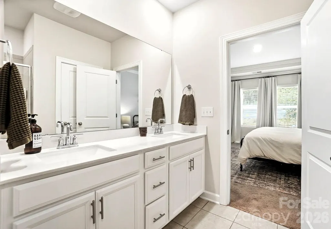
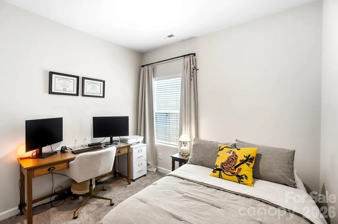
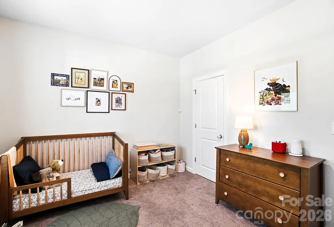
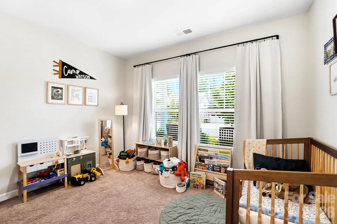
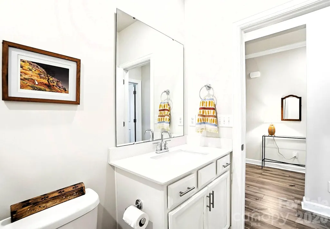
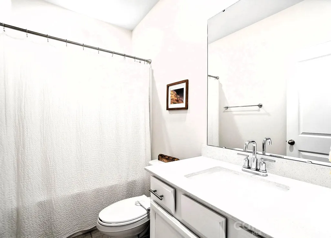
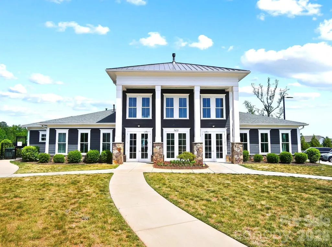
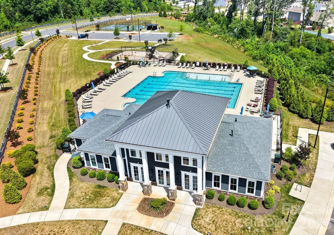
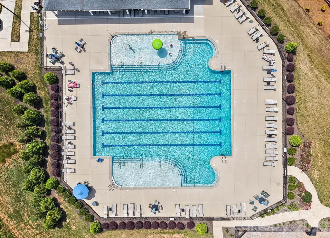
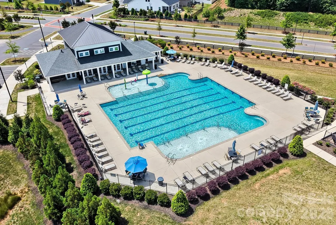
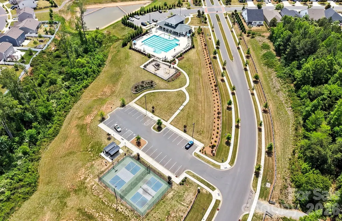
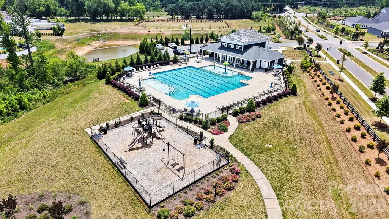
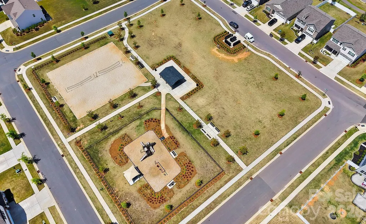
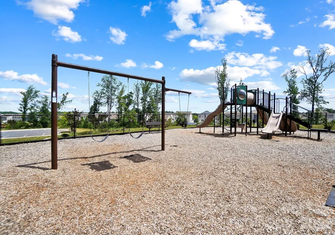
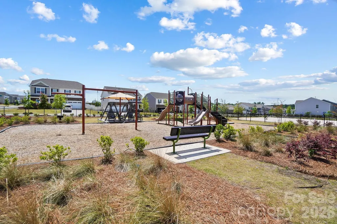
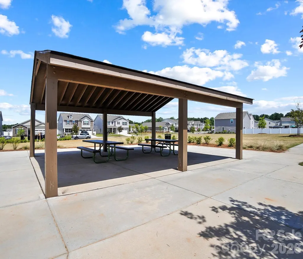
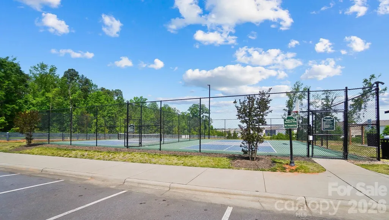
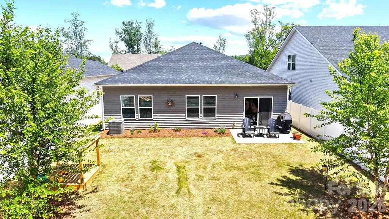
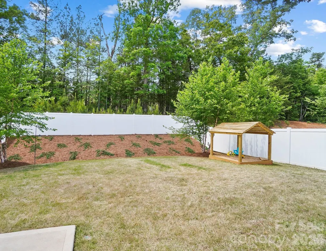
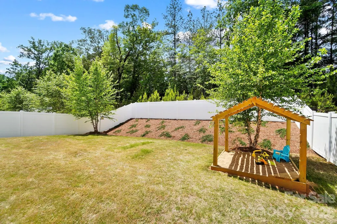
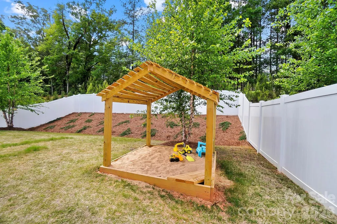
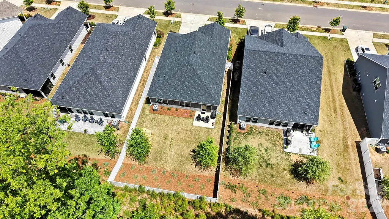
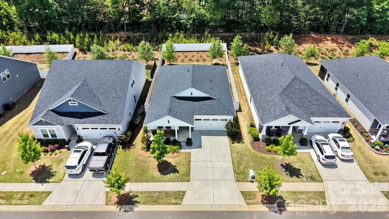
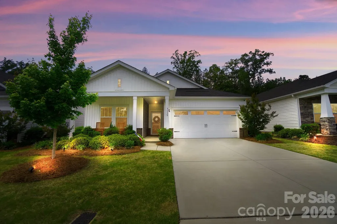
SELLER ACCEPTING BACKUP OFFERS! Welcome home to this beautiful ranch in the highly sought after Nolen Farm community. The open concept living offers a bright and inviting living area, kitchen and dining area. The gourmet kitchen offers generous workspaces, kitchen island, granite countertops, pantry, gas stove and stainless steel appliances. The primary bedroom is a private sanctuary with an en-suite bathroom that has dual vanities and a large walk in shower. Two additional bedrooms offer versatility for a hobby room or a home office. Step outside to the back patio and yard to enjoy a peaceful, low maintenance setting - ideal for relaxing mornings or entertaining. The beautiful fenced backyard offers privacy and views of trees. An added feature that lawn maintenance is included with the HOA! Enjoy the resort style amenities the community has to offer - pool with swim lanes, pickle ball courts, game court, club house, fitness room, play ground and dog park. Ideally located just minutes from Lake Wylie, downtown Belmont’s shops and dining, while still being convenient to Charlotte.
| Price History |
|---|
General Features
| Cooling | Central Air |
|---|---|
| Builder Name | Meritage |
| Year Built | 2022 |
| Restrictions | Architectural Review |
| Elementary School | W.A. Bess |
| Additional Parcels Y/N | No |
| Appliances | Dishwasher,Disposal,Electric Oven,Exhaust Fan,Gas Cooktop,Ice Maker,Microwave,Self Cleaning Oven,Wall Oven |
| Security Features | Carbon Monoxide Detector(s),Smoke Detector(s) |
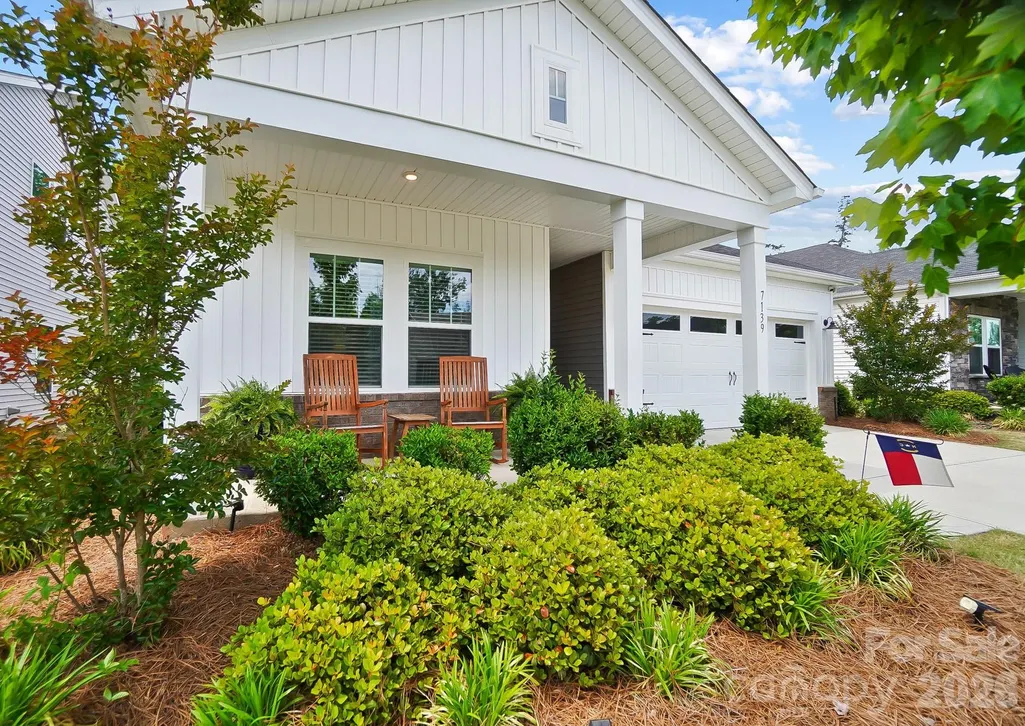
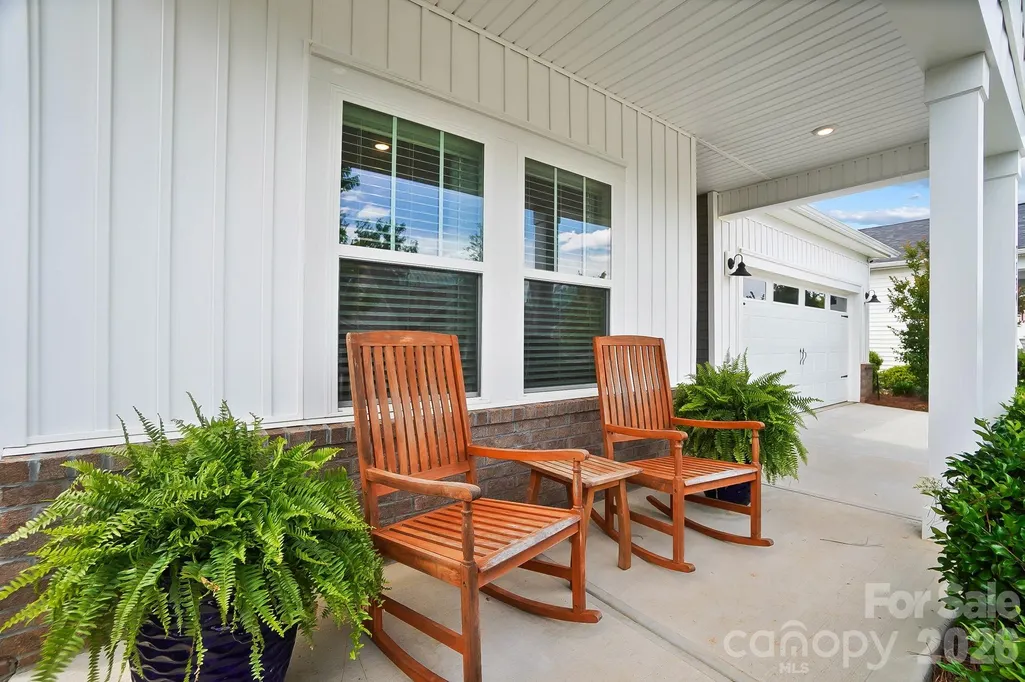
| Patio/Porch Features | Covered,Front Porch,Patio |
| Levels | One |
| New Construction | No |
| Virtual Tour | https://dl.dropboxusercontent.com/scl/fi/kor90tgrjel0uzkqorz5y/7139-Yardley-St-Trendy.mp4?rlkey=3xkw4gos6q9nn36jpfjc5sbqi&raw=1 |
| Lot Size Units | Acres |
| Middle/Junior High School | Cramerton |
| Parcel Number | 306522 |
| Open Parking Spaces | 4 |
| Architectural Style | Transitional |
| Association Name | REAL Manage |
| Roof | Architectural Shingle |
| County | Gaston |
| Property Subtype | Single Family Residence |
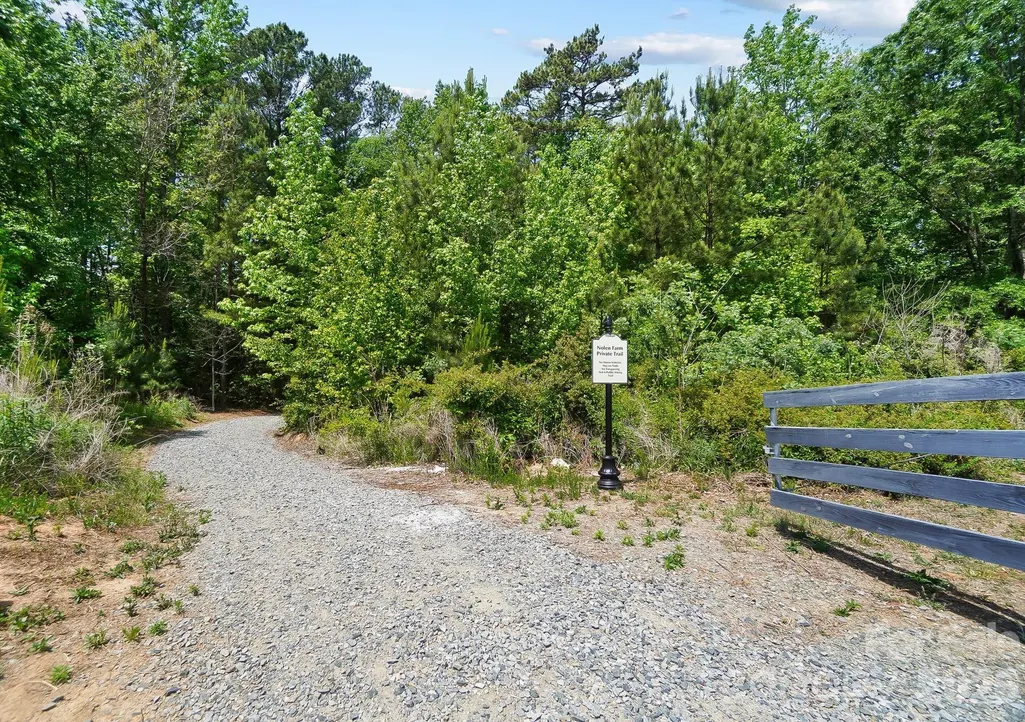
| Community Features | Clubhouse,Dog Park,Fitness Center,Outdoor Pool,Pickleball,Playground,Sidewalks,Sport Court,Street Lights,Walking Trails |
| Carport Y/N | No |
| Assoc Fee Paid Per | Monthly |
| Senior Community Y/N | No |
| Utilities | Cable Available,Electricity Connected |
| Sewer | Public Sewer |
| Standard Status | Closed |
| City | Gastonia |
| High School | Forestview |
| CAR_HOASubjectTo | Required |
| Exclusions | Weight Lifting Rack in Garage |
| Virtual Tour | https://dl.dropboxusercontent.com/scl/fi/kor90tgrjel0uzkqorz5y/7139-Yardley-St-Trendy.mp4?rlkey=3xkw4gos6q9nn36jpfjc5sbqi&raw=1 |
| HOA Fee | 149.5 |
| Zoning | RES |
| Construction Type | Site Built |
| Full Baths | 2 |
| Heating | Forced Air,Natural Gas |
| Tax Assessed Value | 334510 |
| Construction Materials | Brick Partial,Stone Veneer,Vinyl |
| Living Area | 1572 |
| Garage Y/N | Yes |
| Directions | Take I-85 S towards Gastonia. Take exit 26 and turn right on Belmont Mt. Holly Rd. Continue on N. Main St. and make slight right onto N. Central Ave. Turn right onto S. Main St and continue on Armst |
| HOA | Yes |
| Subdivision Name | Nolen Farm |
| Garage Spaces | 2 |
| Property Type | Residential |
| Listing Terms | Cash,Conventional,FHA,VA Loan |
Interior Features
| Above Grade Finished Area | 1572 |
|---|---|
| Fireplace Y/N | No |
| Window Features | Insulated Window(s) |
| Basement (Y/N) | No |
| Total Bedrooms | 3 |
| Total Baths | 2 |
| Bedroom | 3 |
| SqFt Main | 1572 |
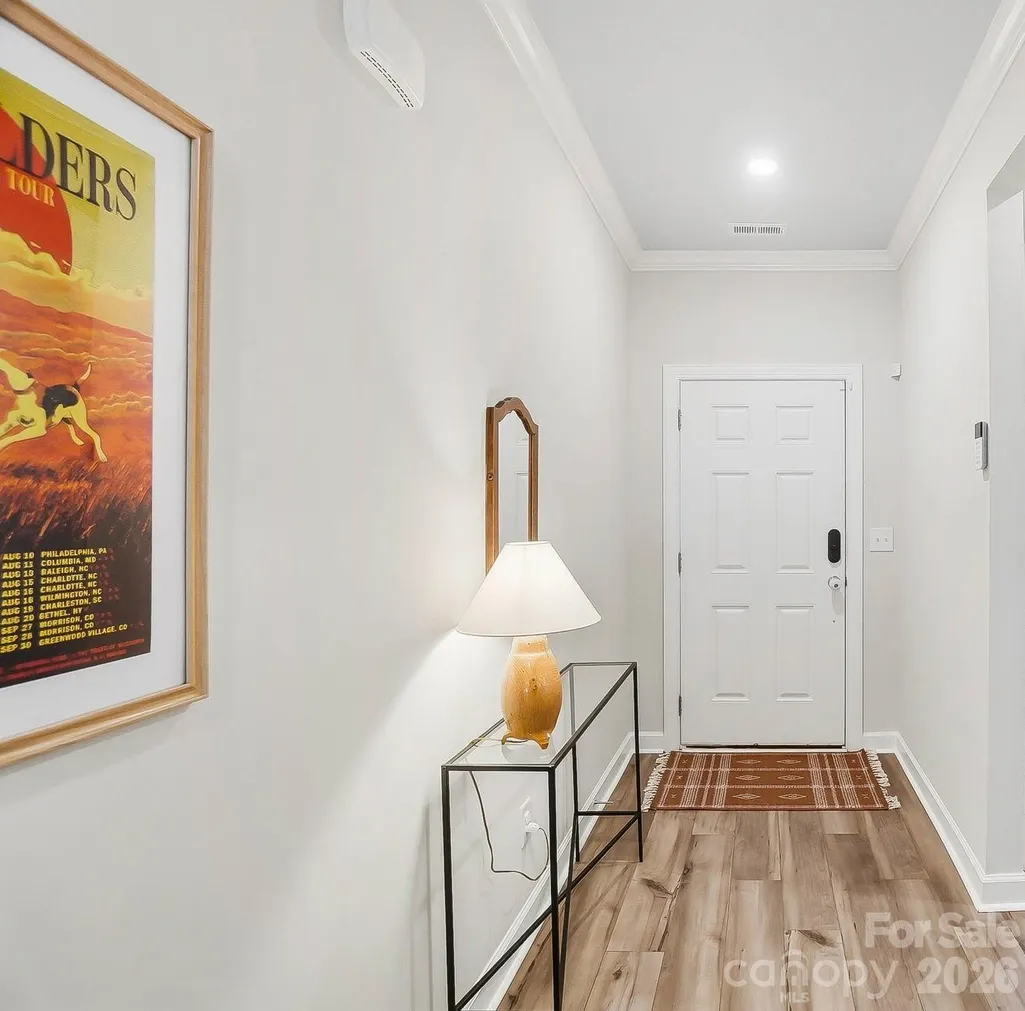
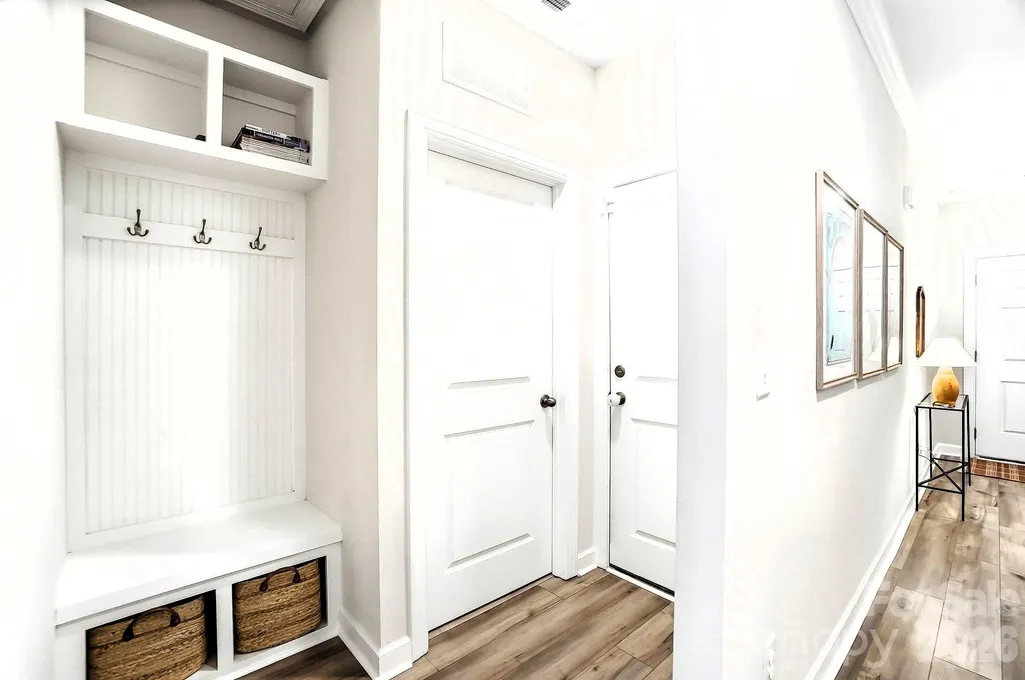
| Interior Amenities | Attic Stairs Pulldown,Cable Prewire,Drop Zone,Entrance Foyer,Kitchen Island,Open Floorplan,Pantry,Split Bedroom,Walk-In Closet(s) |
| SqFt Garage | 400 |
| Laundry Features | Electric Dryer Hookup,Laundry Room,Main Level,Washer Hookup |
| Flooring | Carpet,Tile,Vinyl |
Exterior Features
| Exterior Amenities | Lawn Maintenance |
|---|---|
| Main Level Garage YN | Yes |
| Street Suffix | Street |
| Door Features | Sliding Doors,Storm Door(s) |
| Road Responsibility | Dedicated to Public Use Pending Acceptance |
| Lot Features | Private,Wooded |
| Lot Size Area | 0.16 |
| Foundation Details | Slab |
| Street Name | Yardley |
| Builder Model | Buchanan |
| Road Surface Type | Concrete,Paved |
| Fencing | Back Yard,Fenced,Privacy |
| Parking Features | Driveway,Attached Garage,Garage Door Opener,Garage Faces Front |
| Water Source | City |
Amenities
- Foreclosure
- Views
- Short Sale
- New Construction
- Adult 55+
- Lease To Own
- No HOA Fees
- Furnished
- Primary On Main
- Air Conditioning
- Seller Finance
- Green
- Fixer Upper
- Horse
- Golf
- Fireplace
- Deck
- Garage
- Basement
- Pool
Property vs Single Family Average in 28056
Price
Year Built


