


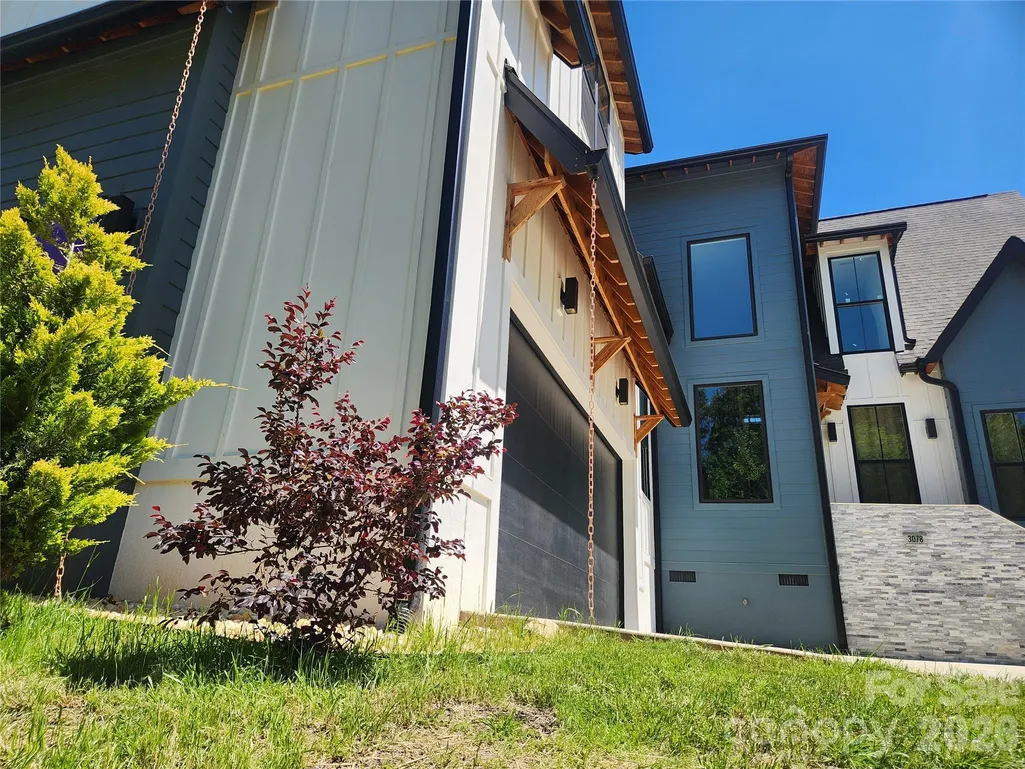
Address
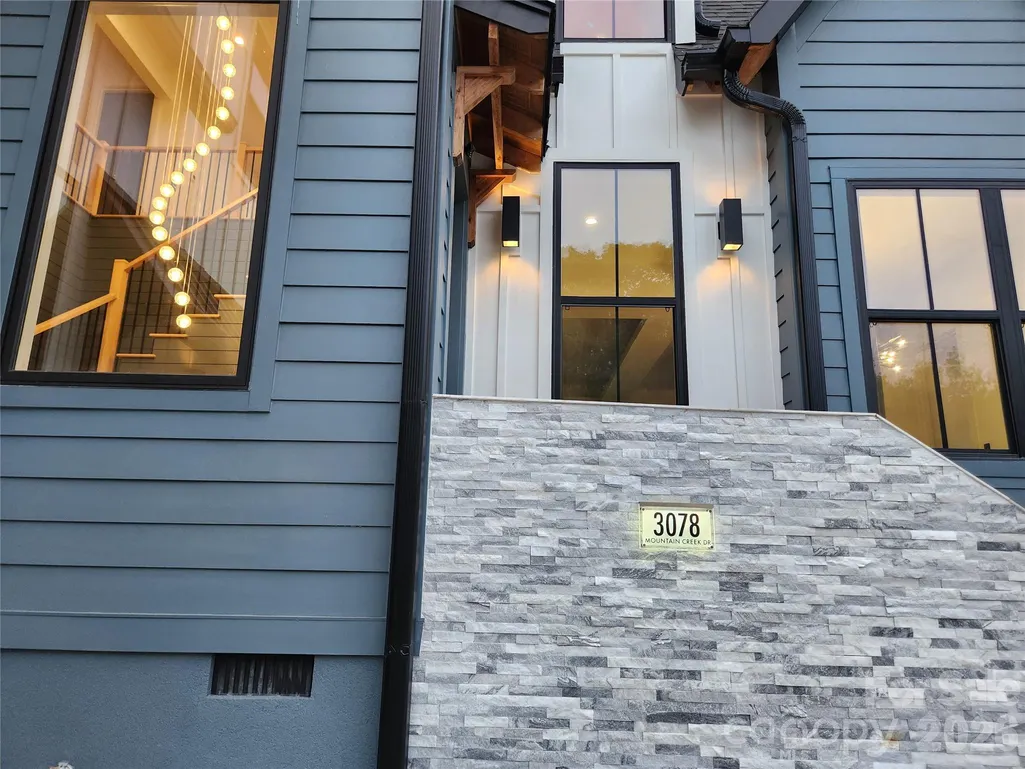
3078 Mountain Creek Drive, Sherrills Ford, NC
Price
$ 929,000
Property Attributes
- ID#4381698
- TypeSingle Family
- Listing Status Active
- CountyCATAWBA
- CitySherrills Ford
- AreaCatawba County
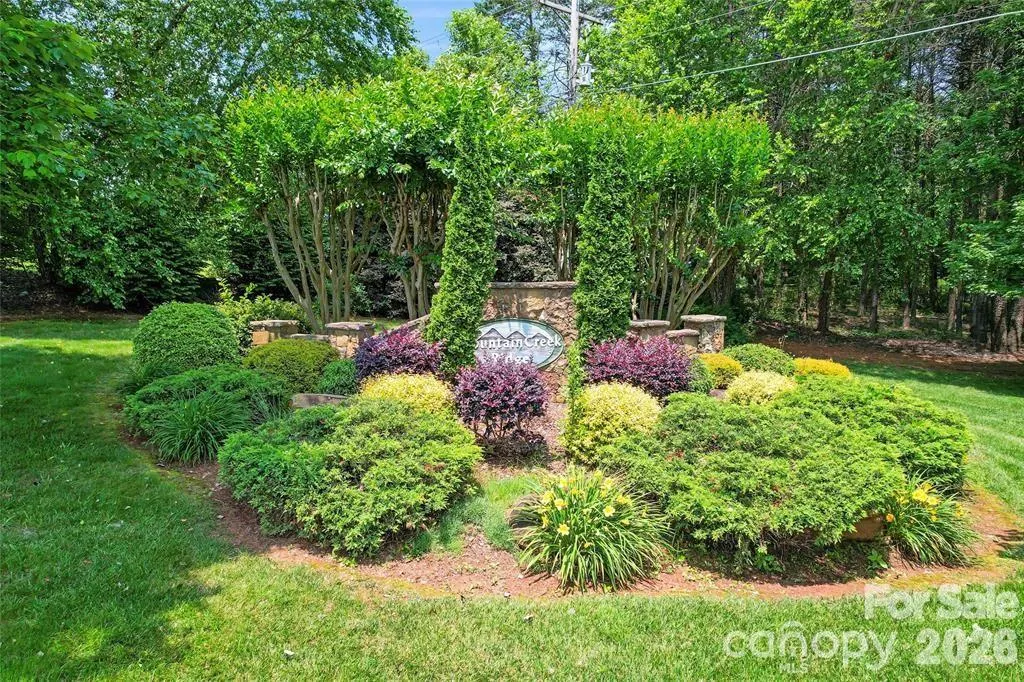
- NeighborhoodMountain Creek Ridge
- Zip28673
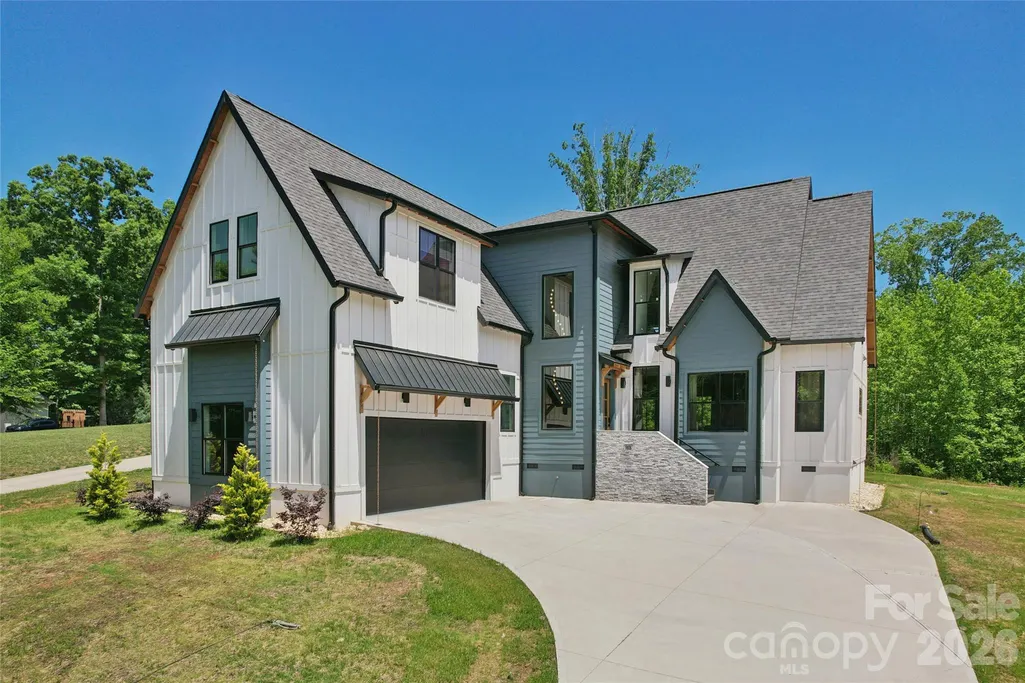
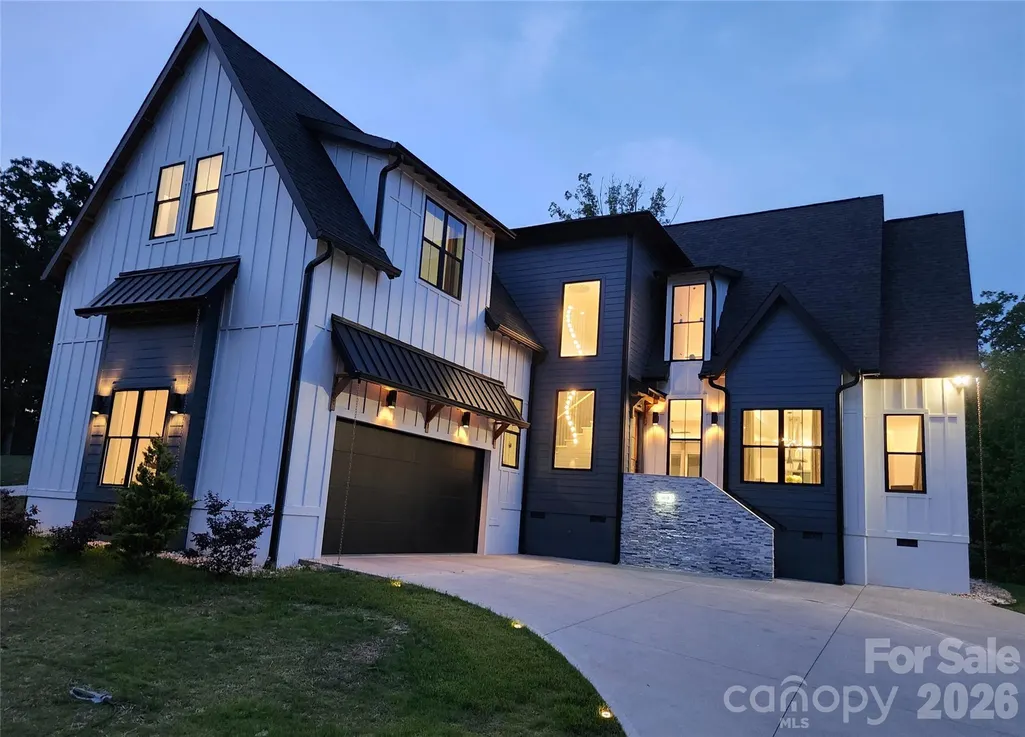
- StyleContemporary,Farmhouse
- Year Built2025
- Price$ 929,000
- Bedrooms4
- Full Bathrooms4
- Half Bathrooms1
- Sqr Footage3601
- Lot Size0.91 Acres
Data Source:
Canopy MLS
Property Description
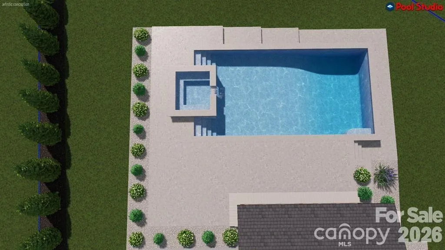
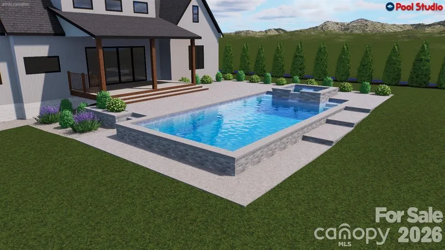
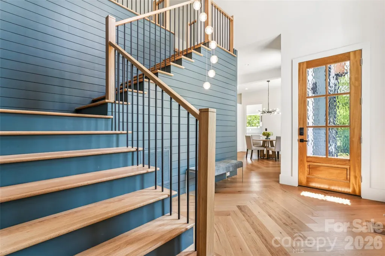
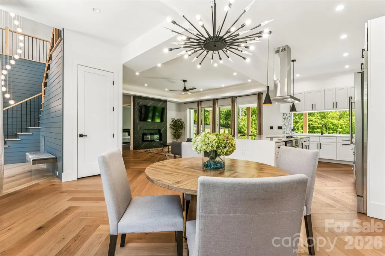
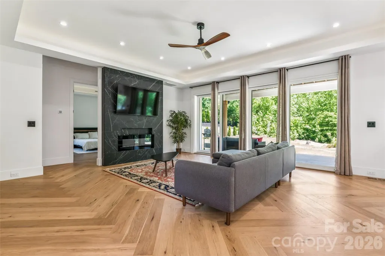
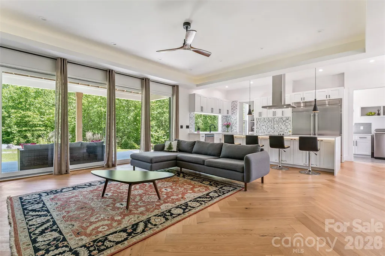
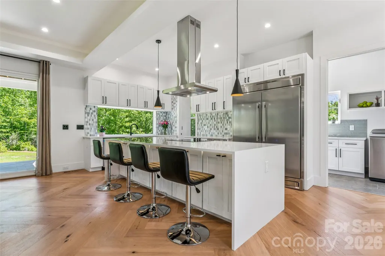
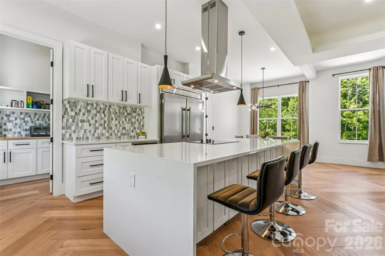
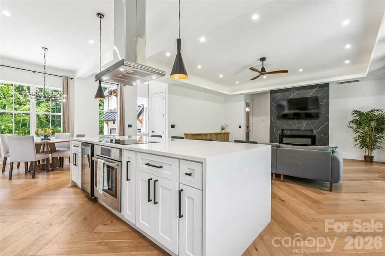
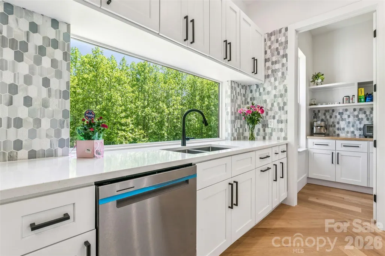
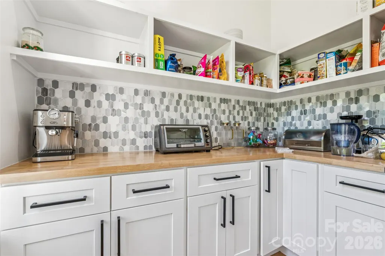
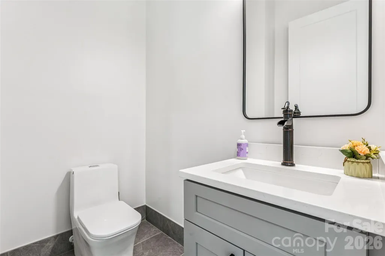
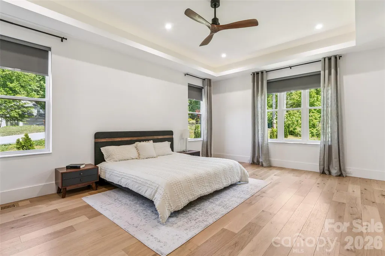
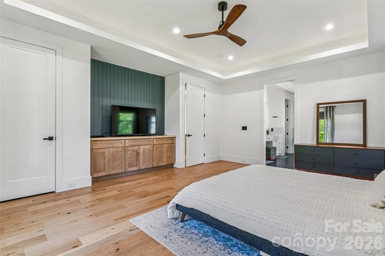
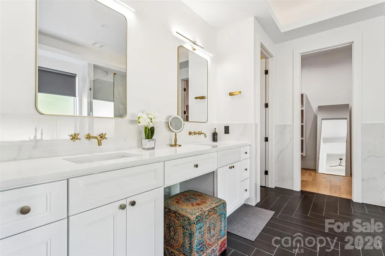
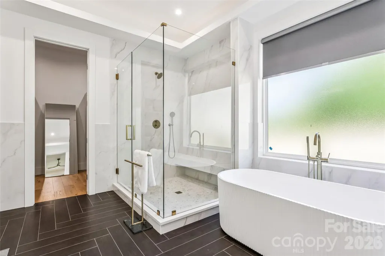
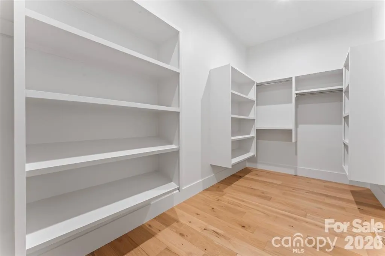
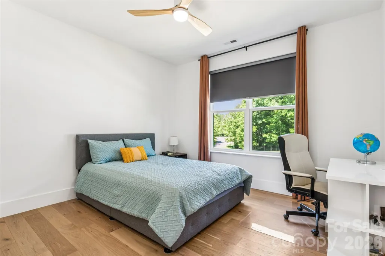
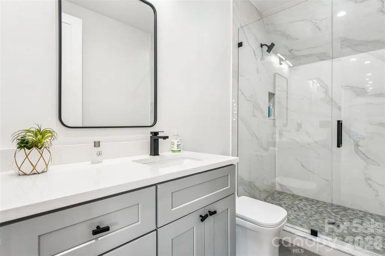
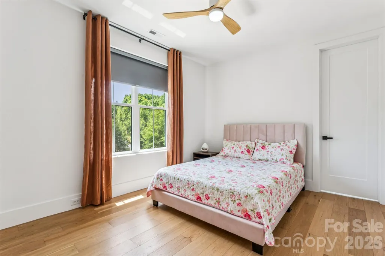
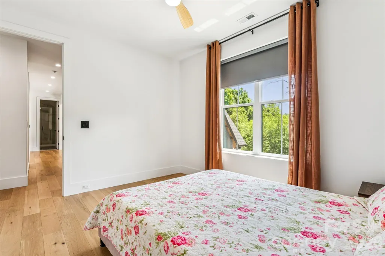
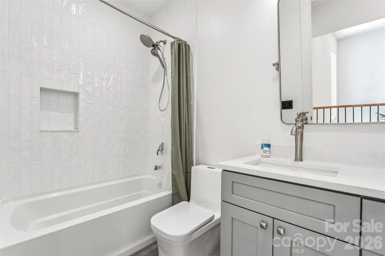
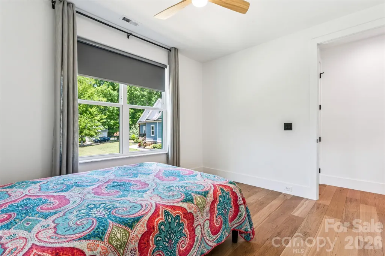
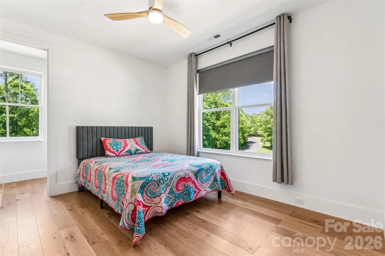
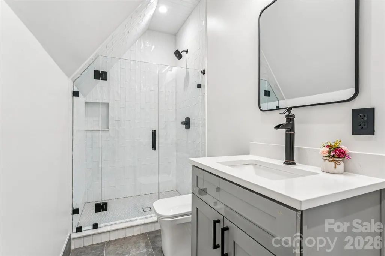
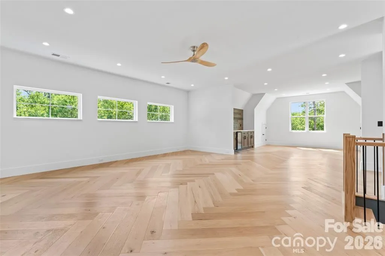
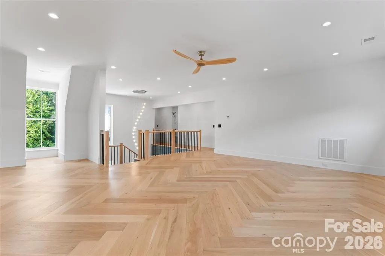
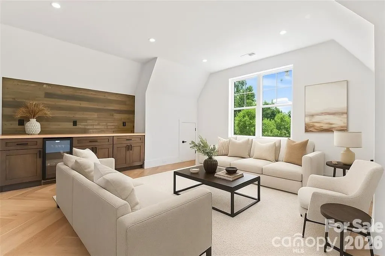
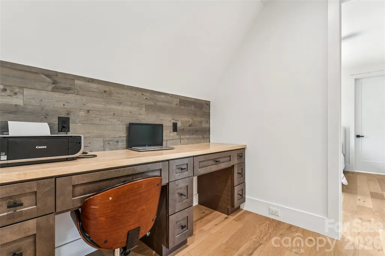
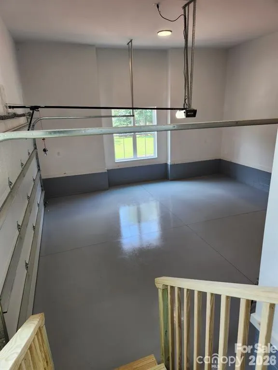
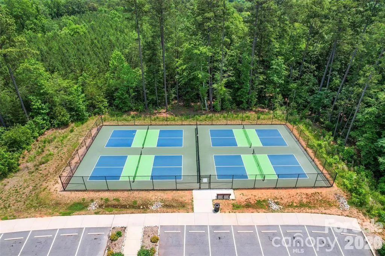
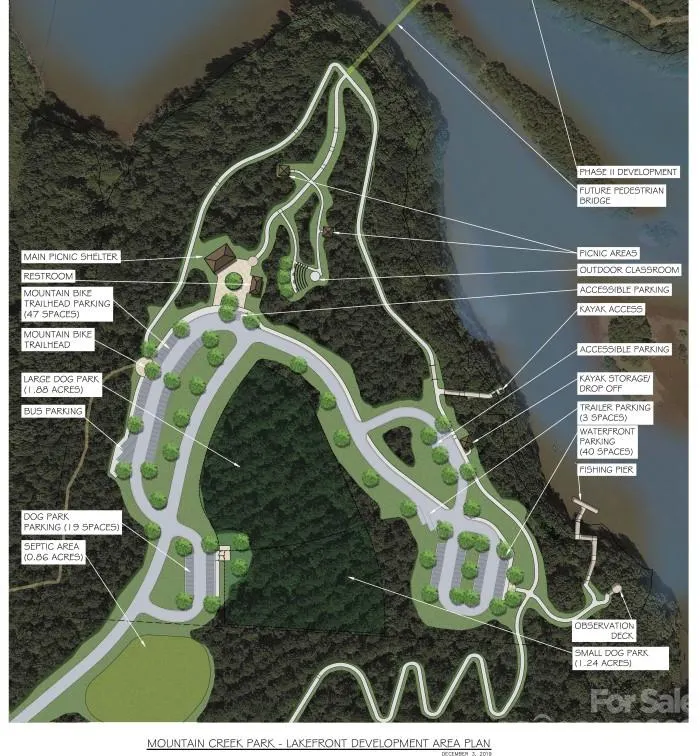
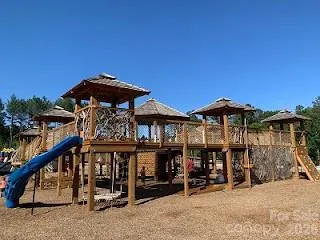
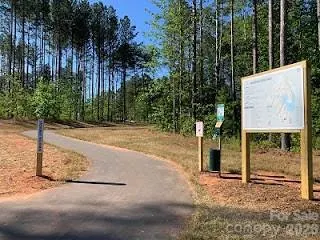
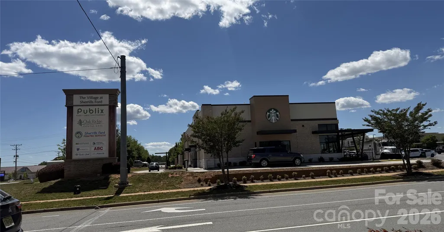
$25,000 BUYER INCENTIVE -- Seller is offering $25,000 Buyer incentive toward closing costs or interest rate buy-down, with full-price offer. CUSTOM BUILT IN 2025 -- this gorgeous modern farmhouse 4 BR, 4 1/2 BA, 3600 HLA, sits on .91 acres and ROOM for a POOL. Custom detail including accent lighting throughout, marble window sills, herringbone floor pattern, wide plank white oak eng. hardwood, modern finishes and 8' exterior/interior doors. The den features a fully retractable glass door system to expand the living space onto the covered porch. Open concept perfect for entertaining. The custom kitchen features tile backsplash, Quartz counter-tops, plentiful storage, built-in microwave & 60" side by side Euro style fridge/freezer. Center island features built in oven, dishwasher, cooktop w/range hood. A walk-in pantry w/ample storage, counter space & outlets. Every bath features Quartz counter tops, extensive flooring & wall tile. Two hot water heaters. Garage wired for Electric Vehicles. Room for pool (not included). Two miles to 600 ACRE Mountain Creek Park offers mountain biking, walking trails, kayak/paddleboard launch, dog park, pickleball, picnic shelters, etc. 6 minutes from Villages at Sherrills Ford shopping (Publix, restaurants, medical, animal hospital/vet, Starbucks, Dunkin and more) and 5 minutes to Boat club, slip rentals and kayak rentals on Lake Norman. $25,000 BUYER INCENTIVE -- Seller is offering $25,000 Buyer incentive toward closing costs or interest rate buy-down, with full-price offer.
| Elementary School | Middle School | High School |
|---|---|---|
| Balls Creek Elementary School | Mills Creek Middle School | Bandys High School |
| Price History | |
|---|---|
| 5/14/2026 | Listed $975,000 |
| 6/5/2026 | 3$950,000 |
| 7/14/2026 | 1$949,000 |
| 8/27/2026 | 3$929,000 |
General Features
| Living Area | 3601 |
|---|---|
| Sewer | Septic Installed |
| Heating | Electric,Heat Pump,Zoned |
| Cooling | Attic Fan,Ceiling Fan(s),Central Air,Dual,Electric,Heat Pump,Multi Units |
| Utilities | Cable Available,Underground Utilities |
| Roof | Architectural Shingle |
| Appliances | Bar Fridge,Convection Microwave,Convection Oven,Dishwasher,Disposal,Electric Cooktop,Electric Oven,Electric Water Heater,Exhaust Hood,Microwave,Oven,Refrigerator,Refrigerator with Ice Maker |
| Development Status | Completed |
| HOA Fee | 600 |
| Garage Spaces | 2 |
| Patio/Porch Features | Covered,Rear Porch |
| Architectural Style | Contemporary,Farmhouse |
| Security Features | Carbon Monoxide Detector(s),Smoke Detector(s) |
| Construction Materials | Hardboard Siding,Stone Veneer,Wood |
| Year Built | 2025 |
| Levels | Two |
| Property Subtype | Single Family Residence |
| Parcel Number | 3698032186090000 |
| Elevation | 3500 |
| Community Features | Picnic Area,Street Lights,Walking Trails |
| Assoc Fee Paid Per | Annually |
| County | Catawba |
| New Construction | No |
| Property Type | Residential |
| HOA | Yes |
| Subdivision Name | Mountain Creek Ridge |
| Garage Y/N | Yes |
| Full Baths | 4 |
| Directions | FROM CHARLOTTE -- Hwy 16 North past Hwy 150,Right on Hwy 16 Business,Left on Mt. Beulah,Right on Little Mountain Rd,Left on Mountain Creek Drive. FROM HICKORY -- Hwy 16 South,Left on Hwy 16 busine |
| High School | Bandys |
| City | Sherrills Ford |
| Association Name | Mountain Creek Ridge |
| Senior Community Y/N | No |
| Lot Size Units | Acres |
| Carport Y/N | No |
| Elementary School | Balls Creek |
| Middle/Junior High School | Mills Creek |
| Additional Parcels Y/N | No |
| Builder Name | Tanase |
| Standard Status | Active |
| CAR_HOASubjectTo | Required |
| Construction Type | Site Built |
| Restrictions | Architectural Review |
| Tax Assessed Value | 34100 |
Interior Features
| Interior Amenities | Attic Other,Attic Walk In,Kitchen Island,Open Floorplan,Pantry,Walk-In Closet(s),Walk-In Pantry |
|---|---|
| Flooring | Hardwood,Tile,Wood |
| Fireplace Features | Den,Electric |
| Basement (Y/N) | No |
| Window Features | Insulated Window(s) |
| Fireplace Y/N | Yes |
| Above Grade Finished Area | 3601 |
| Half Baths | 1 |
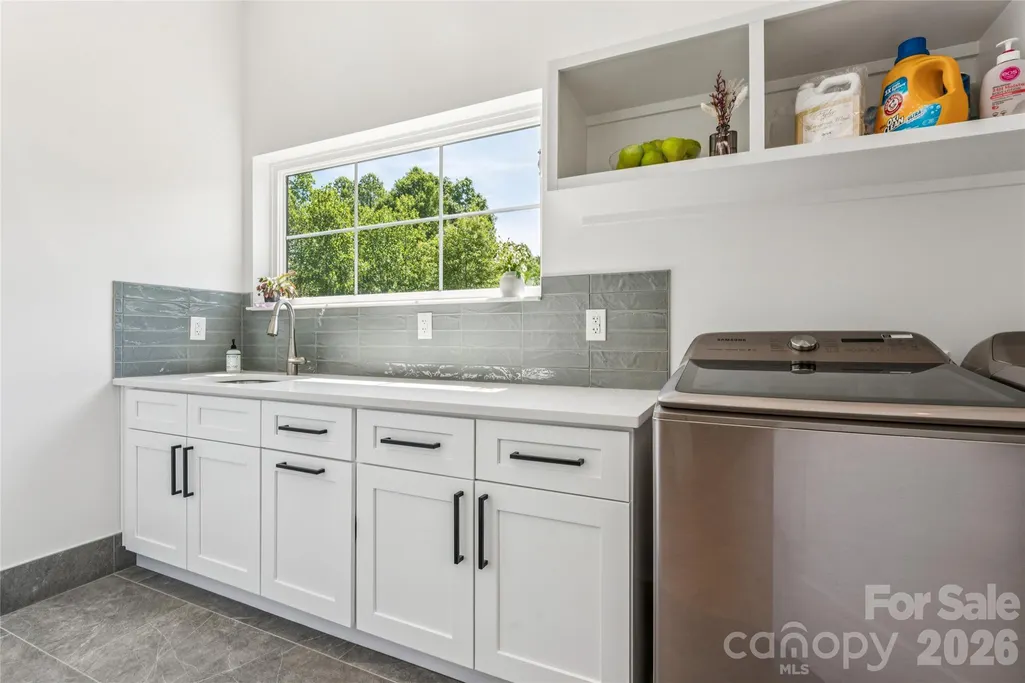
| Laundry Features | Electric Dryer Hookup,Laundry Room,Main Level,Sink,Washer Hookup |
| Total Bedrooms | 4 |
| Total Baths | 5 |
| SqFt Main | 1798 |
| SqFt Garage | 564 |
| SqFt Upper | 1803 |
| Bedroom | 1 |
Exterior Features
| Parking Features | Driveway |
|---|---|
| Lot Features | Cleared,Sloped |
| Water Source | Well |
| Lot Size Area | 0.91 |
| Foundation Details | Crawl Space |
| Lot Dimensions | 380 x 212 x 474 x 20 |
| Road Surface Type | Concrete,Paved |
| Door Features | Sliding Doors |
| Road Responsibility | Private Maintained Road,Dedicated to Public Use Pending Acceptance |
| Main Level Garage YN | Yes |
Amenities
- Foreclosure
- Views
- Short Sale
- New Construction
- Adult 55+
- Lease To Own
- No HOA Fees
- Furnished
- Primary On Main
- Air Conditioning
- Seller Finance
- Green
- Fixer Upper
- Horse
- Golf
- Fireplace
- Deck
- Garage
- Basement
- Pool
Property vs Single Family Average in 28673
Price
Year Built
Visits


