
Address
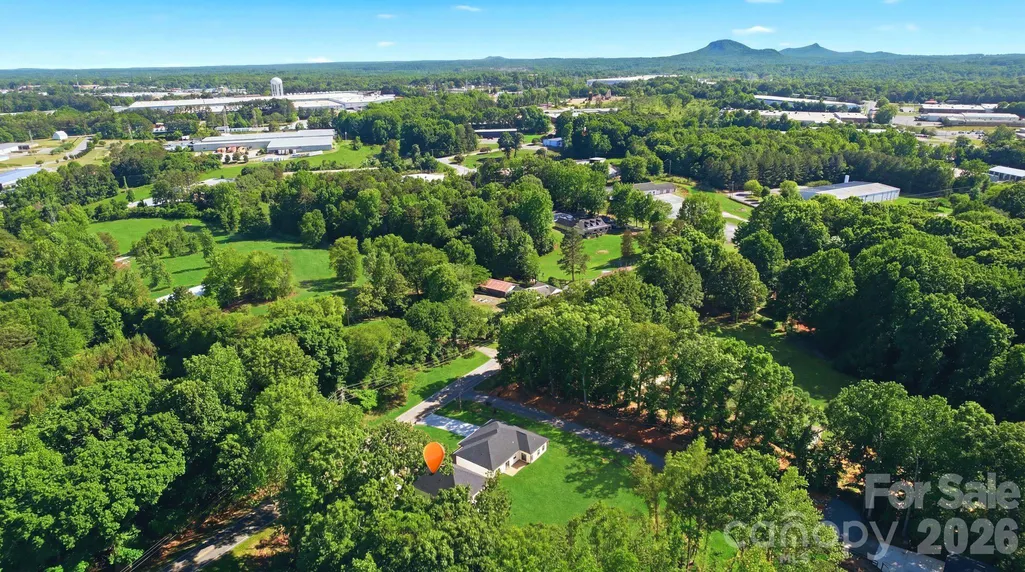
3264 Fairview Drive, Gastonia, NC
Price
$ 395,000
Property Attributes
- ID#4382588
- TypeSingle Family
- Listing Status Active
- CountyGASTON
- CityGastonia
- AreaGaston County
- NeighborhoodFairview
- Zip28052
- Style
- Year Built2025
- Price$ 395,000
- Bedrooms3
- Full Bathrooms2
- Half Bathrooms1
- Sqr Footage2052
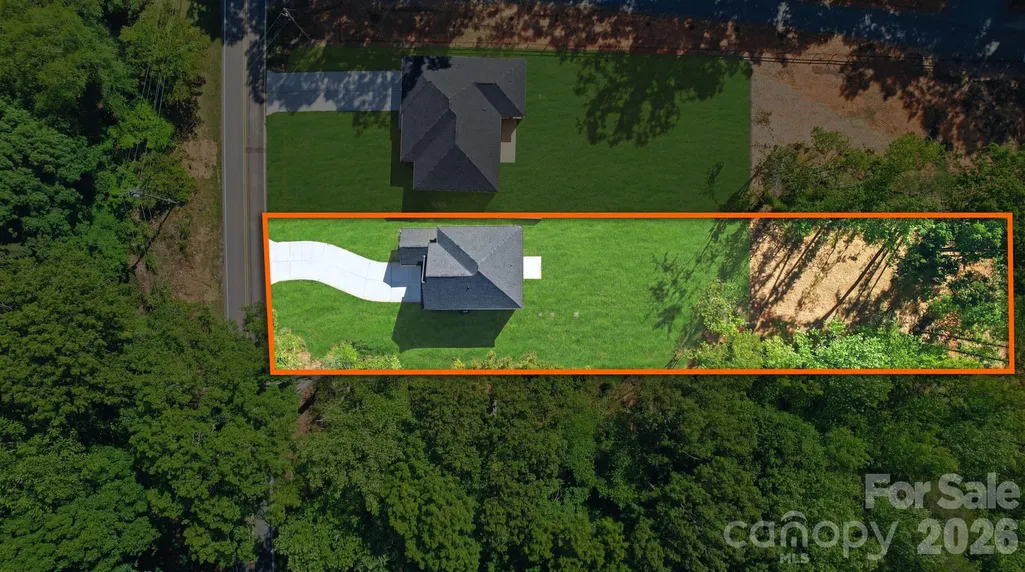
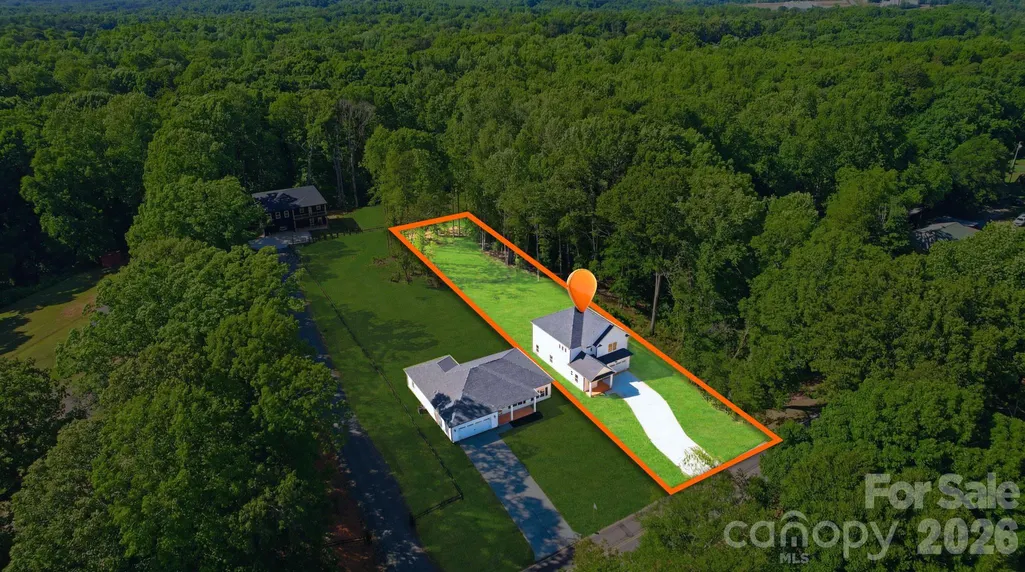
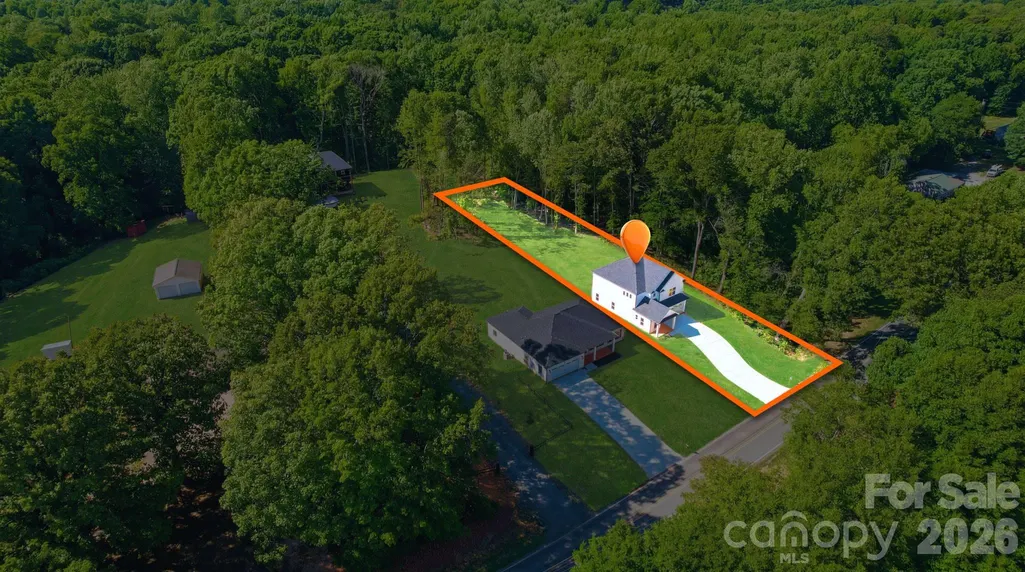
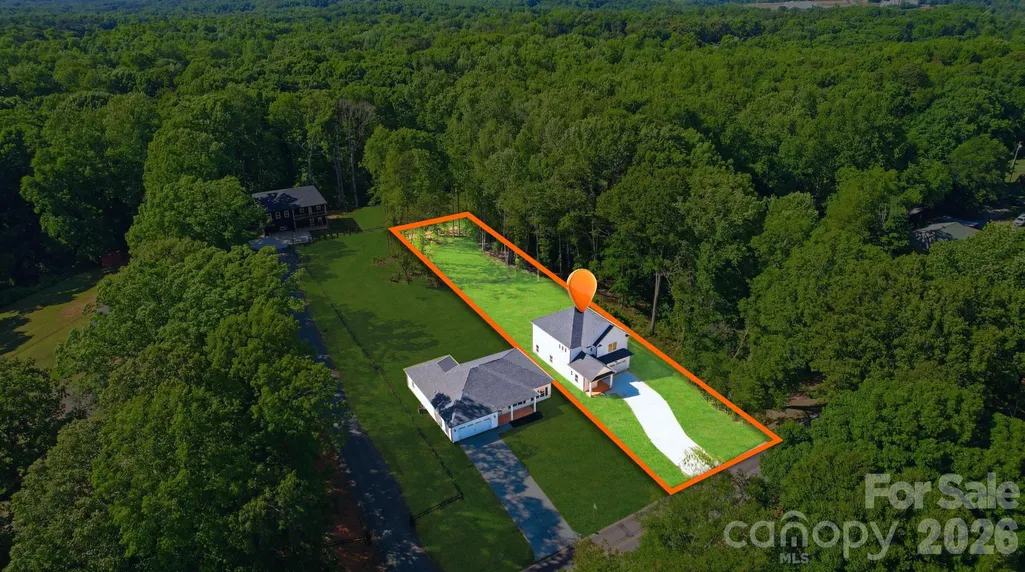
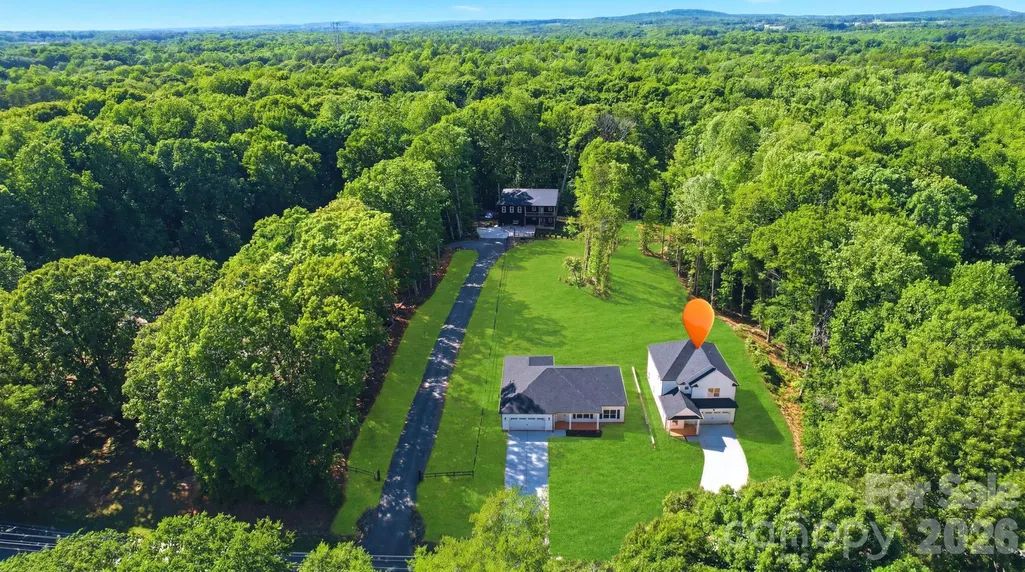
- Lot Size0.53 Acres
Data Source:
Canopy MLS
Property Description
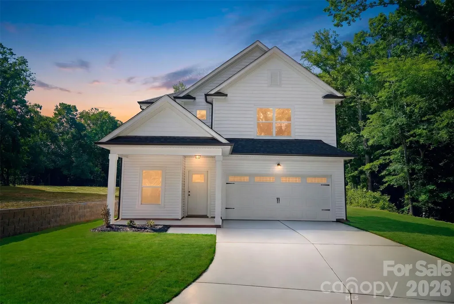
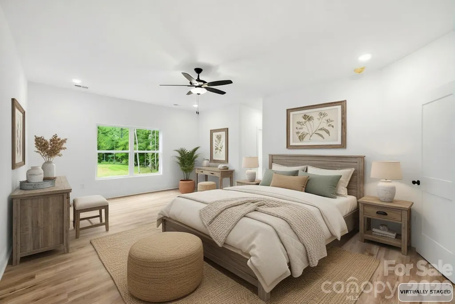
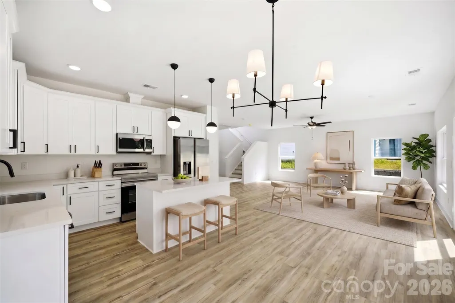
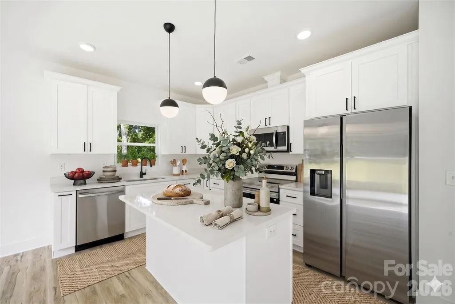
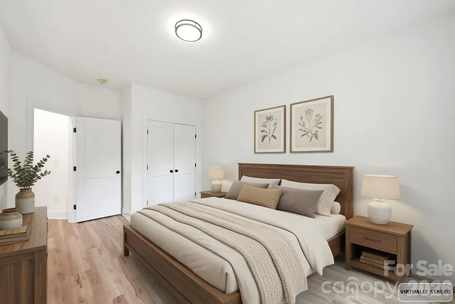
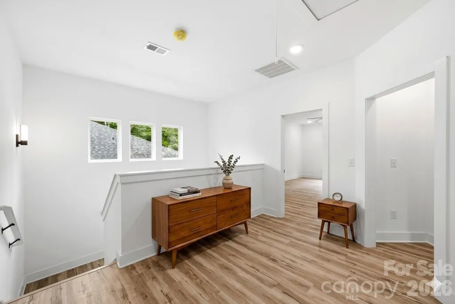
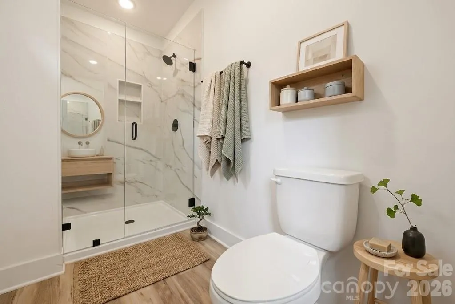
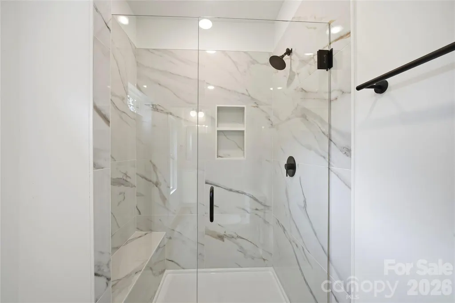
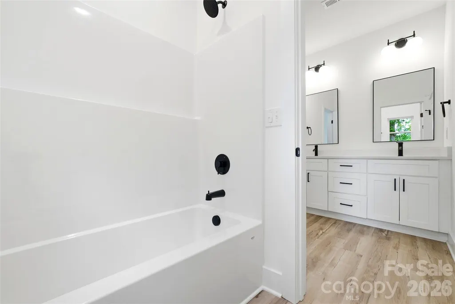
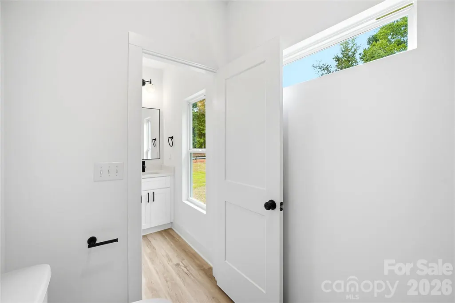
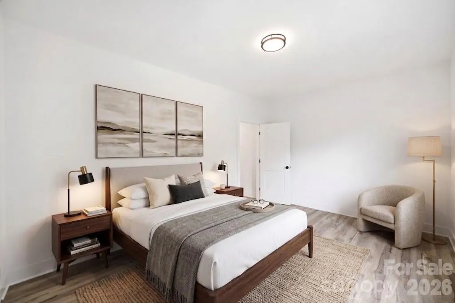
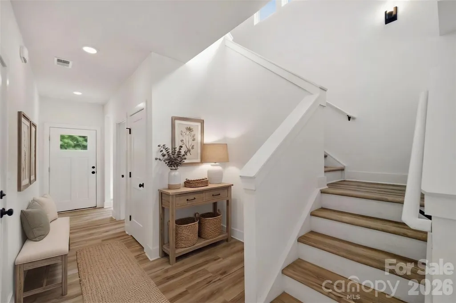
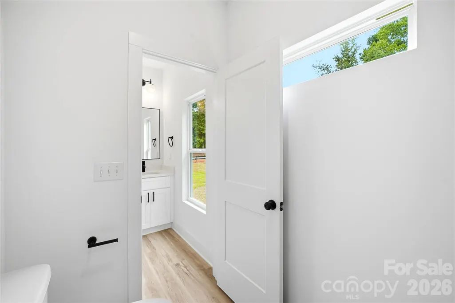
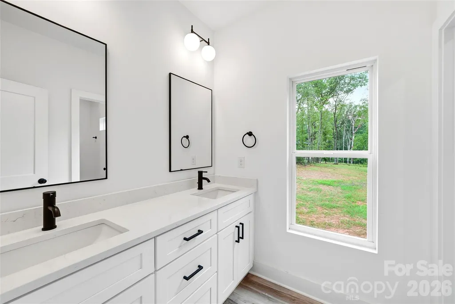
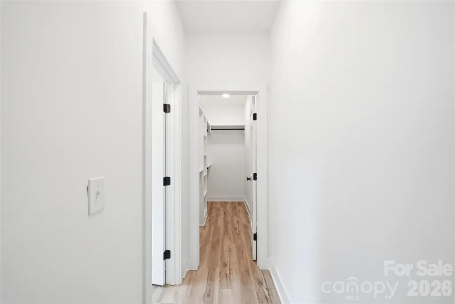
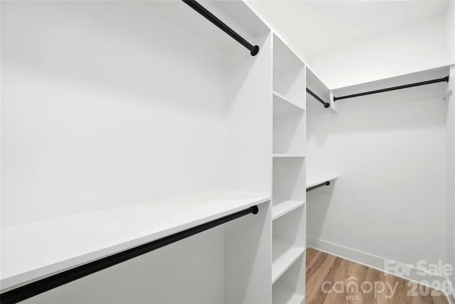
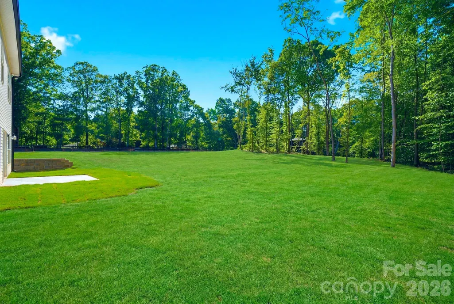
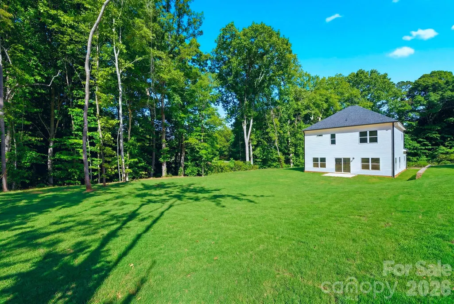
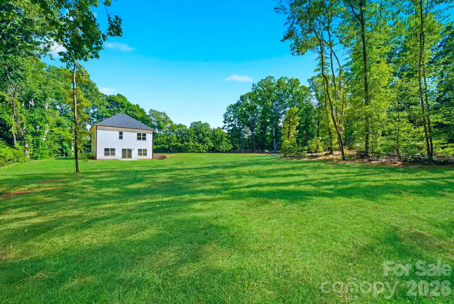
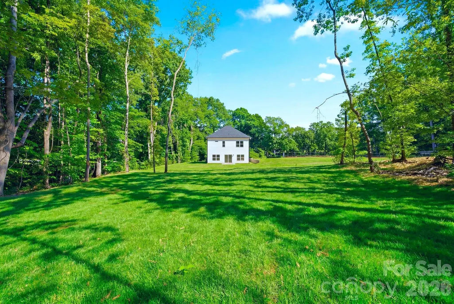
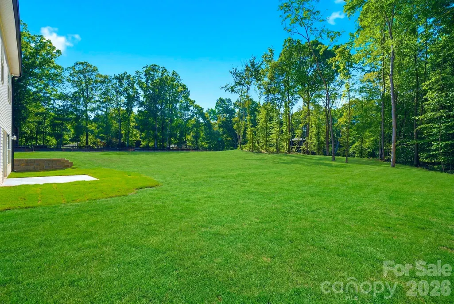
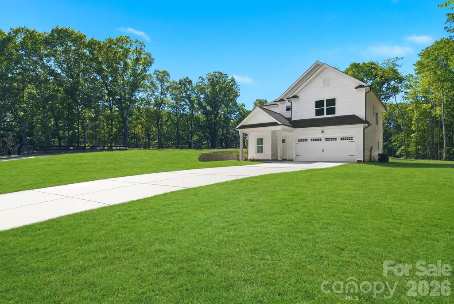
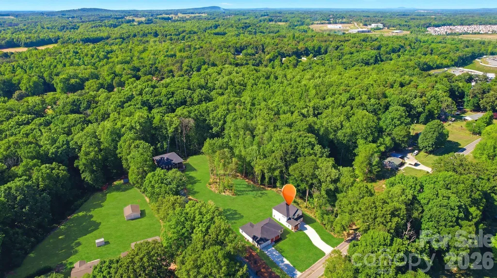
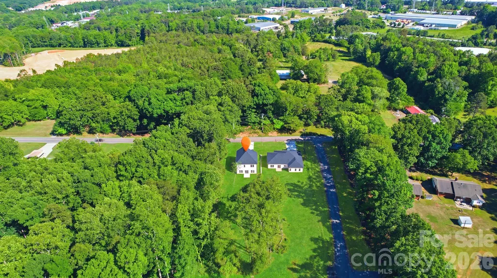
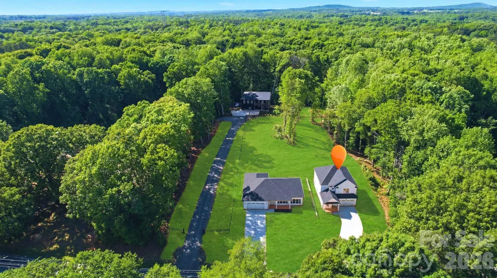
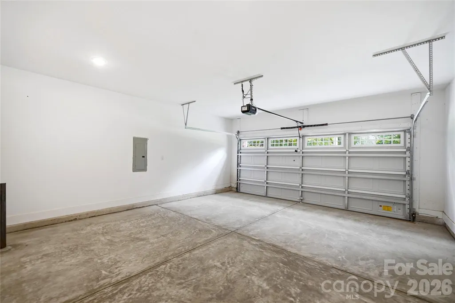
Brand new 2025 two-story home at 3264 Fairview Drive in Gastonia, NC! This beautifully crafted 3BD/2.5BA home offers 2,052 heated sqft of modern living space across two thoughtfully designed floors. The main level welcomes you with an open-concept Great Room flowing into a stylish Kitchen and Dining area, plus a private Study/Office — perfect for working from home. Step outside to your covered front porch and enjoy the peace and privacy of this spacious lot. Upstairs, retreat to the Owner's Suite featuring a private bath and walk-in closet, two additional bedrooms, full bath, and a conveniently located Laundry Room. Quality construction includes brick veneer and shake siding exterior, architectural shingle roof, slab foundation, energy-efficient heat pump, and city water/sewer. Attached garage and concrete driveway complete this move-in ready home. No HOA!
| Elementary School | Middle School | High School |
|---|---|---|
| Chapel Grove Elementary School | Southwest Middle School | Hunter Huss High School |
| Price History | |
|---|---|
| 5/19/2026 | Listed $429,900 |
| 6/26/2026 | 3$419,900 |
| 7/9/2026 | 6$395,000 |
General Features
| Living Area | 2052 |
|---|---|
| Sewer | Public Sewer,Septic Installed |
| Heating | Heat Pump |
| Cooling | Central Air |
| Appliances | Dishwasher,Electric Cooktop,Electric Oven,Refrigerator |
| Development Status | Completed |
| Zoning | R-1 |
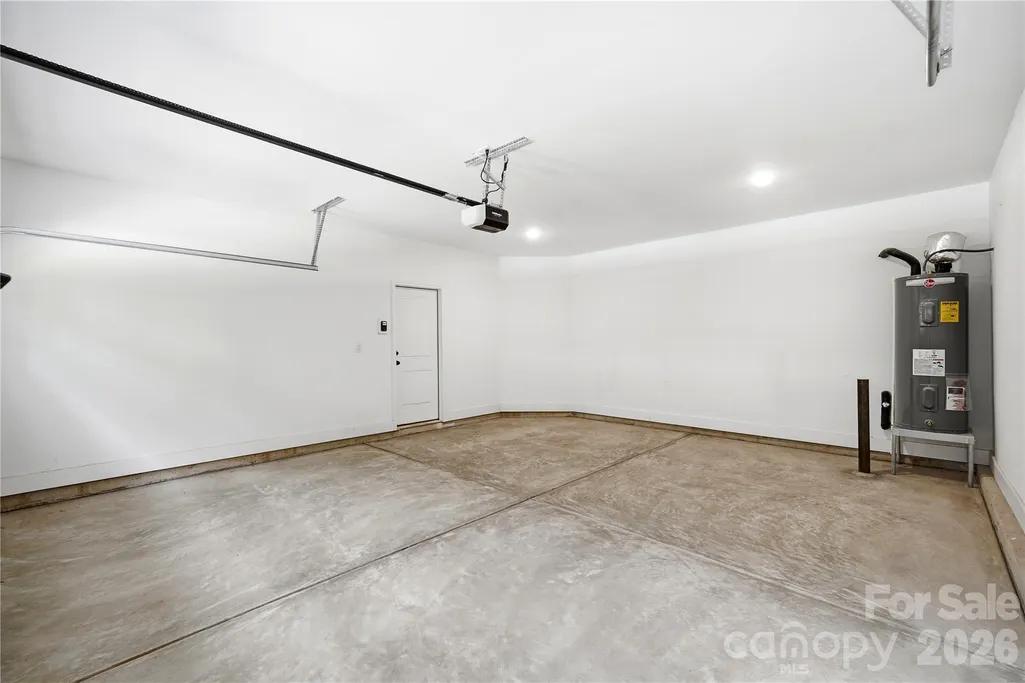
| Garage Spaces | 1 |
| Construction Materials | Brick Partial,Cedar Shake,Fiber Cement,Vinyl |
| Year Built | 2025 |
| Levels | Two |
| Property Subtype | Single Family Residence |
| Parcel Number | 307604 |
| County | Gaston |
| New Construction | Yes |
| Property Type | Residential |
| HOA | No |
| Subdivision Name | Fairview |
| Garage Y/N | Yes |
| Full Baths | 2 |
| High School | Hunter Huss |
| City | Gastonia |
| Senior Community Y/N | No |
| Lot Size Units | Acres |
| Carport Y/N | No |
| Elementary School | Chapel Grove |
| Middle/Junior High School | Southwest |
| Additional Parcels Y/N | No |
| Virtual Tour | https://my.matterport.com/show/?m=TMNEuCo3Psr |
| Standard Status | Active |
| CAR_HOASubjectTo | None |
| Construction Type | Site Built |
| Tax Assessed Value | 284810 |
| Virtual Tour | https://my.matterport.com/show/?m=TMNEuCo3Psr |
Interior Features
| Basement (Y/N) | No |
|---|---|
| Fireplace Y/N | No |
| Above Grade Finished Area | 2052 |
| Half Baths | 1 |
| Laundry Features | Electric Dryer Hookup,Laundry Room,Upper Level,Washer Hookup |
| Total Bedrooms | 3 |
| Total Baths | 3 |
| SqFt Main | 907 |
| SqFt Upper | 1145 |
Exterior Features
| Parking Features | Driveway |
|---|---|
| Water Source | City |
| Lot Size Area | 0.53 |
| Foundation Details | Slab |
| Road Surface Type | Concrete,Paved |
| Road Responsibility | Publicly Maintained Road |
| Main Level Garage YN | Yes |
Amenities
- Foreclosure
- Views
- Short Sale
- New Construction
- Adult 55+
- Lease To Own
- No HOA Fees
- Furnished
- Primary On Main
- Air Conditioning
- Seller Finance
- Green
- Fixer Upper
- Horse
- Golf
- Fireplace
- Deck
- Garage
- Basement
- Pool
Property vs Single Family Average in 28052
Price
Year Built
Visits


