
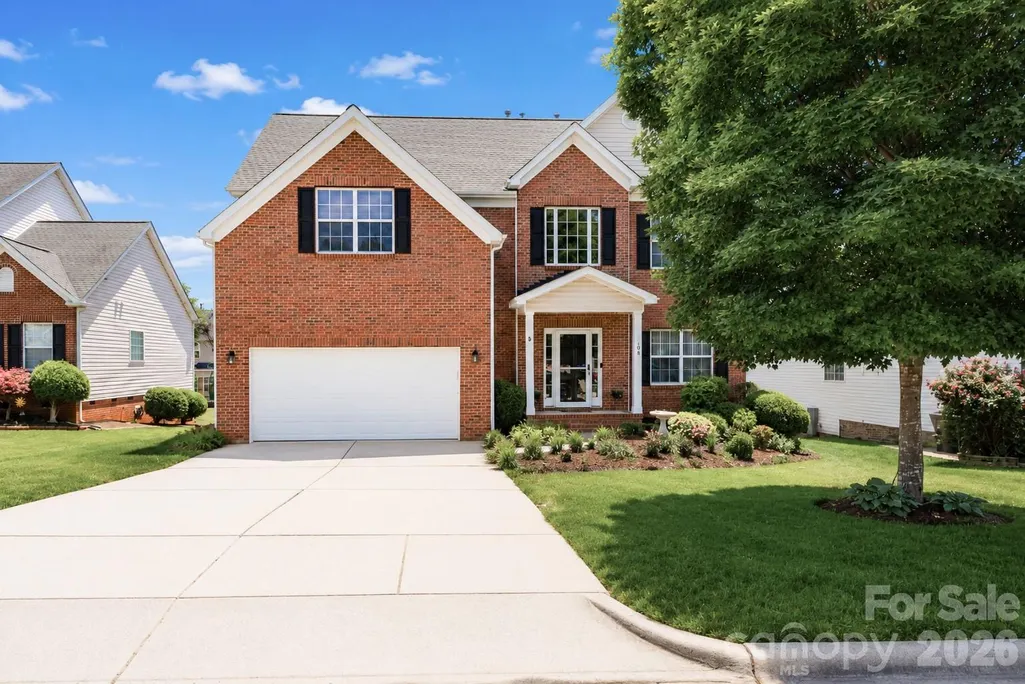
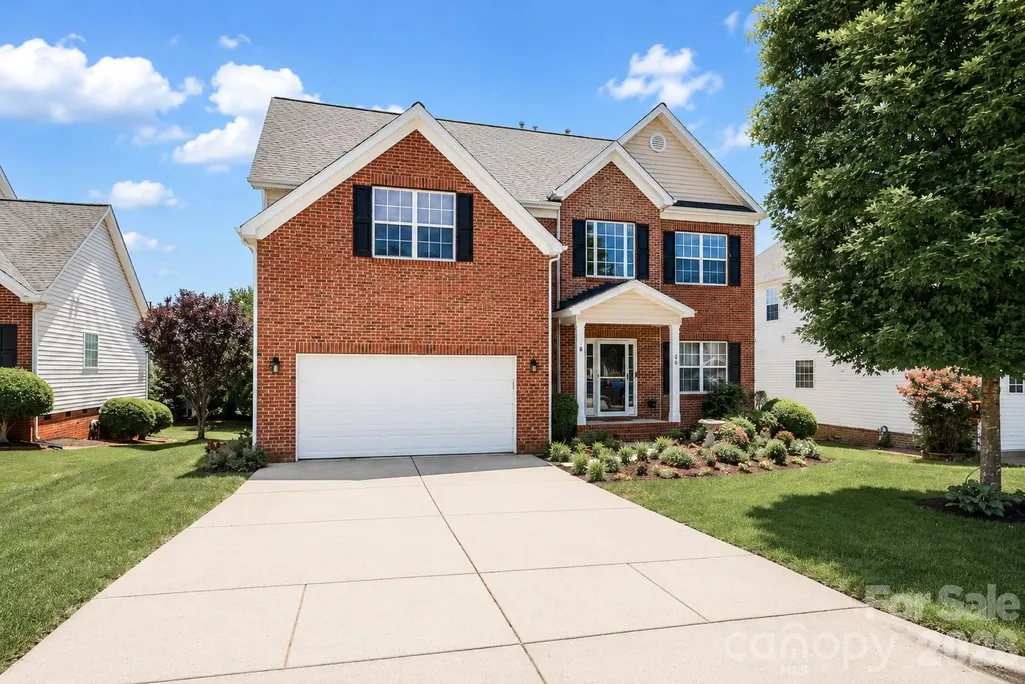
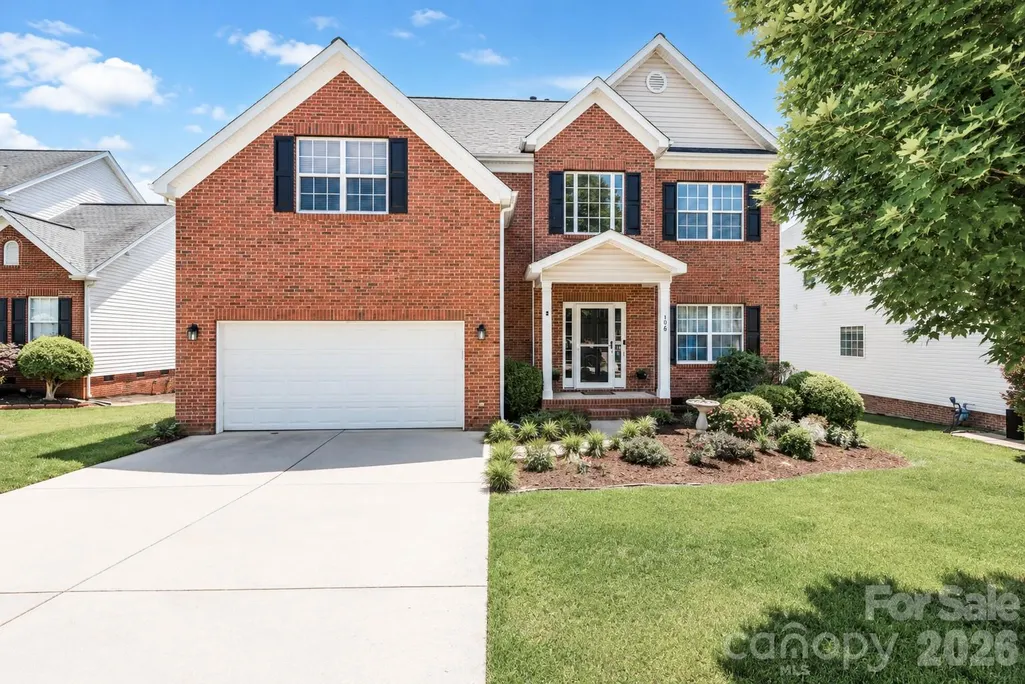
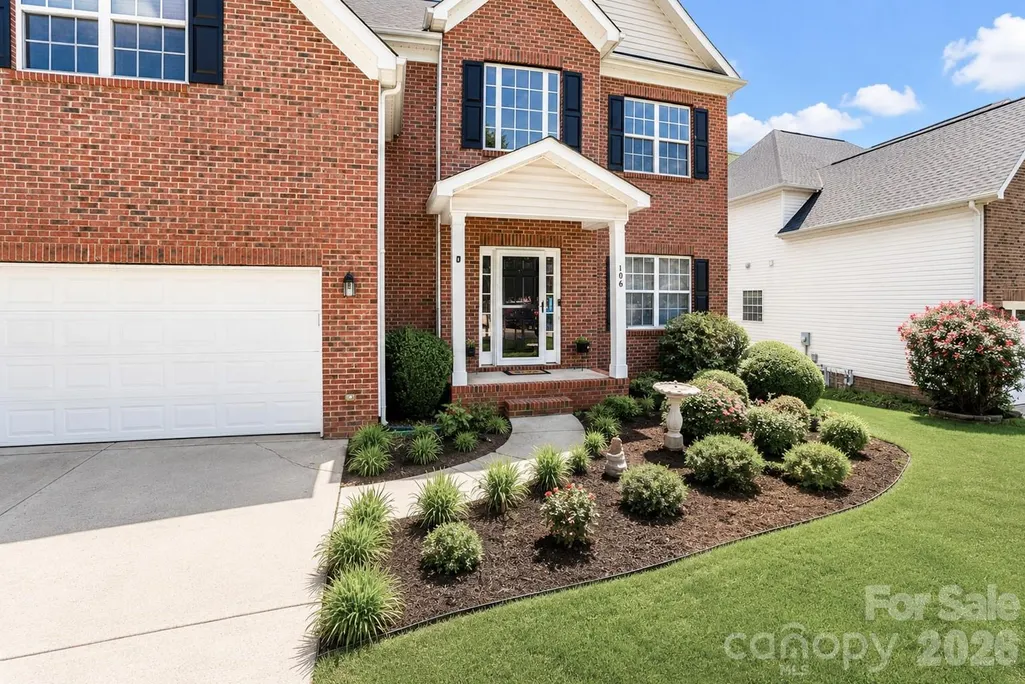







Address
106 Planters Drive, Statesville, NC
Price
$ 379,000
Property Attributes
- ID#4383906
- TypeSingle Family
- Listing Status Active
- CountyIREDELL
- CityStatesville
- AreaIredell County
- NeighborhoodPine Forest
- Zip28677
- StyleTransitional
- Year Built2007
- Price$ 379,000
- Bedrooms4
- Full Bathrooms2
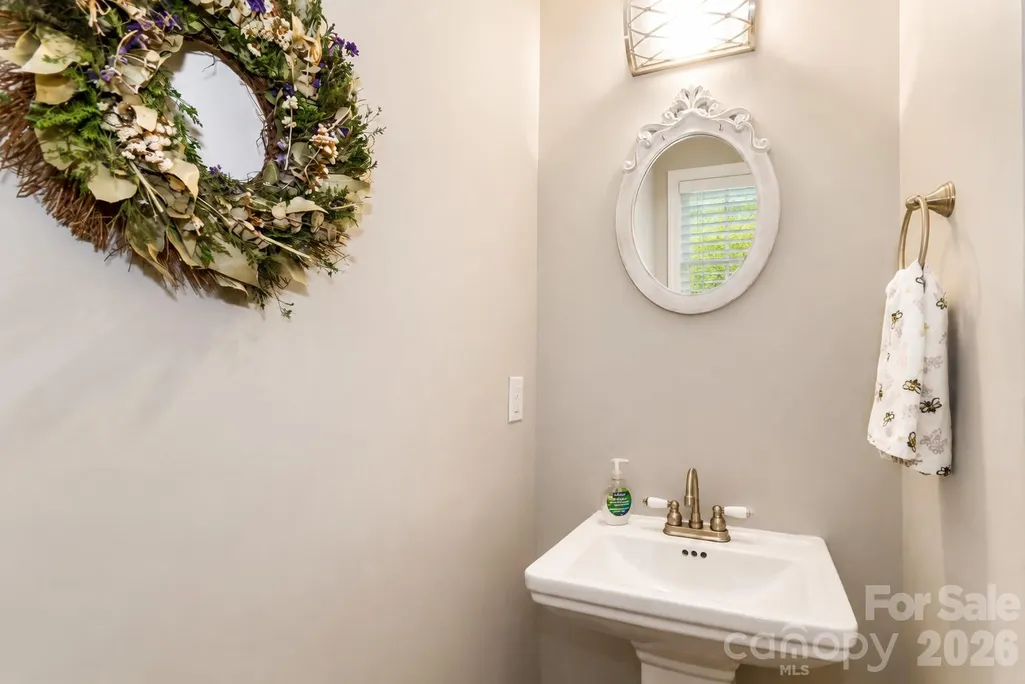
- Half Bathrooms1
- Sqr Footage2350
- Lot Size0.2 Acres
Data Source:
Canopy MLS
Property Description
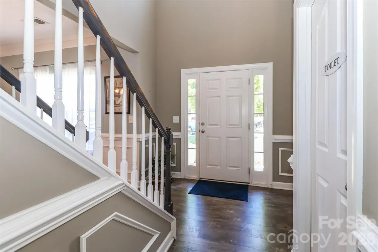
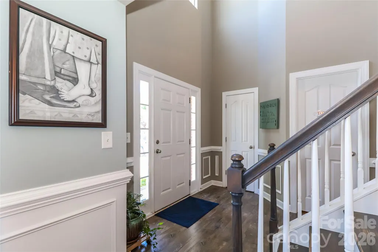
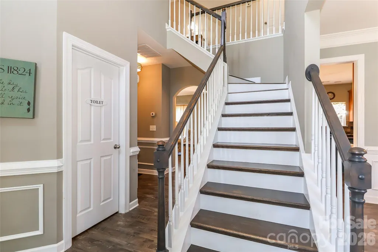
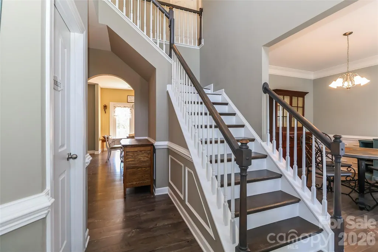
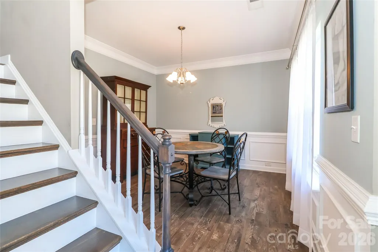
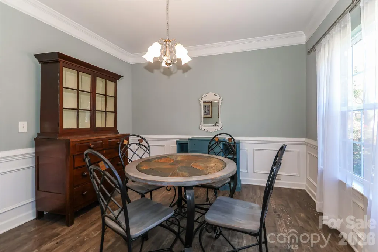
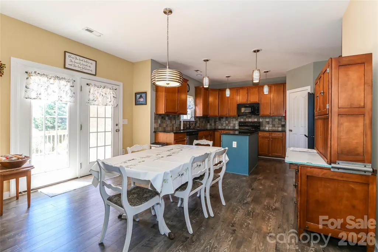
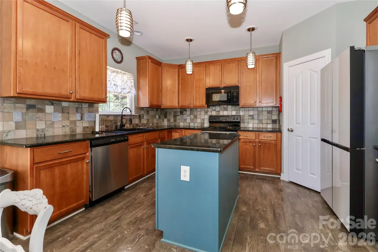
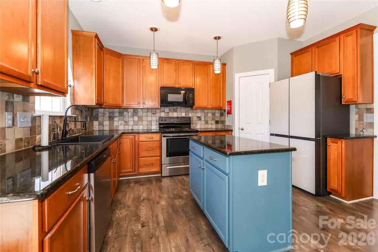
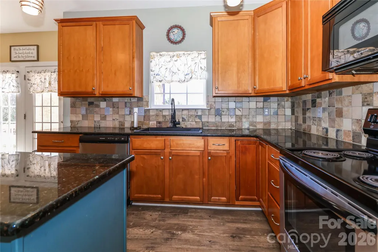
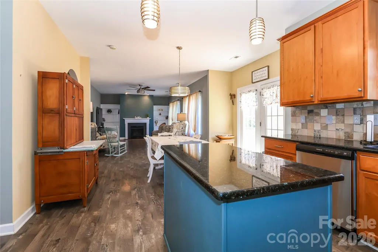
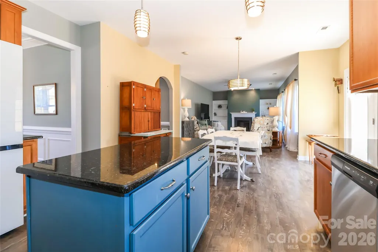
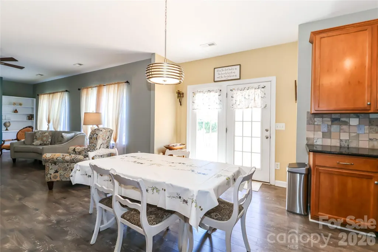
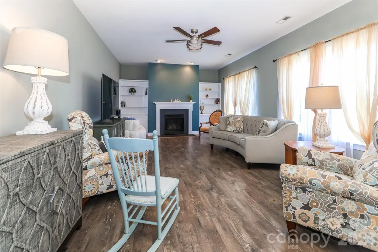
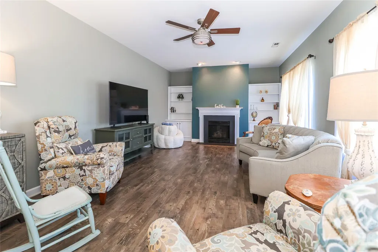
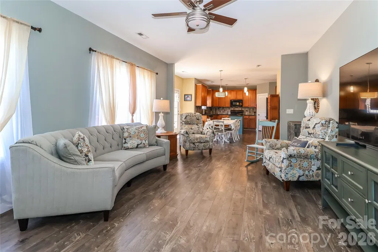
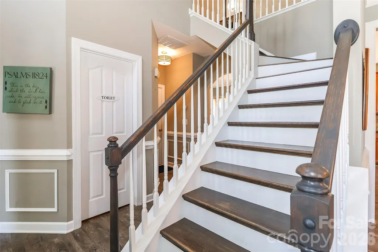
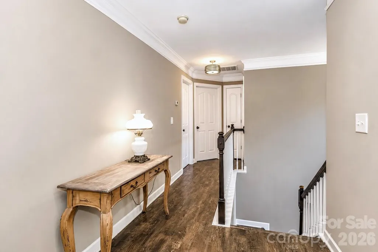
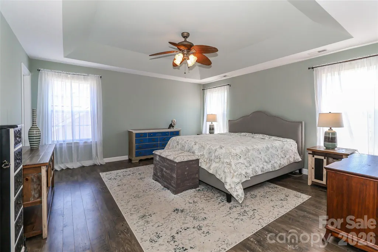
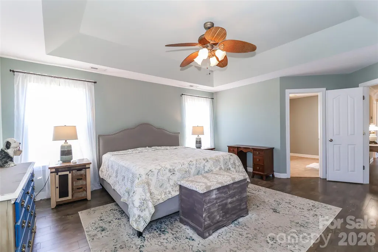
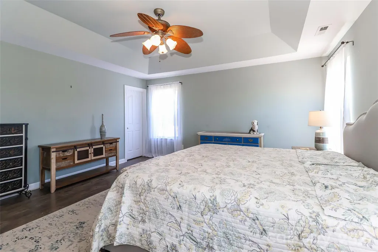
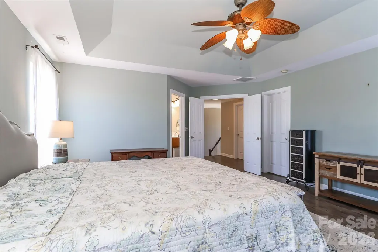
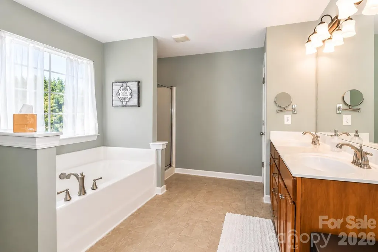
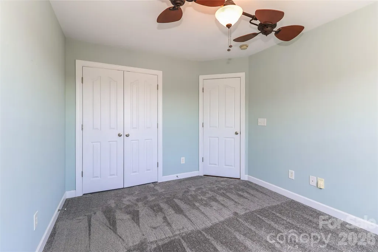
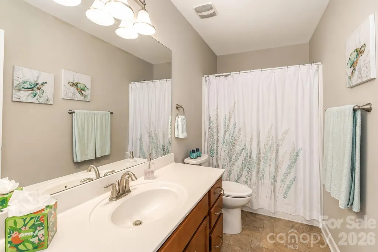
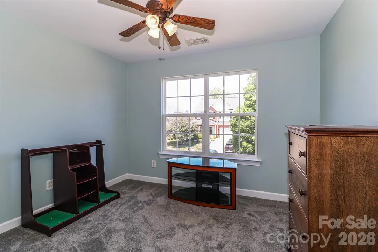
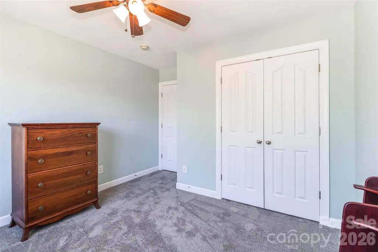
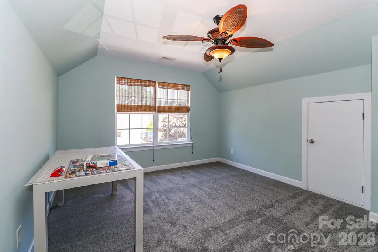
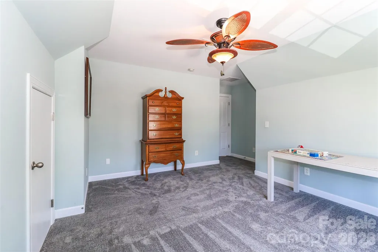
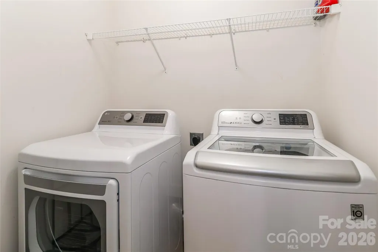
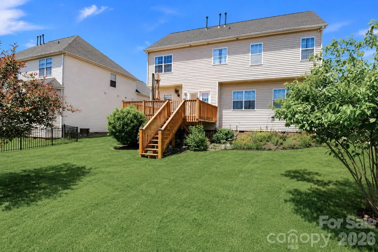
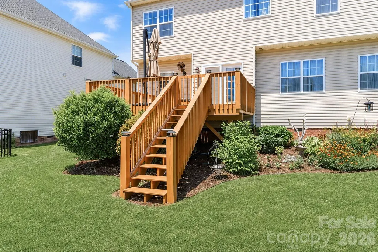
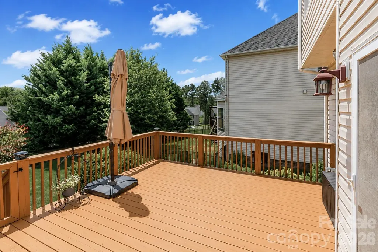
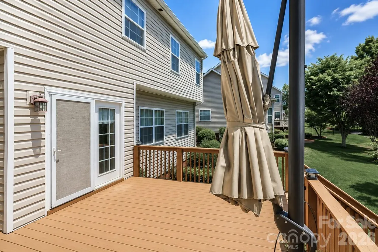
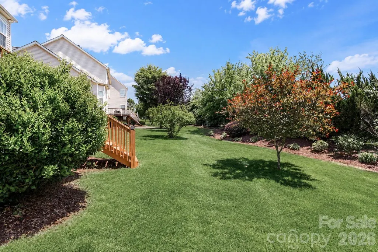
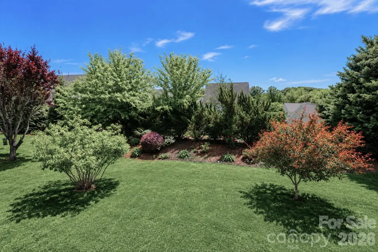
Well maintained and move in ready, this beautiful home is nestled in a highly desirable neighborhood. The main level boasts an open-concept floor plan, featuring a spacious great room and a bright eat-in kitchen complete with a center island and pantry. A formal dining room adds the perfect touch for entertaining, while French doors lead you out to a lovely back deck overlooking a well landscaped backyard. Upstairs, convenience meets comfort with a dedicated laundry room positioned near all accommodations, including a generous primary suite, two additional bedrooms, and a versatile bonus room. Enjoy an unbeatable location just minutes from the Larkin Golf Club/500 Club for dining and golf.
| Elementary School | Middle School | High School |
|---|---|---|
| Troutman Elementary School | Troutman Middle School | South Iredell High School |
| Price History | |
|---|---|
| 5/20/2026 | Listed $389,000 |
| 8/15/2026 | 3$379,000 |
General Features
| Living Area | 2350 |
|---|---|
| Sewer | Public Sewer |
| Heating | Electric,Heat Pump |
| Cooling | Central Air |
| Appliances | Dishwasher,Disposal,Electric Range,Microwave,Refrigerator |
| Zoning | R8MF |
| HOA Fee | 220 |
| Garage Spaces | 2 |
| Architectural Style | Transitional |
| Construction Materials | Brick Partial,Vinyl |
| Year Built | 2007 |
| Levels | Two |
| Property Subtype | Single Family Residence |
| Parcel Number | 4742-69-6127.000 |
| Assoc Fee Paid Per | Annually |
| County | Iredell |
| New Construction | No |
| Property Type | Residential |
| HOA | Yes |
| Subdivision Name | Pine Forest |
| Garage Y/N | Yes |
| Full Baths | 2 |
| High School | South Iredell |
| City | Statesville |
| Senior Community Y/N | No |
| Lot Size Units | Acres |
| Carport Y/N | No |
| Elementary School | Troutman |
| Middle/Junior High School | Troutman |
| Additional Parcels Y/N | No |
| Virtual Tour | https://rickstoupphotography.hd.pics/106-Planters-Dr |
| Standard Status | Active |
| CAR_HOASubjectTo | Required |
| Construction Type | Site Built |
| Tax Assessed Value | 340140 |
| Virtual Tour | https://rickstoupphotography.hd.pics/106-Planters-Dr |
| Listing Terms | Cash,Conventional,FHA,VA Loan |
Interior Features
| Basement (Y/N) | No |
|---|---|
| Fireplace Y/N | Yes |
| Above Grade Finished Area | 2350 |
| Half Baths | 1 |
| Laundry Features | Electric Dryer Hookup,Laundry Room,Upper Level,Washer Hookup |
| Total Bedrooms | 4 |
| Total Baths | 3 |
| SqFt Main | 994 |
| SqFt Garage | 424 |
| SqFt Upper | 1356 |
Exterior Features
| Parking Features | Driveway,Attached Garage,Garage Faces Front |
|---|---|
| Water Source | City |
| Lot Size Area | 0.2 |
| Foundation Details | Crawl Space |
| Road Surface Type | Concrete,Paved |
| Road Responsibility | Publicly Maintained Road |
| Main Level Garage YN | Yes |
Amenities
- Foreclosure
- Views
- Short Sale
- New Construction
- Adult 55+
- Lease To Own
- No HOA Fees
- Furnished
- Primary On Main
- Air Conditioning
- Seller Finance
- Green
- Fixer Upper
- Horse
- Golf
- Fireplace
- Deck
- Garage
- Basement
- Pool
Property vs Single Family Average in 28677
Price
Year Built
Visits


