
Address
108 Waterfall Valley Way, Mooresville, NC
Price
$ 403,590
Property Attributes
- ID#4389687
- TypeSingle Family
- Listing Status Active
- CountyIREDELL
- CityMooresville
- AreaIredell County
- NeighborhoodShepherds Farm
- Zip28117
- Style
- Year Built2026
- Price$ 403,590
- Bedrooms4
- Full Bathrooms3
- Half Bathrooms1
- Sqr Footage2628
- Lot Size0.114 Acres
Data Source:
Canopy MLS
Property Description
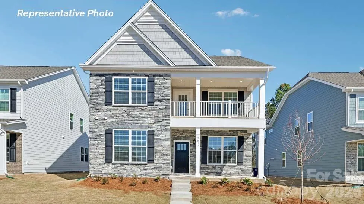
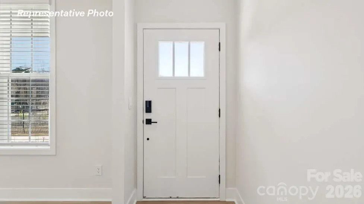
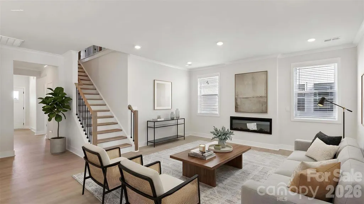
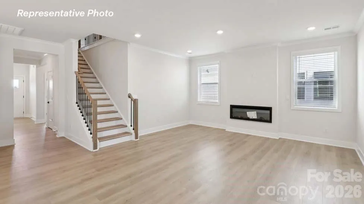
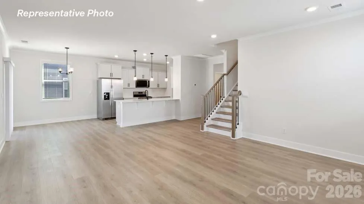
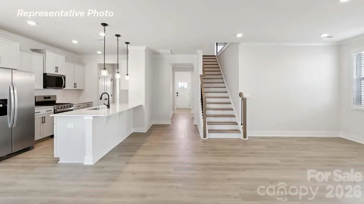
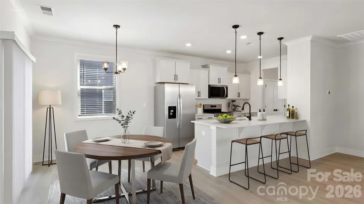
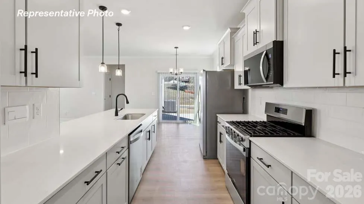
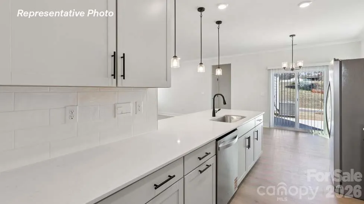
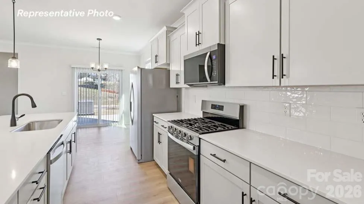
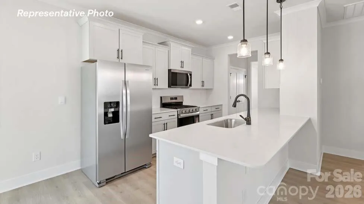
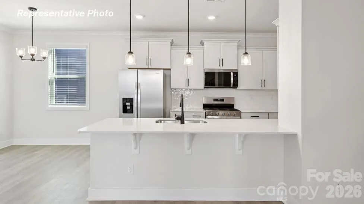
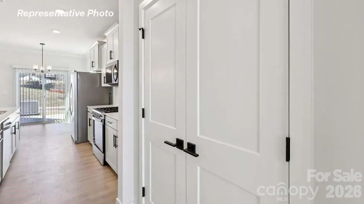
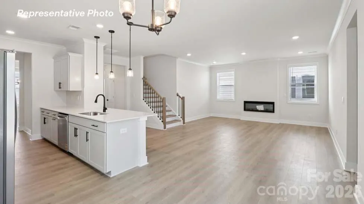
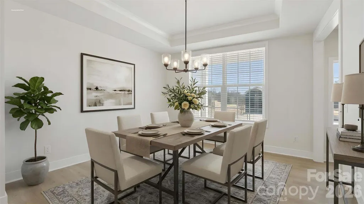
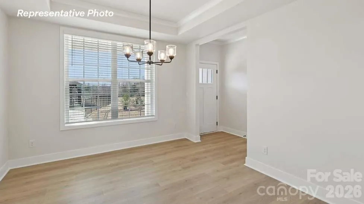
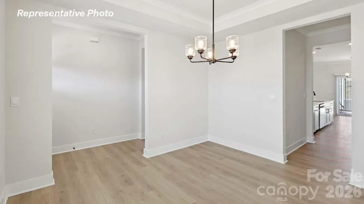
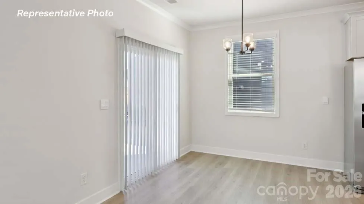
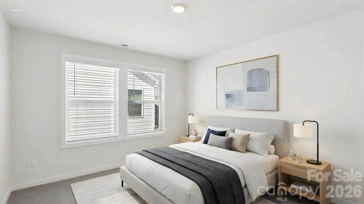
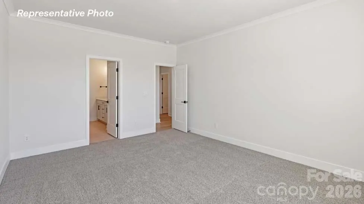
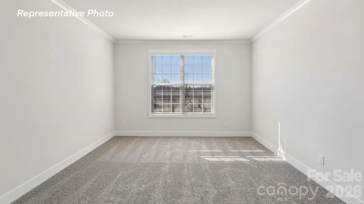
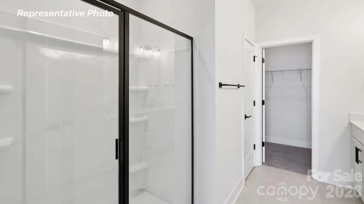
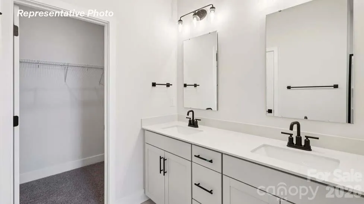
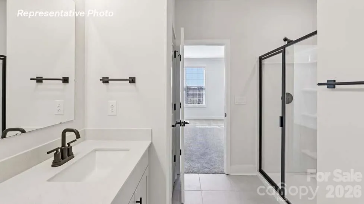
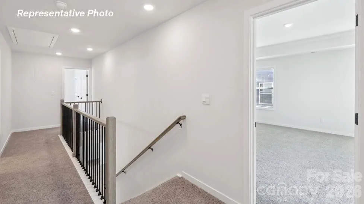
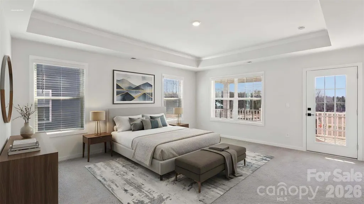
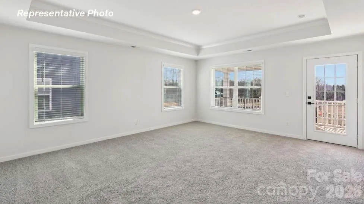
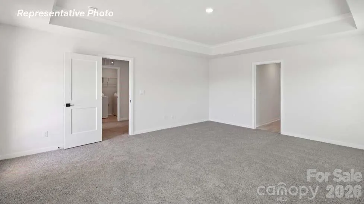
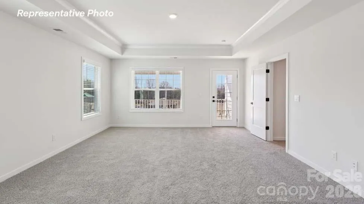
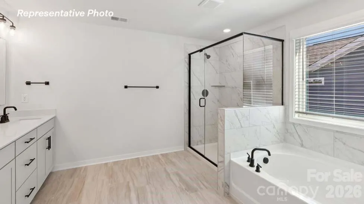
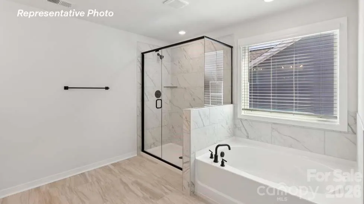
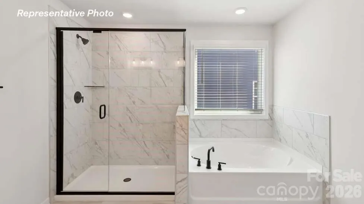
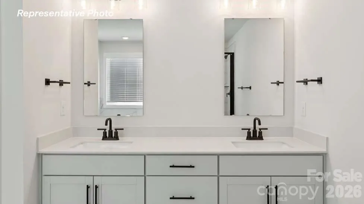
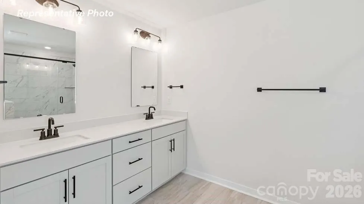
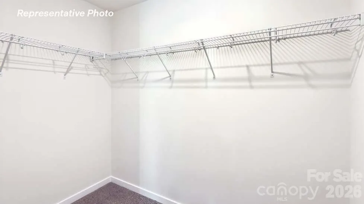
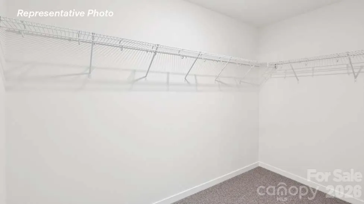
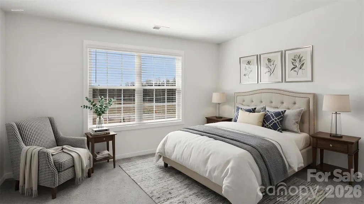
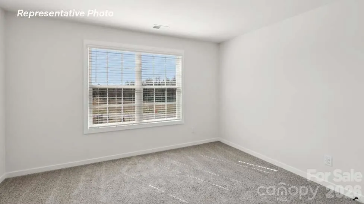
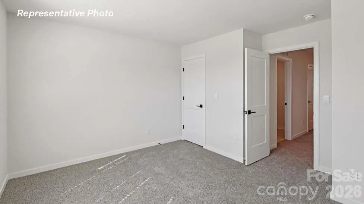
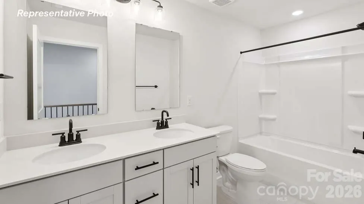
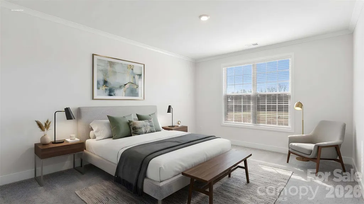
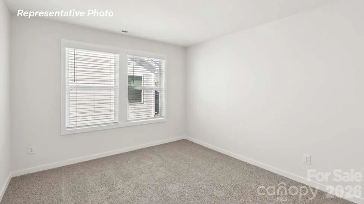
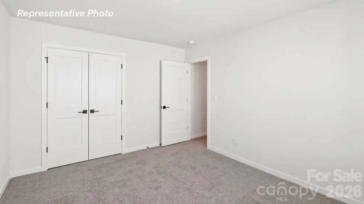
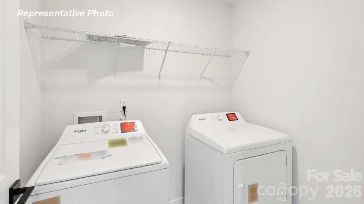
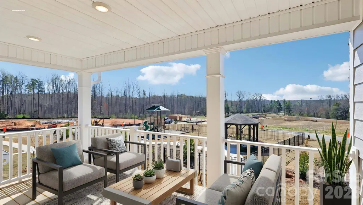
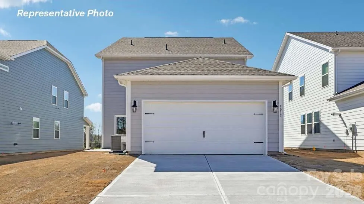
The Calhoun is a spacious and thoughtfully designed two story home that offers flexibility, comfort, and modern living across every level. Featuring 4 bedrooms, 3.5 baths, and a 2 car garage, this home is ideal for households that value both open gathering spaces and private retreats. The main floor welcomes you with a covered front porch and foyer that lead into an open, light filled layout. At the center of the home, the family room flows effortlessly into the breakfast area and kitchen, creating an inviting space for everyday living and entertaining. The kitchen provides generous counter space, a functional layout, and easy access to the breakfast area, while a separate dining room offers a more formal setting for hosting family and friends. A standout feature of the Calhoun is the first floor bedroom with access to a full bath, making it perfect for guests, multi generational living, or flexible use as a home office or private retreat. Upstairs, the primary suite serves as a relaxing sanctuary, complete with a spacious walk in closet and a private en suite bathroom. Two additional secondary bedrooms, another full bath, and a conveniently located laundry room complete the second floor. A covered balcony off the primary suite adds a unique outdoor living space, perfect for enjoying fresh air and quiet moments at home. With its open main living areas, flexible bedroom options, and thoughtful design throughout, the Calhoun offers a perfect balance of functionality and comfort—making it a home that easily adapts to your lifestyle. The Calhoun is a wonderful place to call home at Shepherd's Farm.
| Elementary School | Middle School | High School |
|---|---|---|
| Shepherd Elementary School | Lakeshore Middle School | South Iredell High School |
| Price History | |
|---|---|
| 6/4/2026 | Listed $406,590 |
| 9/6/2026 | 1$403,590 |
General Features
| Living Area | 2628 |
|---|---|
| Sewer | Public Sewer |
| Heating | Natural Gas |
| Cooling | Central Air |
| Appliances | Dishwasher,Disposal,Electric Water Heater,Gas Range,Ice Maker,Microwave,Refrigerator,Washer/Dryer |
| Development Status | Under Construction |
| HOA Fee | 187.5 |
| Garage Spaces | 2 |
| Patio/Porch Features | Covered,Front Porch,Patio |
| Security Features | Security System |
| Construction Materials | Brick Partial,Hardboard Siding,Stone |
| Year Built | 2026 |
| Levels | Two |
| Property Subtype | Single Family Residence |
| Parcel Number | Lot 180 |
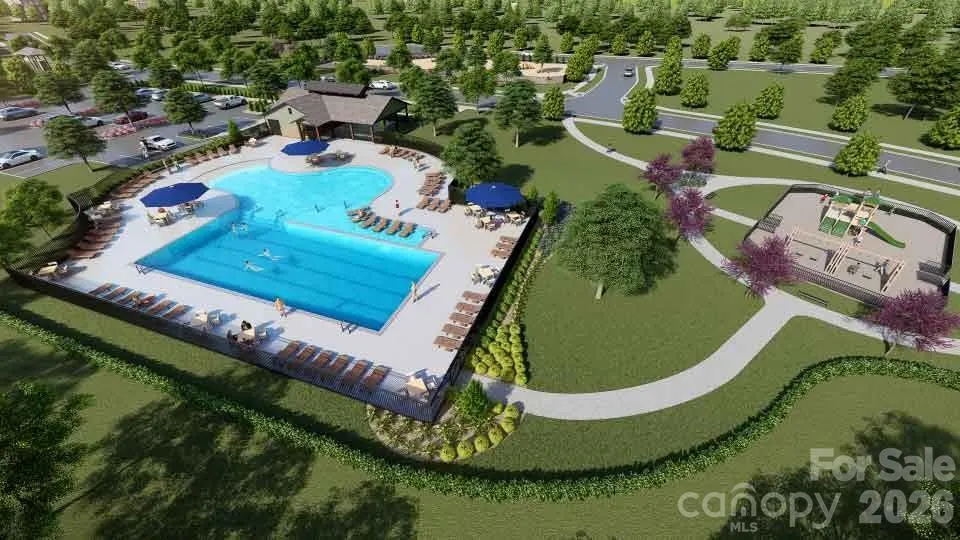
| Community Features | Outdoor Pool,Playground,Walking Trails |
| Assoc Fee Paid Per | Quarterly |
| County | Iredell |
| New Construction | Yes |
| Property Type | Residential |
| HOA | Yes |
| Subdivision Name | Shepherds Farm |
| Garage Y/N | Yes |
| Full Baths | 3 |
| Directions | (Coming I-77 N) - Take exit 36 and turn right on to HWY 150. Drive straight for 0.9 miles then turn Left on to Talbert Road. Drive straight for 0.6 miles then turn right on to Oates Road. Drive strai |
| High School | South Iredell |
| City | Mooresville |
| Association Name | Cusick |
| Senior Community Y/N | No |
| Lot Size Units | Acres |
| Carport Y/N | No |
| Elementary School | Shepherd |
| Middle/Junior High School | Lakeshore |
| Additional Parcels Y/N | No |
| Virtual Tour | https://www.zillow.com/view-imx/b4e8a02b-5e40-4a95-a650-b6c0c7bb5054?initialViewType=pano |
| Builder Name | D.R. Horton |
| Standard Status | Active |
| CAR_HOASubjectTo | Required |
| Construction Type | Site Built |
| Virtual Tour | https://www.zillow.com/view-imx/b4e8a02b-5e40-4a95-a650-b6c0c7bb5054?initialViewType=pano |
Interior Features
| Interior Amenities | Attic Stairs Pulldown |
|---|---|
| Flooring | Vinyl |
| Fireplace Features | Gas |
| Basement (Y/N) | No |
| Fireplace Y/N | Yes |
| Above Grade Finished Area | 2628 |
| Half Baths | 1 |
| Laundry Features | Laundry Room,Main Level |
| Total Bedrooms | 4 |
| Total Baths | 4 |
| SqFt Main | 1347 |
| SqFt Upper | 1281 |
| Bedroom | 1 |
Exterior Features
| Parking Features | Driveway,Attached Garage,Garage Faces Rear |
|---|---|
| Water Source | City |
| Lot Size Area | 0.114 |
| Foundation Details | Slab |
| Road Surface Type | Concrete,Paved |
| Builder Model | Calhoun D |
| Road Responsibility | Dedicated to Public Use Pending Acceptance |
| Main Level Garage YN | Yes |
Amenities
- Foreclosure
- Views
- Short Sale
- New Construction
- Adult 55+
- Lease To Own
- No HOA Fees
- Furnished
- Primary On Main
- Air Conditioning
- Seller Finance
- Green
- Fixer Upper
- Horse
- Golf
- Fireplace
- Deck
- Garage
- Basement
- Pool
Property vs Single Family Average in 28117
Price
Year Built
Visits


