
Address
1171 Candlelight Drive, Rock Hill, SC
Price
$ 429,900
Property Attributes
- ID#4390230
- TypeSingle Family
- Listing Status Active
- CountyYORK
- CityRock Hill
- AreaYork County
- NeighborhoodOakhurst
- Zip29732
- Style
- Year Built1986
- Price$ 429,900
- Bedrooms4
- Full Bathrooms2
- Half Bathrooms1
- Sqr Footage3269
- Lot Size0.44 Acres
Data Source:
Canopy MLS
Property Description
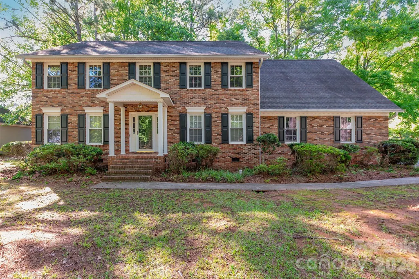
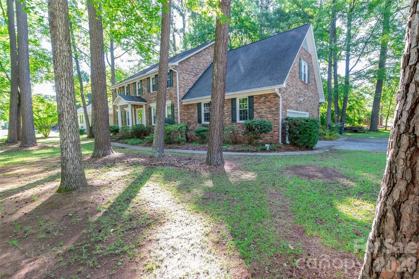
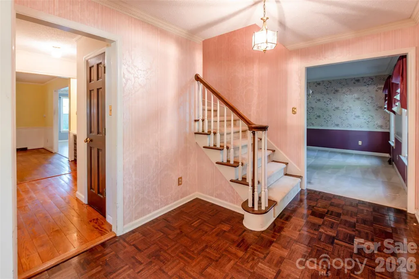
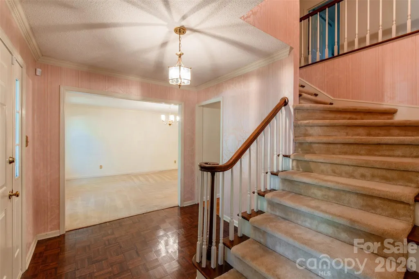
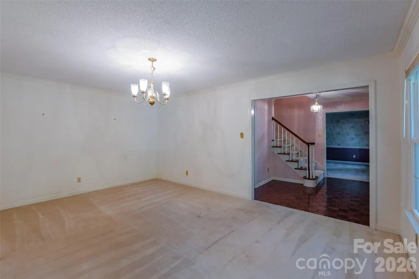
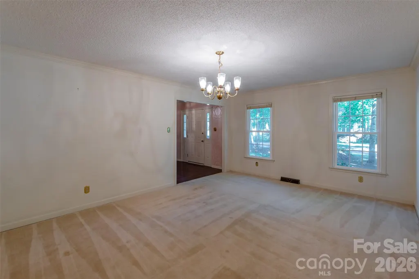
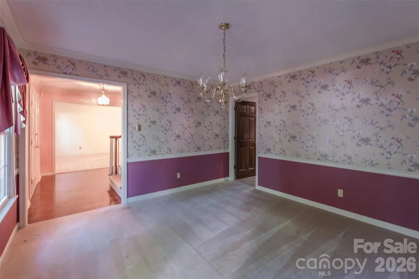
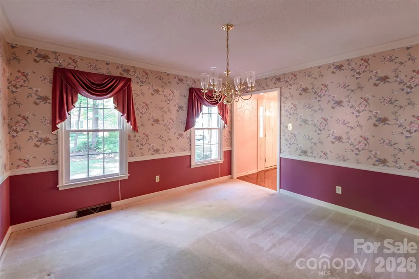
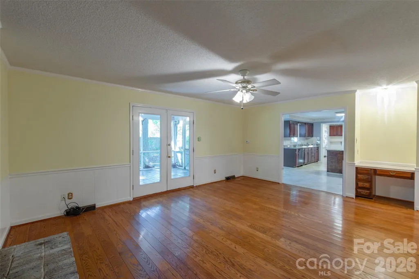
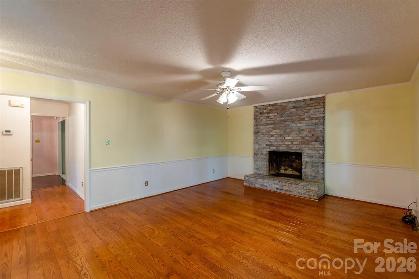
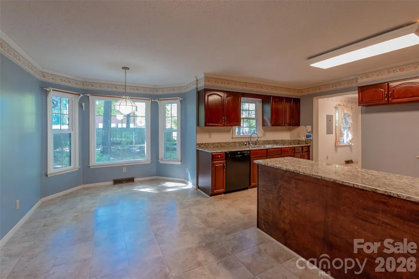
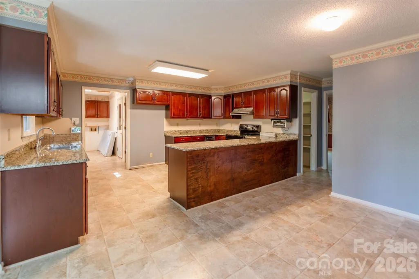
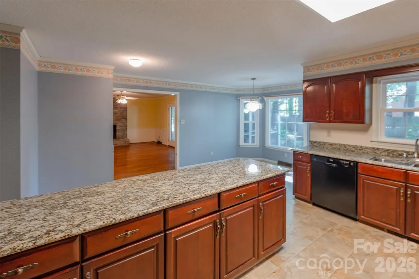
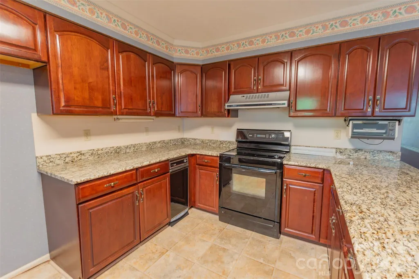
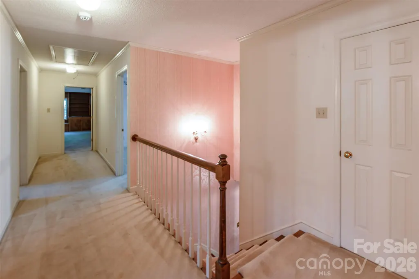
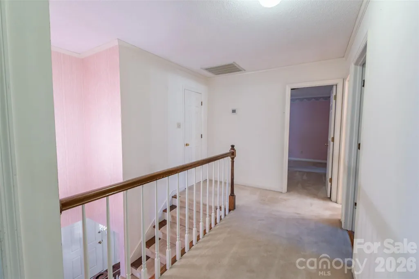
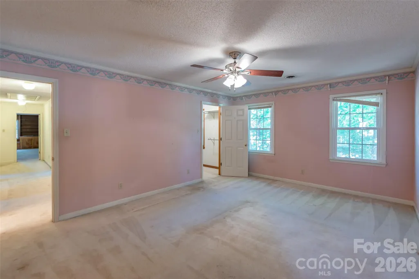
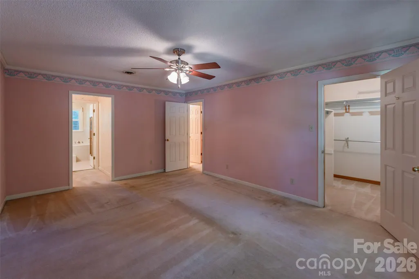
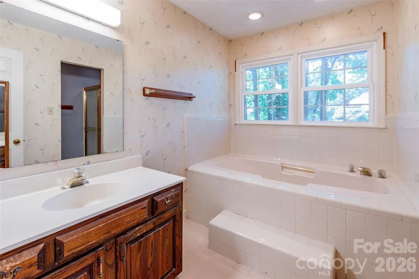
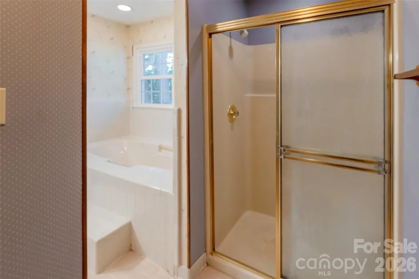
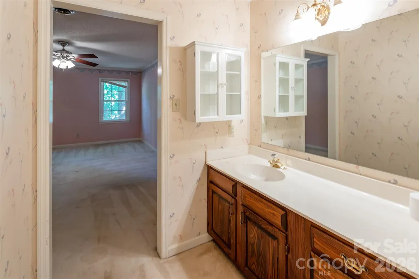
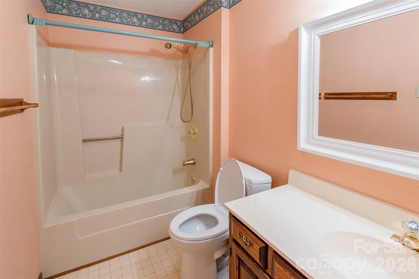
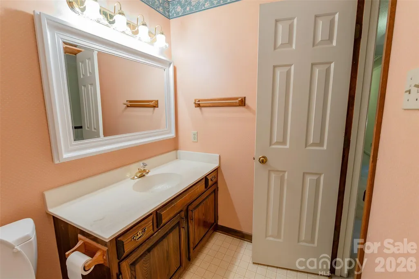
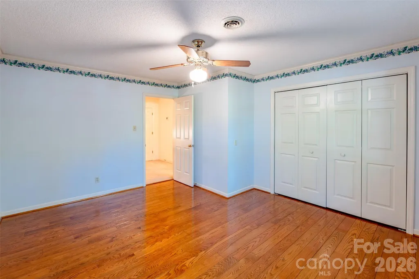
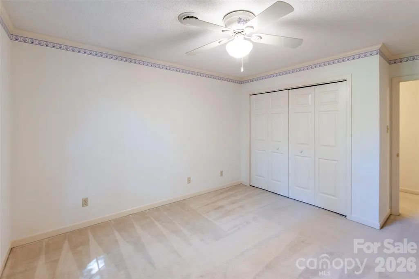
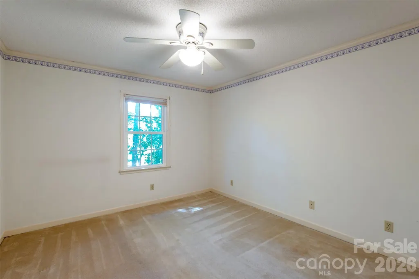
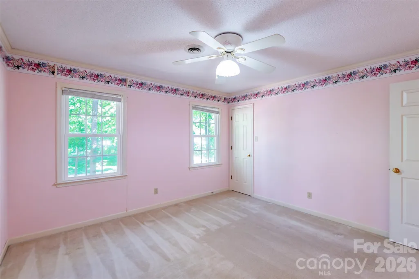
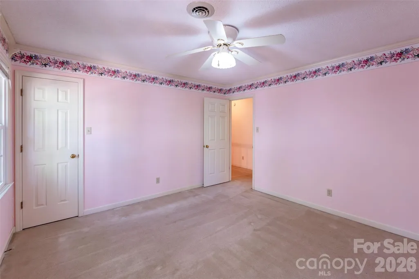
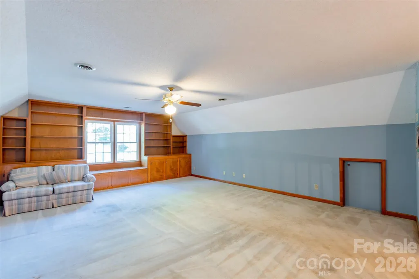
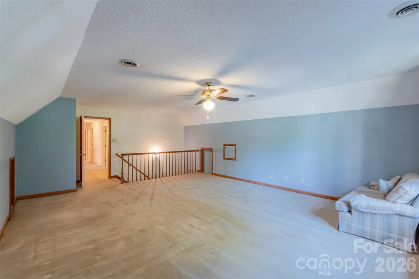
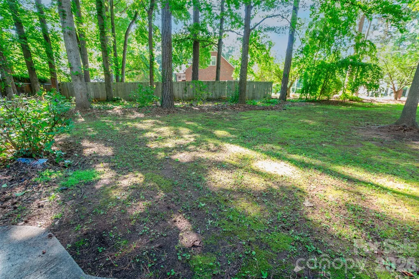
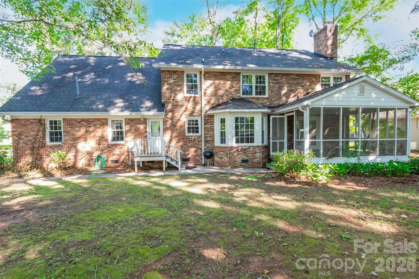
Welcome to this stunning home with exceptional curb appeal and a desirable side-load garage. Nestled on a beautifully wooded lot, this 4-bedroom, 2.5-bathroom residence greets you with a grand front staircase, a two-story foyer, and gleaming hardwood floors. The spacious main level features a cozy living area anchored by a classic brick and stone fireplace. The living space flows seamlessly into a large kitchen equipped with expansive counter space, a generous breakfast bay, and a massive walk-in pantry. For ultimate convenience, a second back staircase leads directly up to a massive bonus room. Upstairs, the primary suite has a deep walk-in closet and a spa-like en suite bathroom featuring a garden tub and separate shower. Three additional spacious bedrooms offer ample closet space and excellent layout flexibility. Step outside to enjoy peaceful mornings or relaxed evenings on your private, screened-in back porch overlooking a serene, tree-lined backyard.
| Elementary School | Middle School | High School |
|---|---|---|
| York Road Elementary School | Rawlinson Road Middle School | Northwestern High School |
| Price History | |
|---|---|
| 6/5/2026 | Listed $449,900 |
| 7/6/2026 | 5$429,900 |
General Features
| Living Area | 3269 |
|---|---|
| Sewer | Public Sewer |
| Heating | Natural Gas |
| Cooling | Central Air |
| Appliances | Other |
| HOA Fee | 110 |
| Garage Spaces | 2 |
| Patio/Porch Features | Covered,Rear Porch,Screened |
| Construction Materials | Brick Full |
| Year Built | 1986 |
| Levels | Two |
| Property Subtype | Single Family Residence |
| Parcel Number | 540-01-01-042 |
| Assoc Fee Paid Per | Annually |
| County | York |
| New Construction | No |
| Property Type | Residential |
| HOA | Yes |
| Subdivision Name | Oakhurst |
| Garage Y/N | Yes |
| Full Baths | 2 |
| High School | Northwestern |
| City | Rock Hill |
| Senior Community Y/N | No |
| Lot Size Units | Acres |
| Carport Y/N | No |
| Elementary School | York Road |
| Middle/Junior High School | Rawlinson Road |
| Additional Parcels Y/N | No |
| Standard Status | Active |
| CAR_HOASubjectTo | Required |
| Construction Type | Site Built |
| Tax Assessed Value | 472300 |
| Listing Terms | Cash,Conventional |
Interior Features
| Interior Amenities | Attic Stairs Pulldown,Built-in Features,Pantry,Walk-In Closet(s),Walk-In Pantry |
|---|---|
| Flooring | Carpet,Linoleum,Wood |
| Basement (Y/N) | No |
| Fireplace Y/N | Yes |
| Above Grade Finished Area | 3269 |
| Half Baths | 1 |
| Laundry Features | Mud Room,Laundry Room,Main Level |
| Total Bedrooms | 4 |
| Total Baths | 3 |
| SqFt Main | 1478 |
| SqFt Upper | 1791 |
Exterior Features
| Parking Features | Driveway,Attached Garage |
|---|---|
| Water Source | City |
| Lot Size Area | 0.44 |
| Foundation Details | Crawl Space |
| Road Surface Type | Concrete |
| Road Responsibility | Publicly Maintained Road |
| Main Level Garage YN | Yes |
Amenities
- Foreclosure
- Views
- Short Sale
- New Construction
- Adult 55+
- Lease To Own
- No HOA Fees
- Furnished
- Primary On Main
- Air Conditioning
- Seller Finance
- Green
- Fixer Upper
- Horse
- Golf
- Fireplace
- Deck
- Garage
- Basement
- Pool
Property vs Single Family Average in 29732
Price
Year Built
Visits


