
Address
6804 Sweetfield Drive, Huntersville, NC
Price
$ 454,900
Property Attributes
- ID#4393742
- TypeSingle Family
- Listing Status Active
- CountyMECKLENBURG
- CityHuntersville
- AreaMecklenburg County
- NeighborhoodMcginnis Village
- Zip28078
- Style
- Year Built2000
- Price$ 454,900
- Bedrooms5
- Full Bathrooms2
- Half Bathrooms1
- Sqr Footage2854
- Lot Size0.46 Acres
Data Source:
Canopy MLS
Property Description
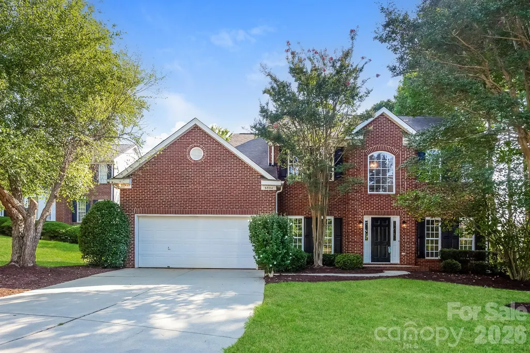
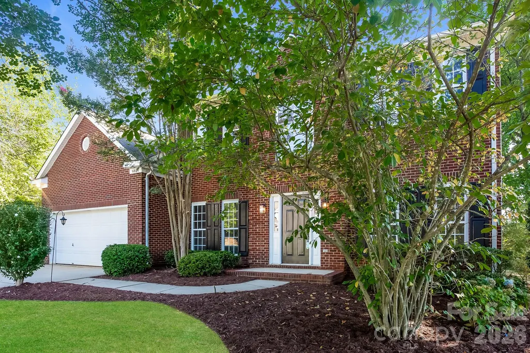
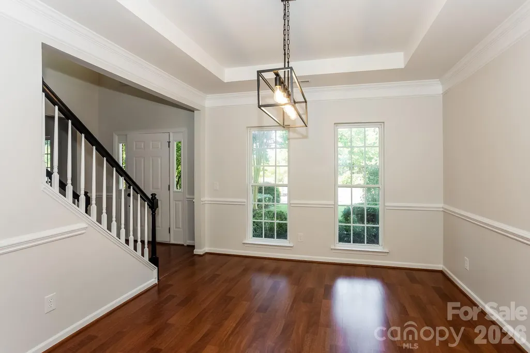
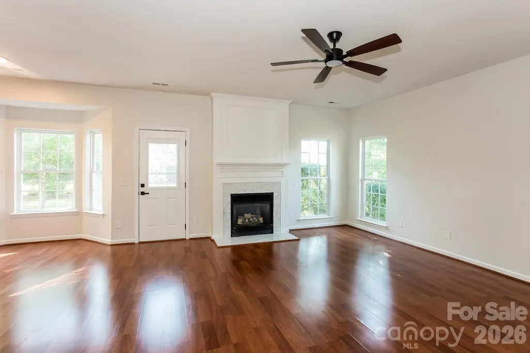
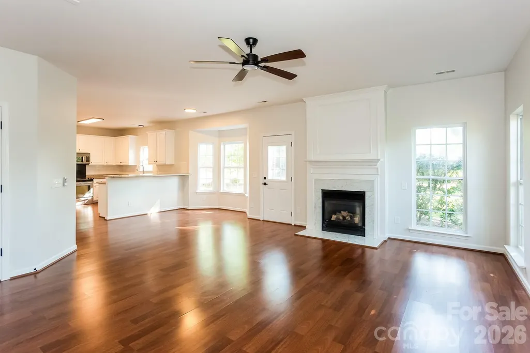
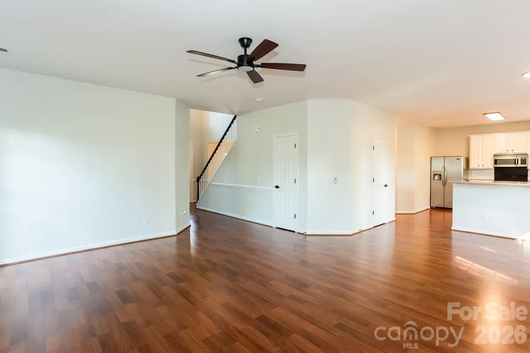
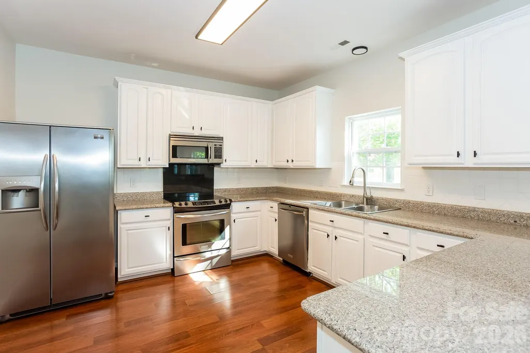
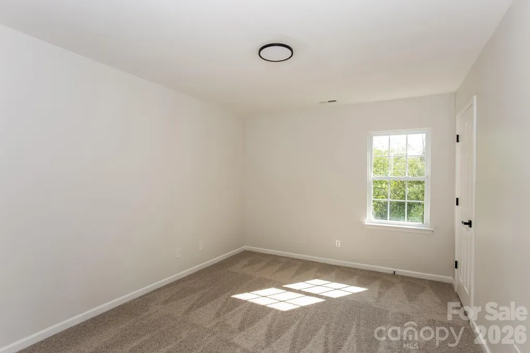
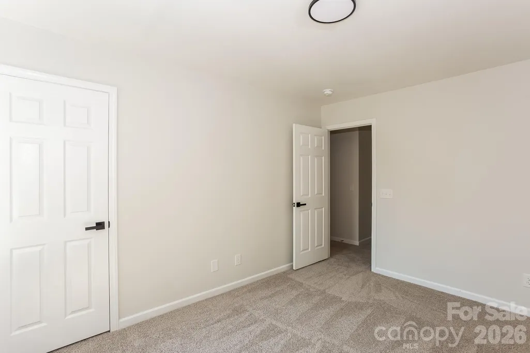
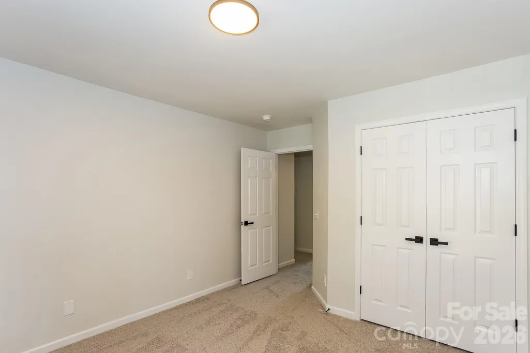
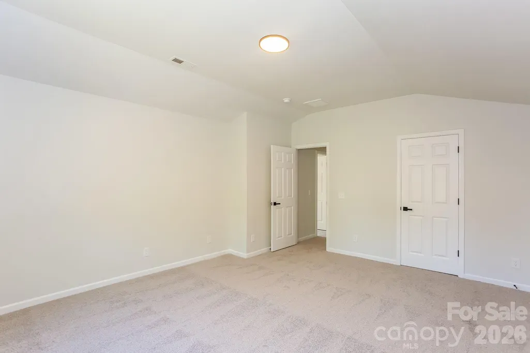
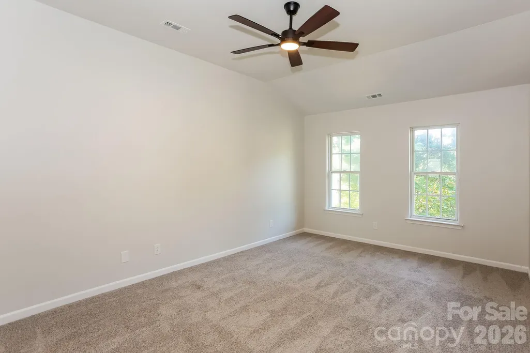
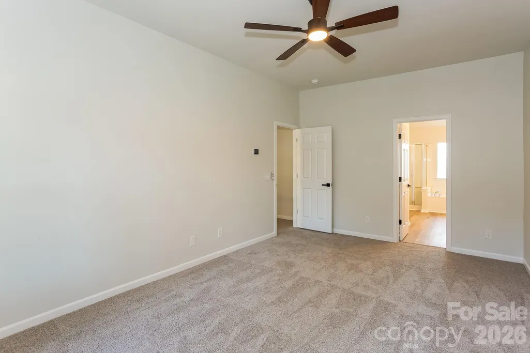
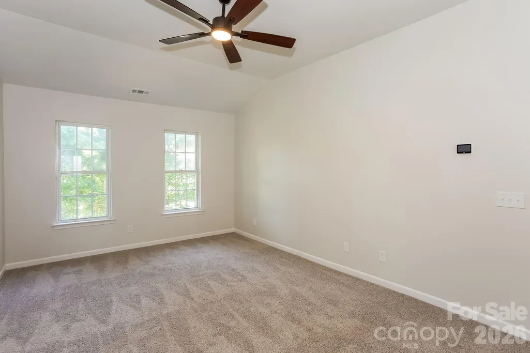
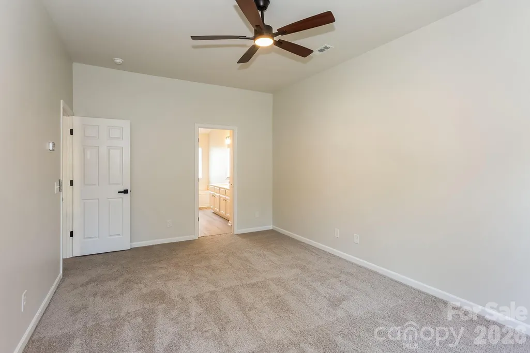
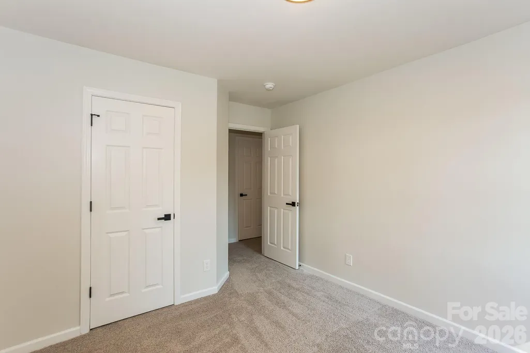
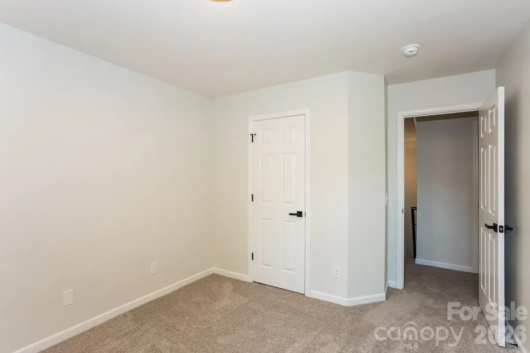
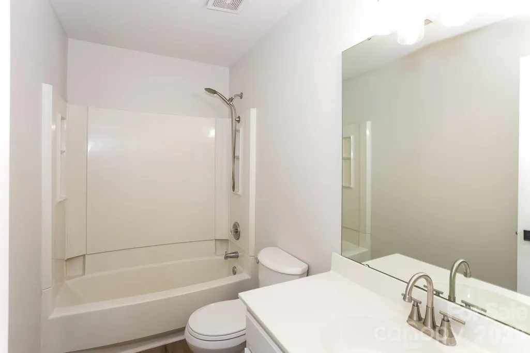
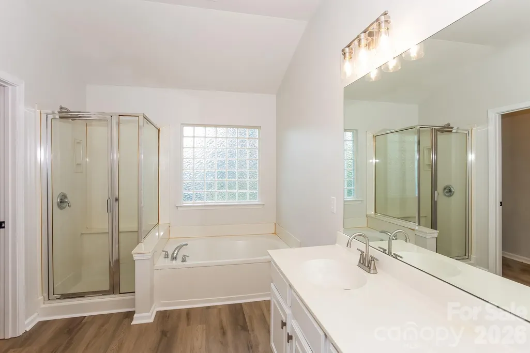
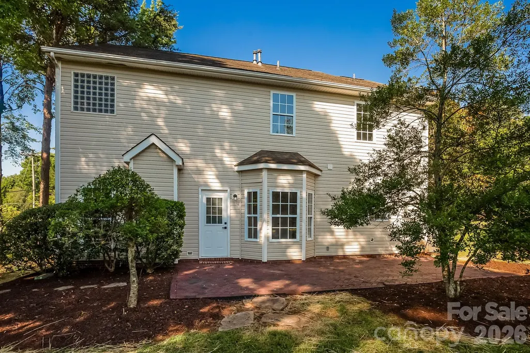
Welcome to this spacious, move-in-ready 4-bedroom, 2.5-bath home in the heart of Huntersville, thoughtfully refreshed with fresh neutral paint throughout, new carpet in all bedrooms, the staircase, and upper-level hallways, new LVP flooring in the primary bathroom, and updated lighting including foyer and dining room chandeliers, ceiling fans, and refreshed flush-mount fixtures. The kitchen features refreshed cabinetry with new hardware and a pull-out faucet, while the primary suite offers a true retreat with a walk-in closet, updated fixtures, new LVP flooring, and a roman tub, complemented by refreshed secondary bathrooms with updated vanity lighting and new faucets. Roof to be replaced pending HOA approval. All located in desirable Huntersville with convenient access to top-rated schools, dining, shopping, and major commuter routes.
| Elementary School | Middle School | High School |
|---|---|---|
| Unspecified Elementary School | Unspecified Middle School | Unspecified High School |
| Price History | |
|---|---|
| 7/12/2026 | Listed $454,900 |
General Features
| Living Area | 2854 |
|---|---|
| Sewer | Public Sewer |
| Heating | Forced Air |
| Cooling | Central Air |
| Appliances | Dishwasher,Electric Range,Microwave |
| Zoning | R |
| HOA Fee | 458.24 |
| Garage Spaces | 2 |
| Construction Materials | Aluminum,Brick Partial |
| Year Built | 2000 |
| Levels | Two |
| Property Subtype | Single Family Residence |
| Parcel Number | 021-191-66 |
| Assoc Fee Paid Per | Semi-Annually |
| County | Mecklenburg |
| New Construction | No |
| Property Type | Residential |
| HOA | Yes |
| Subdivision Name | Mcginnis Village |
| Garage Y/N | Yes |
| Full Baths | 2 |
| Directions | From Eastfield Rd and Prosperity Church Rd,take Eastfield Rd west,right on Sweetfield Dr to home on the right. |
| High School | Unspecified |
| City | Huntersville |
| Association Name | Cedar Association Management Group,LLC |
| Senior Community Y/N | No |
| Lot Size Units | Acres |
| Carport Y/N | No |
| Elementary School | Unspecified |
| Middle/Junior High School | Unspecified |
| Additional Parcels Y/N | No |
| Standard Status | Active |
| CAR_HOASubjectTo | Required |
| Construction Type | Site Built |
| Tax Assessed Value | 408700 |
| Listing Terms | Cash,Conventional,VA Loan |
Interior Features
| Fireplace Features | Family Room |
|---|---|
| Basement (Y/N) | No |
| Fireplace Y/N | Yes |
| Above Grade Finished Area | 2854 |
| Half Baths | 1 |
| Laundry Features | Laundry Room,Main Level |
| Total Bedrooms | 5 |
| Total Baths | 3 |
| SqFt Main | 1328 |
| SqFt Upper | 1526 |
Exterior Features
| Parking Features | Driveway,Attached Garage |
|---|---|
| Water Source | City |
| Lot Size Area | 0.46 |
| Foundation Details | Slab |
| Road Surface Type | Concrete,Paved |
| Road Responsibility | Publicly Maintained Road |
| Main Level Garage YN | Yes |
Amenities
- Foreclosure
- Views
- Short Sale
- New Construction
- Adult 55+
- Lease To Own
- No HOA Fees
- Furnished
- Primary On Main
- Air Conditioning
- Seller Finance
- Green
- Fixer Upper
- Horse
- Golf
- Fireplace
- Deck
- Garage
- Basement
- Pool
Property vs Single Family Average in 28078
Price
Year Built
Visits

 Canopy MLS® Copyright ©2026 All rights reserved.
