
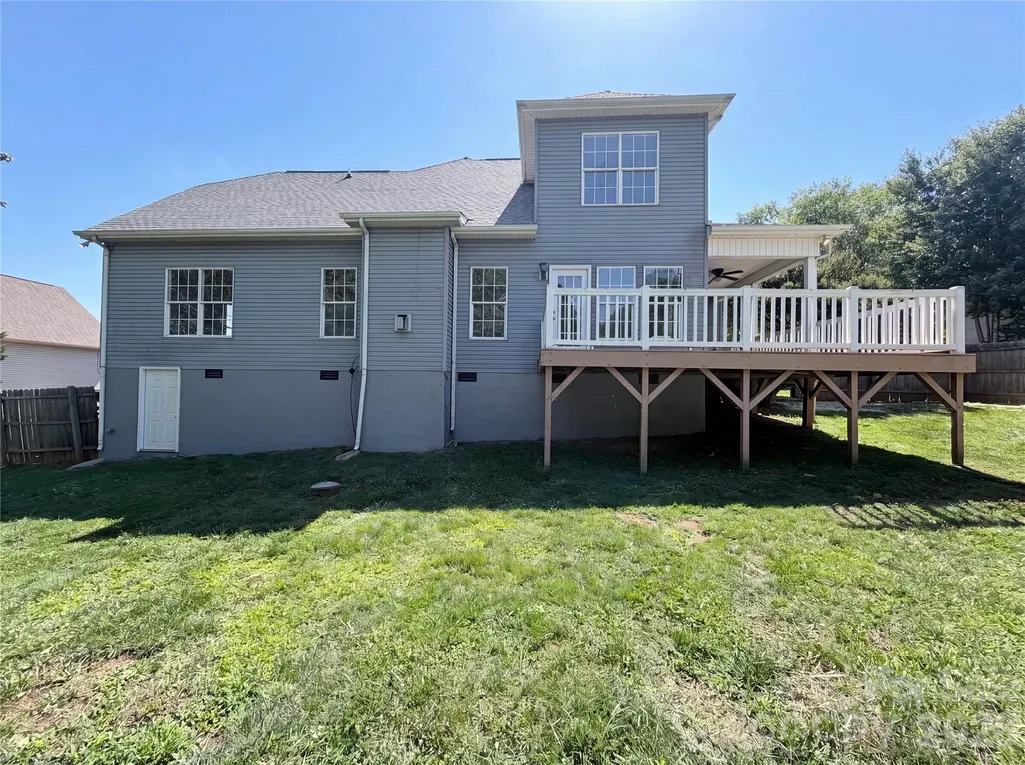
Address
4990 Sagittarius Circle, Denver, NC
Price
$ 490,000
Property Attributes
- ID#4396494
- TypeSingle Family
- Listing Status Active
- CountyCATAWBA
- CityDenver
- AreaCatawba County
- NeighborhoodStonecroft
- Zip28037
- Style
- Year Built2003
- Price$ 490,000
- Bedrooms3
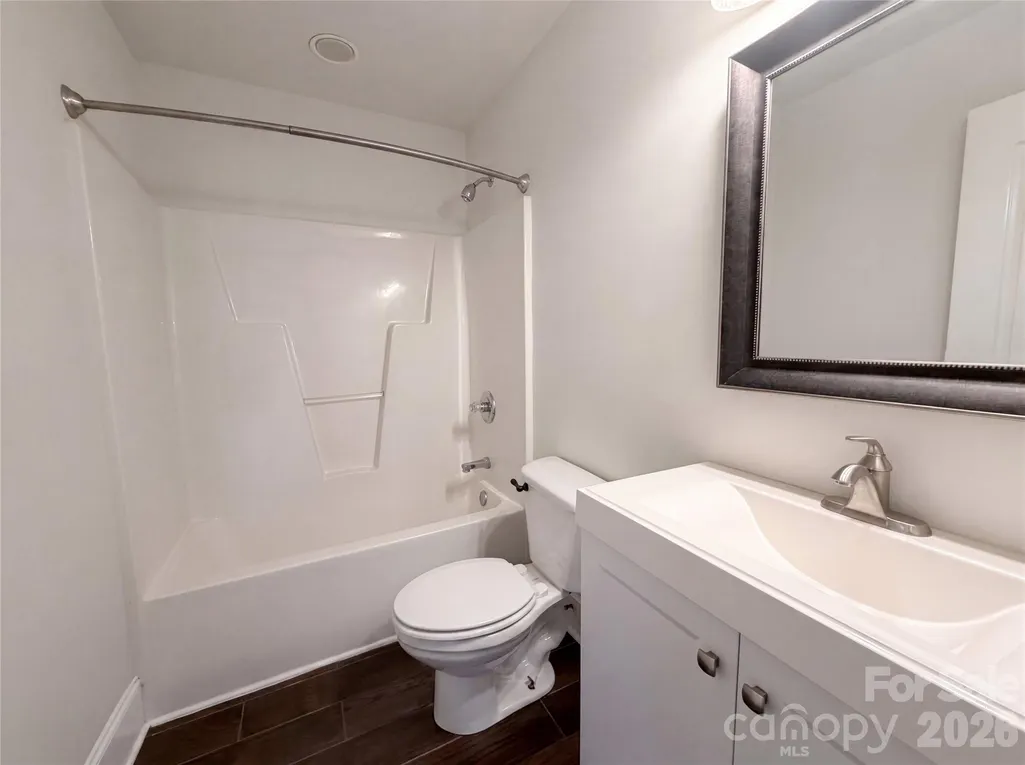
- Full Bathrooms2
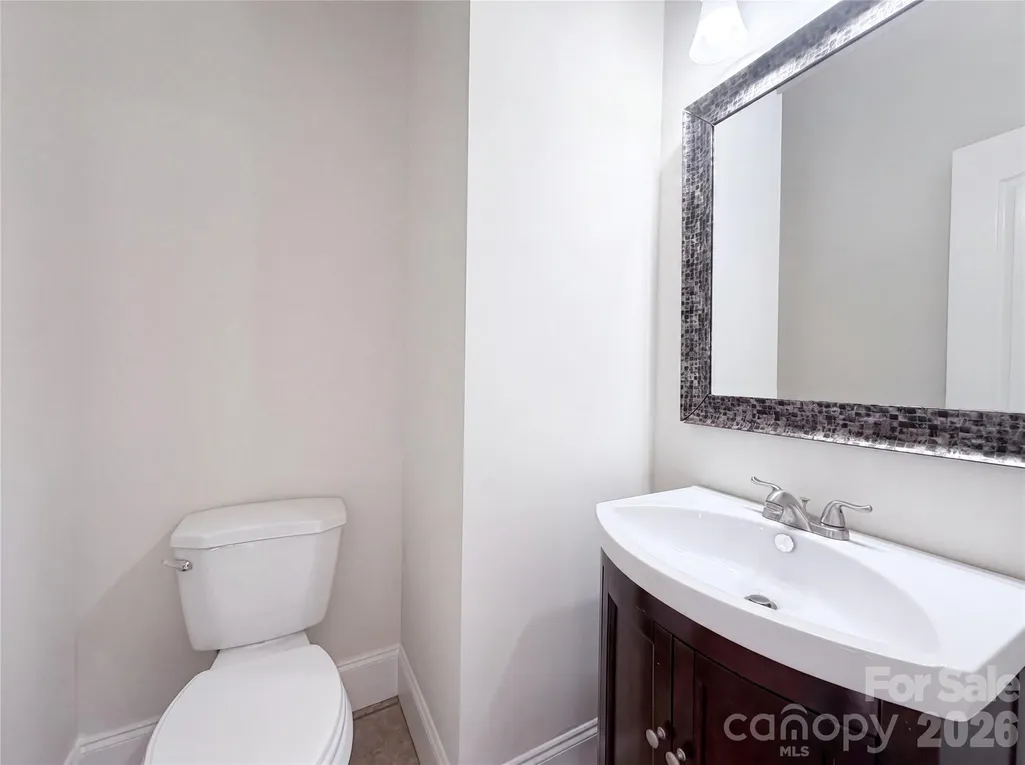
- Half Bathrooms1
- Sqr Footage2651
- Lot Size0.45 Acres
Data Source:
Canopy MLS
Property Description
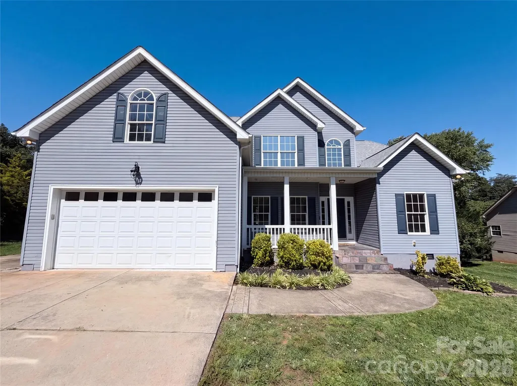
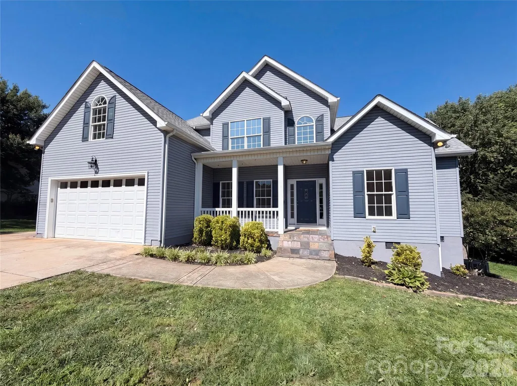
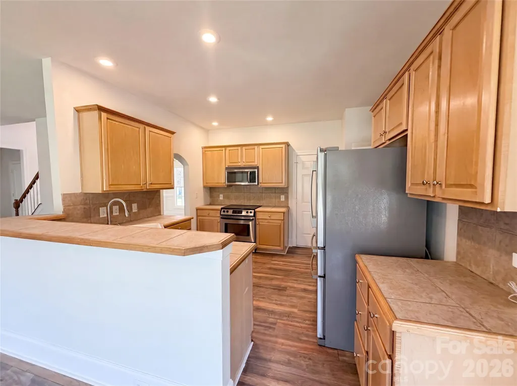
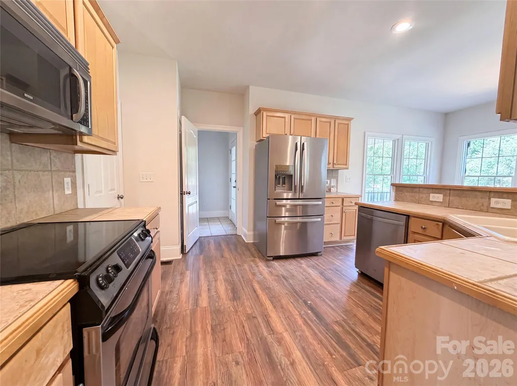
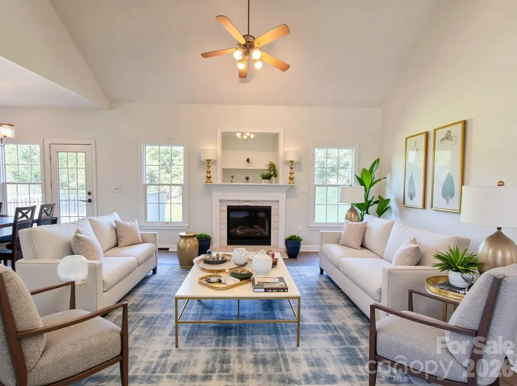
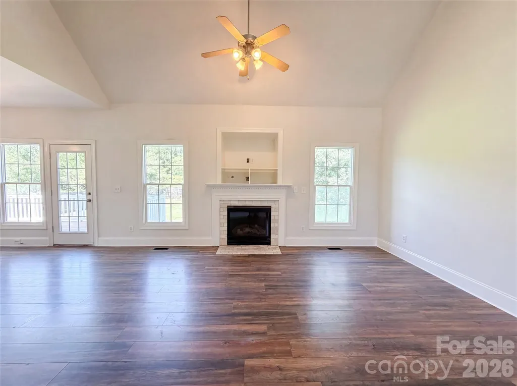
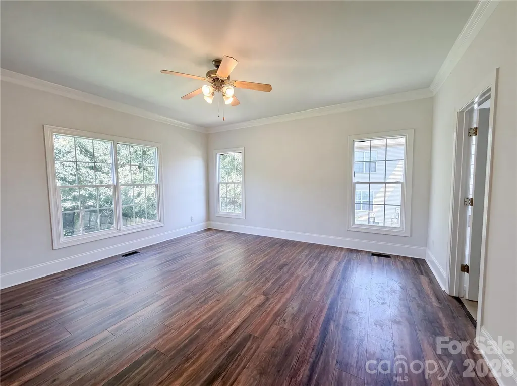
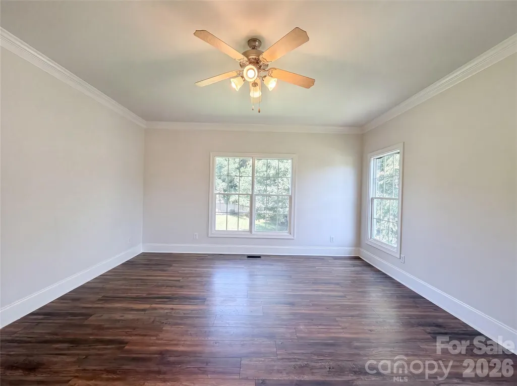
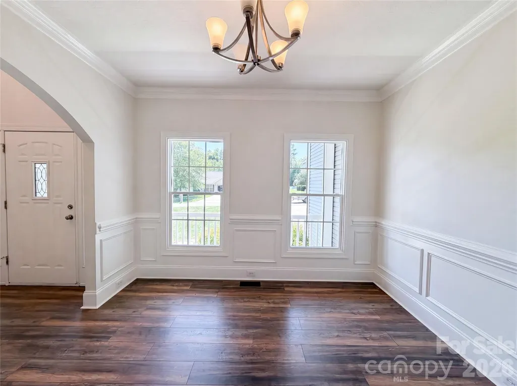
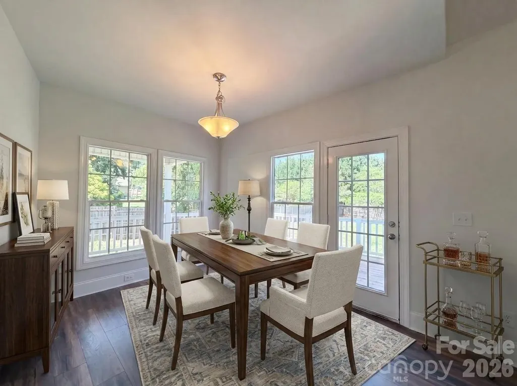
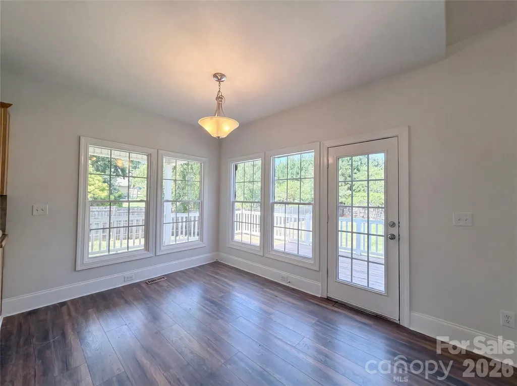
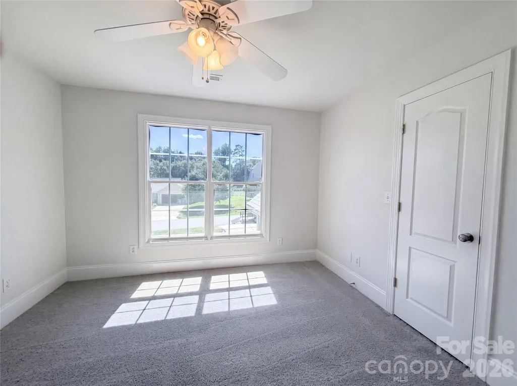
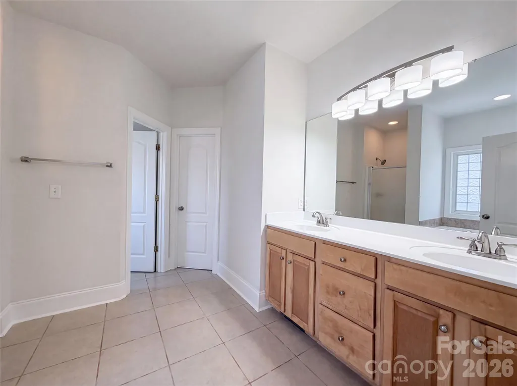
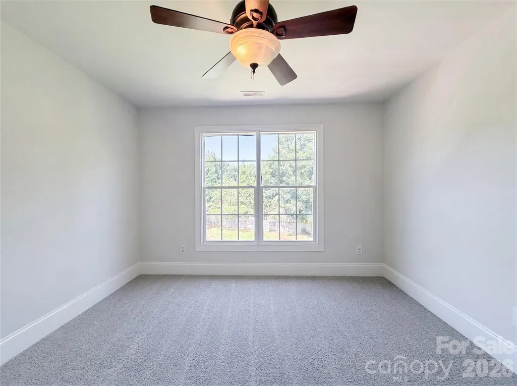
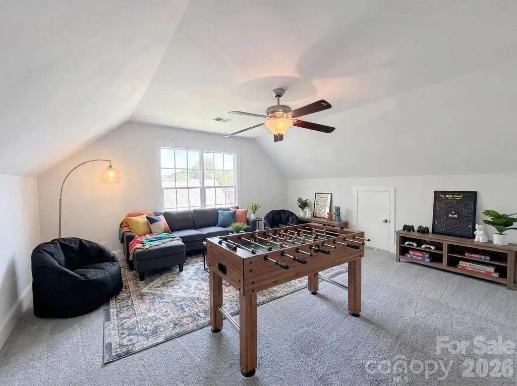
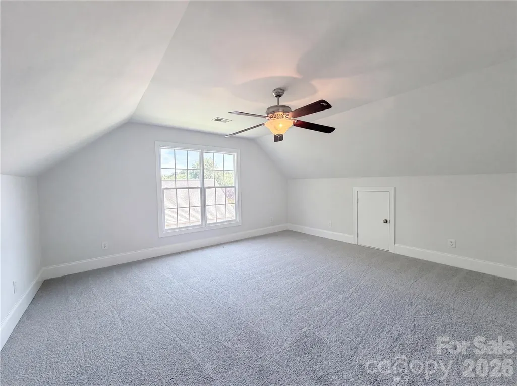
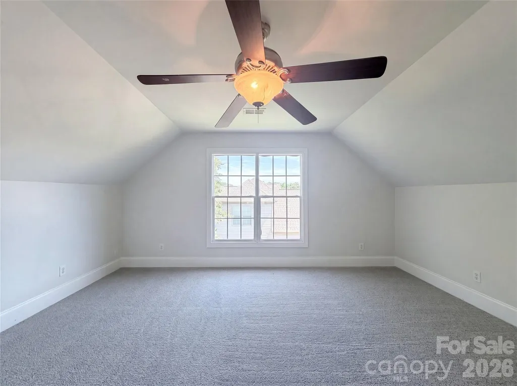
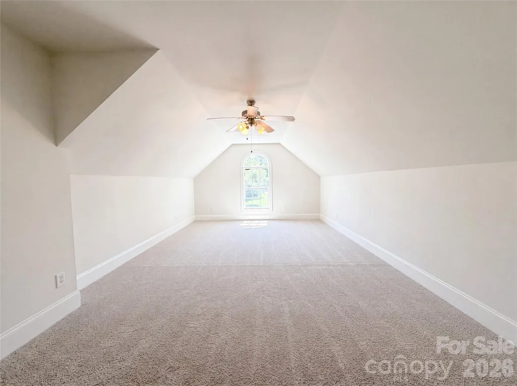
Welcome to this beautiful 3-bedroom home in Denver, NC, offering a thoughtfully designed floorplan and an abundance of natural light throughout. Large windows fill the home with sunshine, creating a bright and inviting atmosphere in every room. The spacious primary suite is conveniently located on the main floor, providing comfort and privacy. Upstairs, you'll find two generous bonus rooms offering endless possibilities for a media room, home office, playroom, fitness space, guest area, or additional living space to fit your needs. The open and functional layout is perfect for both everyday living and entertaining. Step outside onto the back deck, an ideal spot for enjoying your morning coffee, hosting gatherings, or simply relaxing while overlooking the yard. Located in the desirable Denver area, this home combines charm, space, and versatility with convenient access to shopping, dining, schools, and Lake Norman amenities. With its beautiful design, large windows, flexible living spaces, and sought-after main-level primary bedroom, this is a home you won't want to miss!
| Elementary School | Middle School | High School |
|---|---|---|
| Unspecified Elementary School | Unspecified Middle School | Unspecified High School |
| Price History | |
|---|---|
| 6/23/2026 | Listed $500,000 |
| 7/16/2026 | 1$495,000 |
| 8/13/2026 | 2$490,000 |
General Features
| Living Area | 2651 |
|---|---|
| Sewer | County Sewer |
| Heating | Forced Air |
| Cooling | Central Air |
| Appliances | Dishwasher,Electric Range,Microwave,Refrigerator |
| Garage Spaces | 2 |
| Construction Materials | Vinyl |
| Year Built | 2003 |
| Levels | Two |
| Property Subtype | Single Family Residence |
| Parcel Number | 3696030300800000 |
| County | Catawba |
| New Construction | No |
| Property Type | Residential |
| HOA | No |
| Subdivision Name | Stonecroft |
| Garage Y/N | Yes |
| Full Baths | 2 |
| Directions | Use GPS |
| High School | Unspecified |
| City | Denver |
| Senior Community Y/N | No |
| Lot Size Units | Acres |
| Carport Y/N | No |
| Elementary School | Unspecified |
| Middle/Junior High School | Unspecified |
| Additional Parcels Y/N | No |
| Standard Status | Active |
| CAR_HOASubjectTo | None |
| Construction Type | Site Built |
| Tax Assessed Value | 431500 |
| Listing Terms | Cash,Conventional,FHA,VA Loan |
Interior Features
| Basement (Y/N) | No |
|---|---|
| Fireplace Y/N | Yes |
| Above Grade Finished Area | 2651 |
| Half Baths | 1 |
| Laundry Features | Laundry Room,Main Level |
| Total Bedrooms | 3 |
| Total Baths | 3 |
| SqFt Main | 1475 |
| SqFt Upper | 1176 |
| Bedroom | 1 |
Exterior Features
| Parking Features | Driveway,Attached Garage |
|---|---|
| Water Source | County Water |
| Lot Size Area | 0.45 |
| Foundation Details | Crawl Space |
| Road Surface Type | Concrete,Paved |
| Road Responsibility | Publicly Maintained Road |
| Main Level Garage YN | Yes |
Amenities
- Foreclosure
- Views
- Short Sale
- New Construction
- Adult 55+
- Lease To Own
- No HOA Fees
- Furnished
- Primary On Main
- Air Conditioning
- Seller Finance
- Green
- Fixer Upper
- Horse
- Golf
- Fireplace
- Deck
- Garage
- Basement
- Pool
Property vs Single Family Average in 28037
Price
Year Built
Visits


