
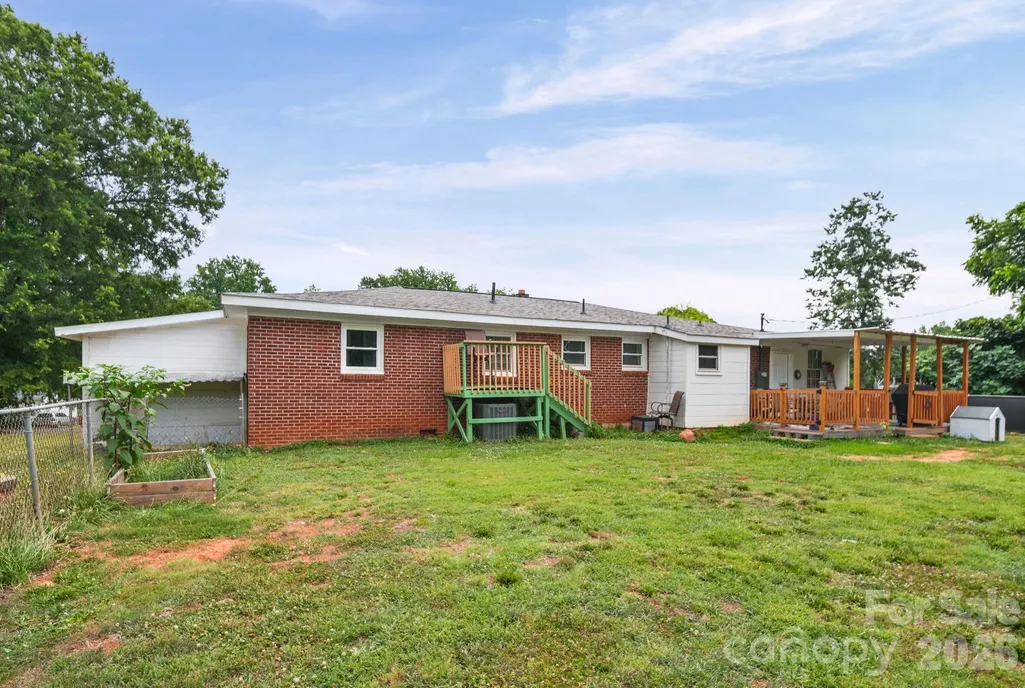
Address
420 Bear Creek Road, Shelby, NC
Price
$ 219,000
Property Attributes
- ID#4398541
- TypeSingle Family
- Listing Status Active
- CountyCLEVELAND
- CityShelby
- AreaCleveland County
- Zip28152
- Style
- Year Built1959
- Price$ 219,000
- Bedrooms3
- Full Bathrooms2
- Half Bathrooms0
- Sqr Footage1450
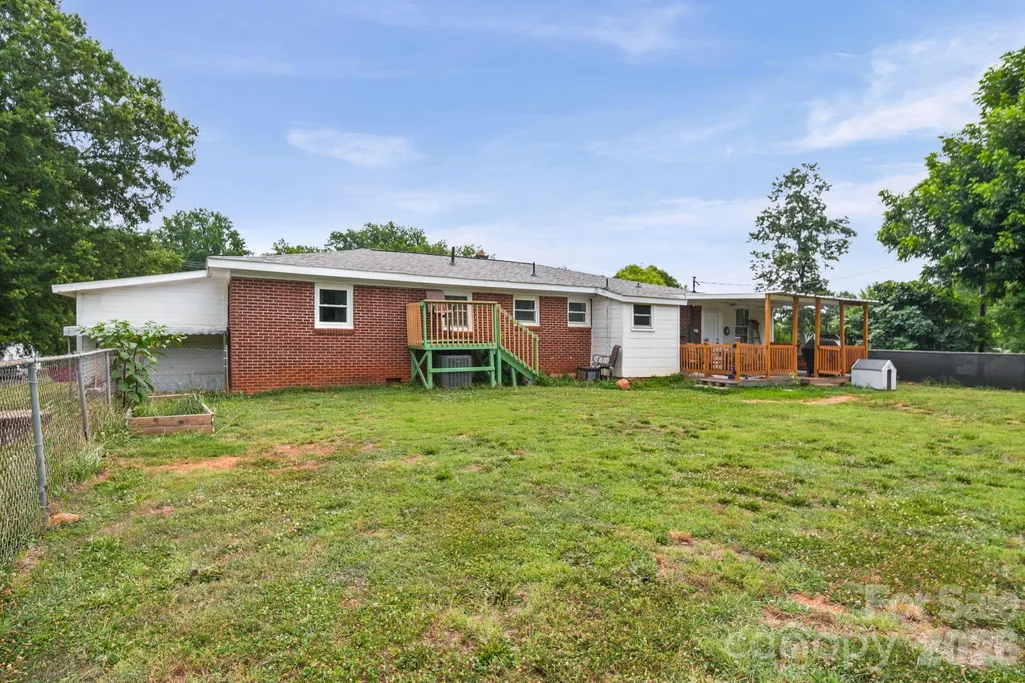
- Lot Size1.09 Acres
Data Source:
Canopy MLS
Property Description
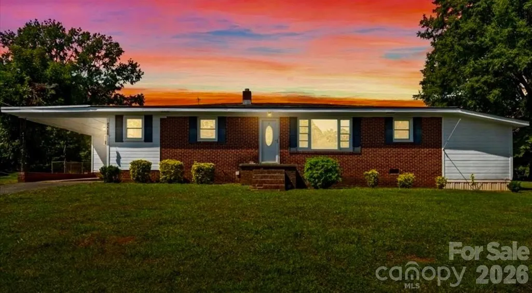
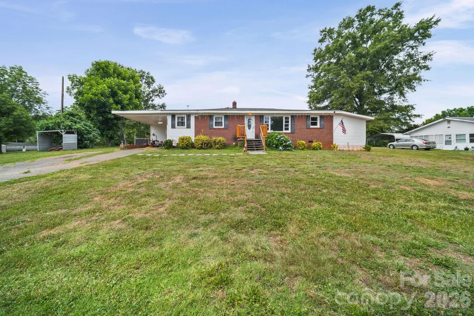
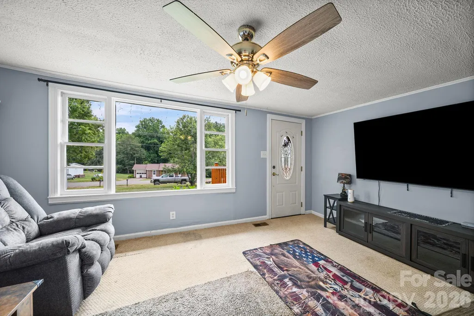
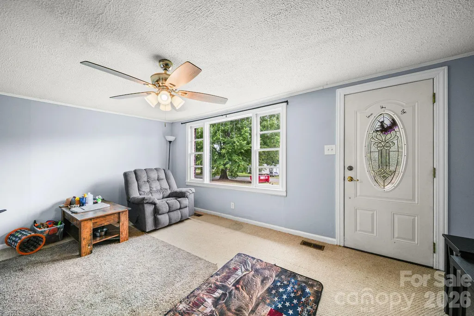
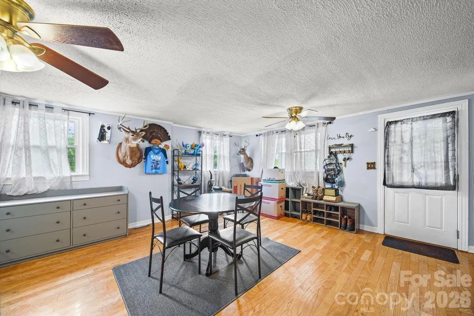
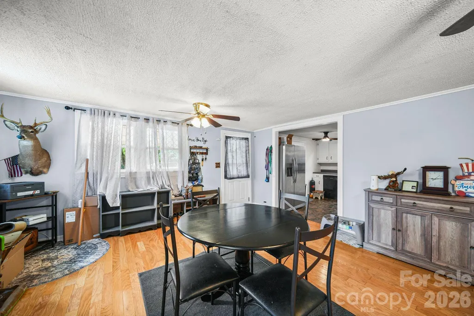
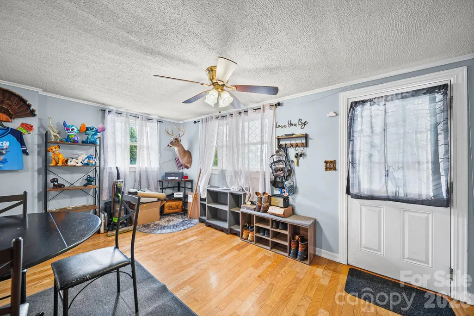
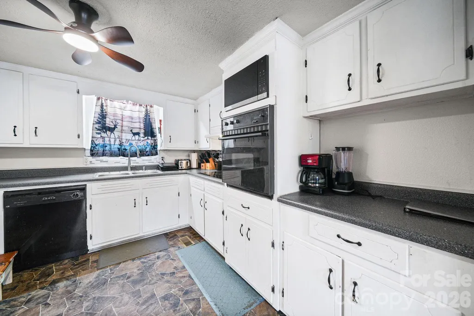
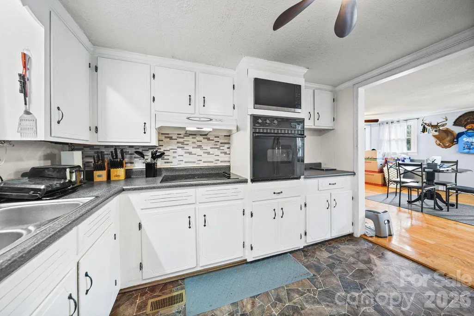
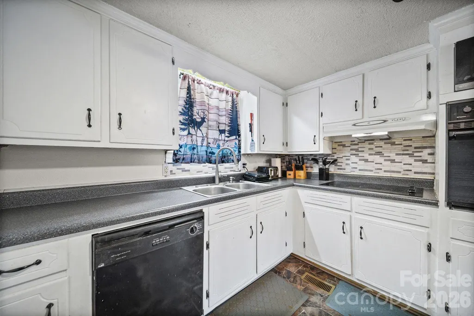
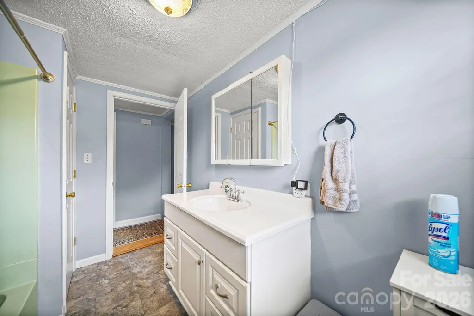
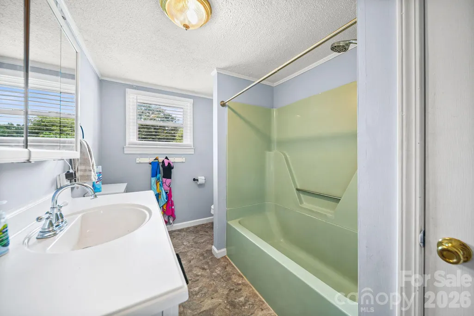
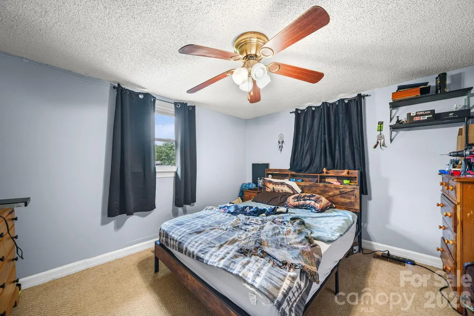
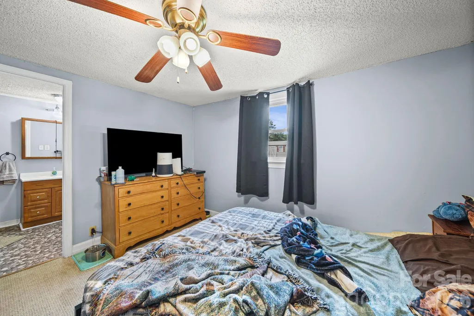
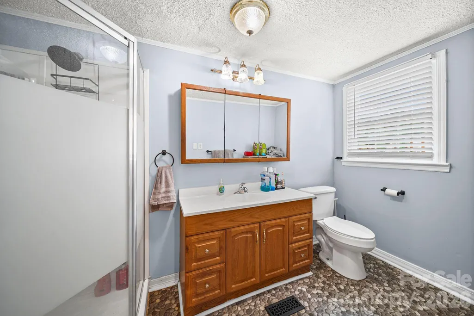
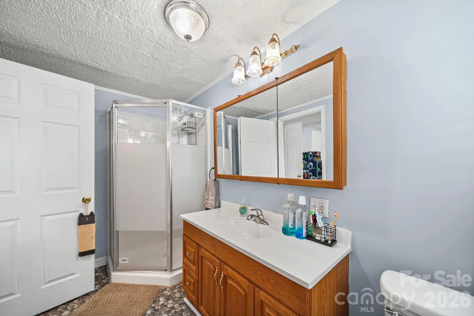
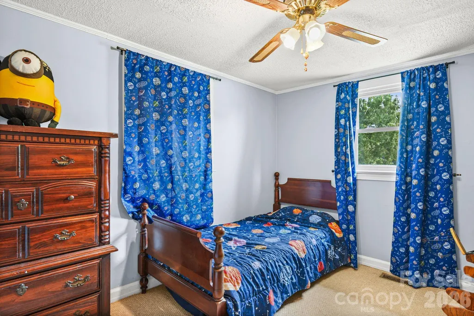
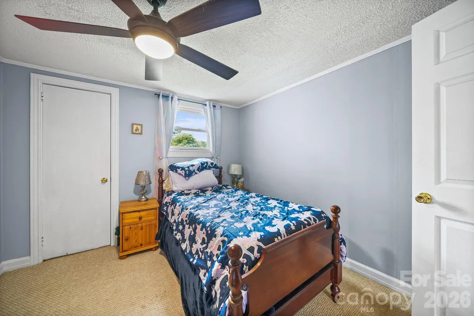
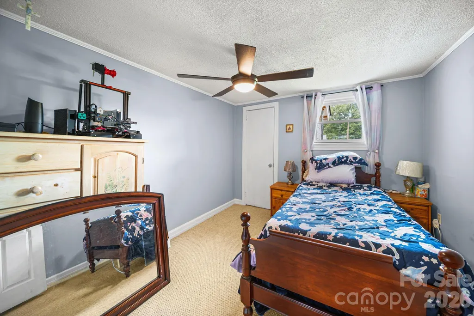
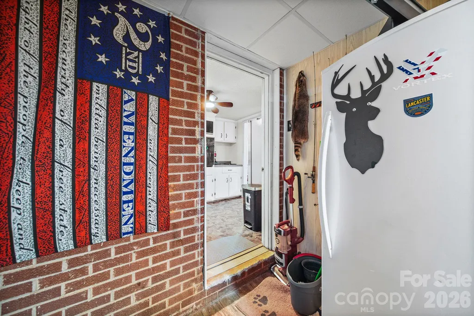
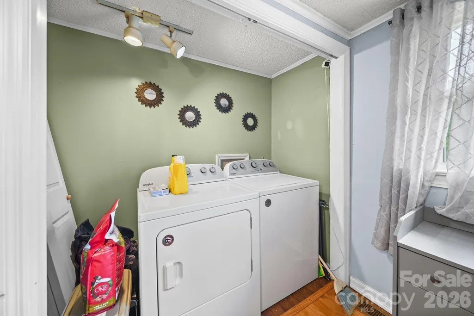
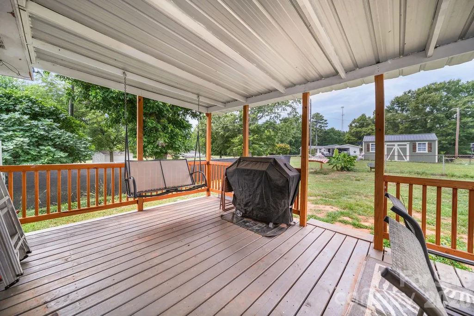
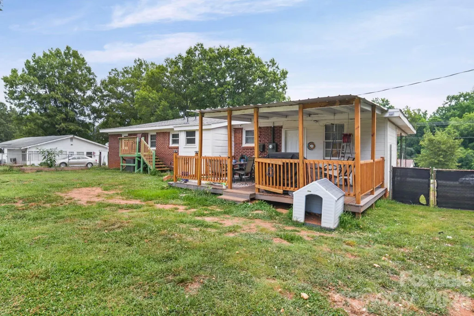
Featuring over 1 acre of land, 3 bedrooms, and 2 full bathrooms. The home includes a spacious living room, family room, and kitchen. The primary bedroom features an ensuite bathroom and a walk-in closet. Additionally, the storage room has been updated, and a large safe is included with the property. Outside, the backyard offers a spacious back porch with patio furniture included. The property connects to city water, and there is also a shared well available for outdoor use. Roof 2025. Het pump 2025. Heat Pump and AC 2025. Septic 2025. Come and see it today. Motivated Seller.
| Elementary School | Middle School | High School |
|---|---|---|
| Township Three Elementary School | Crest Middle School | Crest High School |
| Price History | |
|---|---|
| 6/29/2026 | Listed $239,000 |
| 7/11/2026 | 3$234,000 |
| 7/22/2026 | 3$229,000 |
| 7/29/2026 | 5$219,000 |
General Features
| Living Area | 1450 |
|---|---|
| Sewer | Septic Installed |
| Heating | Heat Pump |
| Cooling | Central Air |
| Appliances | Electric Cooktop,Electric Oven,Microwave,Refrigerator |
| Construction Materials | Brick Partial,Vinyl |
| Year Built | 1959 |
| Levels | One |
| Property Subtype | Single Family Residence |
| Parcel Number | 3925 |
| County | Cleveland |
| New Construction | No |
| Property Type | Residential |
| HOA | No |
| Subdivision Name | None |
| Garage Y/N | No |
| Full Baths | 2 |
| High School | Crest |
| City | Shelby |
| Senior Community Y/N | No |
| Lot Size Units | Acres |
| Carport Y/N | Yes |
| Elementary School | Township Three |
| Middle/Junior High School | Crest |
| Additional Parcels Y/N | No |
| Standard Status | Active |
| CAR_HOASubjectTo | None |
| Construction Type | Site Built |
| Tax Assessed Value | 149442 |
| Listing Terms | Cash,Conventional,FHA,USDA Loan,VA Loan |
Interior Features
| Basement (Y/N) | No |
|---|---|
| Fireplace Y/N | No |
| Above Grade Finished Area | 1450 |
| Laundry Features | Inside |
| Total Bedrooms | 3 |
| Total Baths | 2 |
| SqFt Main | 1450 |
| Bedroom | 3 |
Exterior Features
| Parking Features | Attached Carport,Driveway |
|---|---|
| Water Source | City,Other - See Remarks |
| Lot Size Area | 1.09 |
| Foundation Details | Crawl Space |
| Road Surface Type | Asphalt,Paved |
| Other Parking | Drivewas is Asphalt paved leading to ta concrete parport space. The is a gravel parking space to the side. |
| Road Responsibility | Publicly Maintained Road |
| Main Level Garage YN | No |
Amenities
- Foreclosure
- Views
- Short Sale
- New Construction
- Adult 55+
- Lease To Own
- No HOA Fees
- Furnished
- Primary On Main
- Air Conditioning
- Seller Finance
- Green
- Fixer Upper
- Horse
- Golf
- Fireplace
- Deck
- Garage
- Basement
- Pool
Property vs Single Family Average in 28152
Price
Year Built
Visits

 Canopy MLS® Copyright ©2026 All rights reserved.
