
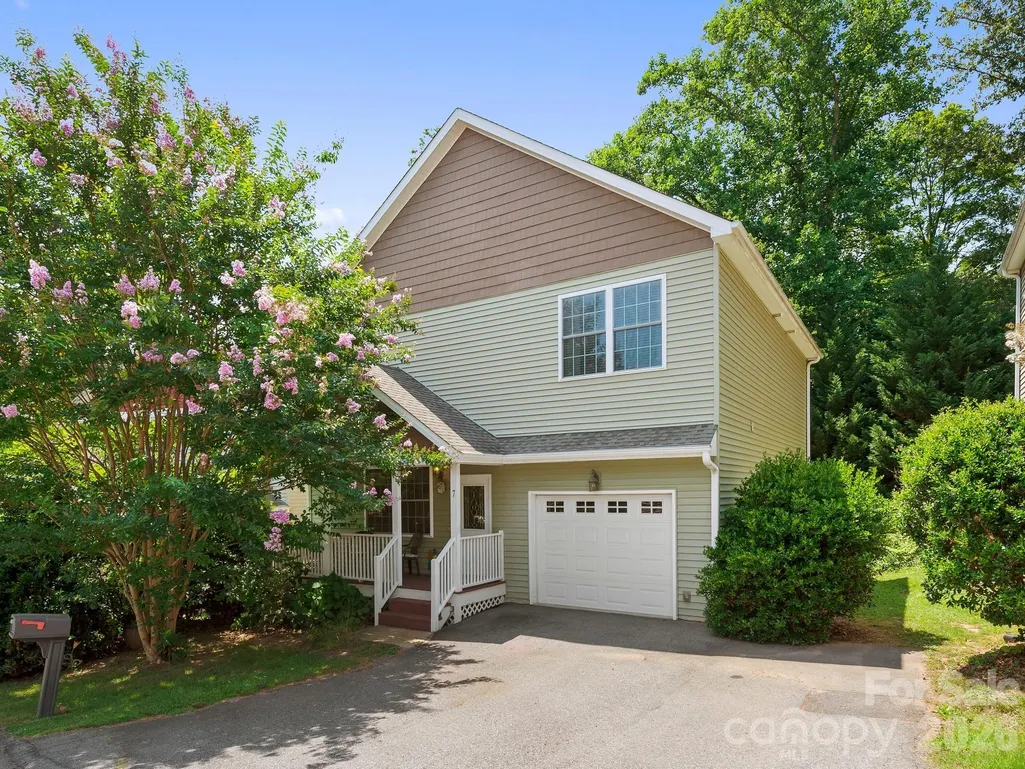
Address
7 Winters Edge Lane, Asheville, NC
Price
$ 439,000
Property Attributes
- ID#4400181
- TypeSingle Family
- Listing Status Active
- CountyBUNCOMBE
- CityAsheville
- AreaBuncombe County
- NeighborhoodWindermere
- Zip28803
- StyleCottage
- Year Built2013
- Price$ 439,000
- Bedrooms3
- Full Bathrooms3
- Half Bathrooms0
- Sqr Footage2036
- Lot Size0.1 Acres
Data Source:
Canopy MLS
Property Description
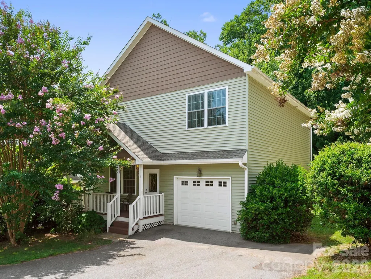
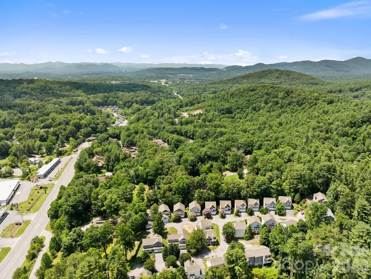
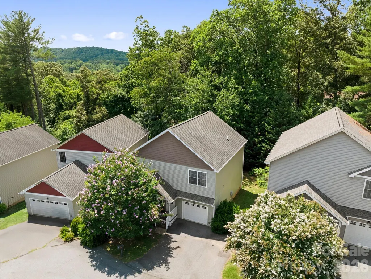
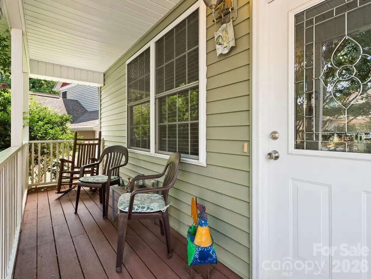
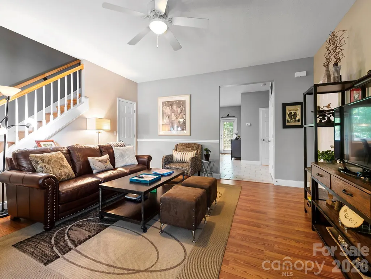
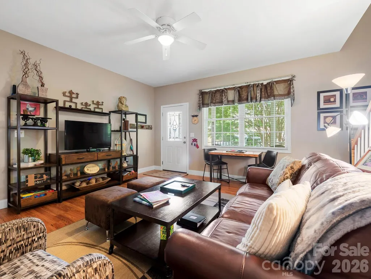
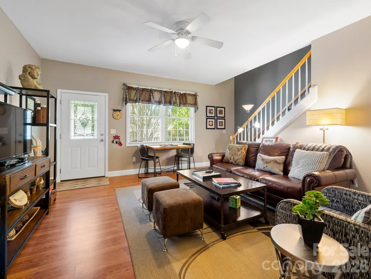
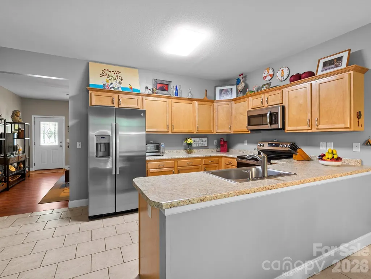
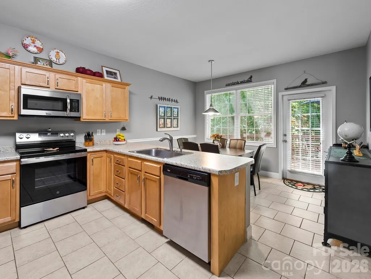
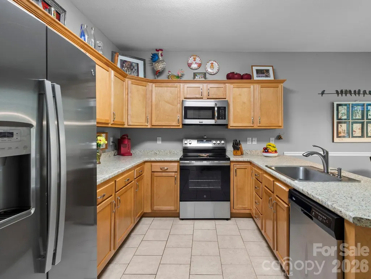
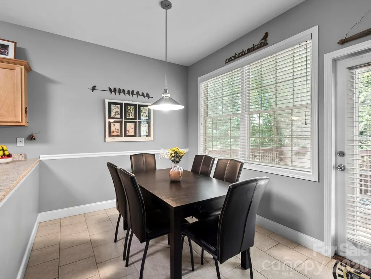
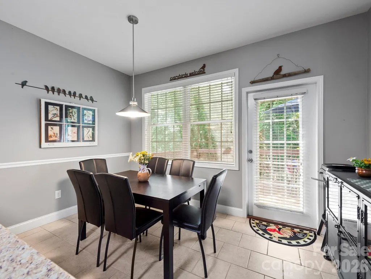
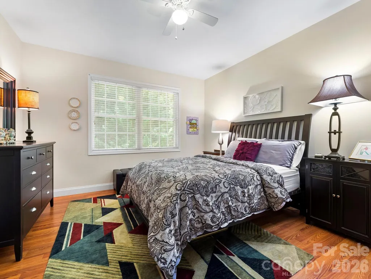
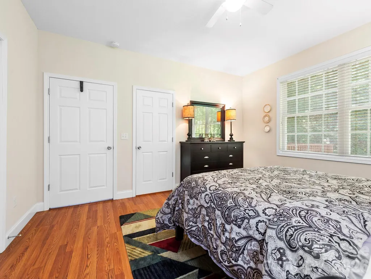
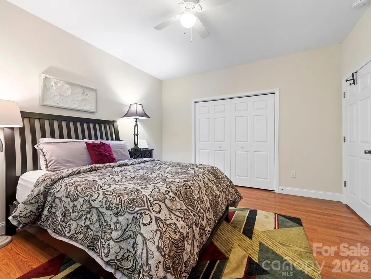
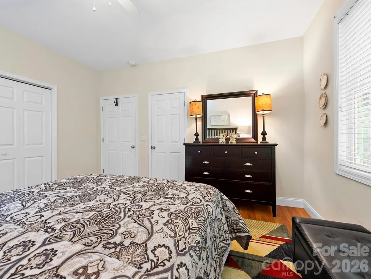
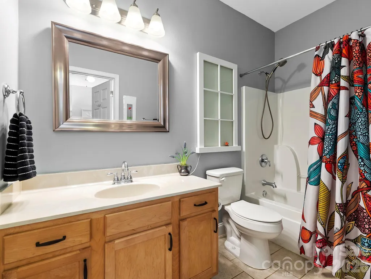
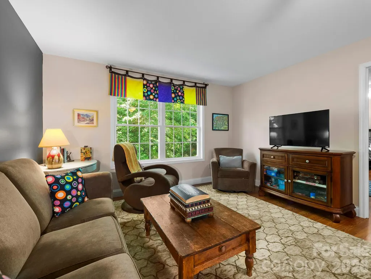
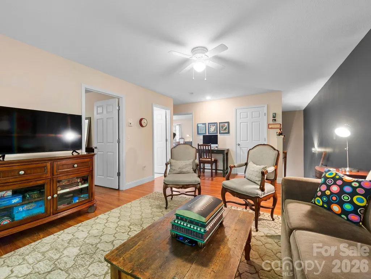
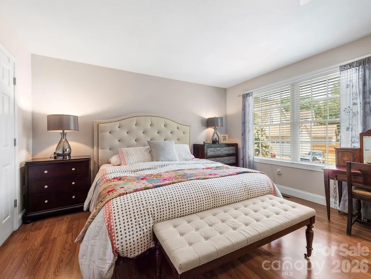
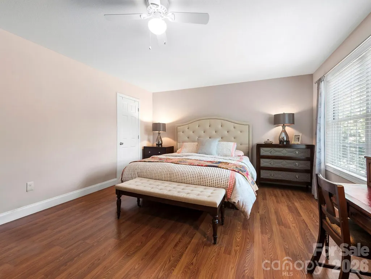
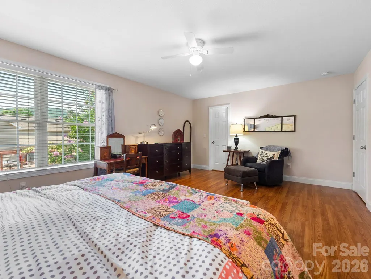
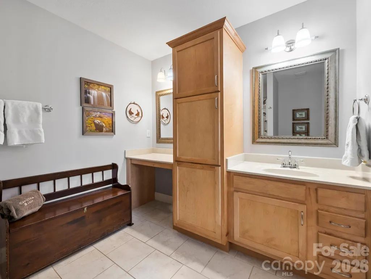
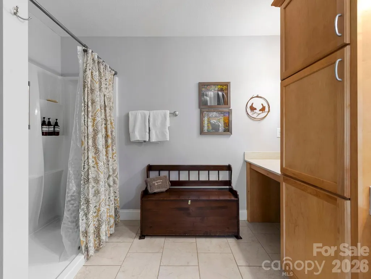
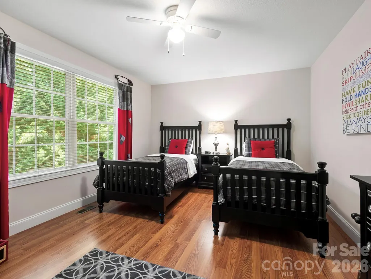
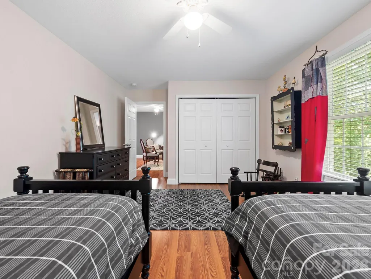
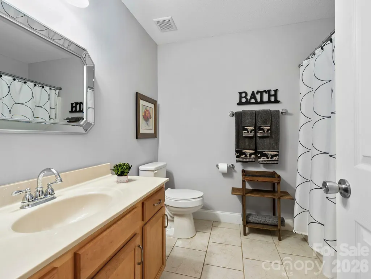
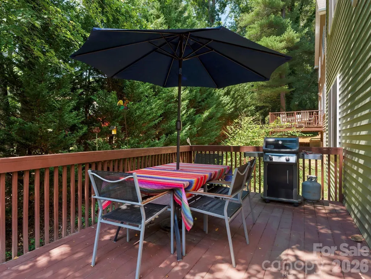
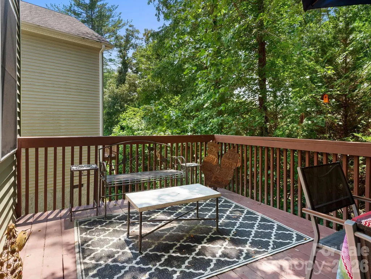
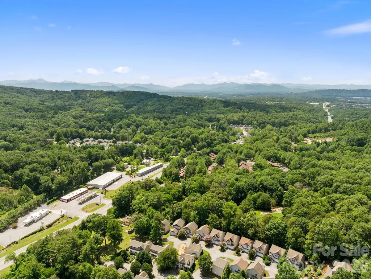
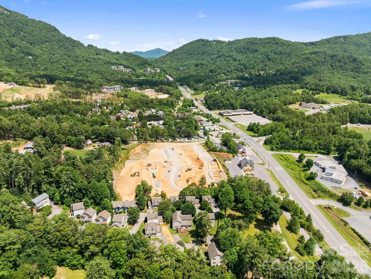
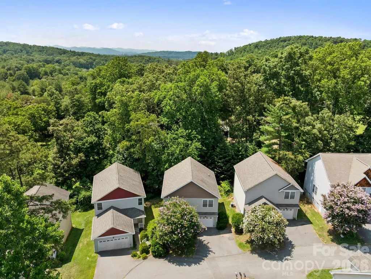
Mountain retreat less than 10 minutes from downtown Asheville! This beautifully cared-for home offers the perfect combination of comfort, flexibility, and convenience. Whether you're searching for a primary residence, a second home, or an investment property, this home is ready to enjoy from day one. Currently operating as a second home/short-term rental, both short-term and long-term rentals are permitted, providing exceptional flexibility for homeowners and investors alike. Furnishings are negotiable separately, creating an ideal turnkey opportunity for buyers seeking a move-in ready mountain retreat. Filled with natural light, the floor plan features three bedrooms and three full bathrooms. The main level offers a welcoming living room, a spacious kitchen and dining area that opens to the rear deck, a guest bedroom, and a full bathroom. Upstairs you'll find a generous primary suite, an additional guest bedroom, a large den, laundry area, and two full bathrooms, offering plenty of space for family and guests. Start your mornings on the covered front porch, entertain on the rear deck, or simply relax and enjoy the peaceful mountain setting. An attached one-car garage provides additional storage and convenience. Enjoy the ease of low-maintenance mountain living with an HOA that includes lawn care, water and sewer, private road maintenance, and snow removal—giving you more time to enjoy all that Western North Carolina has to offer. Meticulously cared for and reflecting pride of ownership throughout, recent improvements include a new HVAC and oven (June 2026). Ideally located less than 10 minutes from vibrant downtown Asheville, with quick access to Interstate 40, the Blue Ridge Parkway, grocery stores, shopping, restaurants, breweries, and endless hiking and outdoor recreation, this home truly offers the best of Western North Carolina living.
| Elementary School | Middle School | High School |
|---|---|---|
| Oakley Elementary School | AC Reynolds Middle School | AC Reynolds High School |
| Price History | |
|---|---|
| 7/3/2026 | Listed $448,000 |
| 8/14/2026 | 3$439,000 |
General Features
| Living Area | 2036 |
|---|---|
| Sewer | Public Sewer |
| Heating | Heat Pump |
| Cooling | Ceiling Fan(s),Central Air |
| Utilities | Cable Available,Underground Utilities |
| Roof | Architectural Shingle |
| Appliances | Dishwasher,Dryer,Electric Oven,Electric Range,Microwave,Refrigerator,Washer |
| Development Status | Completed |
| Zoning | R-1 |
| HOA Fee | 150 |
| Garage Spaces | 1 |
| Patio/Porch Features | Covered,Deck,Front Porch |
| Architectural Style | Cottage |
| Security Features | Smoke Detector(s) |
| Construction Materials | Vinyl |
| Year Built | 2013 |
| Levels | Two |
| Property Subtype | Single Family Residence |
| Parcel Number | 9667-54-9735-00000 |
| Assoc Fee Paid Per | Monthly |
| County | Buncombe |
| New Construction | No |
| Property Type | Residential |
| HOA | Yes |
| Subdivision Name | Windermere |
| Garage Y/N | Yes |
| Full Baths | 3 |
| Directions | 240 East to Hwy 74 East. 1 mile past Blue Ridge Parkway turn left on Winterwind Drive. Follow to Winters Edge on the left and make a left. #7 on the right. |
| High School | AC Reynolds |
| City | Asheville |
| Association Name | Jason Jones |
| Senior Community Y/N | No |
| Lot Size Units | Acres |
| Carport Y/N | No |
| Elementary School | Oakley |
| Middle/Junior High School | AC Reynolds |
| Additional Parcels Y/N | No |
| Virtual Tour | https://tours.ashevillerealestatephotography.com/2393801 |
| Standard Status | Active |
| CAR_HOASubjectTo | Required |
| Construction Type | Site Built |
| Restrictions | Short Term Rental Allowed |
| Tax Assessed Value | 412100 |
| Virtual Tour | https://tours.ashevillerealestatephotography.com/2393801 |
| Listing Terms | Cash,Conventional,VA Loan |
Interior Features
| Interior Amenities | Pantry,Walk-In Closet(s) |
|---|---|
| Flooring | Laminate,Tile |
| Basement (Y/N) | No |
| Window Features | Insulated Window(s) |
| Fireplace Y/N | No |
| Above Grade Finished Area | 2036 |
| Laundry Features | Laundry Room,Upper Level |
| Total Bedrooms | 3 |
| Total Baths | 3 |
| SqFt Main | 901 |
| SqFt Garage | 218 |
| SqFt Upper | 1135 |
| Bedroom | 1 |
Exterior Features
| Parking Features | Driveway,Attached Garage,Garage Faces Front |
|---|---|
| Lot Features | Level,Rolling Slope,Wooded |
| Water Source | City |
| Lot Size Area | 0.1 |
| Foundation Details | Crawl Space |
| Road Surface Type | Asphalt,Paved |
| Road Responsibility | Private Maintained Road |
| Main Level Garage YN | Yes |
Amenities
- Foreclosure
- Views
- Short Sale
- New Construction
- Adult 55+
- Lease To Own
- No HOA Fees
- Furnished
- Primary On Main
- Air Conditioning
- Seller Finance
- Green
- Fixer Upper
- Horse
- Golf
- Fireplace
- Deck
- Garage
- Basement
- Pool
Property vs Single Family Average in 28803
Price
Year Built
Visits


