
Address
2238 Lanza Drive, Charlotte, NC
Price
$ 365,000
Property Attributes
- ID#4403763
- TypeSingle Family
- Listing Status Active
- CountyMECKLENBURG
- CityCharlotte
- AreaMecklenburg County
- NeighborhoodThe Reserve at Canyon Hills
- Zip28215
- StyleContemporary
- Year Built2021
- Price$ 365,000
- Bedrooms3
- Full Bathrooms2
- Half Bathrooms1
- Sqr Footage1809
- Lot Size0.189 Acres
Data Source:
Canopy MLS
Property Description
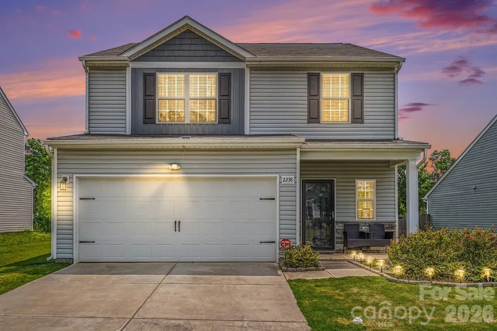
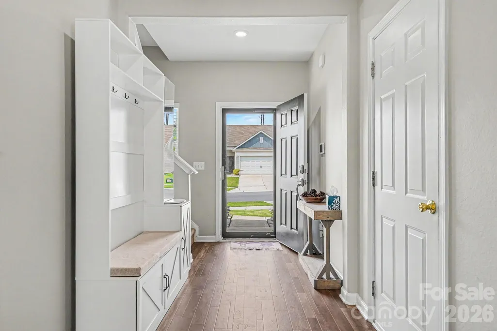
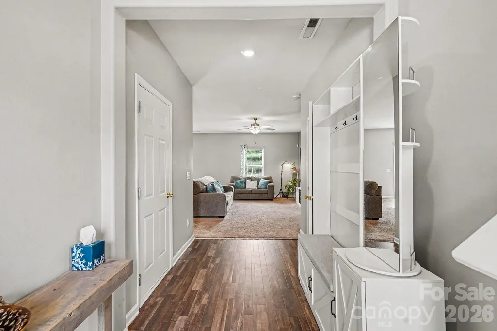
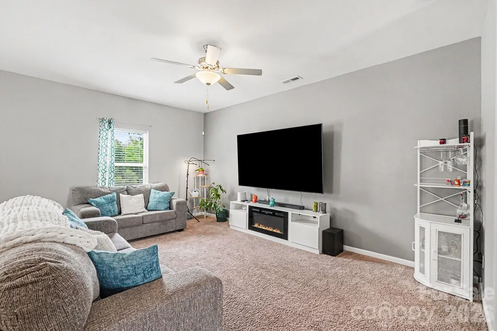
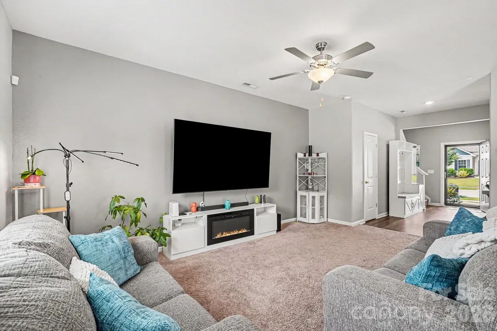
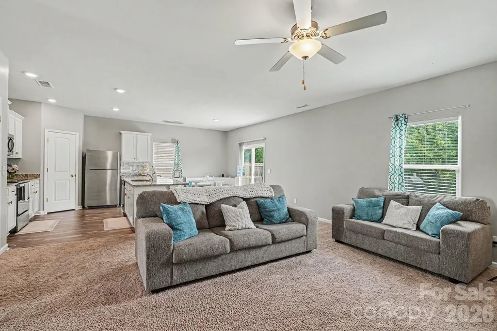
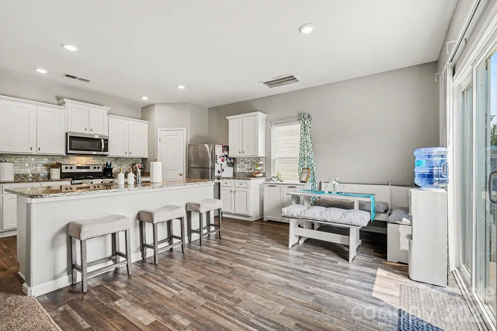
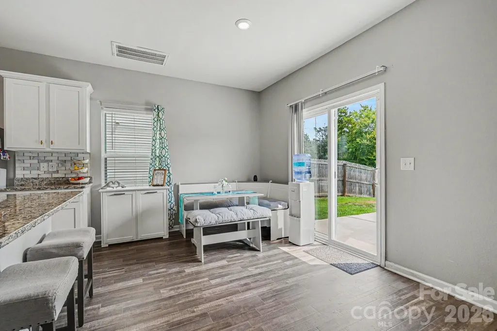
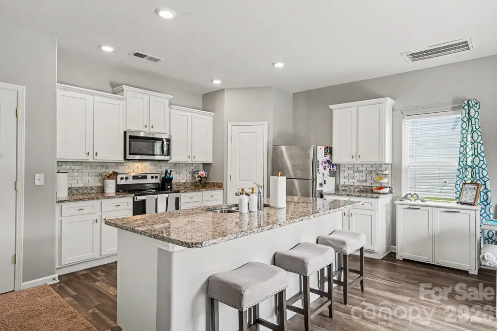
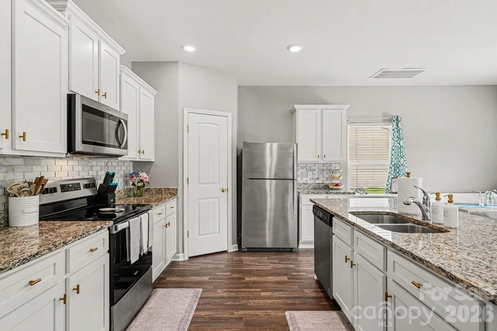
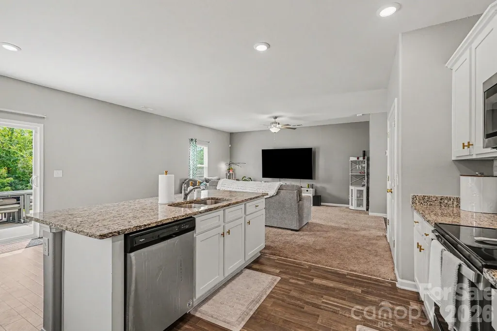
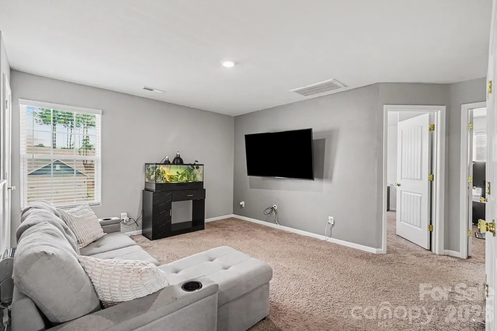
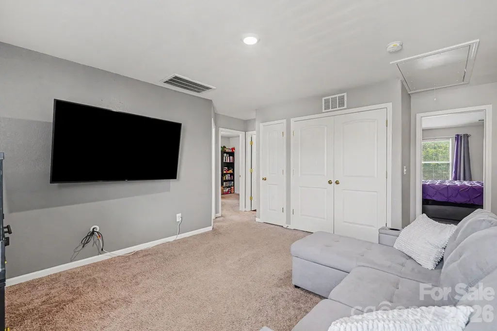
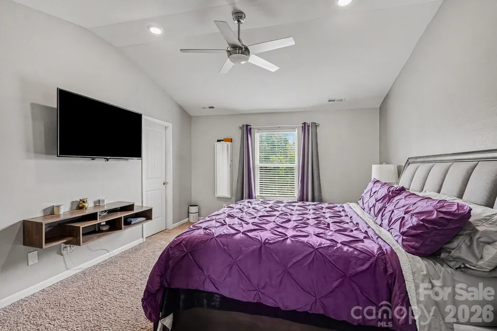
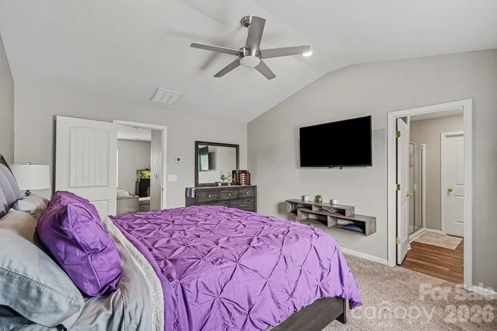
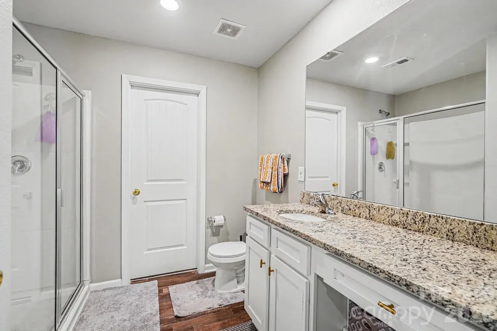
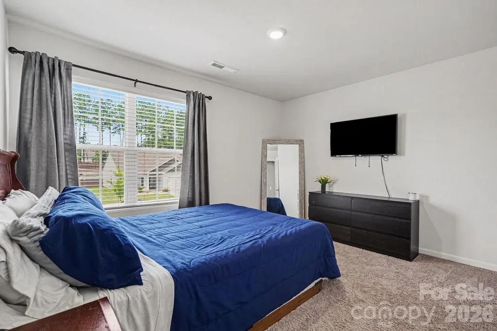
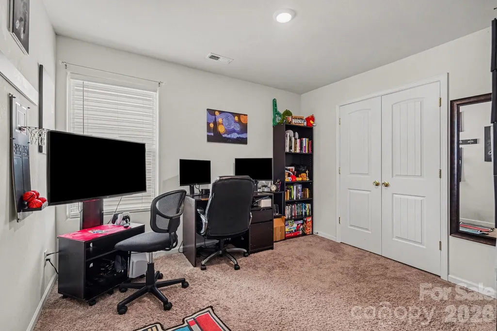
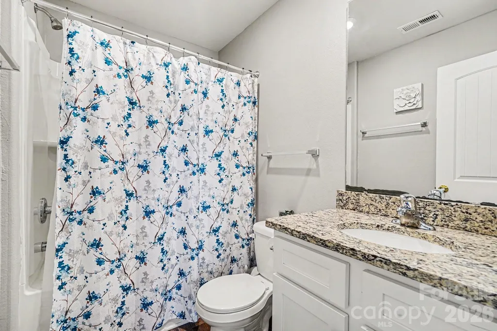
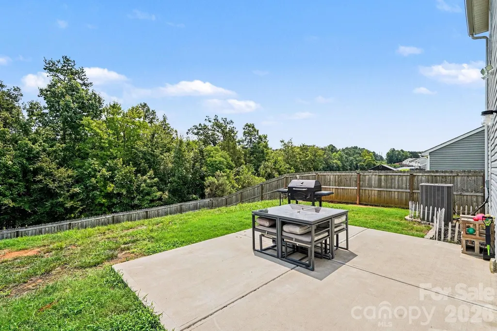
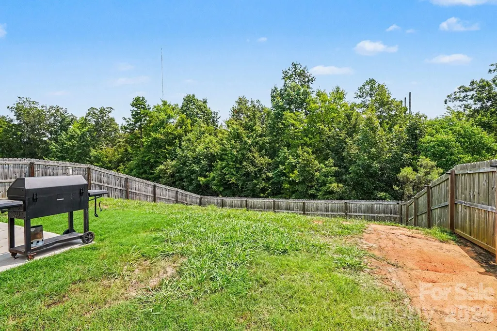
Welcome home to 2238 Lanza Drive! This beautifully maintained 4-bedroom, 2.5-bath home offers the perfect combination of space, style, and affordability in one of Charlotte's growing communities. From the moment you step inside, you'll appreciate the inviting foyer, luxury vinyl plank flooring, and bright open-concept layout designed for today's lifestyle. The spacious kitchen features granite countertops, white cabinetry, stainless steel appliances, abundant cabinet space, a large center island with seating, and a walk-in pantry—all flowing seamlessly into the oversized family room, making entertaining effortless. Upstairs you'll discover a generous loft that can easily serve as a media room, home office, playroom, or second living area. The spacious owner's suite offers a private retreat with an ensuite bath, dual vanity, walk-in shower, and large walk-in closet. Three additional bedrooms provide plenty of room for family, guests, or work-from-home flexibility. Step outside to enjoy your private fenced backyard that backs to mature trees—offering peaceful views with no neighbors directly behind you. Home qualifies for $10,000.00 grant and 100% financing, please contact listing agent for more details. Don't miss this incredible opportunity—schedule your private showing today before someone else calls this beautiful home theirs!
| Elementary School | Middle School | High School |
|---|---|---|
| Unspecified Elementary School | Unspecified Middle School | Unspecified High School |
| Price History | |
|---|---|
| 7/30/2026 | Listed $375,000 |
| 8/22/2026 | 3$365,000 |
General Features
| Living Area | 1809 |
|---|---|
| Sewer | Public Sewer |
| Heating | Central,Electric,Heat Pump |
| Cooling | Ceiling Fan(s),Central Air,Heat Pump |
| Utilities | Cable Available,Fiber Optics |
| Roof | Architectural Shingle |
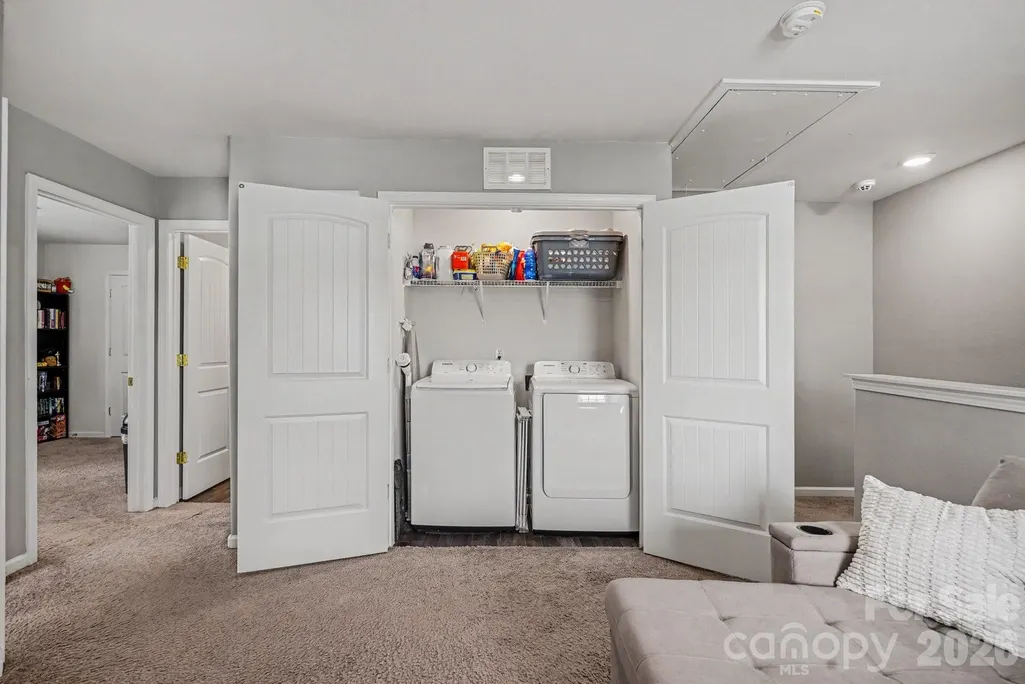
| Appliances | Convection Oven,Dishwasher,Disposal,Electric Range,Electric Water Heater,Exhaust Fan,Microwave,Refrigerator,Washer/Dryer |
| Development Status | Completed |
| Garage Spaces | 2 |
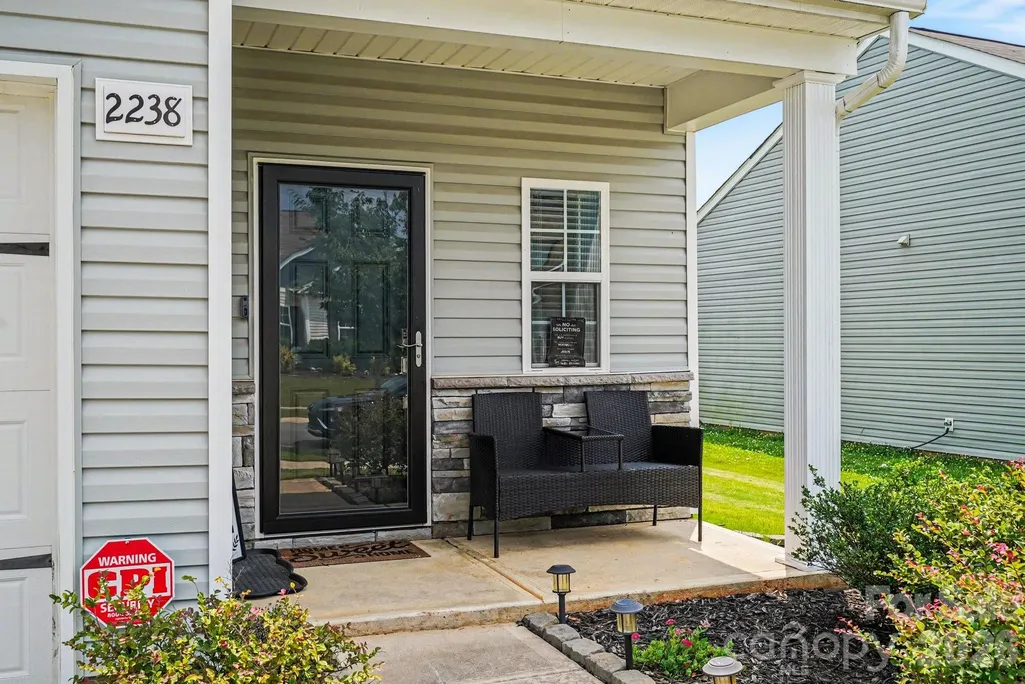
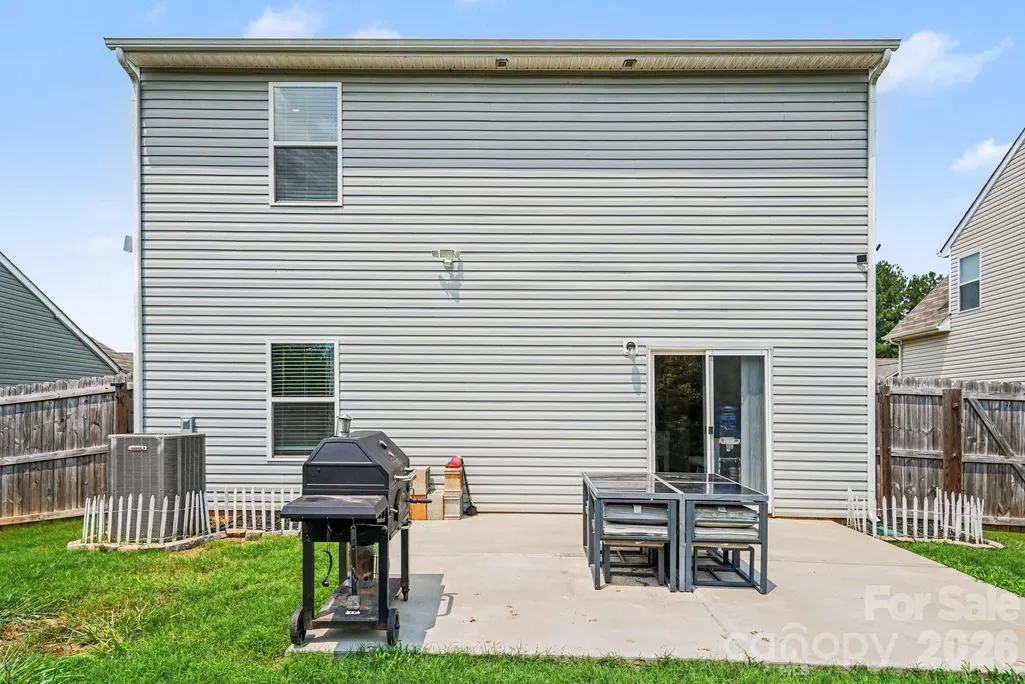
| Patio/Porch Features | Front Porch,Patio |
| Architectural Style | Contemporary |
| Security Features | Carbon Monoxide Detector(s) |
| Construction Materials | Vinyl |
| Exclusions | All tv;s on walls |
| Year Built | 2021 |
| Levels | Two |
| Property Subtype | Single Family Residence |
| Parcel Number | 108-086-66 |
| Community Features | Dog Park,Playground,Sidewalks,Street Lights |
| Assoc Fee Paid Per | Semi-Annually |
| County | Mecklenburg |
| New Construction | No |
| Property Type | Residential |
| HOA | Yes |
| Subdivision Name | The Reserve at Canyon Hills |
| Garage Y/N | Yes |
| Full Baths | 2 |
| High School | Unspecified |
| City | Charlotte |
| Senior Community Y/N | No |
| Lot Size Units | Acres |
| Carport Y/N | No |
| Elementary School | Unspecified |
| Middle/Junior High School | Unspecified |
| Additional Parcels Y/N | No |
| Builder Name | LGI |
| Standard Status | Active |
| CAR_HOASubjectTo | Required |
| Construction Type | Site Built |
| Restrictions | Architectural Review |
| Tax Assessed Value | 358100 |
| Listing Terms | Cash,Conventional,FHA,NC Bond,VA Loan |
Interior Features
| Interior Amenities | Cable Prewire,Entrance Foyer,Kitchen Island,Open Floorplan,Pantry,Split Bedroom,Storage,Walk-In Closet(s),Walk-In Pantry |
|---|---|
| Flooring | Carpet,Vinyl |
| Fireplace Features | Family Room |
| Basement (Y/N) | No |
| Window Features | Insulated Window(s) |
| Fireplace Y/N | No |
| Above Grade Finished Area | 1809 |
| Half Baths | 1 |
| Laundry Features | Laundry Closet |
| Total Bedrooms | 3 |
| Total Baths | 3 |
| SqFt Main | 780 |
| SqFt Garage | 430 |
| SqFt Upper | 1029 |
Exterior Features
| Fencing | Back Yard,Fenced,Privacy |
|---|---|
| Parking Features | Driveway,Attached Garage |
| Lot Features | Cleared |
| Water Source | City |
| Lot Size Area | 0.189 |
| Foundation Details | Slab |
| Lot Dimensions | 54*144*61*141 |
| Road Surface Type | Concrete,Paved |
| Door Features | Screen Door(s),Sliding Doors |
| Road Responsibility | Publicly Maintained Road |
| Main Level Garage YN | Yes |
Amenities
- Foreclosure
- Views
- Short Sale
- New Construction
- Adult 55+
- Lease To Own
- No HOA Fees
- Furnished
- Primary On Main
- Air Conditioning
- Seller Finance
- Green
- Fixer Upper
- Horse
- Golf
- Fireplace
- Deck
- Garage
- Basement
- Pool
Property vs Single Family Average in 28215
Price
Year Built
Visits


