
Open House Sat, Sep 12th 01:00 PM - 03:00 PM
Address
635 Highland Ridge Road, Mooresville, NC
Price
$ 529,900
Property Attributes
- ID#4404821
- TypeSingle Family
- Listing Status Active
- CountyIREDELL
- CityMooresville
- AreaIredell County
- NeighborhoodFranklin Grove
- Zip28115
- StyleTraditional
- Year Built1994
- Price$ 529,900
- Bedrooms4
- Full Bathrooms2
- Half Bathrooms1
- Sqr Footage2404
- Lot Size0.38 Acres
Data Source:
Canopy MLS
Property Description
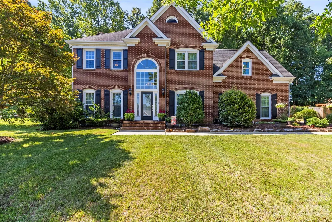
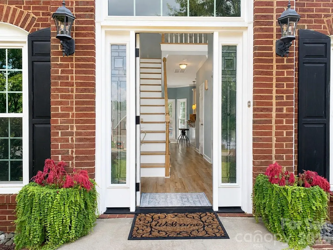
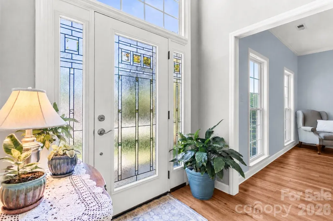
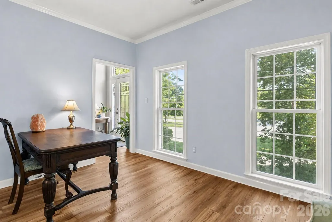
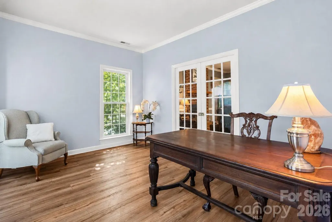
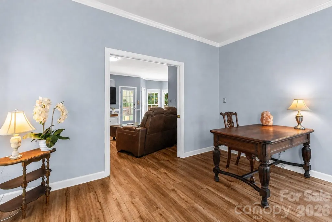
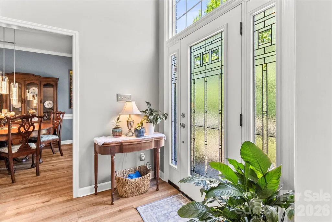
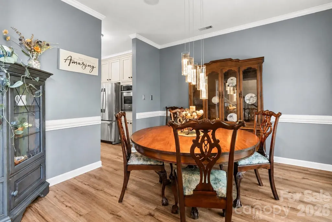
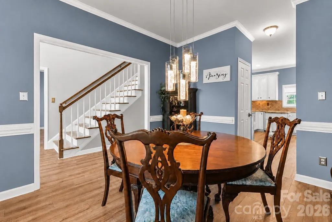
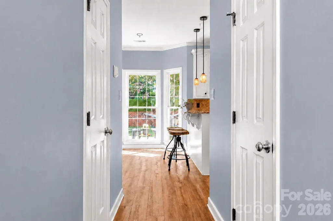
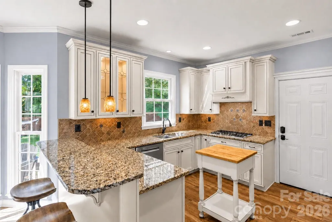
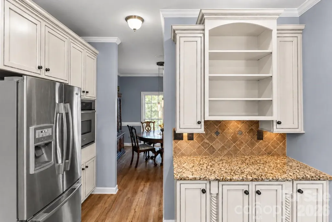
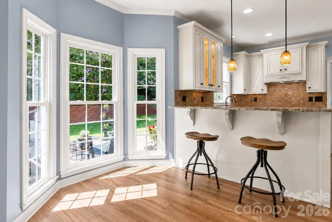
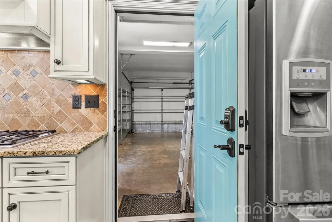
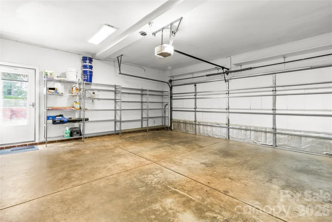
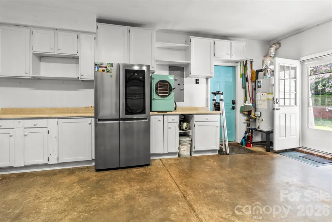
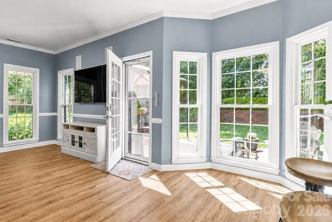
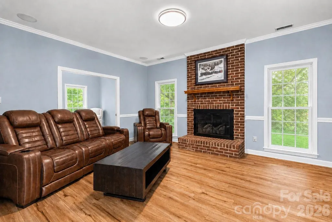
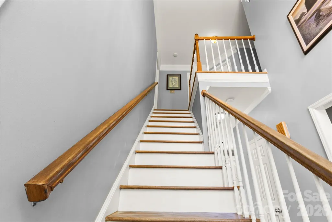
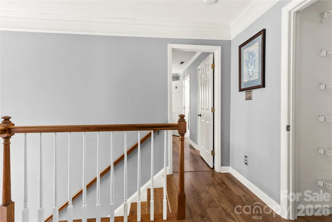
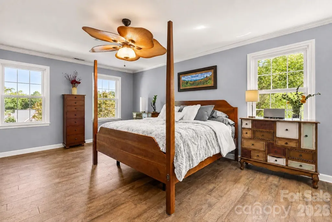
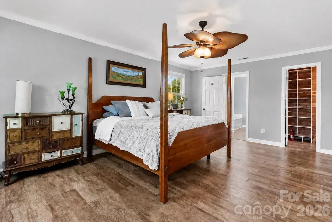
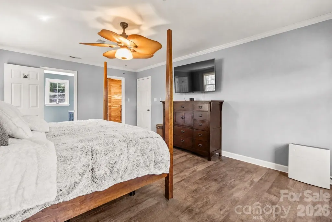
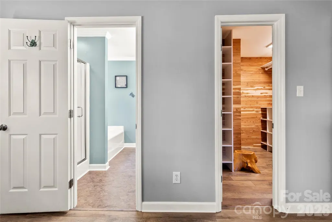
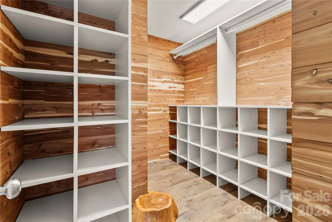
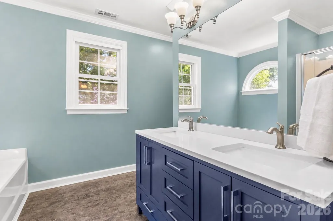
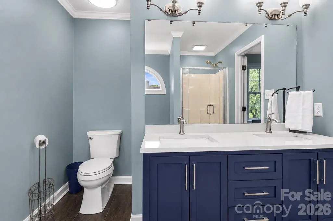
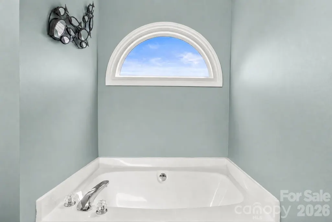
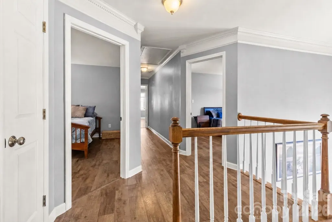
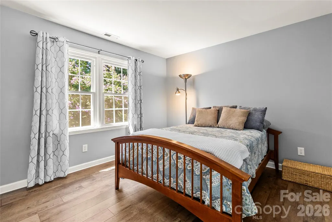
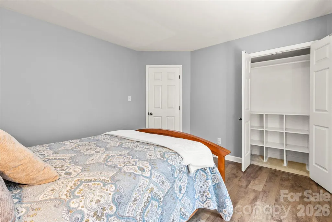
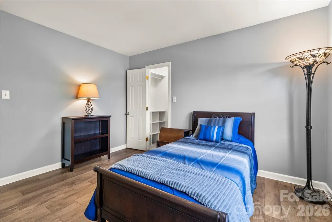
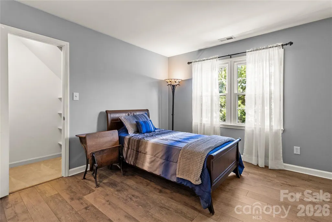
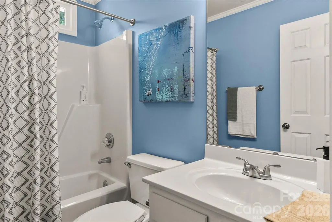
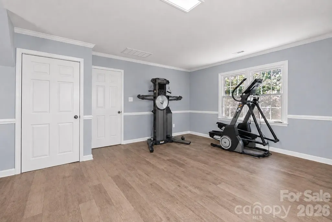
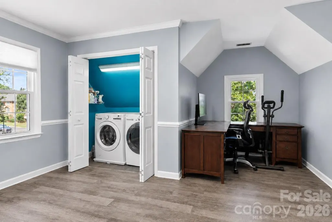
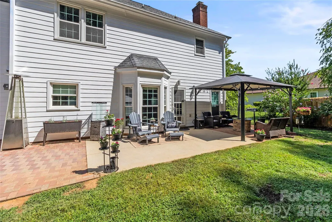
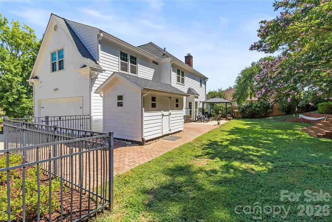
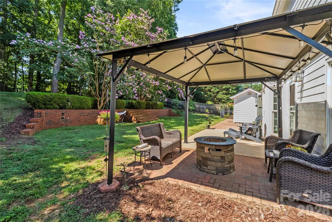
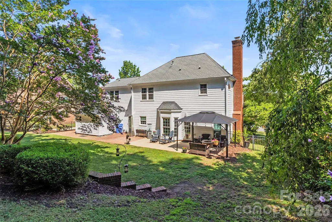
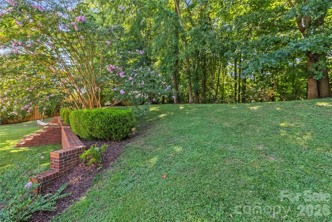
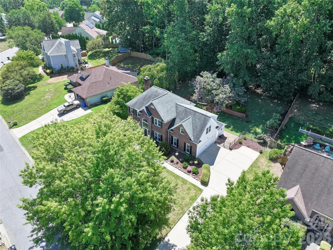
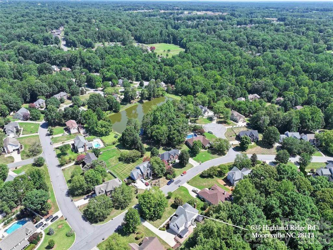
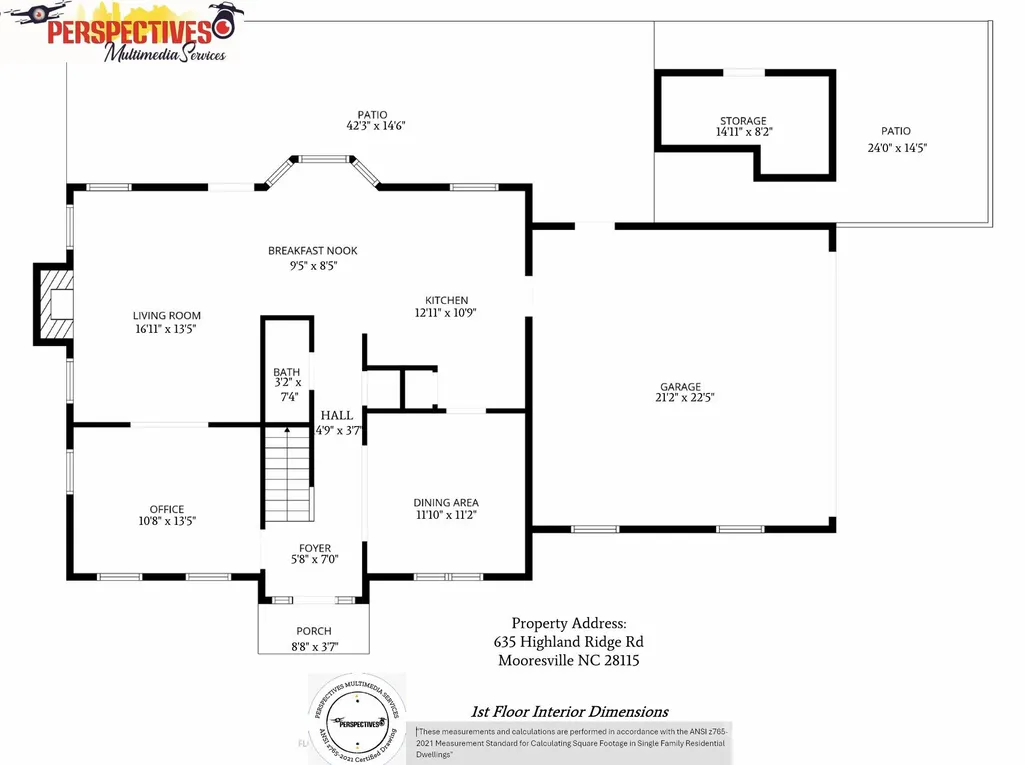
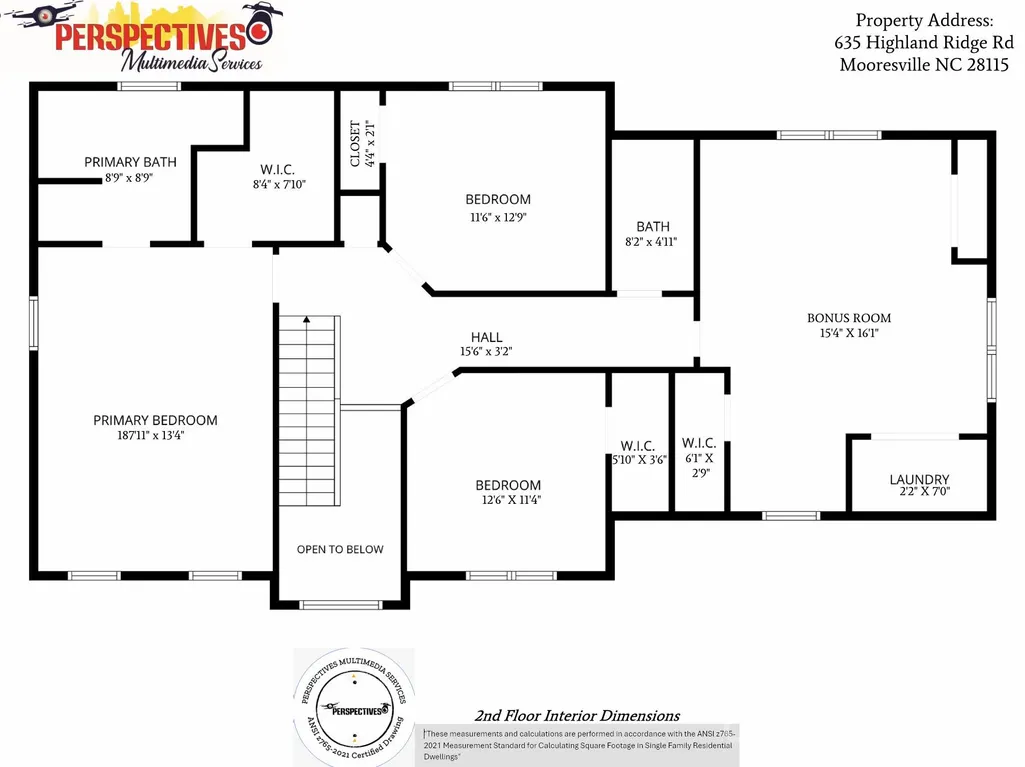
Located in Franklin Grove, this 4-bedroom, 2.5-bath home offers approximately 2,404 square feet, a dedicated home office, spacious bonus room with an additional office/flex area, and a two-car attached garage. The fully fenced backyard backs to a wooded area and includes a patio, gazebo/canopy, storage shed, mature landscaping, seasonal flowers and three established blueberry bushes. The main level features 9-foot ceilings and waterproof luxury vinyl plank flooring. The kitchen includes granite countertops, a natural gas cooktop, breakfast bar and pantry. Additional interior features include a gas fireplace and built-in speakers in the dining room, living room, primary bedroom and backyard patio. The primary suite includes a cedar-lined walk-in closet. Custom closet and pantry shelving provide additional organization, while the attic offers pull-down stair access, shelving and lighting for storage. Updates include an HVAC system and furnace installed in 2024, replacement windows installed in 2019 and gutter guards. The home also features smart door locks and smart exterior lighting. Franklin Grove includes neighborhood walking-trail access to Bellingham Park and the Dye Creek Greenway, along with a community common area and fishing pond available to residents and their guests. The property offers access to I-77 and is near Lake Norman, shopping, dining, medical facilities and other area amenities. A transferable Terminix termite bond, most recently reinspected in June 2026, and a one-year home warranty are included. Come see everything this beautiful home at 635 Highland Ridge Road has to offer!
| Elementary School | Middle School | High School |
|---|---|---|
| Rocky River / Mooresville IS Elementary School | Mooresville Middle School | Mooresville High School |
| Price History | |
|---|---|
| 7/20/2026 | Listed $529,900 |
General Features
| Living Area | 2404 |
|---|---|
| Sewer | Public Sewer |
| Heating | Forced Air |
| Cooling | Ceiling Fan(s),Central Air |
| Utilities | Natural Gas |
| Roof | Composition |
| Appliances | Dishwasher,Disposal,Electric Oven,Gas Cooktop,Gas Water Heater,Microwave,Refrigerator,Refrigerator with Ice Maker,Self Cleaning Oven,Wall Oven,Washer/Dryer |
| Development Status | Completed |
| HOA Fee | 262.29 |
| Garage Spaces | 2 |
| Architectural Style | Traditional |
| Security Features | Carbon Monoxide Detector(s),Smoke Detector(s) |
| Construction Materials | Brick Partial,Fiber Cement |
| Year Built | 1994 |
| Levels | Two |
| Property Subtype | Single Family Residence |
| Parcel Number | 4665-38-8349 |
| Waterfront Features | None |
| Community Features | Pond,Street Lights,Walking Trails |
| Assoc Fee Paid Per | Annually |
| County | Iredell |
| New Construction | No |
| Property Type | Residential |
| HOA | Yes |
| Subdivision Name | Franklin Grove |
| Garage Y/N | Yes |
| Other Structures | Gazebo,Shed(s) |
| Full Baths | 2 |
| High School | Mooresville |
| City | Mooresville |
| Association Name | Sentry Management |
| Senior Community Y/N | No |
| Lot Size Units | Acres |
| Carport Y/N | No |
| Elementary School | Rocky River / Mooresville IS |
| Middle/Junior High School | Mooresville |
| Additional Parcels Y/N | No |
| Standard Status | Active |
| CAR_HOASubjectTo | Required |
| Construction Type | Site Built |
| Restrictions | Architectural Review |
| Tax Assessed Value | 443940 |
| Listing Terms | Cash,Conventional,FHA,VA Loan |
Interior Features
| Interior Amenities | Attic Stairs Pulldown,Attic Walk In,Breakfast Bar,Built-in Features,Pantry,Walk-In Closet(s) |
|---|---|
| Flooring | Vinyl,Other - See Remarks |
| Fireplace Features | Gas |
| Basement (Y/N) | No |
| Window Features | Insulated Window(s) |
| Fireplace Y/N | Yes |
| Above Grade Finished Area | 2404 |
| Half Baths | 1 |
| Laundry Features | Electric Dryer Hookup,Upper Level,Washer Hookup |
| Total Bedrooms | 4 |
| Total Baths | 3 |
| SqFt Main | 1015 |
| SqFt Upper | 1389 |
Exterior Features
| Fencing | Back Yard,Fenced,Wood |
|---|---|
| Parking Features | Driveway,Attached Garage,Garage Faces Side |
| Lot Features | Cleared,Paved,Sloped,Wooded |
| Water Source | City |
| Lot Size Area | 0.38 |
| Foundation Details | Slab |
| Lot Dimensions | 100 x 175 x 100 x 159 |
| Road Surface Type | Concrete,Paved |
| Door Features | Insulated Door(s),Storm Door(s) |
| Road Responsibility | Publicly Maintained Road |
| Main Level Garage YN | Yes |
Amenities
- Foreclosure
- Views
- Short Sale
- New Construction
- Adult 55+
- Lease To Own
- No HOA Fees
- Furnished
- Primary On Main
- Air Conditioning
- Seller Finance
- Green
- Fixer Upper
- Horse
- Golf
- Fireplace
- Deck
- Garage
- Basement
- Pool
Property vs Single Family Average in 28115
Price
Year Built
Visits

 Canopy MLS® Copyright ©2026 All rights reserved.
