
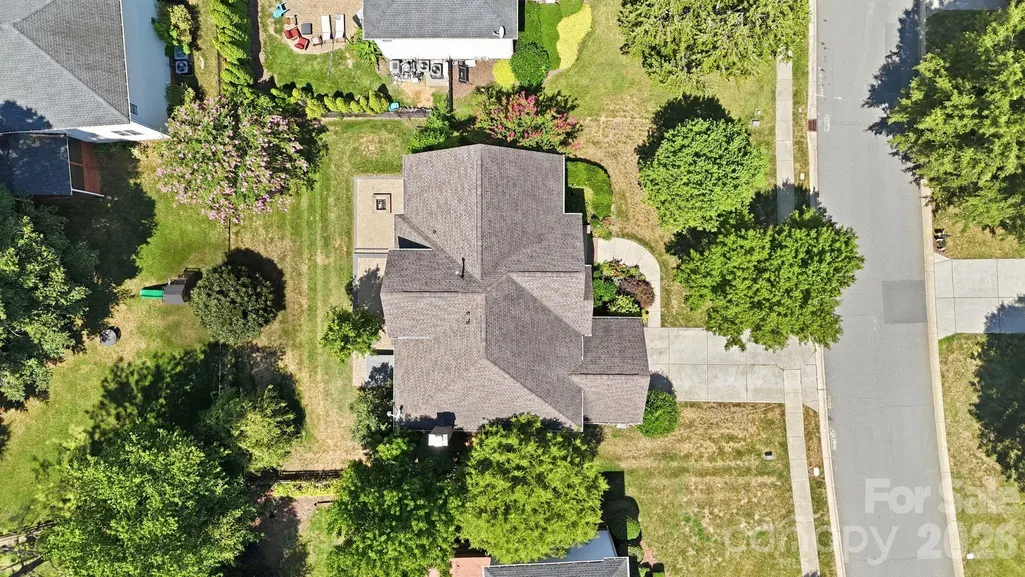
Address
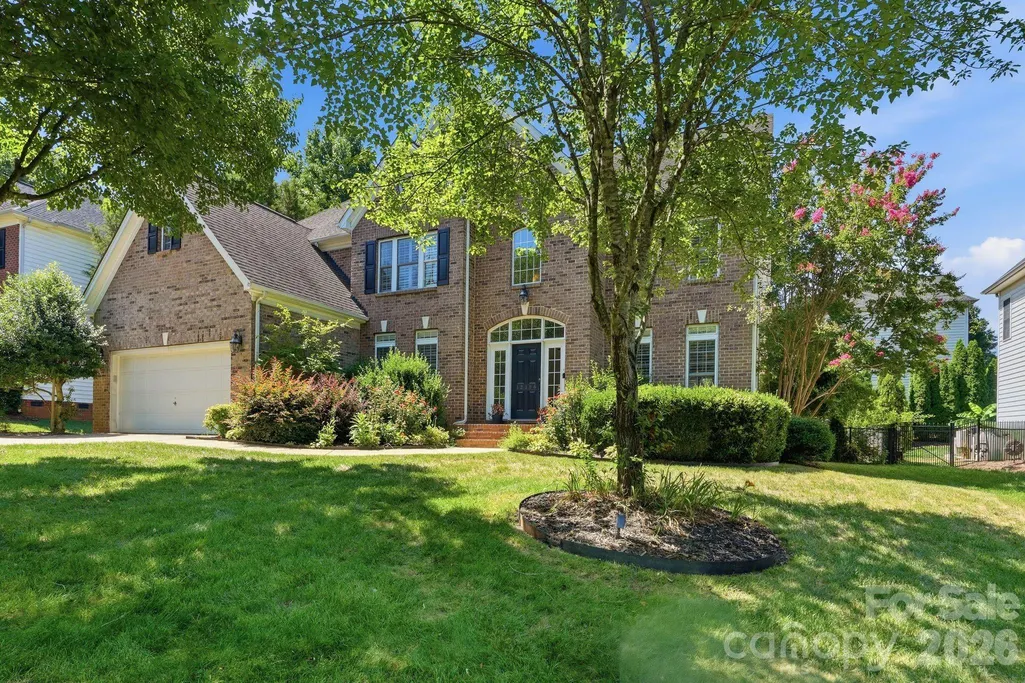
12106 Kane Alexander Drive, Huntersville, NC
Price
$ 814,700
Property Attributes
- ID#4405055
- TypeSingle Family
- Listing Status Active
- CountyMECKLENBURG
- CityHuntersville
- AreaMecklenburg County
- NeighborhoodNorthstone
- Zip28078
- StyleTransitional
- Year Built2002
- Price$ 814,700
- Bedrooms6
- Full Bathrooms5
- Half Bathrooms0
- Sqr Footage4585
- Lot Size0.23 Acres
Data Source:
Canopy MLS
Property Description
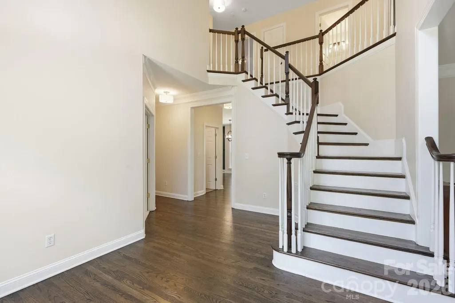
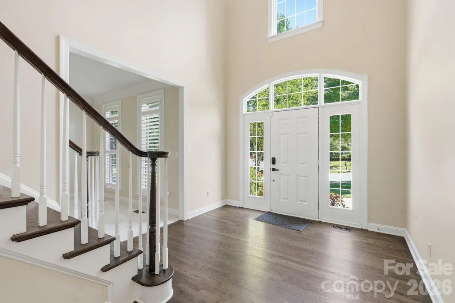
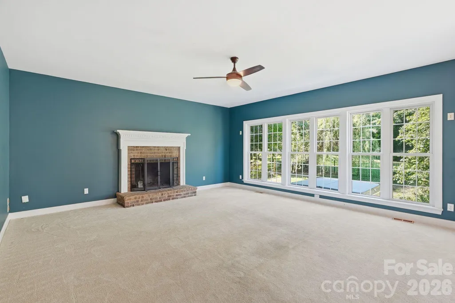
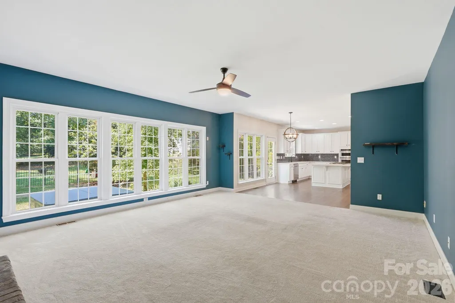
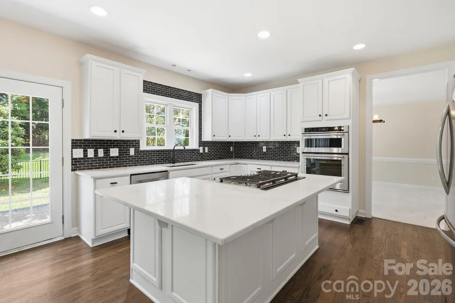
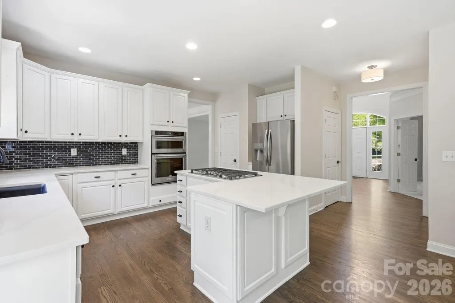
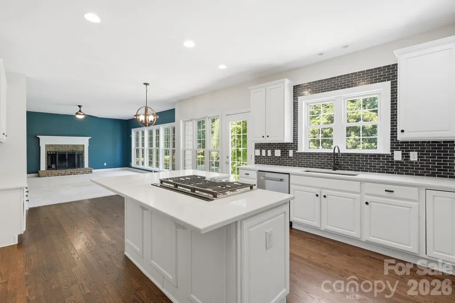
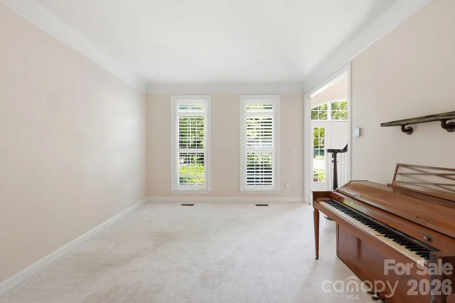
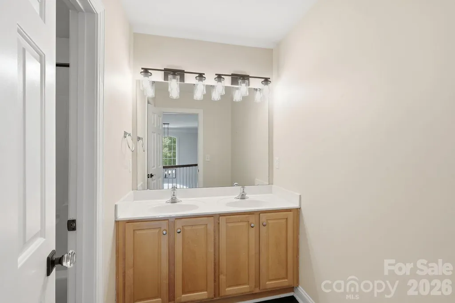
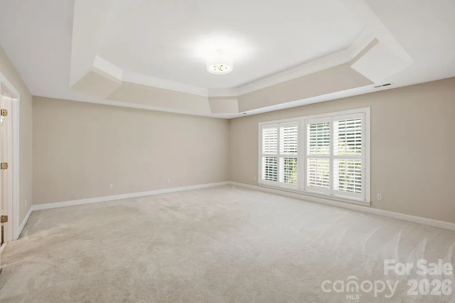
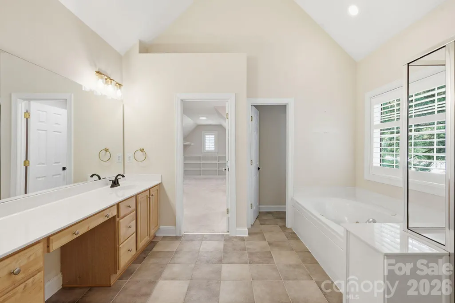
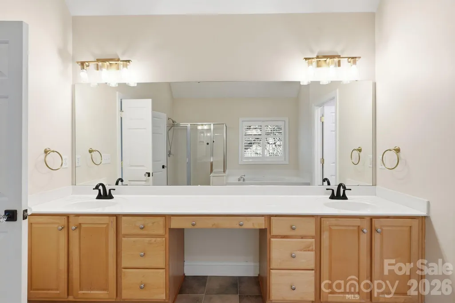
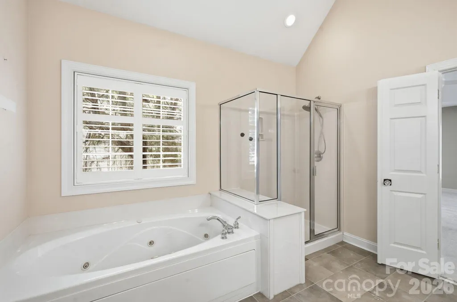
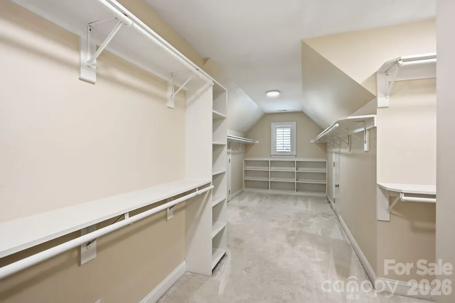
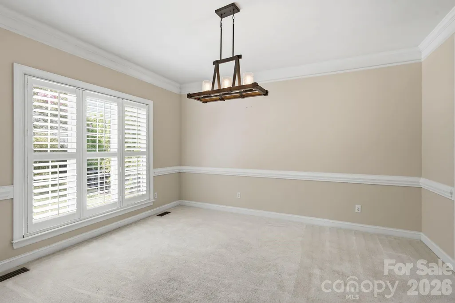
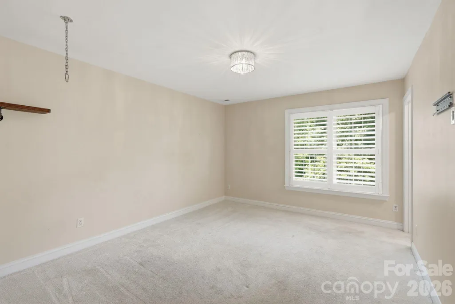
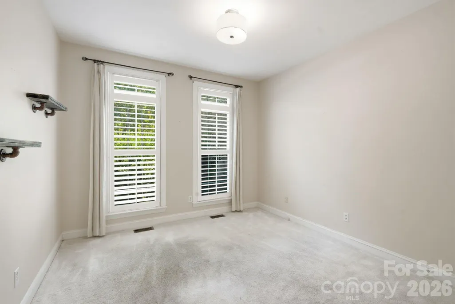
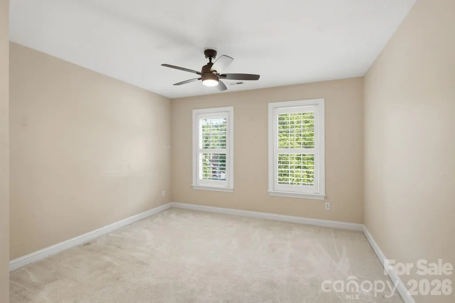
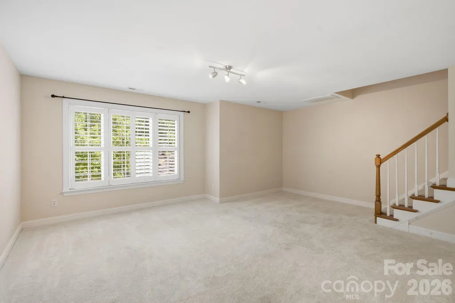
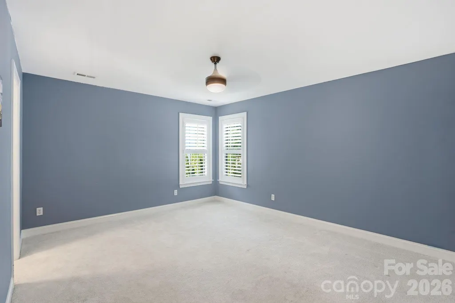
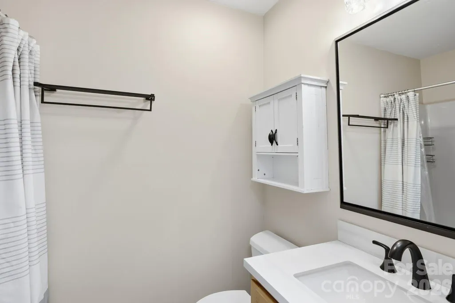
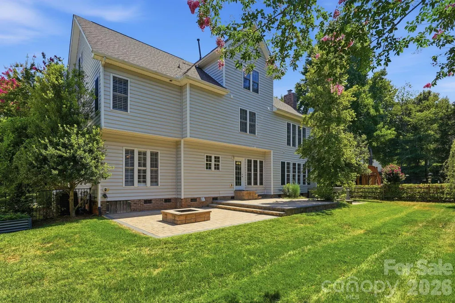
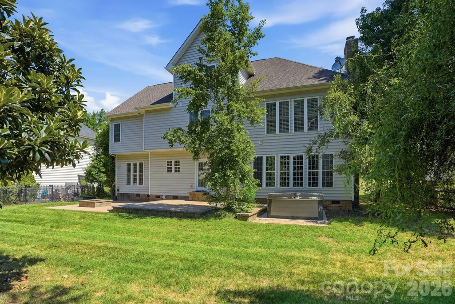
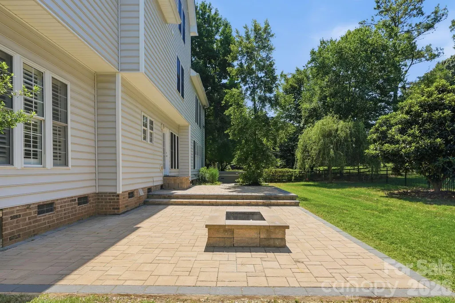
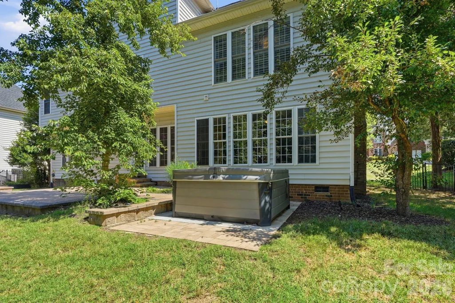
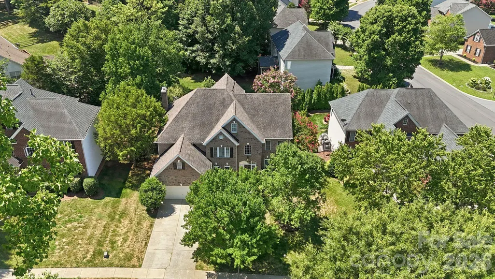
NORTHSTONE... a community not just a subdivision. A dignified and classic home, easy to live and grow within all the space this home offers. Main level features both formal and open spaces along with a Full Bedroom and Bath that can have so many uses. The quartz countertops are new in the kitchen, stunning backsplash with stainless steel appliances. Windows across family room, breakfast and kitchen bring so much light into the home. Meander onto the stone patio, with firepit for peace and rejuvenation, but you know it's perfect for entertaining too! The second floor houses the primary bedroom with tray ceiling, and abundant closet space. Three additional bedrooms, two full baths AND Bonus room. Let's not forget the third level with a sitting room , bedroom and full bathroom. **** $5,000 COSMETIC IMPROVEMENT CREDIT is being offered by seller *****
| Elementary School | Middle School | High School |
|---|---|---|
| Huntersville Elementary School | Bailey Middle School | William Amos Hough High School |
| Price History | |
|---|---|
| 7/17/2026 | Listed $850,000 |
| 7/28/2026 | 2$839,000 |
| 7/30/2026 | 2$825,000 |
| 9/10/2026 | 2$814,700 |
General Features
| Living Area | 4585 |
|---|---|
| Sewer | Public Sewer |
| Heating | Heat Pump |
| Cooling | Central Air |
| Appliances | Gas Cooktop,Gas Water Heater,Microwave,Wall Oven |
| Garage Spaces | 2 |
| Architectural Style | Transitional |
| Construction Materials | Brick Partial,Vinyl |
| Year Built | 2002 |
| Levels | Three |
| Property Subtype | Single Family Residence |
| Parcel Number | 011-202-67 |
| Community Features | Clubhouse,Fitness Center,Golf,Outdoor Pool,Playground,Pond,Recreation Area,Sidewalks,Street Lights,Tennis Court(s) |
| County | Mecklenburg |
| New Construction | No |
| Property Type | Residential |
| HOA | Yes |
| Subdivision Name | Northstone |
| Garage Y/N | Yes |
| Full Baths | 5 |
| High School | William Amos Hough |
| City | Huntersville |
| Association Name | Northstone |
| Senior Community Y/N | No |
| Lot Size Units | Acres |
| Carport Y/N | No |
| Elementary School | Huntersville |
| Middle/Junior High School | Bailey |
| Additional Parcels Y/N | No |
| Standard Status | Active |
| CAR_HOASubjectTo | Required |
| Construction Type | Site Built |
| Tax Assessed Value | 707220 |
| Listing Terms | Cash,Conventional |
Interior Features
| Fireplace Features | Family Room,Wood Burning |
|---|---|
| Basement (Y/N) | No |
| Fireplace Y/N | Yes |
| Above Grade Finished Area | 4585 |
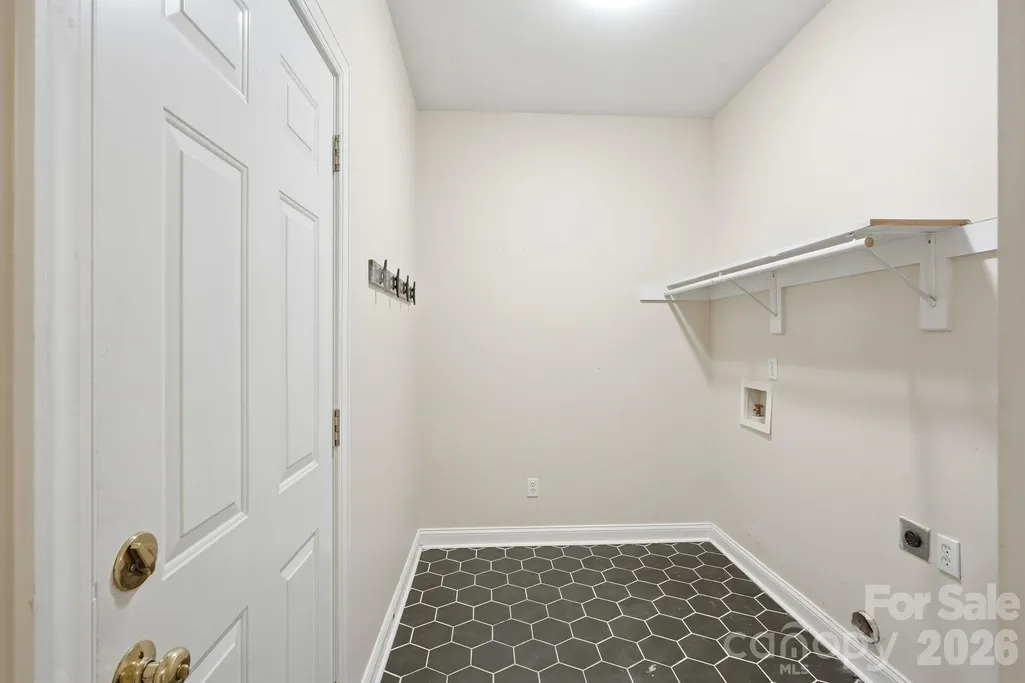
| Laundry Features | Main Level |
| Total Bedrooms | 6 |
| Total Baths | 5 |
| SqFt Main | 1632 |
| SqFt Upper | 1925 |
| Bedroom | 1 |
Exterior Features
| Parking Features | Attached Garage,Garage Faces Front |
|---|---|
| Water Source | City |
| Lot Size Area | 0.23 |
| Foundation Details | Crawl Space |
| Road Surface Type | Concrete,Paved |
| Road Responsibility | Publicly Maintained Road |
| Main Level Garage YN | Yes |
Amenities
- Foreclosure
- Views
- Short Sale
- New Construction
- Adult 55+
- Lease To Own
- No HOA Fees
- Furnished
- Primary On Main
- Air Conditioning
- Seller Finance
- Green
- Fixer Upper
- Horse
- Golf
- Fireplace
- Deck
- Garage
- Basement
- Pool
Property vs Single Family Average in 28078
Price
Year Built
Visits


