
Address
2141 Moonstone Drive, Concord, NC
Price
$ 448,414
Property Attributes
- ID#4410143
- TypeSingle Family
- Listing Status Active
- CountyCABARRUS
- CityConcord
- AreaCabarrus County
- NeighborhoodEast Crestridge Estate
- Zip28025
- StyleRanch
- Year Built1981
- Price$ 448,414
- Bedrooms3
- Full Bathrooms3
- Half Bathrooms0
- Sqr Footage2186
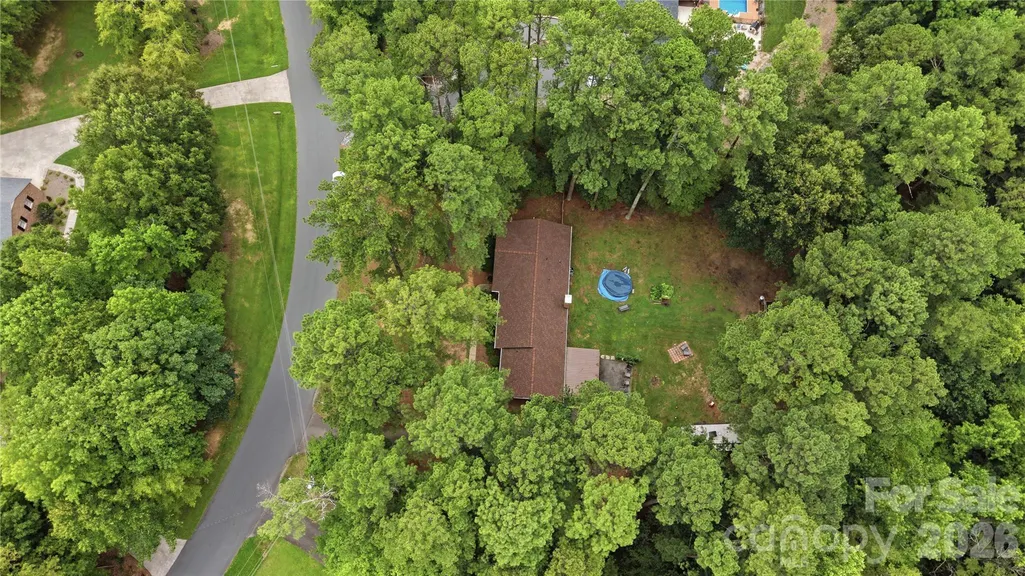
- Lot Size1.18 Acres
Data Source:
Canopy MLS
Property Description
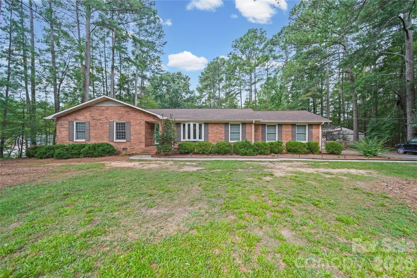
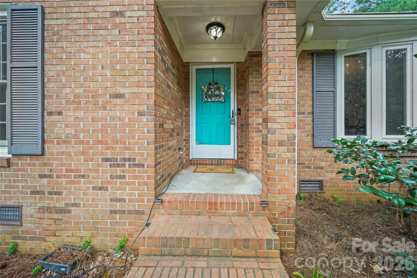
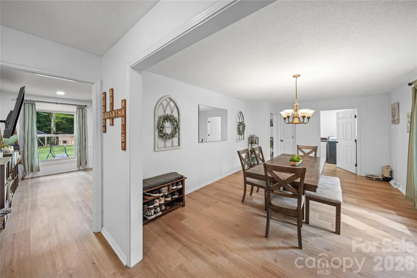
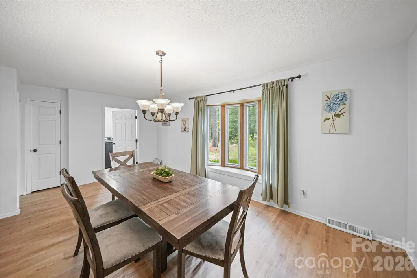
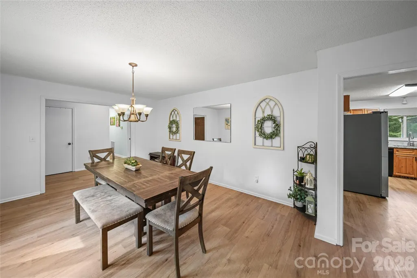
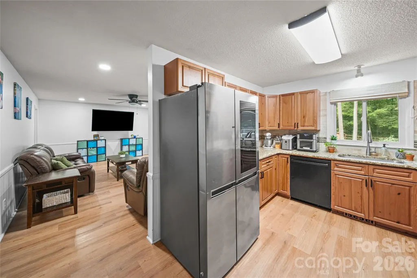
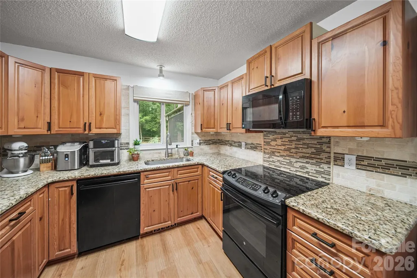
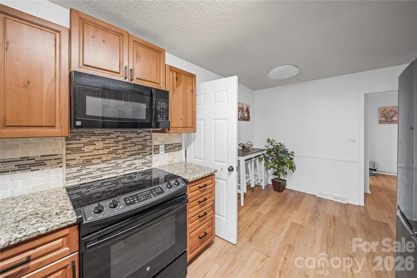
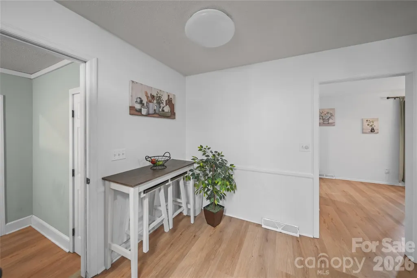
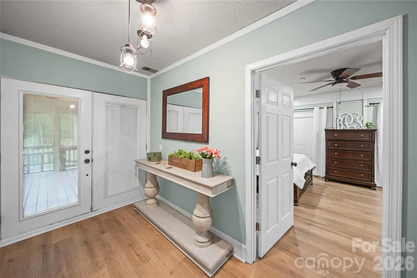
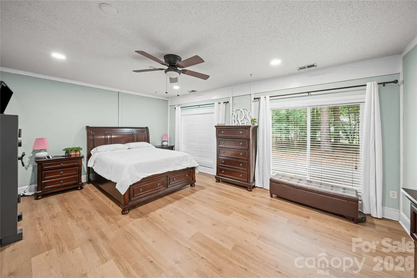
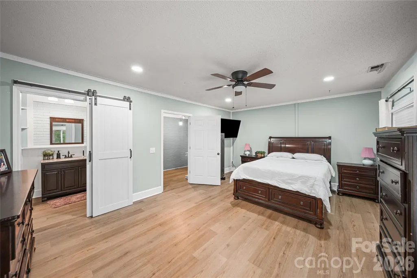
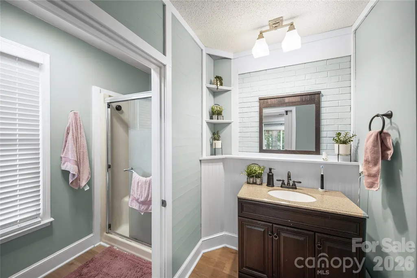
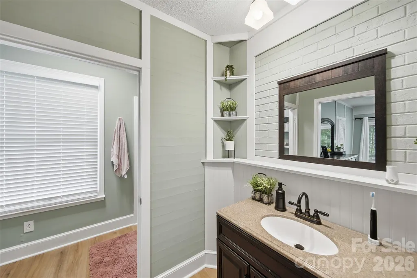
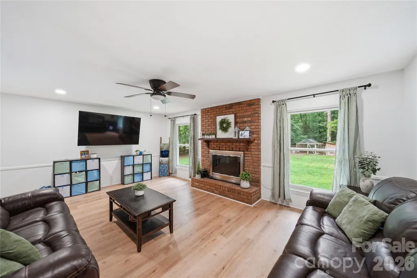
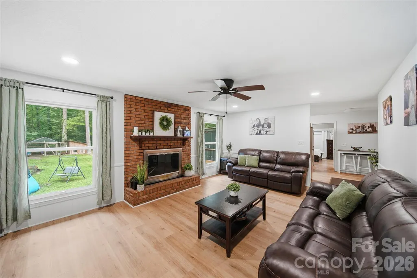
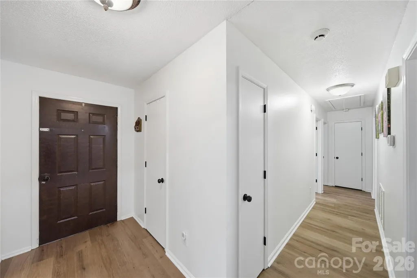
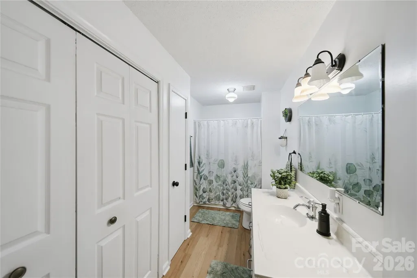
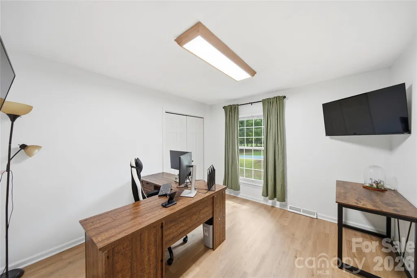
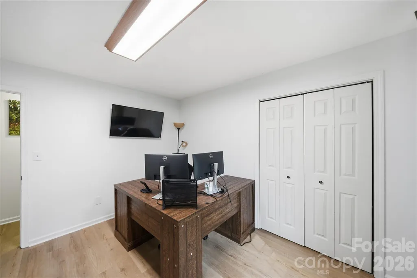
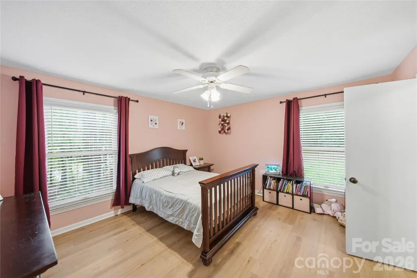
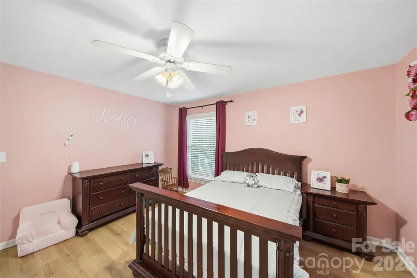
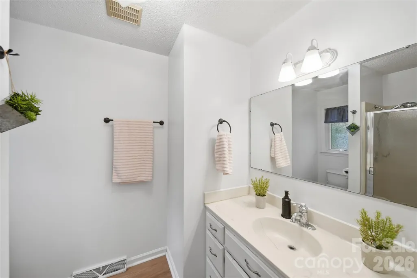
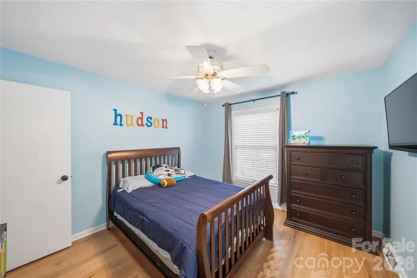
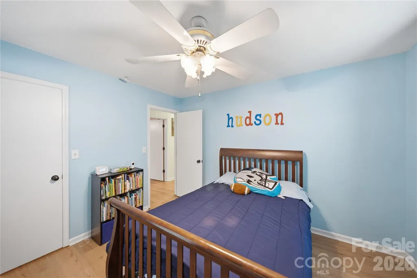
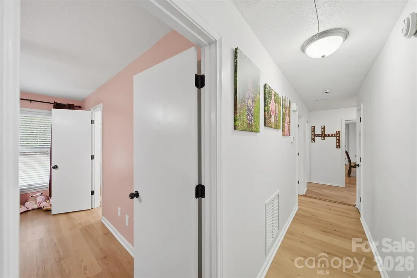
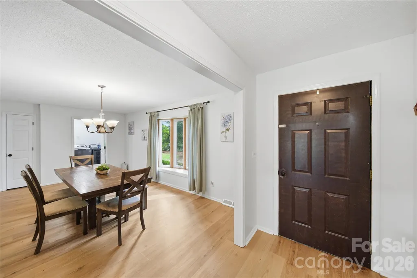
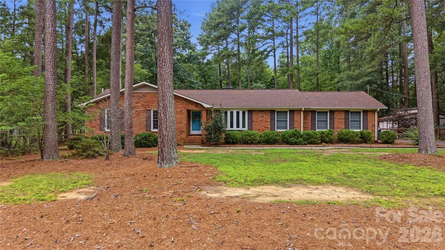
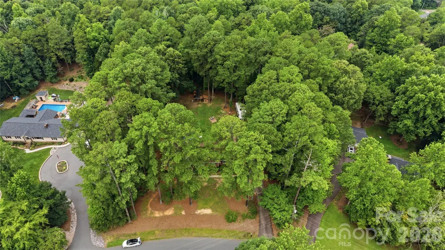
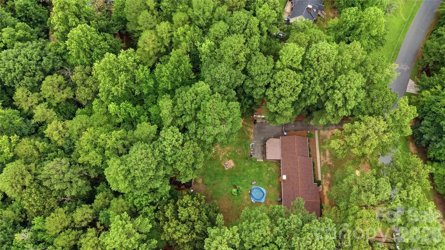
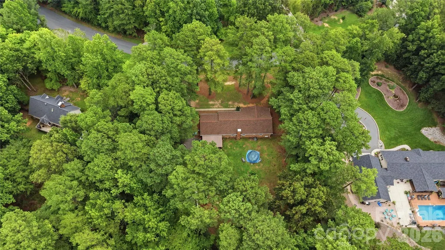
Nestled on over an acre of beautifully wooded land in Concord, this full-brick, one-level home blends timeless craftsmanship with inviting modern comfort. A rare split-bedroom floor plan offers both privacy and effortless flow, creating a layout that lives beautifully for families, multi-generational needs, or anyone seeking generous single-story living. Step inside to a warm, welcoming interior where natural light, rich wood flooring, and thoughtful updates set the tone. The spacious living and dining areas open seamlessly to the kitchen, featuring granite countertops, tile backsplash, stainless and black appliances, and a charming breakfast nook overlooking the backyard. The primary suite is a serene retreat with a large bedroom, walk-in closet, and private bath. Three additional bedrooms — including a secondary suite perfect for guests or extended family — provide flexibility for work, play, or rest. All three full bathrooms are well-appointed and conveniently located. Outdoor living shines here: enjoy morning coffee or evening gatherings on the expansive screened-in porch, complete with exposed beams and views of the surrounding pines. The property extends with a separate storage building, fenced areas, ample parking, and space for gardening, recreation, or future expansion. An above-ground pool adds a fun touch for summer days. The peaceful setting, mature trees, and classic brick exterior create a sense of privacy and permanence that’s hard to find. A Concord gem: spacious, solid, and beautifully situated.
| Elementary School | Middle School | High School |
|---|---|---|
| W.M. Irvin Elementary School | Concord Middle School | Concord High School |
| Price History | |
|---|---|
| 8/1/2026 | Listed $448,414 |
General Features
| Living Area | 2186 |
|---|---|
| Sewer | Septic Installed |
| Heating | Central |
| Cooling | Central Air |
| Roof | Architectural Shingle |
| Appliances | Dishwasher,Electric Cooktop,Electric Range,Microwave,Oven,Plumbed For Ice Maker,Self Cleaning Oven |
| Development Status | Completed |
| Zoning | AO |
| Patio/Porch Features | Enclosed,Front Porch,Porch,Rear Porch,Screened |
| Architectural Style | Ranch |
| Pool Features | Above Ground |
| Construction Materials | Brick Full |
| Year Built | 1981 |
| Levels | One |
| Property Subtype | Single Family Residence |
| Parcel Number | 5632-70-5751-0000 |
| County | Cabarrus |
| New Construction | No |
| Property Type | Residential |
| HOA | No |
| Subdivision Name | East Crestridge Estate |
| Garage Y/N | No |
| Other Structures | Shed(s) |
| Full Baths | 3 |
| High School | Concord |
| City | Concord |
| Senior Community Y/N | No |
| Lot Size Units | Acres |
| Carport Y/N | No |
| Elementary School | W.M. Irvin |
| Middle/Junior High School | Concord |
| Additional Parcels Y/N | No |
| Virtual Tour | https://listings.carolinahomephotos.com/sites/2141-moonstone-dr-concord-nc-28025-26577887/branded |
| Standard Status | Active |
| CAR_HOASubjectTo | None |
| Construction Type | Site Built |
| Tax Assessed Value | 396080 |
| Virtual Tour | https://listings.carolinahomephotos.com/sites/2141-moonstone-dr-concord-nc-28025-26577887/branded |
| Listing Terms | Cash,Conventional,FHA,USDA Loan,VA Loan |
Interior Features
| Interior Amenities | Pantry,Split Bedroom,Walk-In Closet(s) |
|---|---|
| Flooring | Laminate |
| Fireplace Features | Great Room |
| Basement (Y/N) | No |
| Window Features | Insulated Window(s) |
| Fireplace Y/N | Yes |
| Above Grade Finished Area | 2186 |
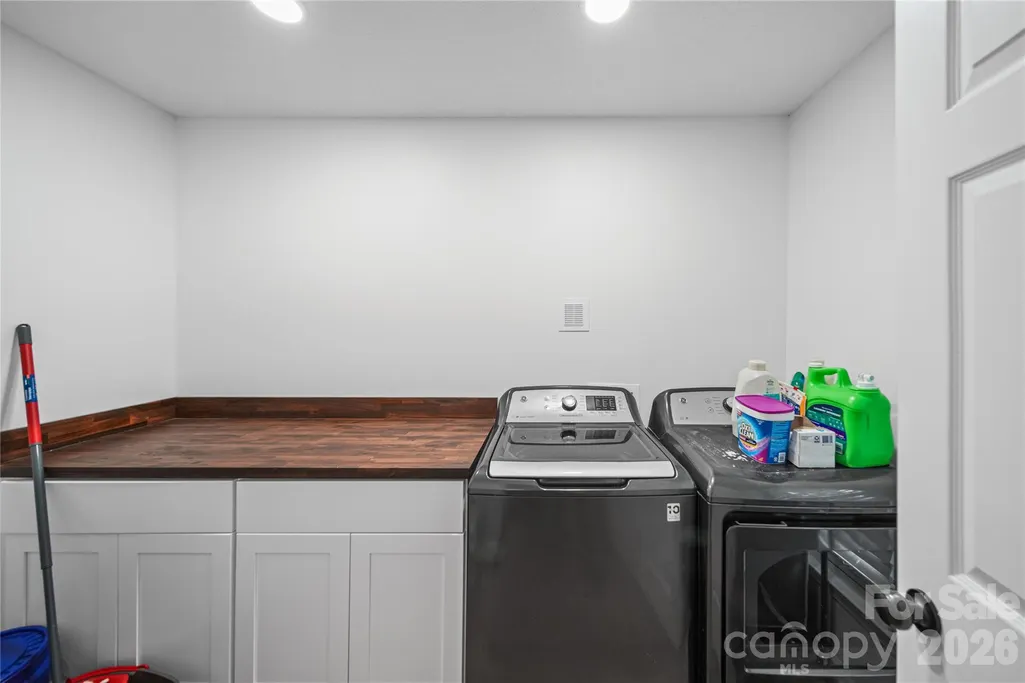
| Laundry Features | Laundry Room |
| Total Bedrooms | 3 |
| Total Baths | 3 |
| SqFt Main | 2186 |
| Bedroom | 3 |
Exterior Features
| Fencing | Back Yard |
|---|---|
| Parking Features | Driveway |
| Lot Features | Level,Wooded |
| Water Source | Well |
| Lot Size Area | 1.18 |
| Foundation Details | Crawl Space |
| Lot Dimensions | 287x272x243x83x45x42 |
| Road Surface Type | Concrete,Paved |
| Door Features | Storm Door(s) |
| Other Equipment | Network Ready |
| Road Responsibility | Publicly Maintained Road |
| Main Level Garage YN | No |
Amenities
- Foreclosure
- Views
- Short Sale
- New Construction
- Adult 55+
- Lease To Own
- No HOA Fees
- Furnished
- Primary On Main
- Air Conditioning
- Seller Finance
- Green
- Fixer Upper
- Horse
- Golf
- Fireplace
- Deck
- Garage
- Basement
- Pool
Property vs Single Family Average in 28025
Price
Year Built
Visits

 Canopy MLS® Copyright ©2026 All rights reserved.
