
Address
116 Brewer Lane, Mooresville, NC
Price
$ 419,900
Property Attributes
- ID#4413014
- TypeSingle Family
- Listing Status Active
- CountyIREDELL
- CityMooresville
- AreaIredell County
- Zip28115
- StyleRanch
- Year Built2003
- Price$ 419,900
- Bedrooms4
- Full Bathrooms3
- Half Bathrooms0
- Sqr Footage2588
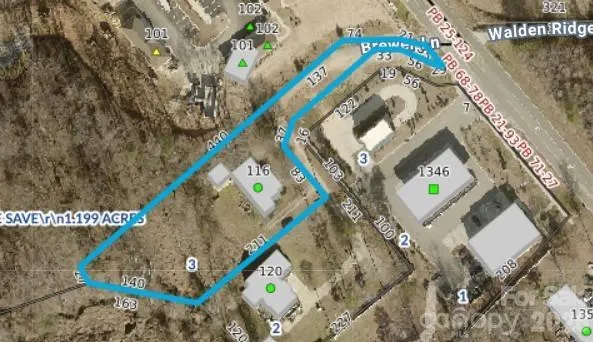
- Lot Size0.99 Acres
Data Source:
Canopy MLS
Property Description
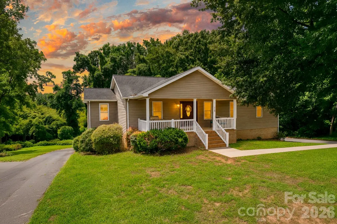
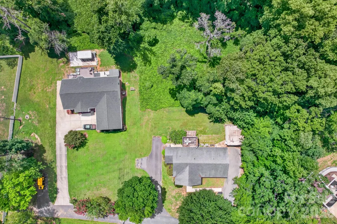
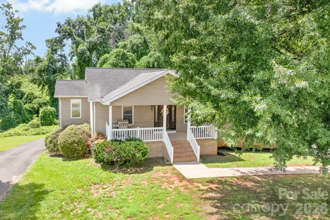
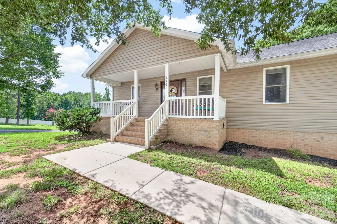
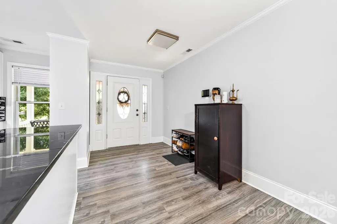
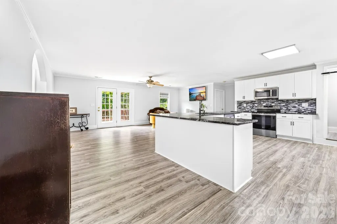
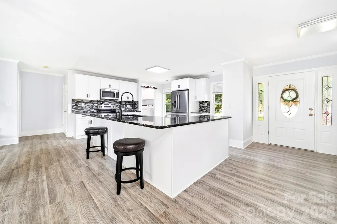
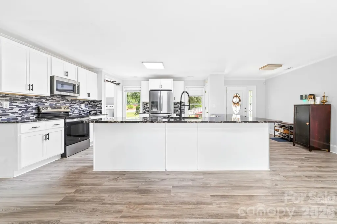
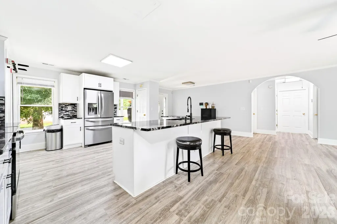
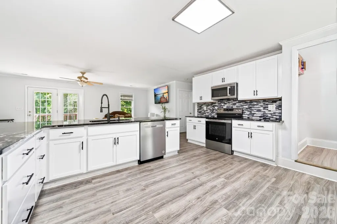
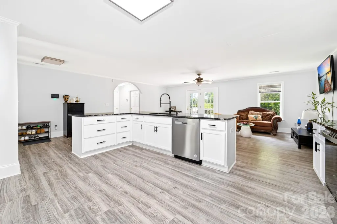
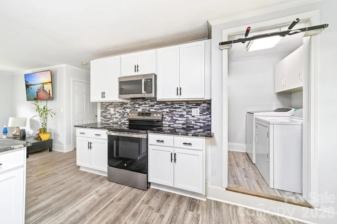
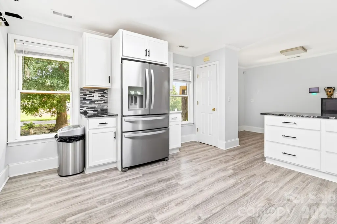
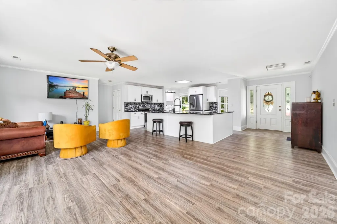
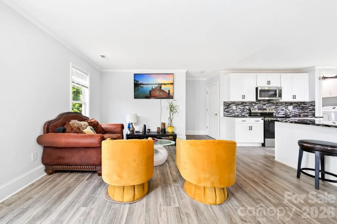
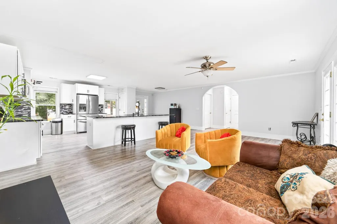
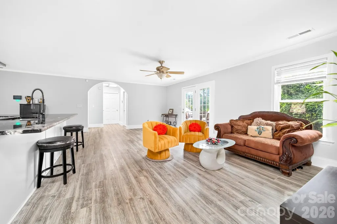
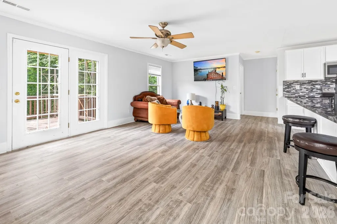
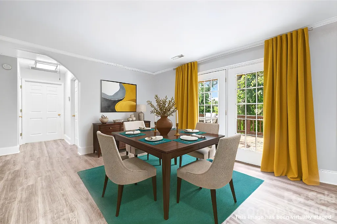
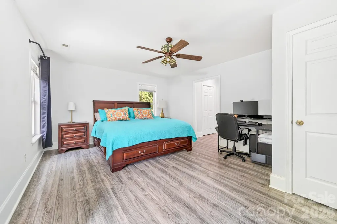
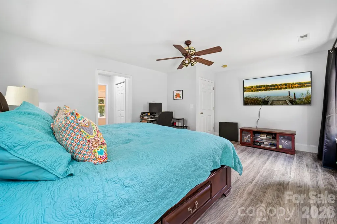
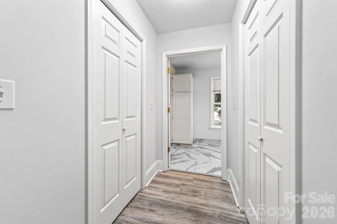
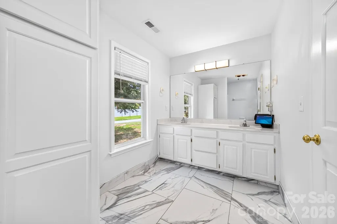
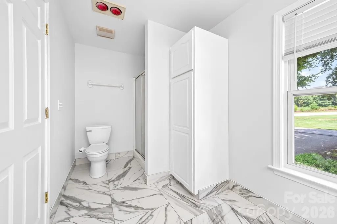
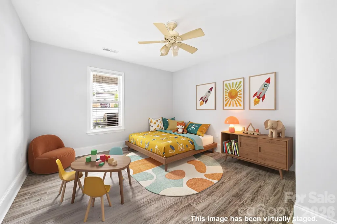
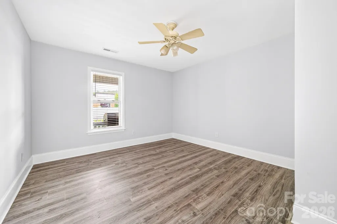
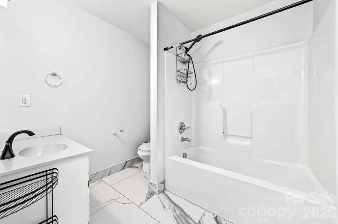
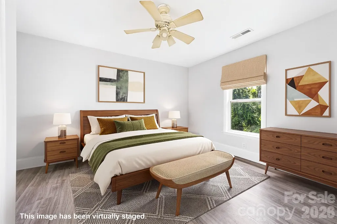
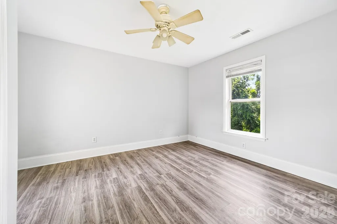
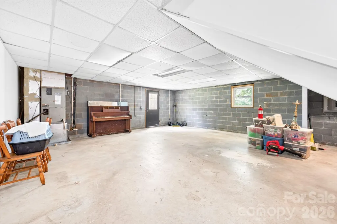
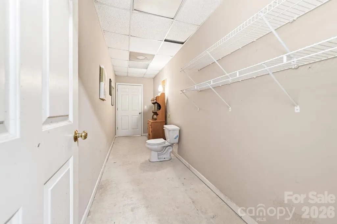
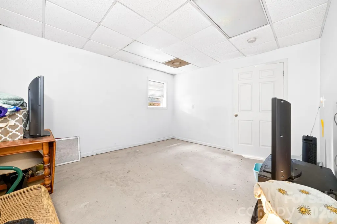
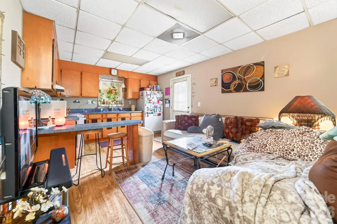
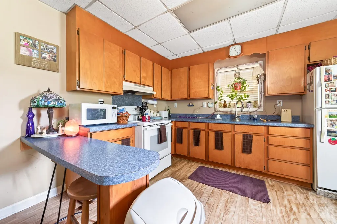
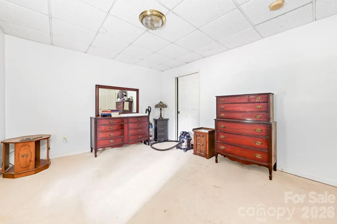
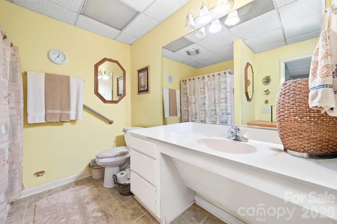
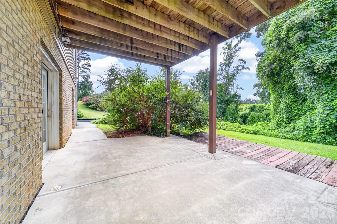
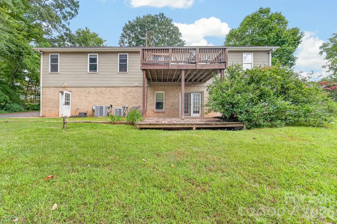
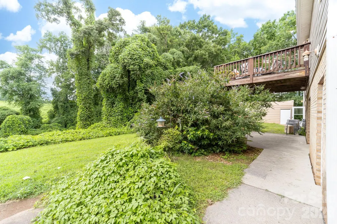
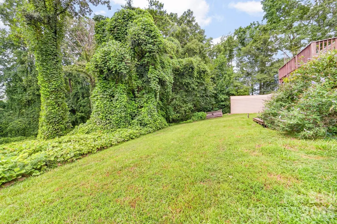
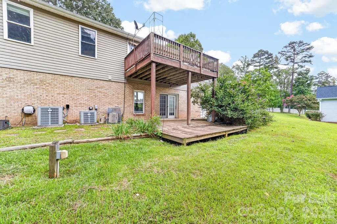
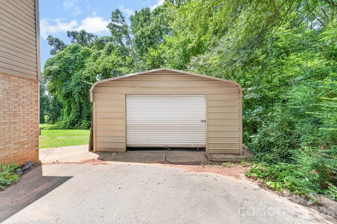
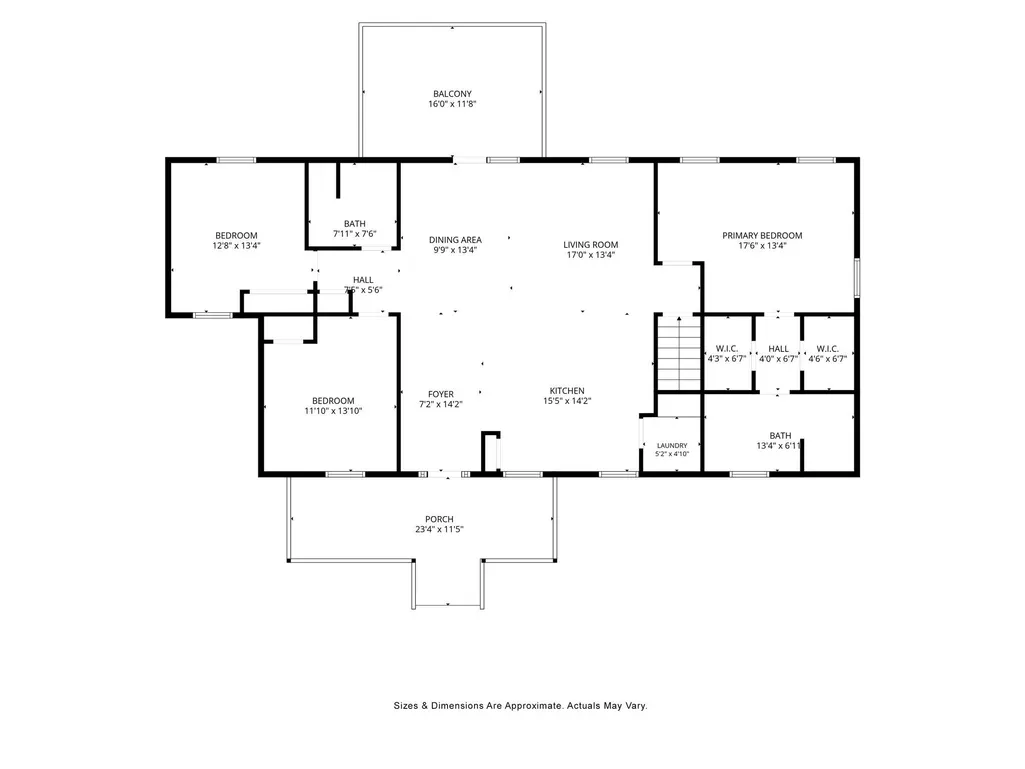
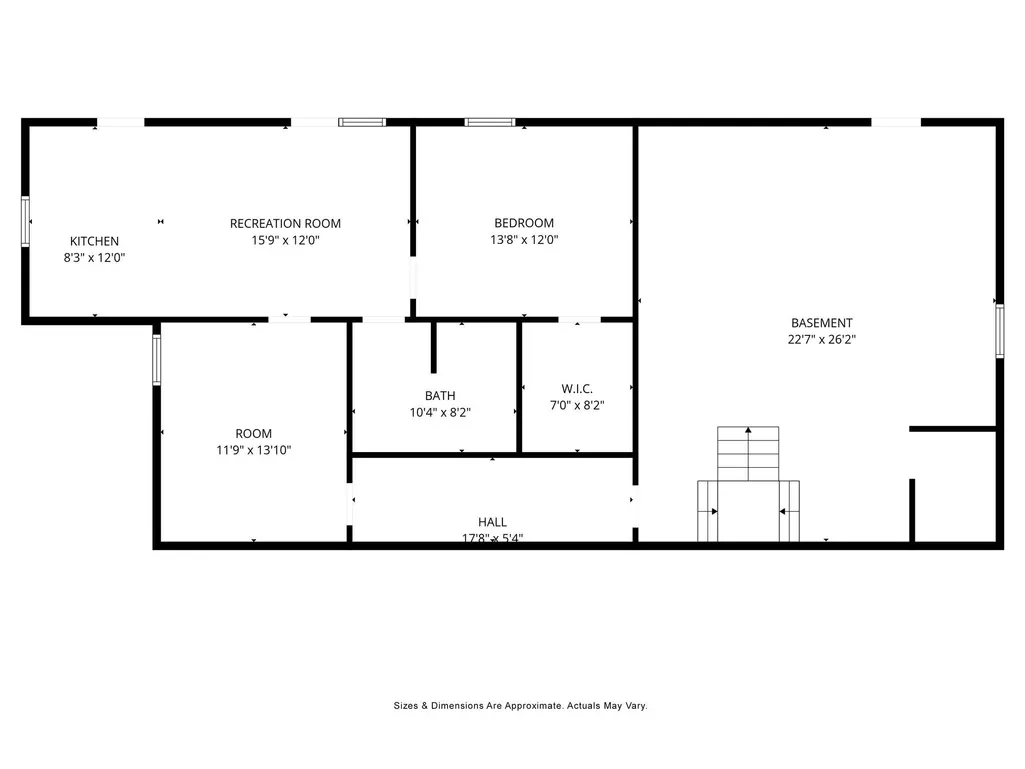
Versatility, flexibility, and room to grow - all on nearly 1 acre with NO HOA in Mooresville! This unique 4-bed/3-bath home offers an exceptional combination of space, functionality, and flexibility that's hard to find. The main level features a beautifully updated kitchen with stainless steel appliances, granite countertops, and an island with seating for the whole family, along with three generously sized bedrooms, including a spacious primary suite with his-and-hers walk-in closets. The private lower level adds a fourth bedroom, living area, kitchenette, full bath, walk-in closet, additional flexible room, and its own entrance - creating an ideal setup for multi-generational living, aging parents, extended guests, adult children, or a private home office/workspace. Outside, the property continues to set itself apart: nearly one acre with two driveways, room for boat storage, separate garage space, and a dedicated workshop with its own entrance directly off the driveway - perfect for hobbies, projects, equipment, vehicles, or additional storage. The private backyard provides even more usable outdoor space, while NO HOA gives you greater freedom to enjoy the property your way. Conveniently located near Lake Norman, shopping, dining, healthcare, schools, downtown Mooresville, and I-77, this property offers a rare combination of land, living space, storage, and versatility. Whether you need space for family, a boat, a workshop, hobbies, or simply want a home that can evolve with your lifestyle, 116 Brewer Lane offers possibilities far beyond a traditional floor plan.
| Elementary School | Middle School | High School |
|---|---|---|
| Rocky River / Mooresville IS Elementary School | Mooresville Middle School | Mooresville High School |
| Price History | |
|---|---|
| 8/12/2026 | Listed $429,900 |
| 9/2/2026 | 3$419,900 |
General Features
| Living Area | 2588 |
|---|---|
| Sewer | Septic Installed |
| Heating | Central,Electric,Heat Pump |
| Cooling | Central Air,Electric |
| Appliances | Dishwasher,Electric Range,Electric Water Heater,Microwave,Refrigerator with Ice Maker,Washer/Dryer |
| Garage Spaces | 2 |
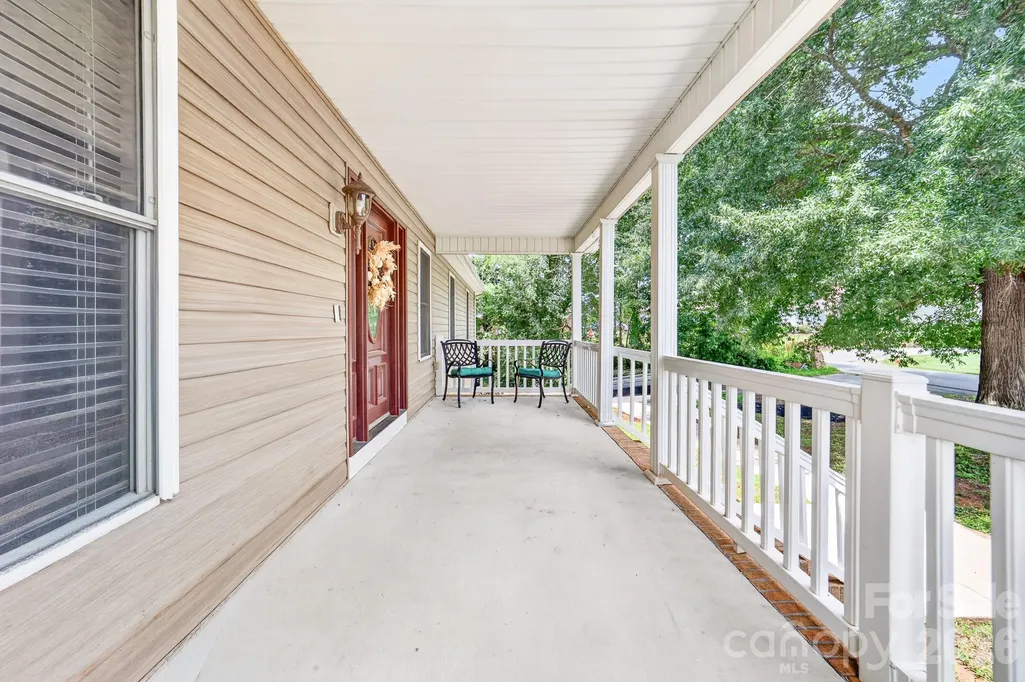
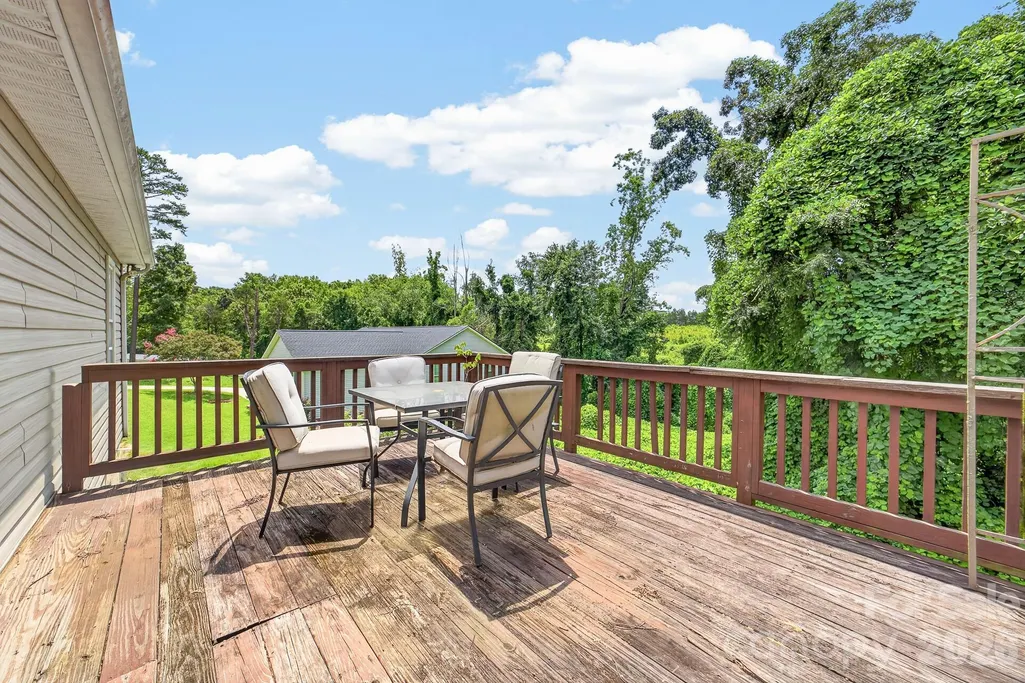
| Patio/Porch Features | Deck,Front Porch,Patio |
| Architectural Style | Ranch |
| Construction Materials | Vinyl |
| Year Built | 2003 |
| Levels | One |
| Property Subtype | Single Family Residence |
| Parcel Number | 4666-82-4896.000 |
| County | Iredell |
| New Construction | No |
| Property Type | Residential |
| HOA | No |
| Subdivision Name | None |
| Garage Y/N | Yes |
| Full Baths | 3 |
| Directions | Brewer Lane is a private gravel drive off Coddle Creek Hwy,just south of Kistler Farm Rd. Look for the Brewer Lane entrance and follow the gravel drive to the property behind the BP gas station. |
| High School | Mooresville |
| City | Mooresville |
| Senior Community Y/N | No |
| Lot Size Units | Acres |
| Carport Y/N | No |
| Elementary School | Rocky River / Mooresville IS |
| Middle/Junior High School | Mooresville |
| Additional Parcels Y/N | No |
| Virtual Tour | https://www.youtube.com/watch?v=Je66W2Ovipo |
| Standard Status | Active |
| CAR_HOASubjectTo | None |
| Construction Type | Site Built |
| Tax Assessed Value | 372130 |
| Virtual Tour | https://www.youtube.com/watch?v=Je66W2Ovipo |
| Listing Terms | Cash,Conventional |
Interior Features
| Interior Amenities | Kitchen Island,Open Floorplan,Pantry,Split Bedroom,Storage,Walk-In Closet(s) |
|---|---|
| Basement | Apartment,Basement Shop,Bath/Stubbed,Exterior Entry,Interior Entry,Partially Finished,Storage Space,Walk-Out Access |
| Flooring | Vinyl |
| Basement (Y/N) | Yes |
| Fireplace Y/N | No |
| Above Grade Finished Area | 1648 |
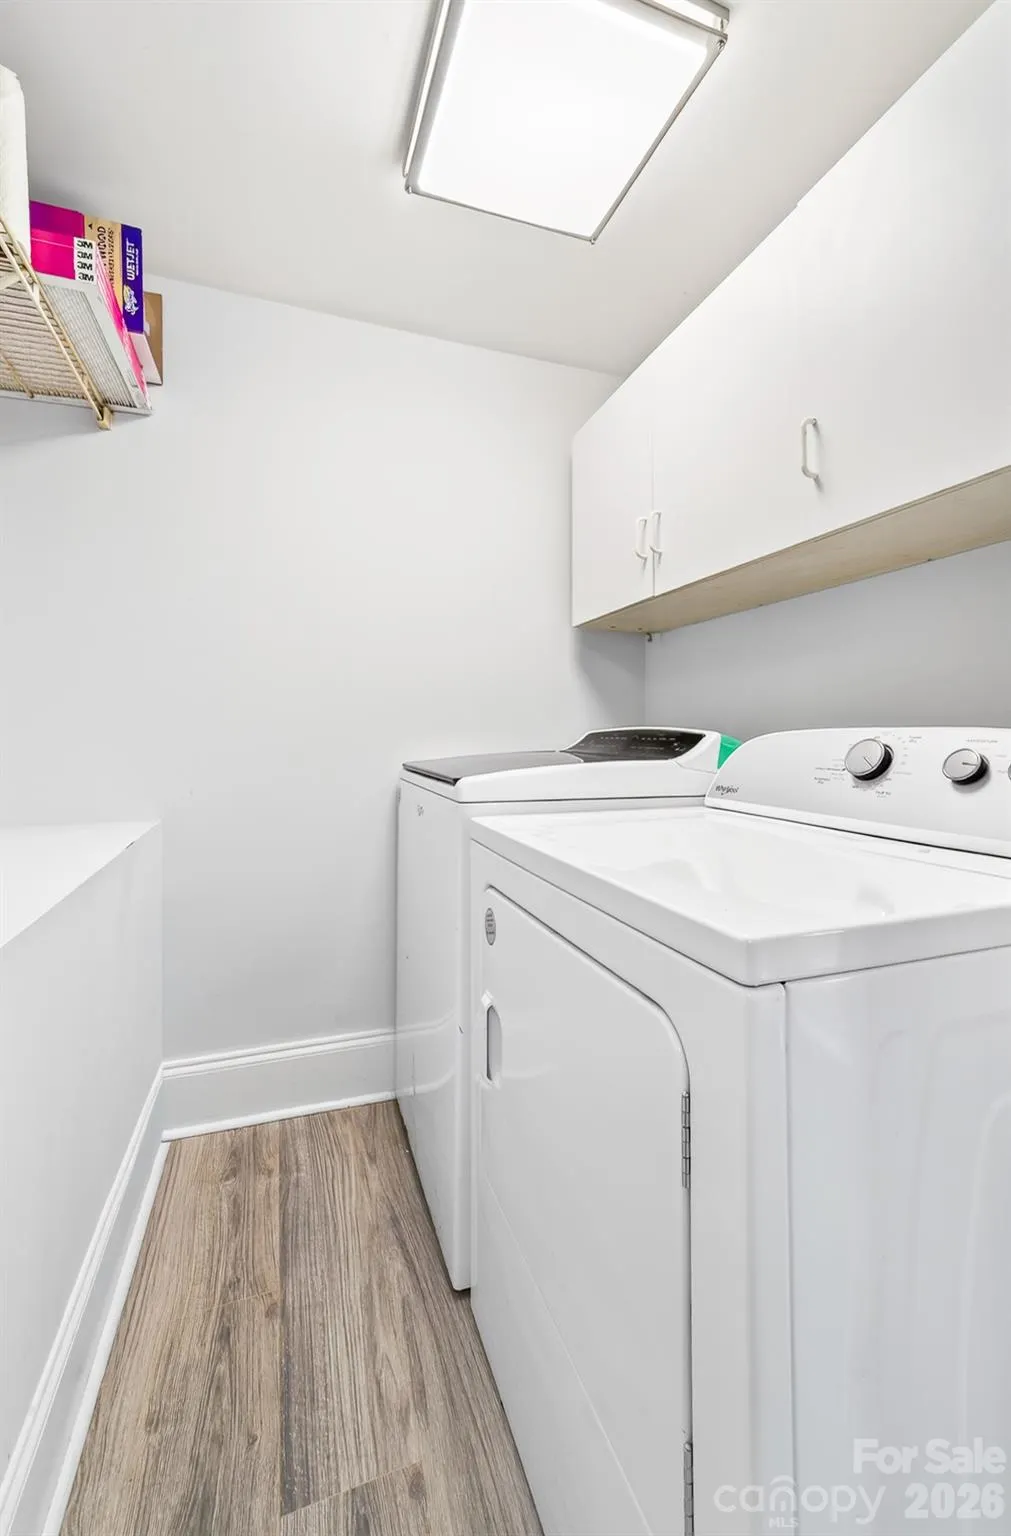
| Laundry Features | Laundry Room,Main Level |
| Total Bedrooms | 4 |
| Below Grade Finished Area | 940 |
| Total Baths | 3 |
| SqFt Main | 1648 |
| Bedroom | 3 |
Exterior Features
| Parking Features | Driveway,Detached Garage,Garage Shop,RV Access/Parking |
|---|---|
| Lot Features | Private,Rolling Slope,Wooded,Views |
| Water Source | Well |
| Lot Size Area | 0.99 |
| Foundation Details | Basement |
| Lot Dimensions | 142'x211'x83'x447' |
| Road Surface Type | Asphalt,Concrete,Gravel |
| Other Parking | Two (2) Driveways + Detached Garage/Workshop |
| Road Responsibility | Private Maintained Road |
| Main Level Garage YN | No |
Amenities
- Foreclosure
- Views
- Short Sale
- New Construction
- Adult 55+
- Lease To Own
- No HOA Fees
- Furnished
- Primary On Main
- Air Conditioning
- Seller Finance
- Green
- Fixer Upper
- Horse
- Golf
- Fireplace
- Deck
- Garage
- Basement
- Pool
Property vs Single Family Average in 28115
Price
Year Built
Visits

 Canopy MLS® Copyright ©2026 All rights reserved.
