
Address
9267 Egret Ridge, Belmont, NC
Price
$ 1,375,000
Property Attributes
- ID#4414603
- TypeSingle Family
- Listing Status Active
- CountyGASTON
- CityBelmont
- AreaGaston County
- NeighborhoodMisty Waters
- Zip28012
- Style
- Year Built2004
- Price$ 1,375,000
- Bedrooms5
- Full Bathrooms5
- Half Bathrooms0
- Sqr Footage5790
- Lot Size1.08 Acres
Data Source:
Canopy MLS
Property Description
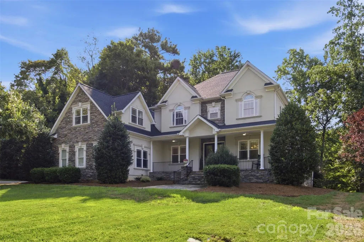
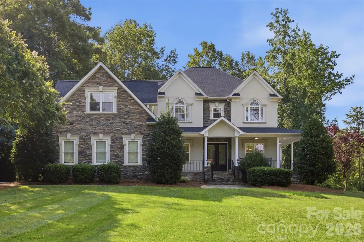
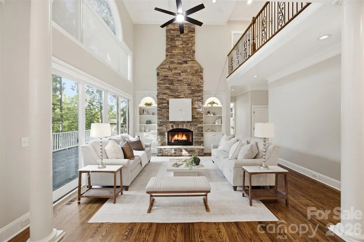
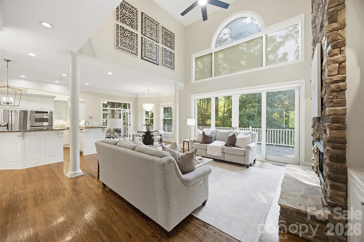
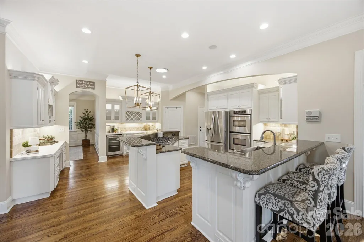
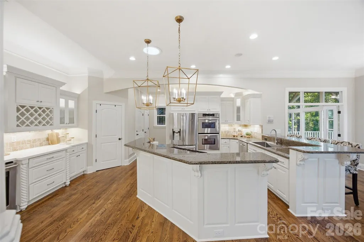
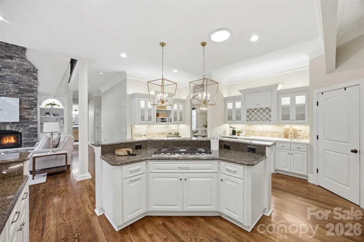
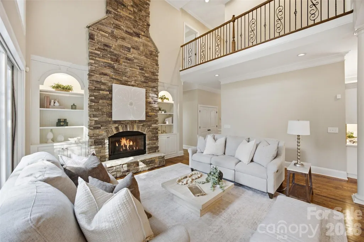
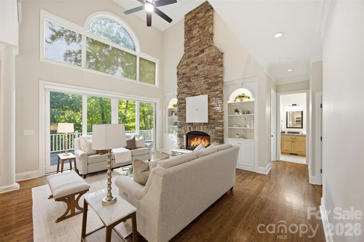
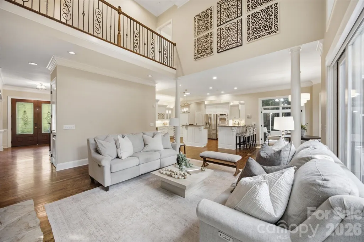
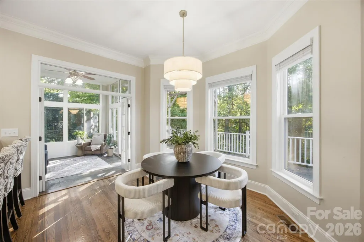
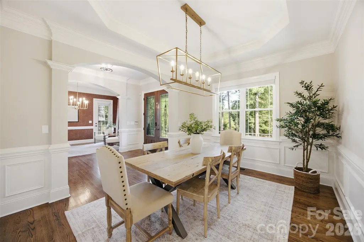
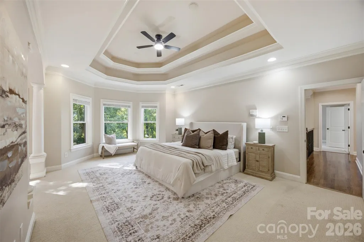
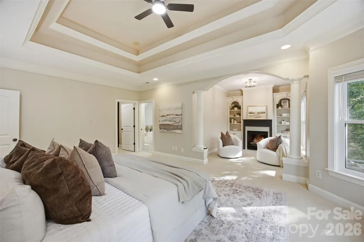
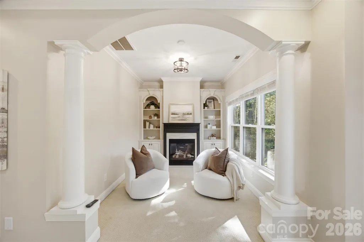
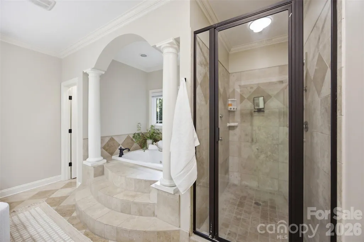
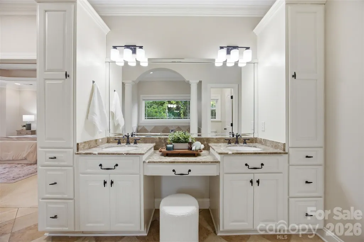
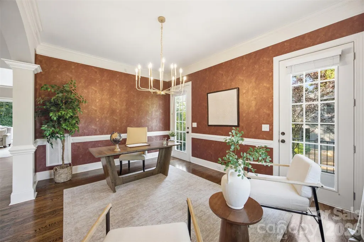
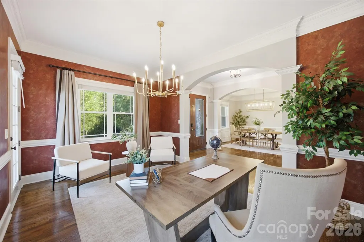
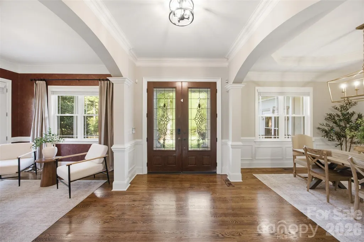
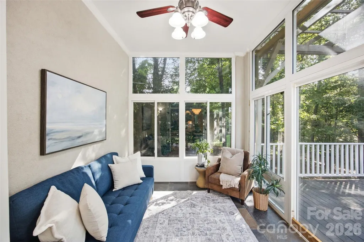
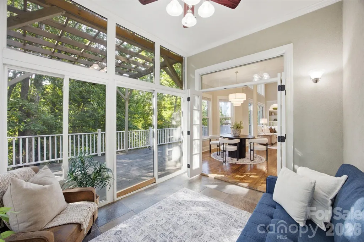
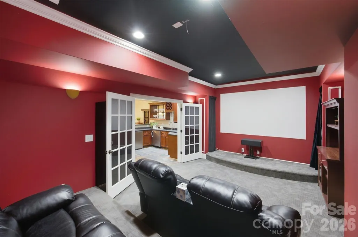
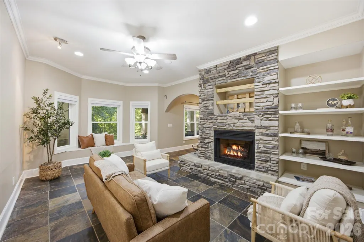
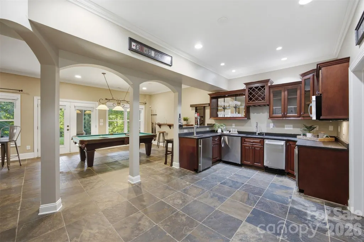
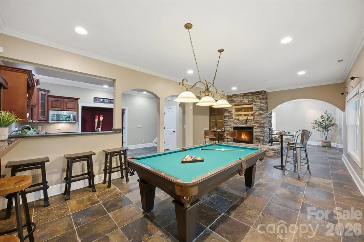
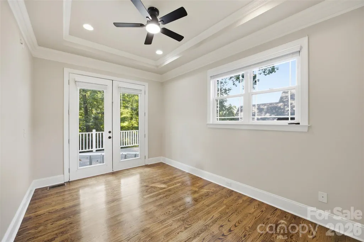
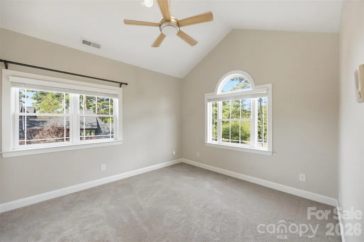
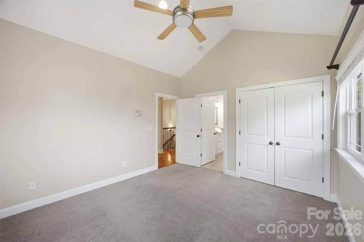
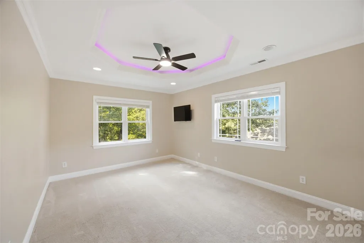
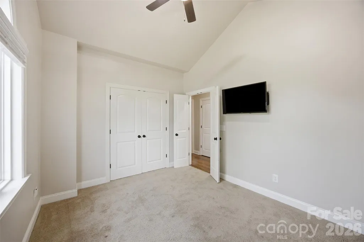
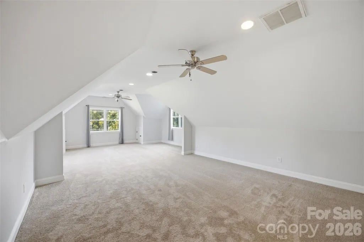
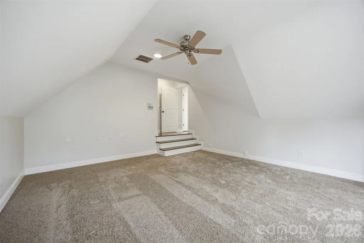
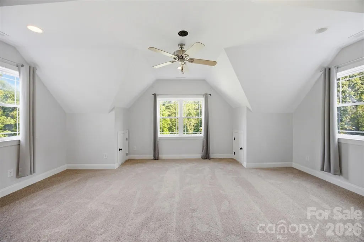
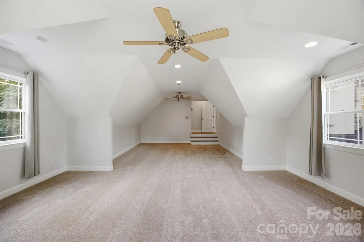
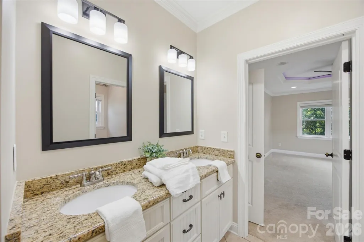
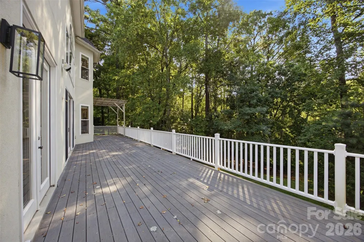
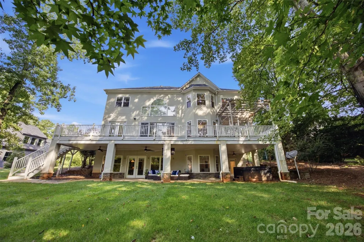
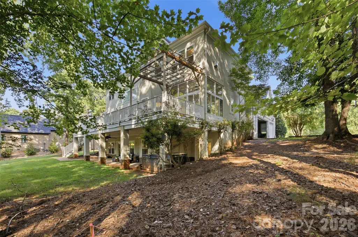
Commanding over an acre of pristine, wooded shoreline along a secluded cove, 9267 Egret Ridge represents the pinnacle of private lakefront living within Belmont’s coveted, gated enclave of Misty Waters. Spanning nearly 5,900 square feet of meticulously curated architecture, this estate balances grand scale with intimate, serene luxury. Arrival sets an immediate tone of warmth and refinement, greeted by a timeless wrap-around front veranda. Inside, soaring two-story volumes and a wall of floor-to-ceiling glass frame panoramic views of quiet waters and dense forest canopy. The epicurean kitchen serves as both a culinary sanctuary and a gathering node, appointed with custom cabinetry, a wrap-around granite island, gas cooktop, double ovens, and a dedicated warming drawer. A main-level guest suite offers gracious, private accommodations for visiting family or staff. Ascend to the upper level, where the primary suite rivals the world's finest boutique resorts. Complete with a private lounge anchored by a fireplace, tray ceilings, double walk-in dressing rooms, and a spa-inspired bath with a deep soaking whirlpool, it offers an effortless retreat from daily life. Designed for high-level entertaining and wellness, the lower walkout level reveals a full terrace suite—featuring a private media theater, an executive wet bar and secondary kitchen, a dual-sided fireplace, and space tailored for a home gym or private spa. Outdoors, the estate transitions into a multi-tiered sanctuary. Step from the main terrace deck down to the lower stone patio, complete with an open-air fire pit designed for starlit evenings. A gentle, private path leads to your personal waterfront access—perfect for launching personal watercraft into the calm, glassy cove. Located moments from Historic Downtown Belmont with effortless access to Charlotte, this is an extraordinary opportunity to acquire a legacy residence of true distinction.
| Elementary School | Middle School | High School |
|---|---|---|
| Page Elementary School | Belmont Middle School | South Point (NC) High School |
| Price History | |
|---|---|
| 8/14/2026 | Listed $1,375,000 |
General Features
| Living Area | 5790 |
|---|---|
| Sewer | Septic Installed |
| Heating | Natural Gas |
| Cooling | Central Air |
| Appliances | Bar Fridge,Dishwasher,Disposal,Double Oven,Gas Cooktop |
| HOA Fee | 1380 |
| Garage Spaces | 3 |
| Construction Materials | Brick Partial,Hard Stucco |
| Year Built | 2004 |
| Levels | Two |
| Property Subtype | Single Family Residence |
| Parcel Number | 197984 |
| Waterfront Features | Boat Slip (Deed),Paddlesport Launch Site |
| Community Features | Boat Storage,Clubhouse,Gated,Lake Access,Outdoor Pool,RV Storage |
| Assoc Fee Paid Per | Semi-Annually |
| County | Gaston |
| New Construction | No |
| Property Type | Residential |
| HOA | Yes |
| Subdivision Name | Misty Waters |
| Garage Y/N | Yes |
| Full Baths | 5 |
| High School | South Point (NC) |
| City | Belmont |
| Body of Water | Lake Wylie |
| Association Name | Property Matters |
| Senior Community Y/N | No |
| Lot Size Units | Acres |
| Carport Y/N | No |
| Elementary School | Page |
| Middle/Junior High School | Belmont |
| Additional Parcels Y/N | No |
| Virtual Tour | https://view.spiro.media/order/a97d5603-4332-4047-e036-08def7866273?version=35_018&branding=true |
| Standard Status | Active |
| CAR_HOASubjectTo | Required |
| Construction Type | Site Built |
| Tax Assessed Value | 972870 |
| Virtual Tour | https://view.spiro.media/order/a97d5603-4332-4047-e036-08def7866273?version=35_018&branding=true |
Interior Features
| Basement | Finished,Walk-Out Access,Walk-Up Access |
|---|---|
| Basement (Y/N) | Yes |
| Fireplace Y/N | Yes |
| Above Grade Finished Area | 4172 |
| Laundry Features | Main Level |
| Total Bedrooms | 5 |
| Below Grade Finished Area | 1618 |
| Total Baths | 5 |
| SqFt Main | 1919 |
| SqFt Upper | 2253 |
| Bedroom | 1 |
Exterior Features
| Exterior Amenities | Hot Tub |
|---|---|
| Parking Features | Driveway,Attached Garage |
| Lot Features | Level,Sloped,Waterfront |
| Water Source | Well,Other - See Remarks |
| Lot Size Area | 1.08 |
| Foundation Details | Basement |
| Lot Dimensions | 139x84x317x62x65x318x84 |
| Road Surface Type | Concrete |
| Road Responsibility | Publicly Maintained Road |
| Main Level Garage YN | Yes |
Amenities
- Foreclosure
- Views
- Short Sale
- New Construction
- Adult 55+
- Lease To Own
- No HOA Fees
- Furnished
- Primary On Main
- Air Conditioning
- Seller Finance
- Green
- Fixer Upper
- Horse
- Golf
- Fireplace
- Deck
- Garage
- Basement
- Pool
Property vs Single Family Average in 28012
Price
Year Built
Visits

 Canopy MLS® Copyright ©2026 All rights reserved.
