
Address
1405 Sanctuary Street, Kannapolis, NC
Price
$ 459,900
Property Attributes
- ID#4414707
- TypeSingle Family
- Listing Status Active
- CountyROWAN
- CityKannapolis
- AreaRowan County
- NeighborhoodMonarch Meadows
- Zip28083
- Style
- Year Built2026
- Price$ 459,900
- Bedrooms4
- Full Bathrooms2
- Half Bathrooms1
- Sqr Footage2226
- Lot Size0.24 Acres
Data Source:
Canopy MLS
Property Description
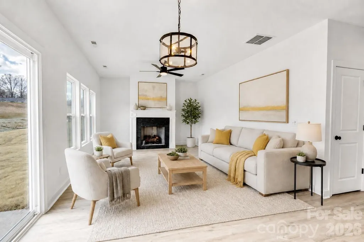
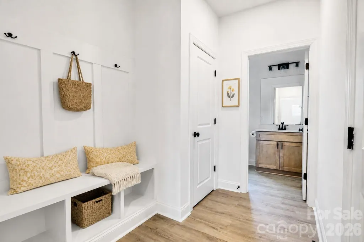
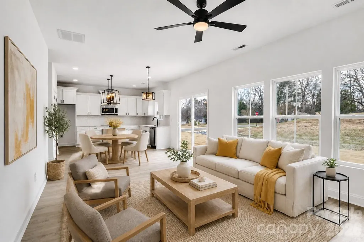
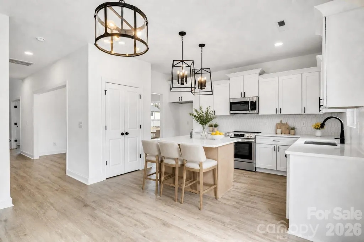
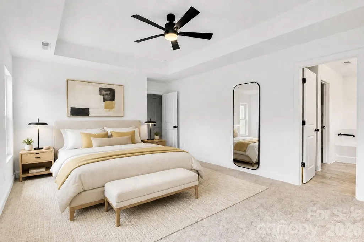
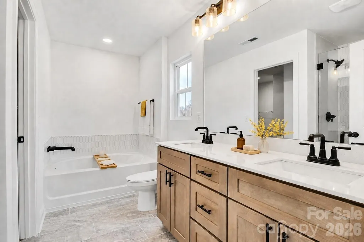
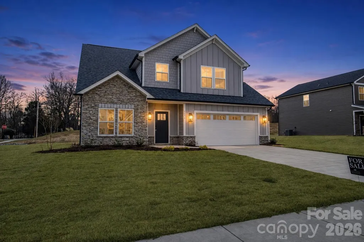
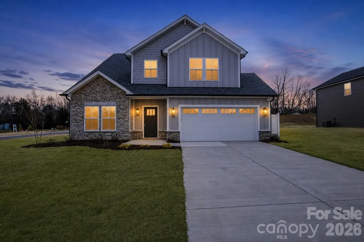
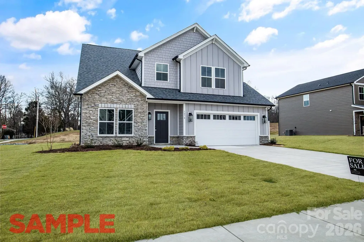
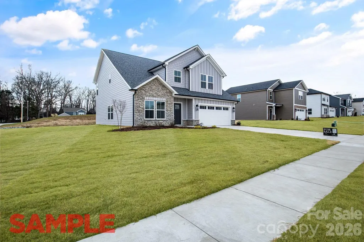
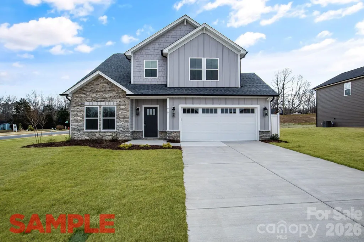
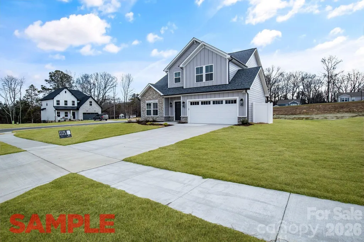
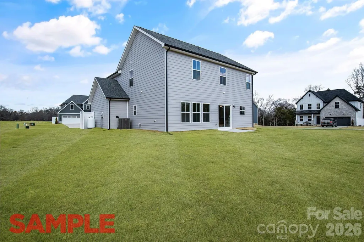
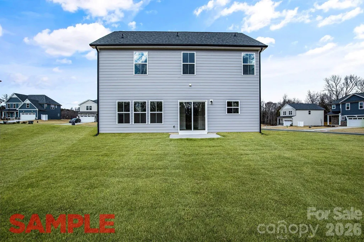
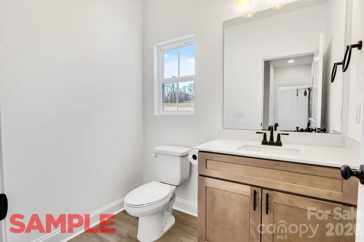
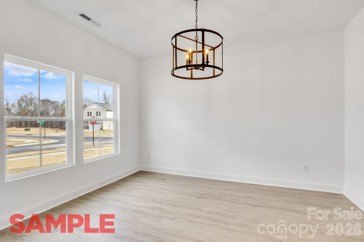
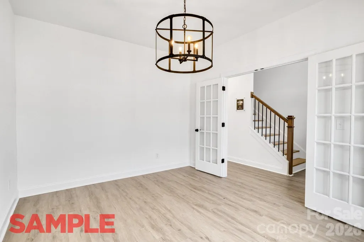
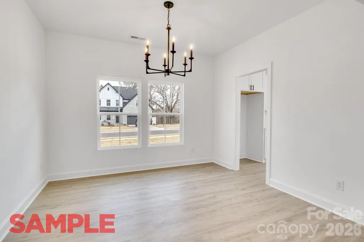
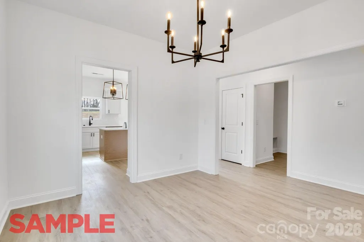
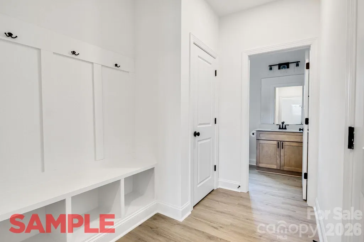
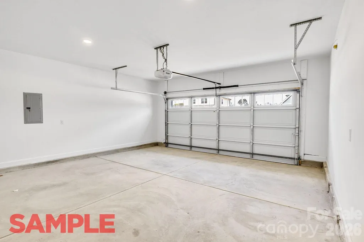
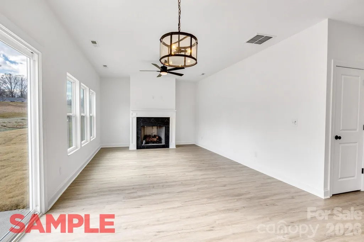
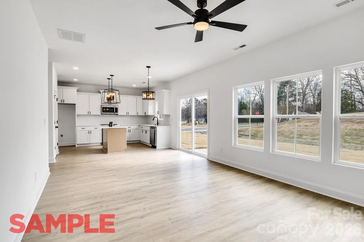
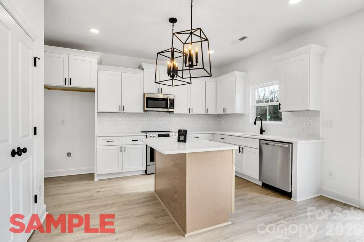
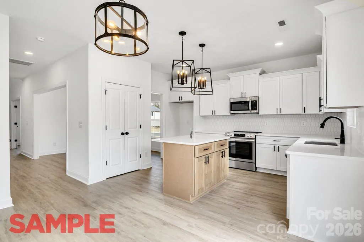
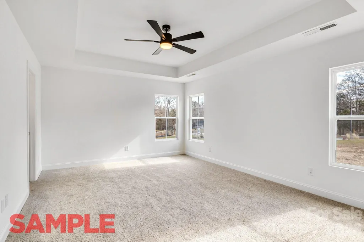
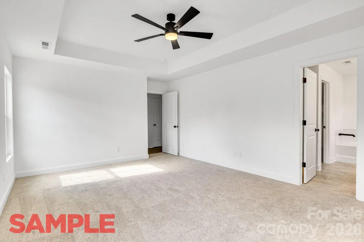
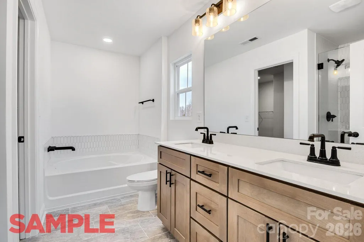
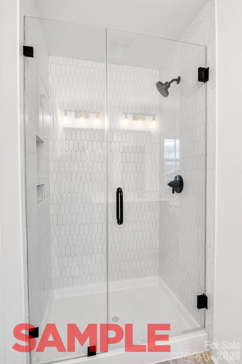
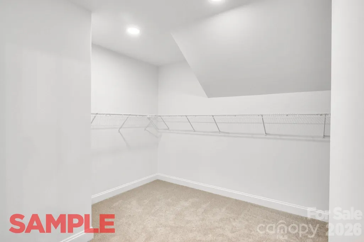
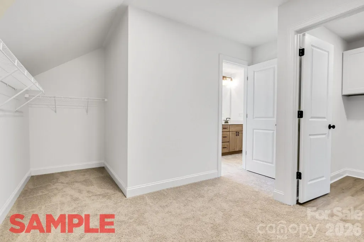
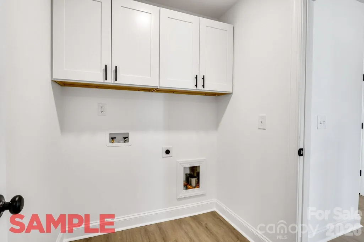
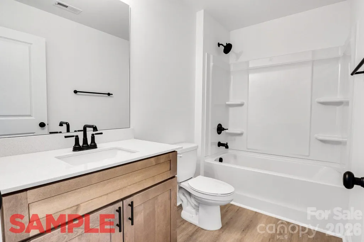
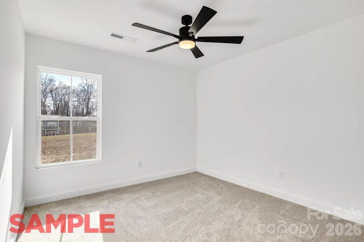
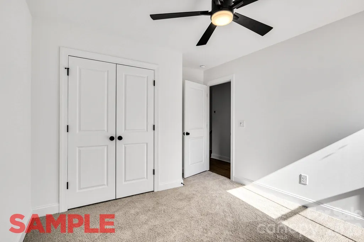
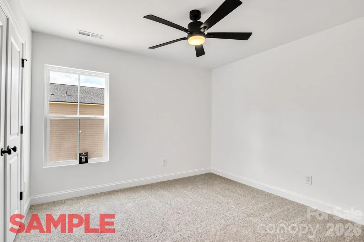
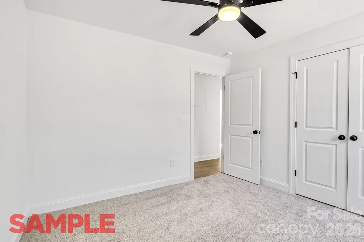
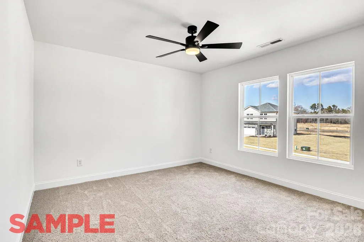
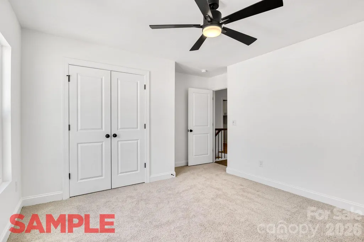
MOVE-IN READY! The Yates plan delivers 2,226 square feet of thoughtfully designed living space with 4 bedrooms, 2.5 baths, and a 2-car garage. Beautiful white custom cabinets and granite countertops anchor the kitchen, with crown moldings, wainscoting, and well-appointed finishes throughout. The open floor plan centers on a gas log fireplace with granite surround, perfect for gathering and entertaining. Upstairs, the grand primary suite offers a large walk-in closet, garden tub, tile shower, and double sink vanity, joined by three more bedrooms and a convenient upper-level laundry room. Durable luxury vinyl plank flooring provides a high-end look with almost no maintenance. Set in Monarch Meadows, a growing Kannapolis community minutes from downtown Kannapolis, Village Park, and the Gem Theater, with quick access to I-85 and Concord. Covered by a 1-Year Craftsmanship Warranty and a 10-Year Structural Warranty. Some photos may be representative.
| Elementary School | Middle School | High School |
|---|---|---|
| Jackson Park Elementary School | Kannapolis Middle School | A.L. Brown High School |
| Price History | |
|---|---|
| 8/14/2026 | Listed $464,900 |
| 8/27/2026 | 2$459,900 |
General Features
| Living Area | 2226 |
|---|---|
| Sewer | Public Sewer |
| Heating | Central,Electric |
| Cooling | Central Air |
| Utilities | Cable Available,Electricity Connected,Propane |
| Roof | Composition |
| Appliances | Dishwasher,Disposal,Electric Oven,Electric Range,Electric Water Heater,Microwave |
| Development Status | Completed |
| HOA Fee | 600 |
| Garage Spaces | 2 |
| Patio/Porch Features | Front Porch,Patio |
| Construction Materials | Cedar Shake,Hardboard Siding |
| Year Built | 2026 |
| Levels | Two |
| Property Subtype | Single Family Residence |
| Parcel Number | 158B014 |
| Assoc Fee Paid Per | Annually |
| County | Rowan |
| New Construction | Yes |
| Property Type | Residential |
| HOA | Yes |
| Subdivision Name | Monarch Meadows |
| Garage Y/N | Yes |
| Full Baths | 2 |
| Directions | GPS USE 1405 Sanctuary Street,Kannapolis,NC 28083 FOR DIRECTIONS. 2205 Moose Rd,Kannapolis will take you to the community. |
| High School | A.L. Brown |
| City | Kannapolis |
| Senior Community Y/N | No |
| Lot Size Units | Acres |
| Carport Y/N | No |
| Elementary School | Jackson Park |
| Middle/Junior High School | Kannapolis |
| Additional Parcels Y/N | No |
| Builder Name | PRESPRO Homes |
| Standard Status | Active |
| CAR_HOASubjectTo | Required |
| Construction Type | Site Built |
| Tax Assessed Value | 31025 |
| Listing Terms | Cash,Conventional,FHA,VA Loan |
Interior Features
| Interior Amenities | Attic Stairs Pulldown,Cable Prewire,Garden Tub,Open Floorplan,Walk-In Closet(s) |
|---|---|
| Flooring | Carpet,Vinyl |
| Fireplace Features | Family Room,Gas Log,Living Room,Propane |
| Basement (Y/N) | No |
| Fireplace Y/N | Yes |
| Above Grade Finished Area | 2226 |
| Half Baths | 1 |
| Laundry Features | Electric Dryer Hookup,Laundry Room,Upper Level,Washer Hookup |
| Total Bedrooms | 4 |
| Total Baths | 3 |
| SqFt Main | 1082 |
| SqFt Upper | 1144 |
Exterior Features
| Parking Features | Driveway,Attached Garage |
|---|---|
| Water Source | City |
| Lot Size Area | 0.24 |
| Foundation Details | Slab |
| Road Surface Type | Concrete,Paved |
| Builder Model | Yates |
| Road Responsibility | Publicly Maintained Road |
| Main Level Garage YN | Yes |
Amenities
- Foreclosure
- Views
- Short Sale
- New Construction
- Adult 55+
- Lease To Own
- No HOA Fees
- Furnished
- Primary On Main
- Air Conditioning
- Seller Finance
- Green
- Fixer Upper
- Horse
- Golf
- Fireplace
- Deck
- Garage
- Basement
- Pool
Property vs Single Family Average in 28083
Price
Year Built
Visits


