




Address
712 Cauthen Street, Rock Hill, SC
Price
$ 220,000
Property Attributes
- ID#4414831
- TypeSingle Family
- Listing Status Active
- CountyYORK
- CityRock Hill
- AreaYork County
- NeighborhoodIredell Park
- Zip29730
- Style
- Year Built1958
- Price$ 220,000
- Bedrooms2
- Full Bathrooms1
- Half Bathrooms1
- Sqr Footage876
- Lot Size0.18 Acres
Data Source:
Canopy MLS
Property Description
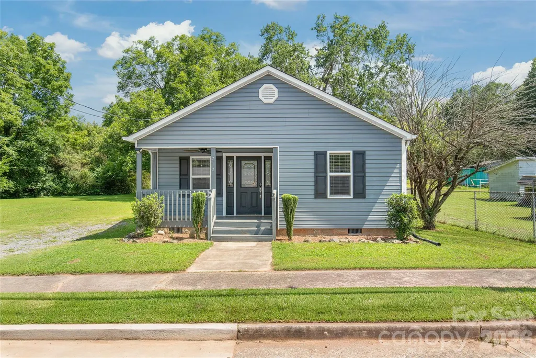
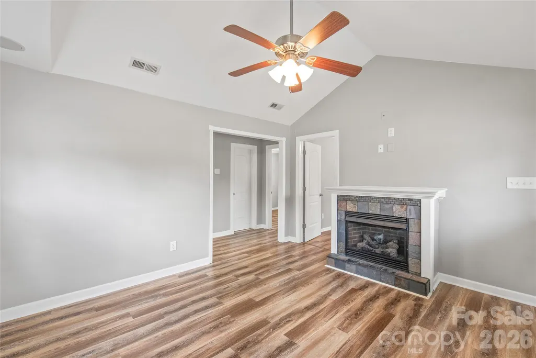
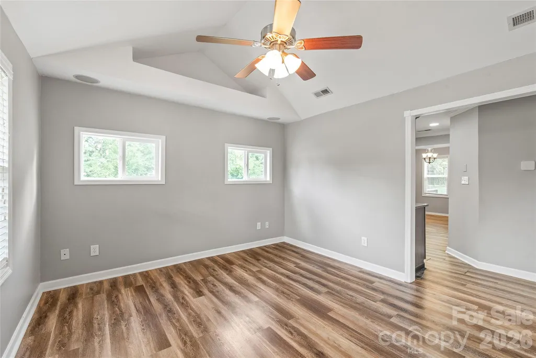
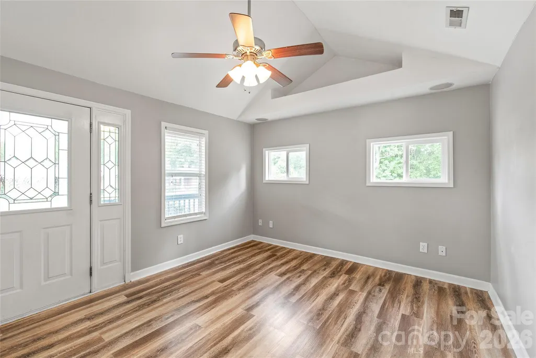
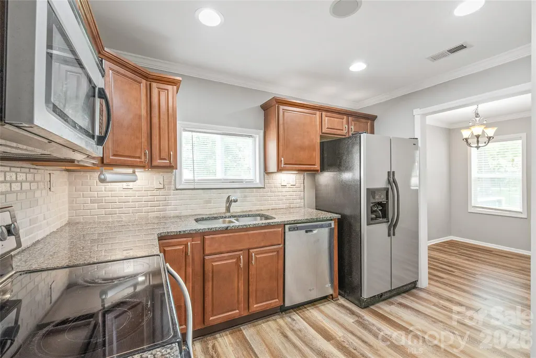
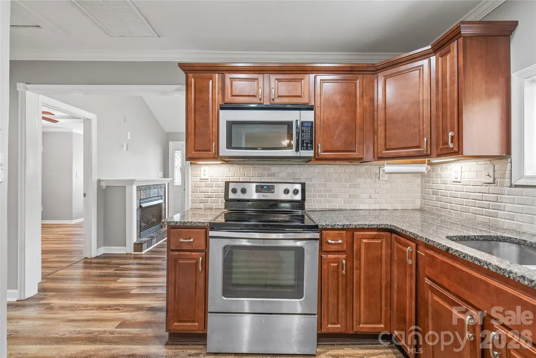
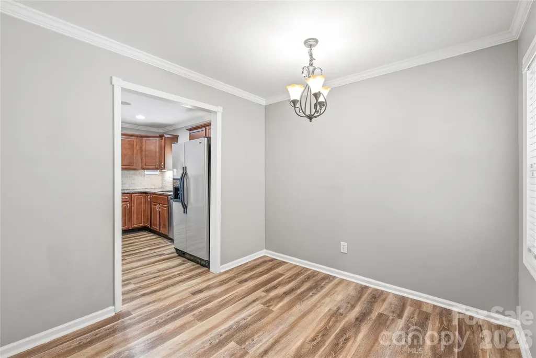
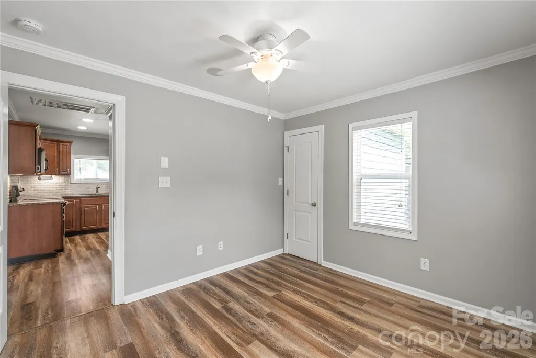
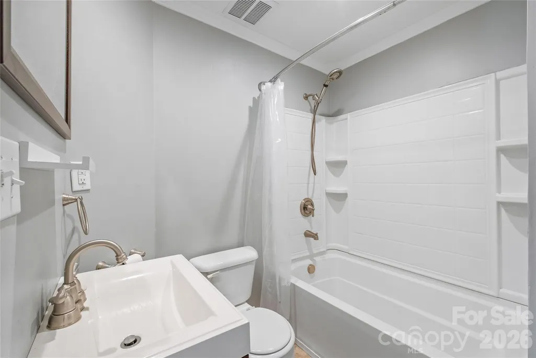
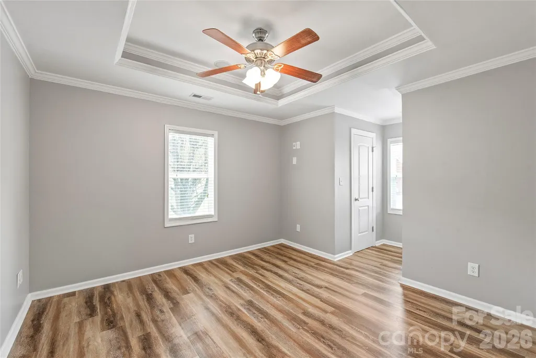
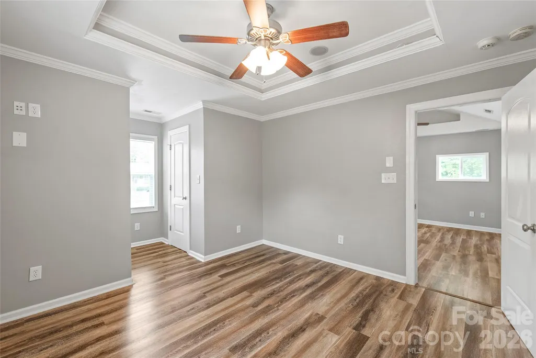
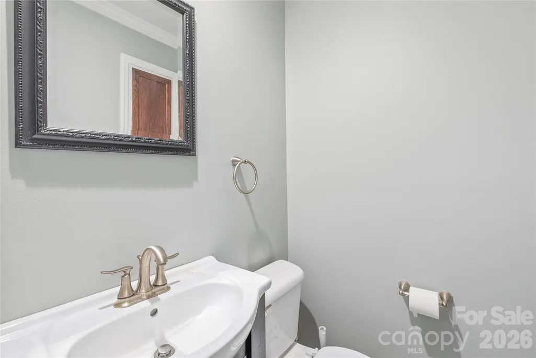
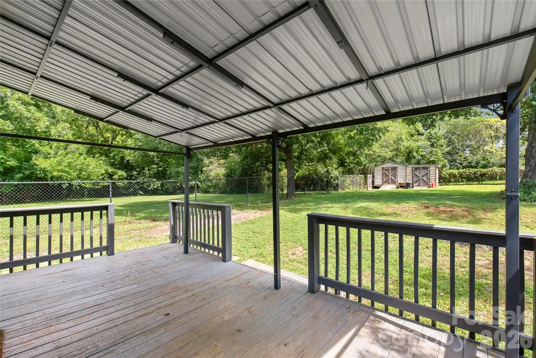
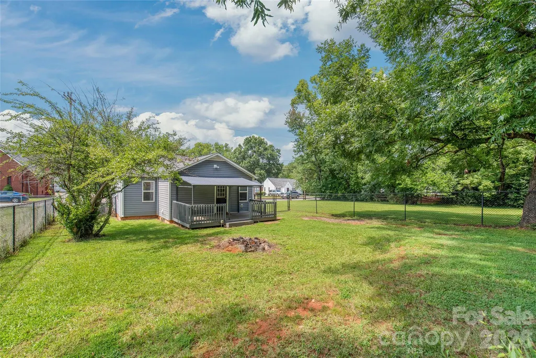
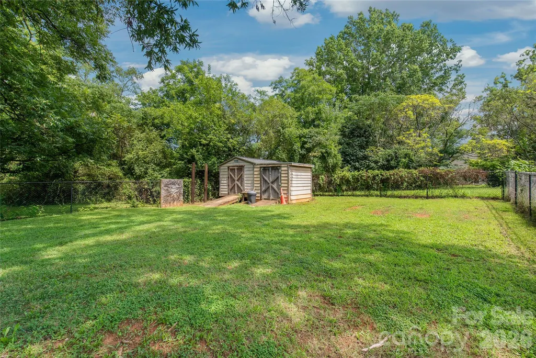
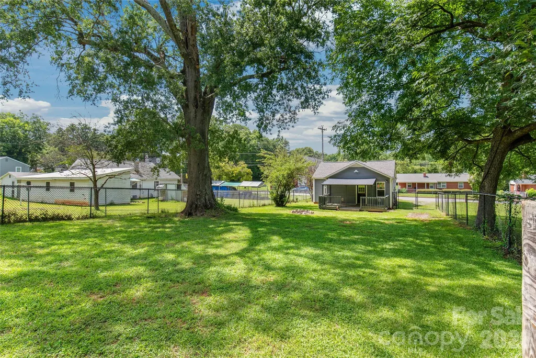
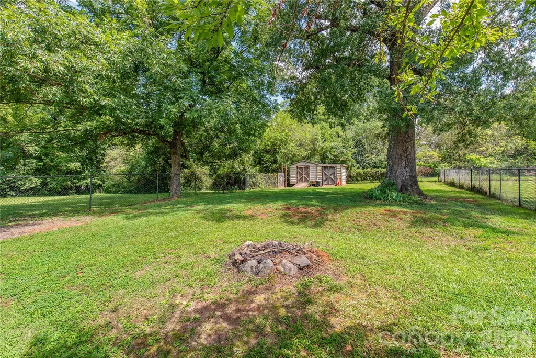
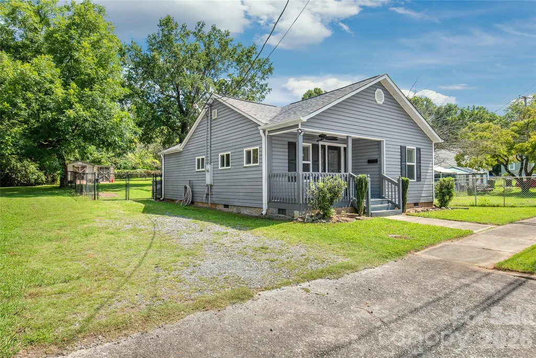
Welcome home to 712 Cauthen Lane! Tucked away on a quiet street in Rock Hill, this exceptionally well-maintained 2-bedroom, 1.5-bathroom home offers an efficient, comfortable living space. Excellent upkeep gives you complete peace of mind, featuring a newer roof replaced within the last two years. Outside, enjoy a fenced backyard perfect for pets and outdoor living, complemented by spacious walk-in sheds that offer fantastic storage or workspace potential. Best of all, you're just a short drive from local parks, bustling downtown Rock Hill, shopping, and dining. A turnkey home offering quiet neighborhood charm with prime city convenience!
| Elementary School | Middle School | High School |
|---|---|---|
| Northside Elementary School | Castle Heights Middle School | Rock Hill High School |
| Price History | |
|---|---|
| 8/14/2026 | Listed $220,000 |
General Features
| Living Area | 876 |
|---|---|
| Sewer | Public Sewer |
| Heating | Central |
| Cooling | Central Air |
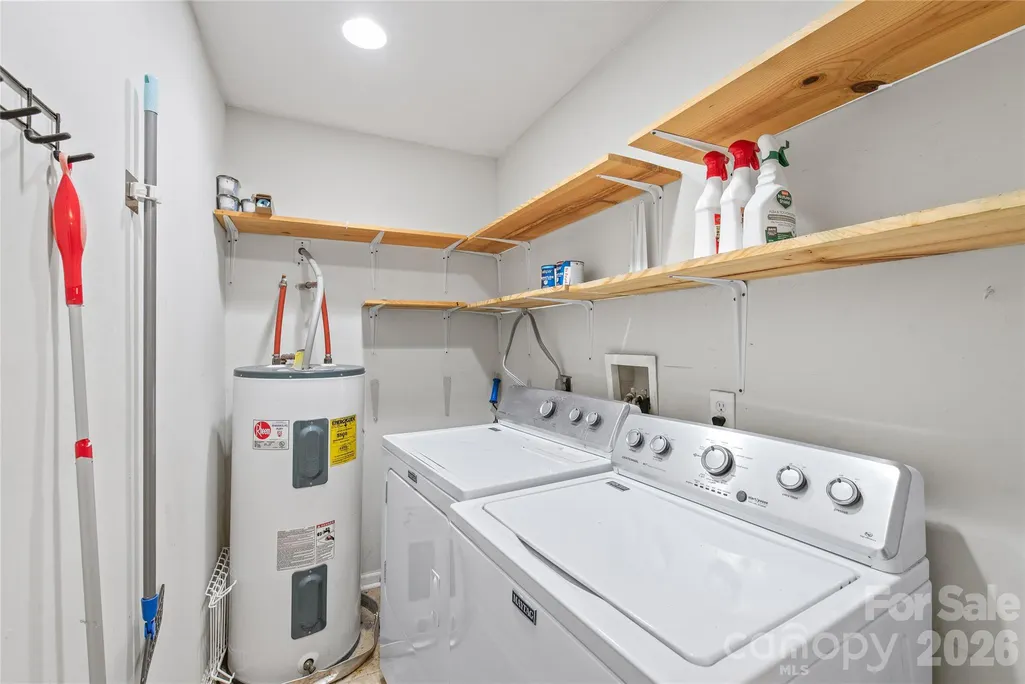
| Appliances | Dishwasher,Dryer,Electric Oven,Microwave,Refrigerator with Ice Maker,Washer |
| Development Status | Completed |
| Patio/Porch Features | Front Porch |
| Construction Materials | Vinyl |
| Year Built | 1958 |
| Levels | One |
| Property Subtype | Single Family Residence |
| Parcel Number | 628-06-04-002 |
| County | York |
| New Construction | No |
| Property Type | Residential |
| HOA | No |
| Subdivision Name | Iredell Park |
| Garage Y/N | No |
| Other Structures | Shed(s),Tractor Shed |
| Full Baths | 1 |
| High School | Rock Hill |
| City | Rock Hill |
| Senior Community Y/N | No |
| Open Parking Spaces | 2 |
| Lot Size Units | Acres |
| Carport Y/N | No |
| Elementary School | Northside |
| Middle/Junior High School | Castle Heights |
| Additional Parcels Y/N | No |
| Standard Status | Active |
| CAR_HOASubjectTo | None |
| Construction Type | Site Built |
| Tax Assessed Value | 191600 |
| Listing Terms | Cash,Conventional |
Interior Features
| Interior Amenities | Attic Other |
|---|---|
| Flooring | Vinyl |
| Fireplace Features | Other - See Remarks |
| Basement (Y/N) | No |
| Fireplace Y/N | Yes |
| Above Grade Finished Area | 876 |
| Half Baths | 1 |
| Laundry Features | Laundry Room,Main Level |
| Total Bedrooms | 2 |
| Total Baths | 2 |
| SqFt Main | 876 |
| Bedroom | 2 |
Exterior Features
| Fencing | Back Yard |
|---|---|
| Parking Features | Driveway |
| Lot Features | Level |
| Water Source | City |
| Lot Size Area | 0.18 |
| Foundation Details | Crawl Space |
| Road Surface Type | Dirt,Gravel,Paved |
| Road Responsibility | Publicly Maintained Road |
| Main Level Garage YN | No |
Amenities
- Foreclosure
- Views
- Short Sale
- New Construction
- Adult 55+
- Lease To Own
- No HOA Fees
- Furnished
- Primary On Main
- Air Conditioning
- Seller Finance
- Green
- Fixer Upper
- Horse
- Golf
- Fireplace
- Deck
- Garage
- Basement
- Pool
Property vs Single Family Average in 29730
Price
Year Built
Visits

 Canopy MLS® Copyright ©2026 All rights reserved.
