

Address
302 Touch Me Not Lane, Charlotte, NC
Price
$ 309,900
Property Attributes
- ID#4415487
- TypeSingle Family
- Listing Status Active
- CountyMECKLENBURG
- CityCharlotte
- AreaMecklenburg County
- NeighborhoodCedar Grove Park
- Zip28216
- StyleTraditional
- Year Built2000
- Price$ 309,900
- Bedrooms3
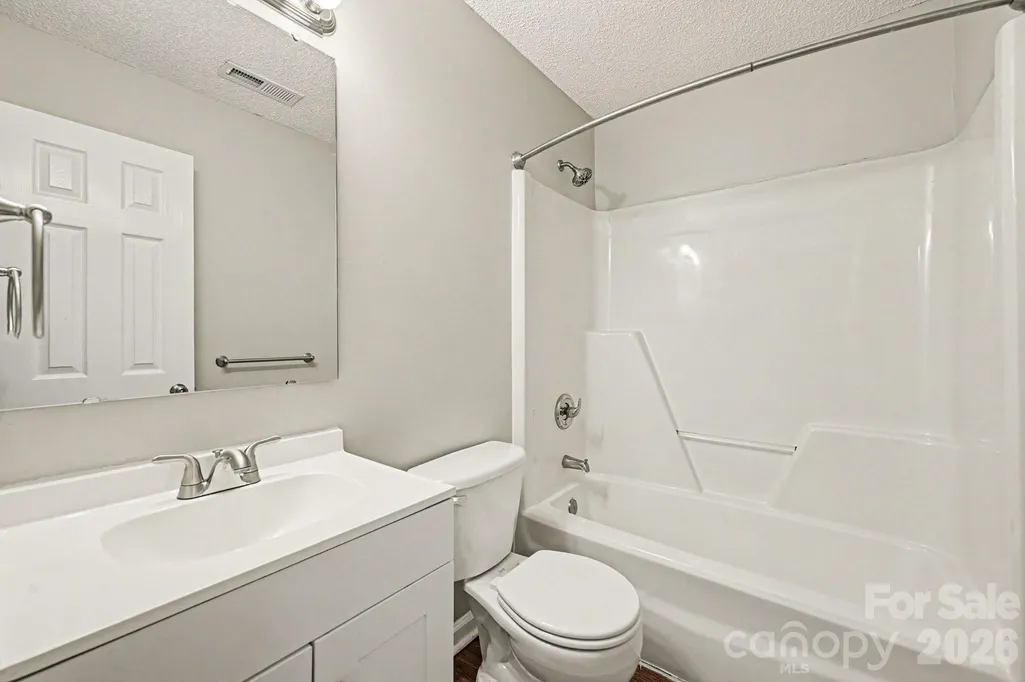
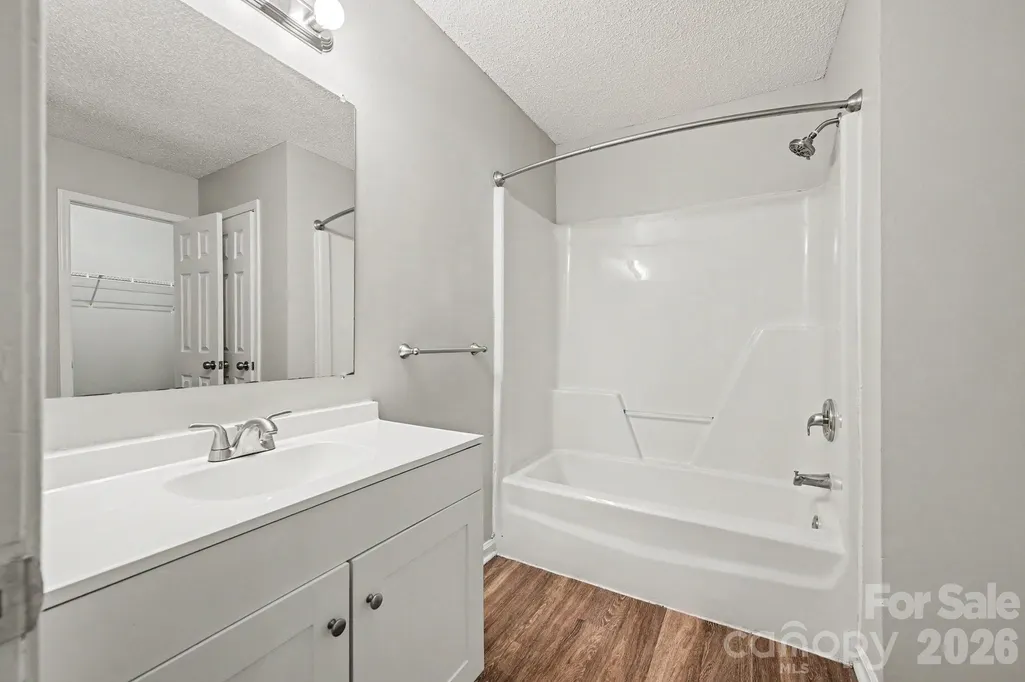
- Full Bathrooms2
- Half Bathrooms0
- Sqr Footage1182
- Lot Size0.669 Acres
Data Source:
Canopy MLS
Property Description
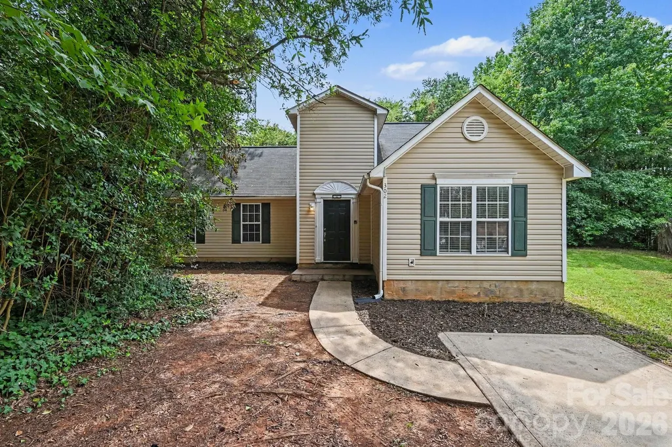
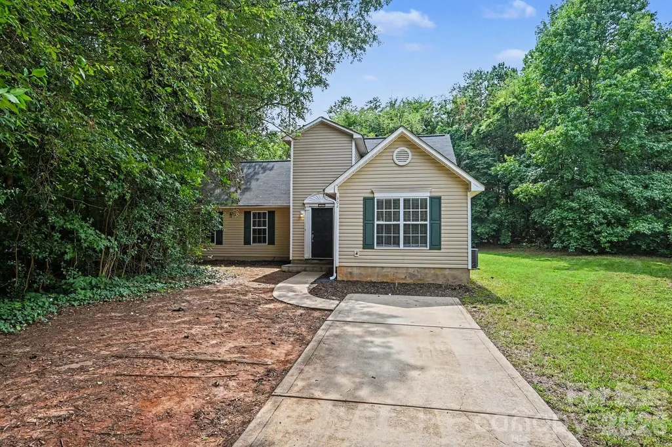
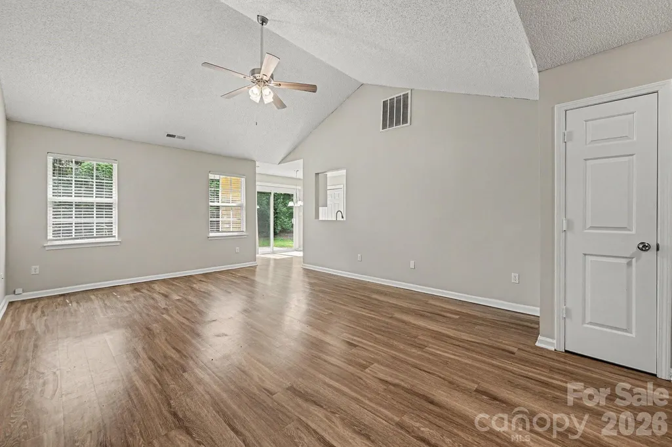
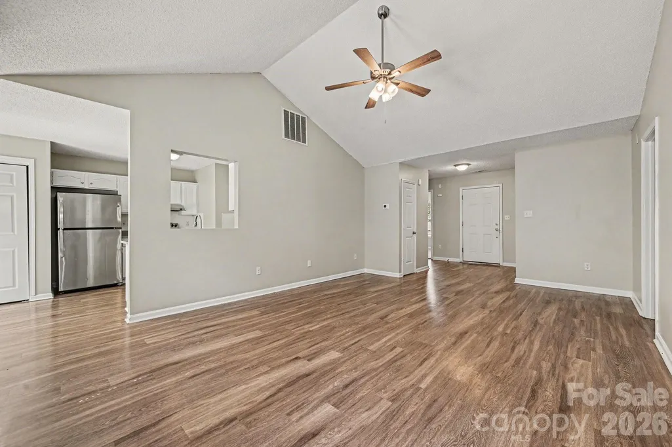
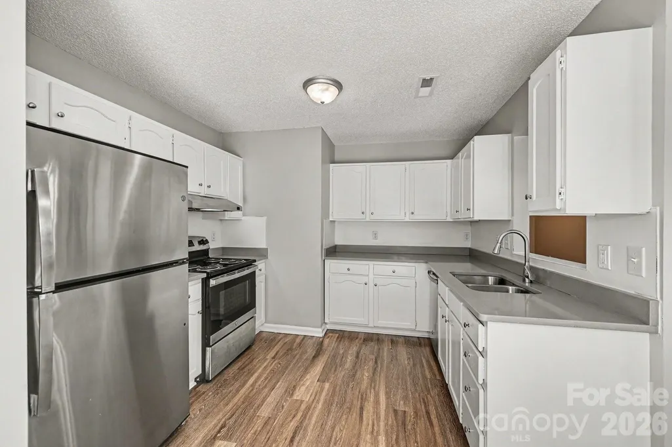
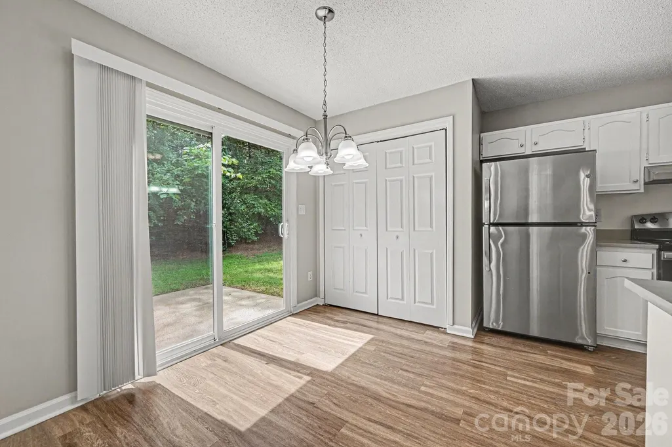
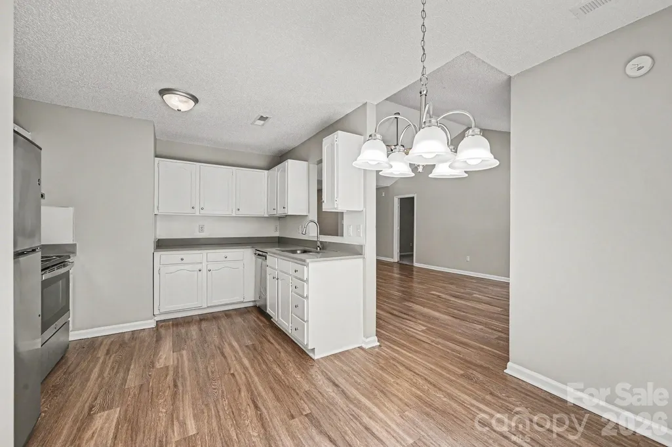
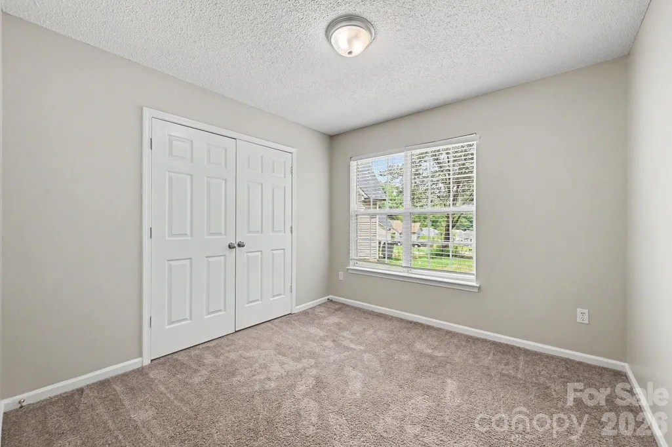
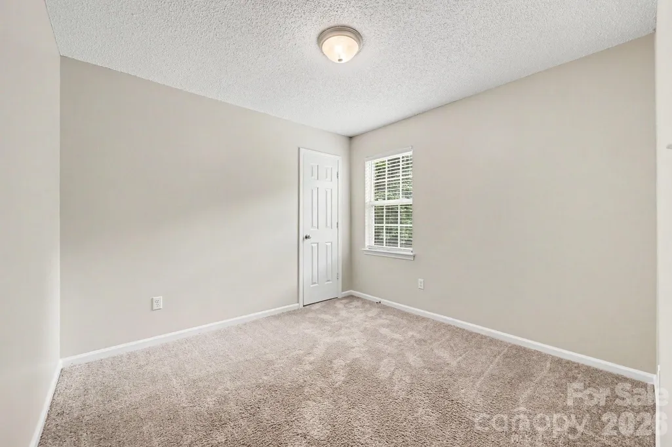
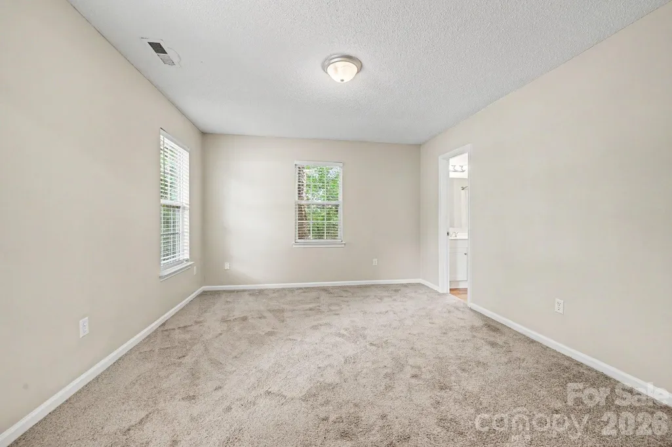
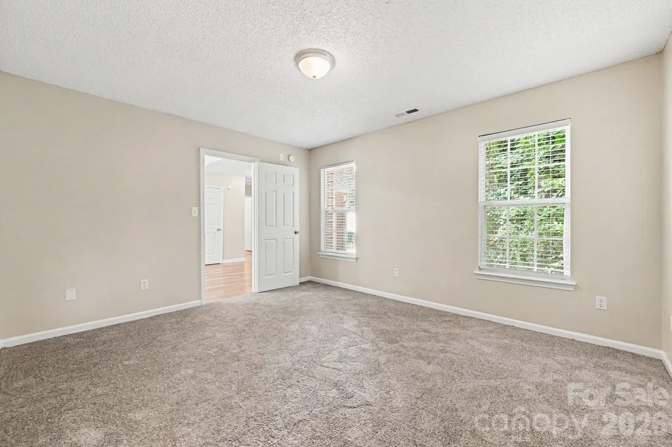
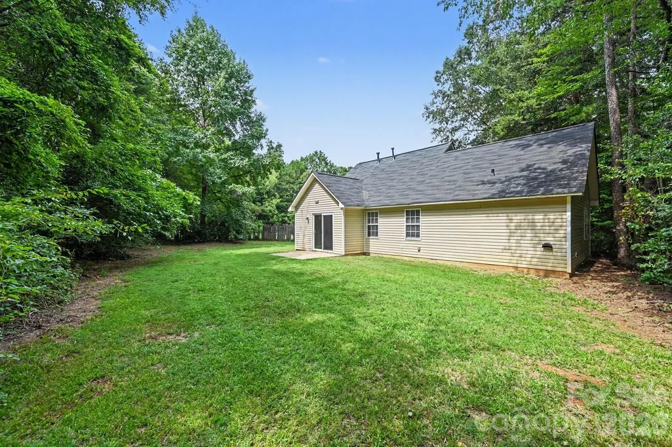
This 3-bedroom, 2-bathroom single-story home features effortless single-level living highlighted by dramatic vaulted ceilings that create an open, airy feel throughout the main spaces. The heart of the home includes a stylish kitchen outfitted with sleek stainless steel appliances, perfect for everyday meal prep. In the sleeping quarters, soft carpeting in the bedrooms adds warmth and comfort underfoot. Step outside to a large backyard offering ample space for entertainment, gardening, or relaxation, making this home a wonderful blend of open interior comfort and outdoor enjoyment. This home is on a 0.66-acre lot, which is rare for the area.
| Elementary School | Middle School | High School |
|---|---|---|
| Oakdale Elementary School | Ranson Middle School | West Charlotte High School |
| Price History | |
|---|---|
| 8/20/2026 | Listed $309,900 |
General Features
| Living Area | 1182 |
|---|---|
| Sewer | Public Sewer |
| Heating | Central,Other - See Remarks |
| Cooling | Central Air |
| Utilities | Underground Utilities |
| Roof | Composition |
| Appliances | Electric Water Heater,Refrigerator |
| Zoning | N1-B |
| Patio/Porch Features | Patio,Porch |
| Architectural Style | Traditional |
| Construction Materials | Vinyl |
| Pets Allowed | Yes |
| Year Built | 2000 |
| View | City |
| Levels | One |
| Property Subtype | Single Family Residence |
| Parcel Number | 039-191-18 |
| County | Mecklenburg |
| New Construction | No |
| Property Type | Residential |
| HOA | No |
| Subdivision Name | Cedar Grove Park |
| Garage Y/N | No |
| Full Baths | 2 |
| Directions | From I-77 N,take Exit 16B for Sunset Road and head west. Continue on Sunset Road for approximately 1.5 miles,then turn left (south) onto Beatties Ford Road. Proceed for about 0.8 miles and turn right |
| High School | West Charlotte |
| City | Charlotte |
| Senior Community Y/N | No |
| Lot Size Units | Acres |
| Carport Y/N | No |
| Elementary School | Oakdale |
| Middle/Junior High School | Ranson |
| Additional Parcels Y/N | No |
| Standard Status | Active |
| CAR_HOASubjectTo | None |
| Construction Type | Site Built |
| Tax Assessed Value | 251200 |
| Listing Terms | Cash,Conventional,FHA,VA Loan |
Interior Features
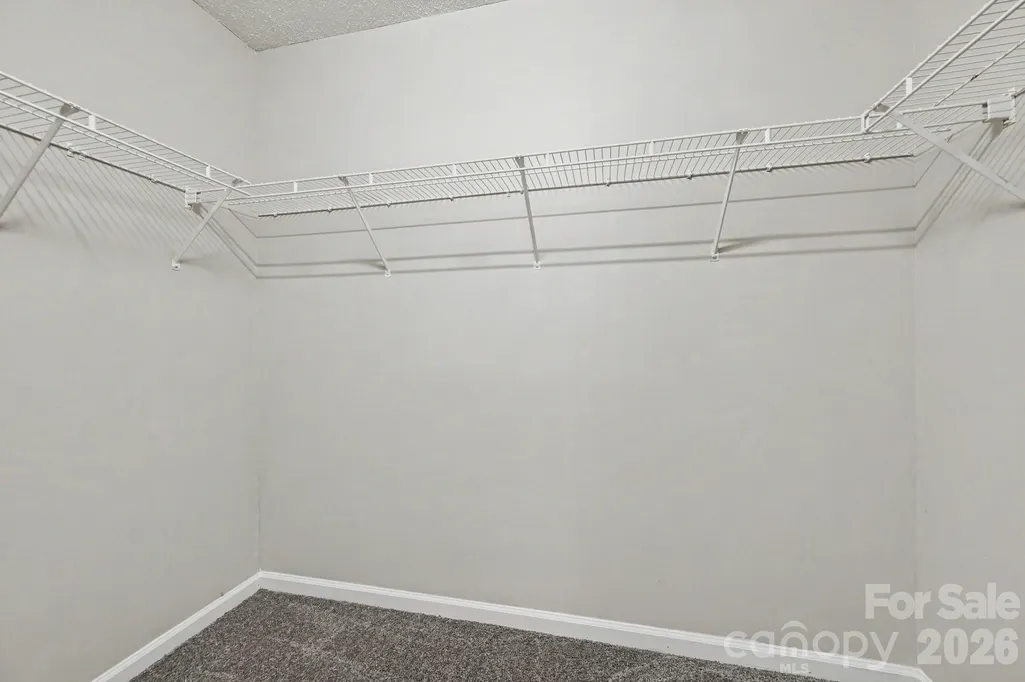
| Interior Amenities | Walk-In Closet(s) |
|---|---|
| Flooring | Vinyl |
| Basement (Y/N) | No |
| Fireplace Y/N | No |
| Above Grade Finished Area | 1182 |
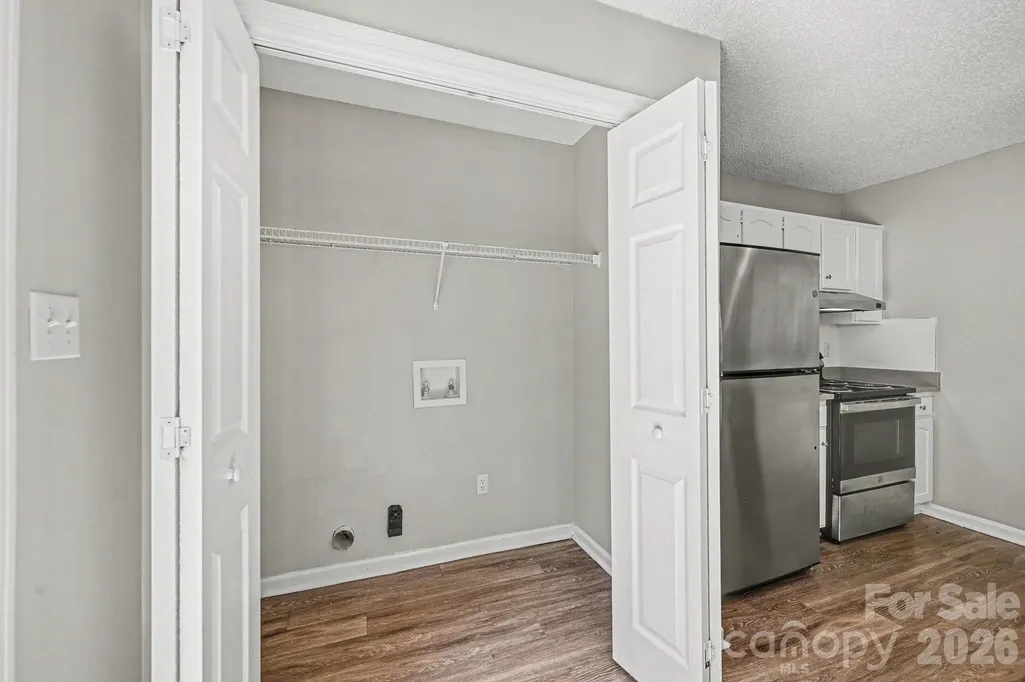
| Laundry Features | Laundry Room |
| Total Bedrooms | 3 |
| Total Baths | 2 |
| SqFt Main | 1182 |
| Bedroom | 3 |
Exterior Features
| Fencing | Fenced |
|---|---|
| Parking Features | None |
| Water Source | City |
| Lot Size Area | 0.669 |
| Foundation Details | Slab |
| Lot Dimensions | 287x41x109x150x184x25x295 |
| Road Surface Type | None,Concrete |
| Road Responsibility | Publicly Maintained Road |
| Main Level Garage YN | No |
Amenities
- Foreclosure
- Views
- Short Sale
- New Construction
- Adult 55+
- Lease To Own
- No HOA Fees
- Furnished
- Primary On Main
- Air Conditioning
- Seller Finance
- Green
- Fixer Upper
- Horse
- Golf
- Fireplace
- Deck
- Garage
- Basement
- Pool
Property vs Single Family Average in 28216
Price
Year Built
Visits

 Canopy MLS® Copyright ©2026 All rights reserved.
