

Address
11242 Wheat Ridge Road, Charlotte, NC
Price
$ 1,275,000
Property Attributes
- ID#4416116
- TypeSingle Family
- Listing Status Active
- CountyMECKLENBURG
- CityCharlotte
- AreaMecklenburg County
- NeighborhoodStone Creek Ranch
- Zip28277
- StyleTransitional
- Year Built2007
- Price$ 1,275,000
- Bedrooms5
- Full Bathrooms4
- Half Bathrooms1
- Sqr Footage4505
- Lot Size0.26 Acres
Data Source:
Canopy MLS
Property Description
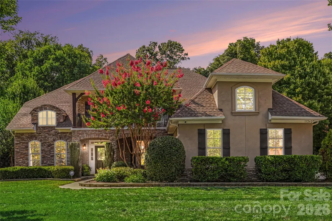
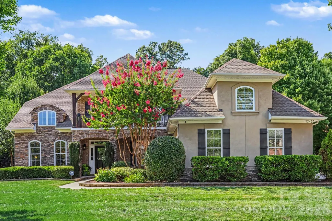
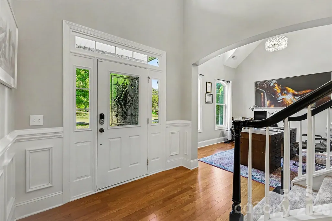
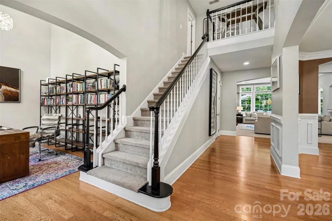
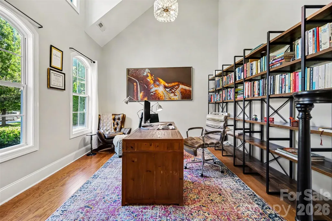
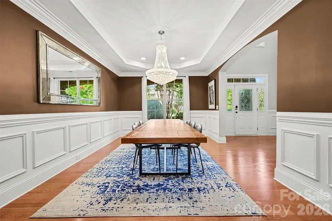
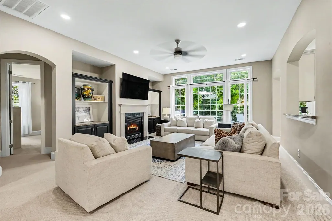
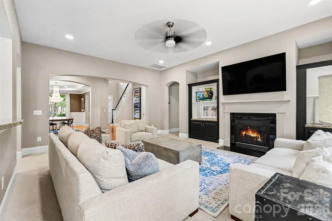
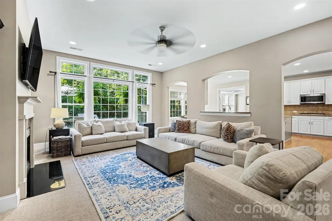
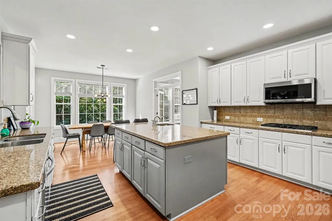
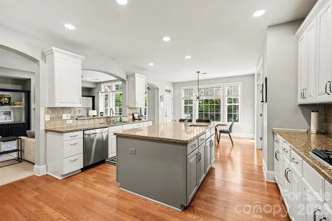
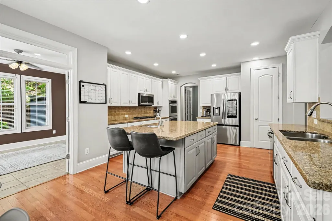
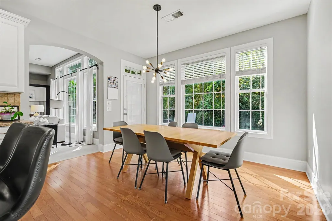
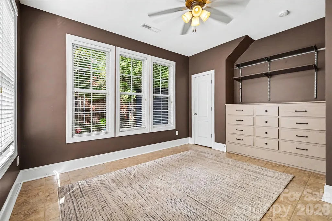
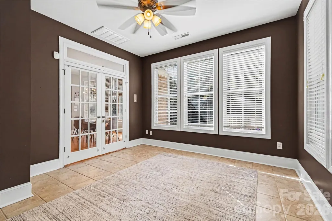
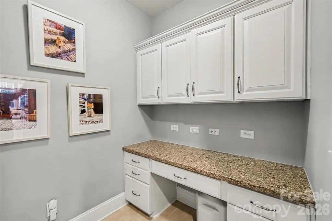
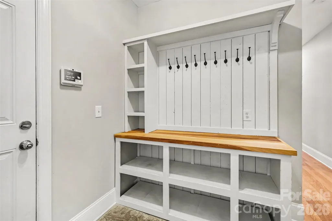
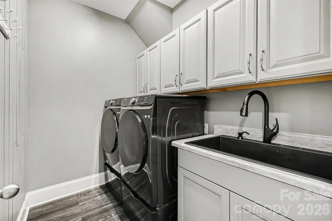
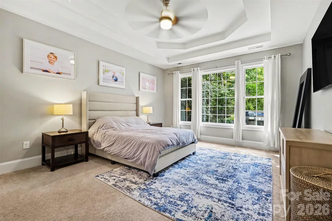
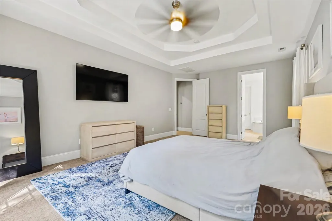
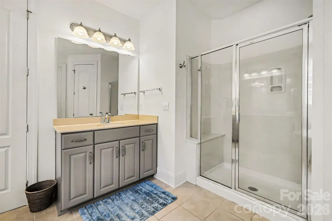
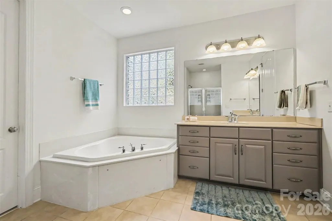
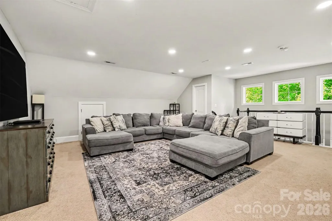
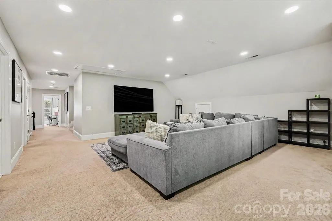
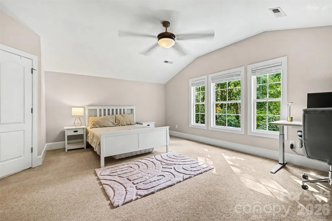
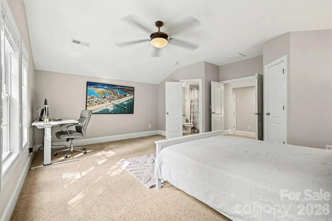
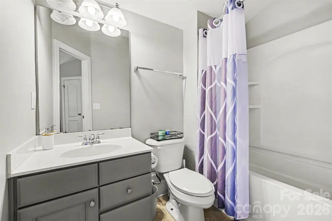
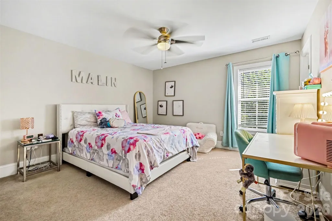
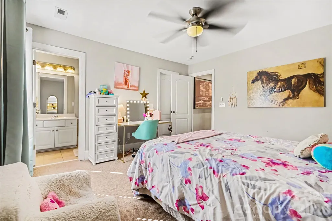
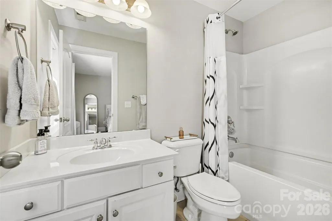
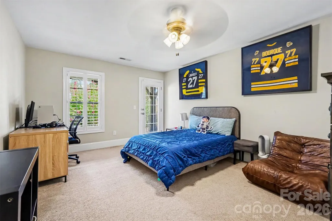
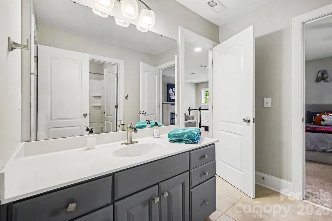
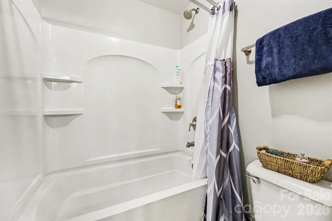
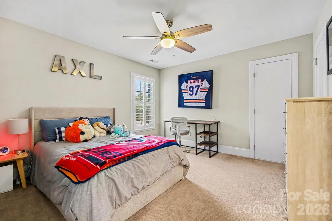
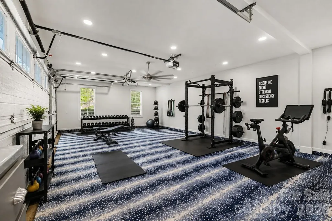
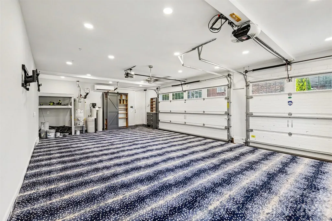
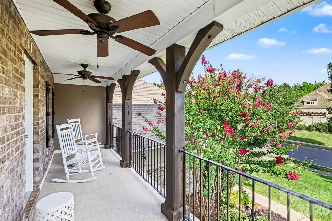
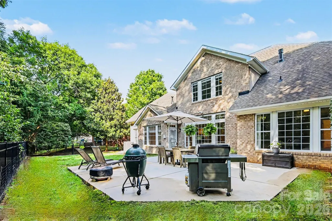
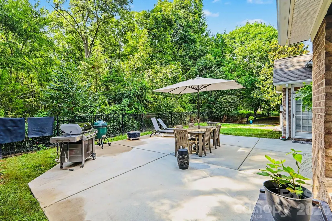
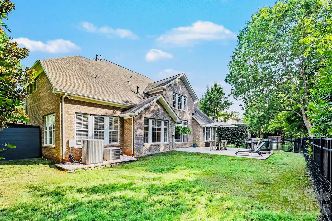
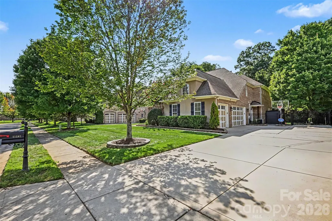
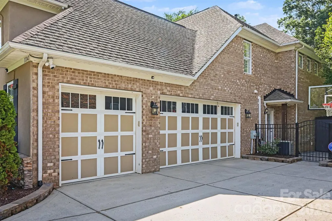
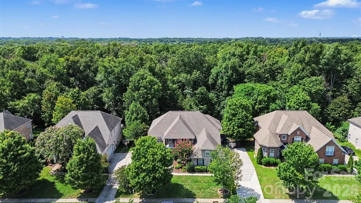
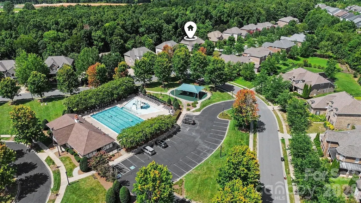
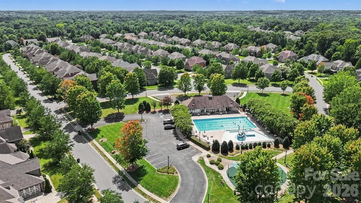
Welcome to this gorgeous all brick home in highly sought-after Stone Creek Ranch, inside one of the best school assignments in the state, featuring the community’s largest floor plan! The spacious main level offers an expansive study, generous dining area, oversized windows, and abundant natural light. The main-level primary suite features a luxurious ensuite with dual vanities, walk-in closet, garden tub, and walk-in shower. Brand new water filtration system for the home, connected alarm system, Smart Home installed for everything. Don't forget to enjoy the lovely views from the majestic front balcony either. The beautifully updated gourmet kitchen is sure to impress, while the spacious laundry room features a new farmhouse sink. Fresh interior paint and new designer light fixtures add a sophisticated touch throughout the home. A new split heating and cooling system in the 3-car attached garage, creates the perfect space. The private, flat and newly landscaped backyard, with updated irrigation is up against a Nature Preserve (Zoned Unbuildable). There is a new side paver patio and storage shed as well. The quiet yard space, with gas hookup, is ready for your dreams of outdoor living. Relax year-round in the sunroom or enjoy the upper-level covered balcony overlooking the serene, fully fenced wooded backyard. Stone Creek Ranch offers an exceptional lifestyle with walking trails, clubhouse, community pool, and abundant green space. Conveniently next to Rea Farms, and located only minutes from Waverly, Blakeney, shopping, restaurants, and everyday conveniences. Welcome Home!
| Elementary School | Middle School | High School |
|---|---|---|
| Polo Ridge Elementary School | Cato Ridge Middle School | Ballantyne Ridge High School |
| Price History | |
|---|---|
| 8/21/2026 | Listed $1,275,000 |
General Features
| Living Area | 4505 |
|---|---|
| Sewer | Public Sewer |
| Heating | Forced Air,Natural Gas,Zoned |
| Cooling | Central Air,Zoned |
| Roof | Architectural Shingle |
| Appliances | Convection Oven,Dishwasher,Disposal,Double Oven,Gas Cooktop,Gas Water Heater,Microwave,Refrigerator with Ice Maker |
| HOA Fee | 268.1 |
| Garage Spaces | 3 |
| Patio/Porch Features | Balcony,Covered,Front Porch,Patio |
| Architectural Style | Transitional |
| Construction Materials | Brick Partial,Hard Stucco,Stone |
| Exclusions | Washer and Dryer |
| Year Built | 2007 |
| Levels | Two |
| Property Subtype | Single Family Residence |
| Parcel Number | 229-163-44 |
| Community Features | Clubhouse,Outdoor Pool,Playground,Sidewalks,Street Lights,Walking Trails |
| Assoc Fee Paid Per | Quarterly |
| County | Mecklenburg |
| New Construction | No |
| Property Type | Residential |
| HOA | Yes |
| Subdivision Name | Stone Creek Ranch |
| Garage Y/N | Yes |
| Other Structures | Shed(s) |
| Full Baths | 4 |
| High School | Ballantyne Ridge |
| City | Charlotte |
| Association Name | Kuester Management |
| Senior Community Y/N | No |
| Lot Size Units | Acres |
| Carport Y/N | No |
| Elementary School | Polo Ridge |
| Middle/Junior High School | Cato Ridge |
| Additional Parcels Y/N | No |
| Virtual Tour | https://next-door-photos.vr-360-tour.com/e/RrkBoBmXILU/e?accessibility=false&dimensions=false&hidelive=true&share_button=false&t_3d_model_dimensions=false |
| Standard Status | Active |
| CAR_HOASubjectTo | Required |
| Construction Type | Site Built |
| Tax Assessed Value | 910400 |
| Virtual Tour | https://next-door-photos.vr-360-tour.com/e/RrkBoBmXILU/e?accessibility=false&dimensions=false&hidelive=true&share_button=false&t_3d_model_dimensions=false |
| Listing Terms | Cash,Conventional |
Interior Features
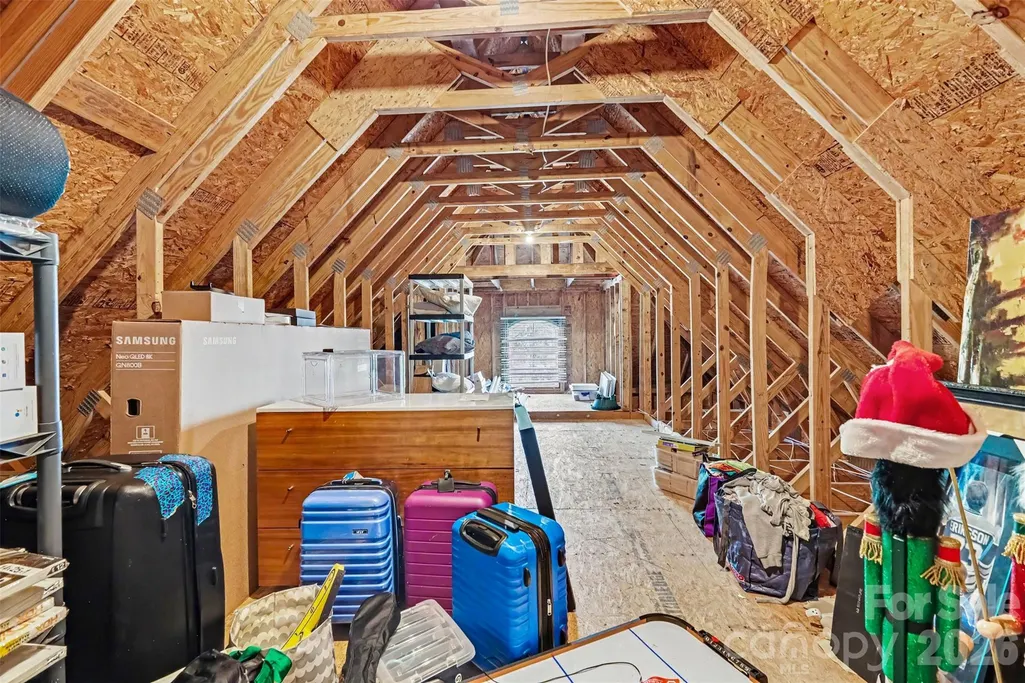
| Interior Amenities | Attic Walk In,Drop Zone,Entrance Foyer,Garden Tub,Kitchen Island,Open Floorplan,Pantry,Walk-In Closet(s) |
|---|---|
| Flooring | Carpet,Tile,Wood |
| Fireplace Features | Living Room |
| Basement (Y/N) | No |
| Window Features | Insulated Window(s) |
| Fireplace Y/N | Yes |
| Above Grade Finished Area | 4505 |
| Half Baths | 1 |
| Laundry Features | Laundry Room,Main Level |
| Total Bedrooms | 5 |
| Total Baths | 5 |
| SqFt Main | 2595 |
| SqFt Garage | 762 |
| SqFt Upper | 1910 |
| Bedroom | 1 |
Exterior Features
| Exterior Amenities | Gas Grill |
|---|---|
| Parking Features | Driveway,Attached Garage |
| Water Source | City |
| Lot Size Area | 0.26 |
| Foundation Details | Slab |
| Road Surface Type | Concrete,Paved |
| Door Features | French Doors |
| Road Responsibility | Publicly Maintained Road |
| Main Level Garage YN | Yes |
Amenities
- Foreclosure
- Views
- Short Sale
- New Construction
- Adult 55+
- Lease To Own
- No HOA Fees
- Furnished
- Primary On Main
- Air Conditioning
- Seller Finance
- Green
- Fixer Upper
- Horse
- Golf
- Fireplace
- Deck
- Garage
- Basement
- Pool
Property vs Single Family Average in 28277
Price
Year Built
Visits


