
Open House Sat, Sep 26th 12:00 PM - 02:00 PM











Address
6643 Colston Court, Charlotte, NC
Price
$ 1,299,000
Property Attributes
- ID#4416172
- TypeSingle Family
- Listing Status Active
- CountyMECKLENBURG
- CityCharlotte
- AreaMecklenburg County
- NeighborhoodBelingrath
- Zip28210
- StyleTransitional
- Year Built1987
- Price$ 1,299,000
- Bedrooms4
- Full Bathrooms3
- Half Bathrooms0
- Sqr Footage4289
- Lot Size0.67 Acres
Data Source:
Canopy MLS
Property Description
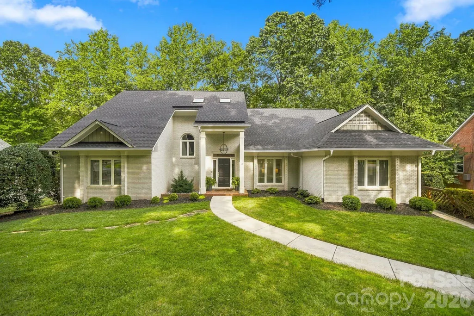
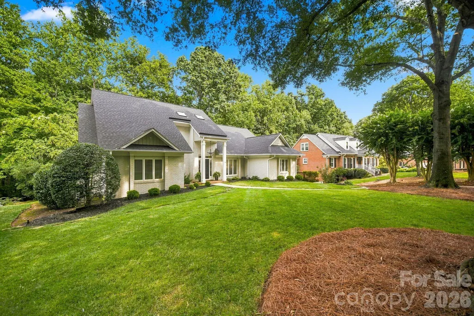
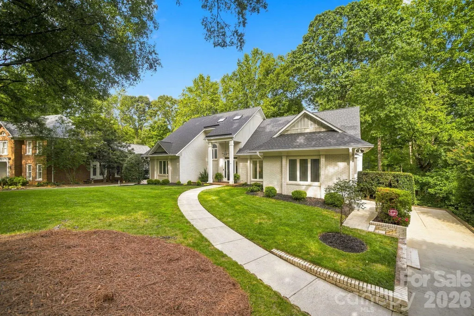
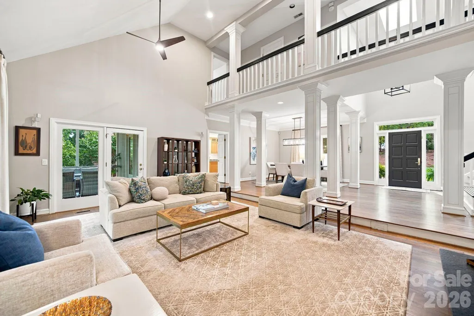
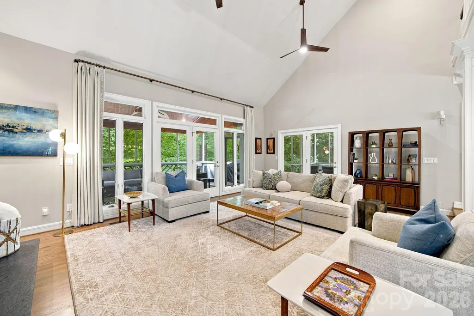
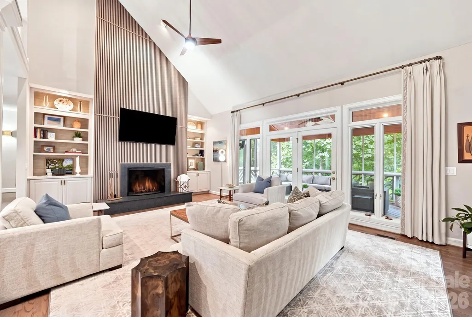
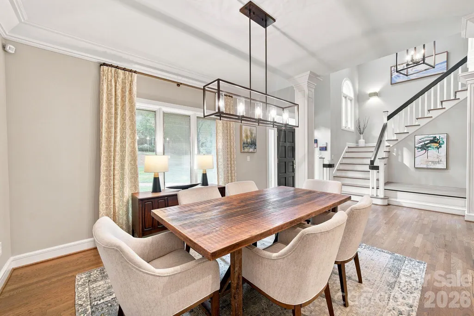
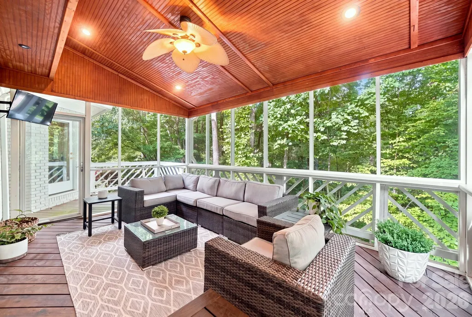
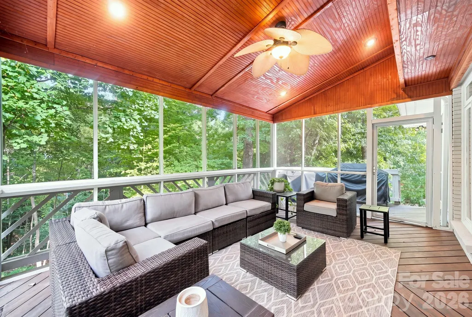
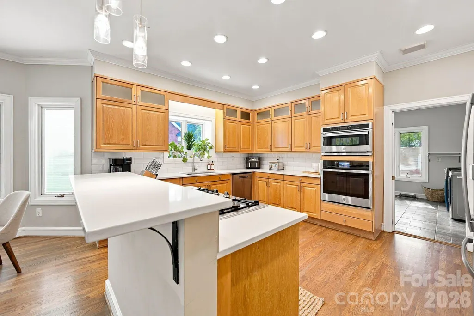
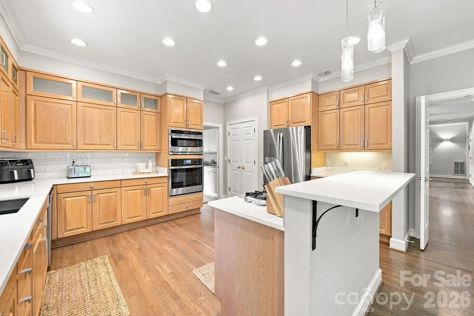
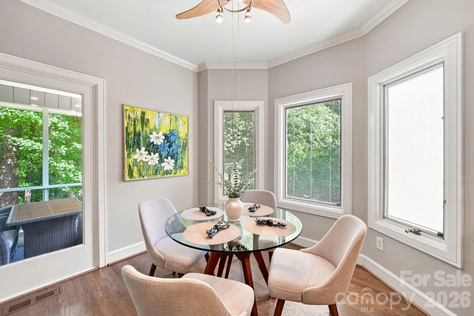
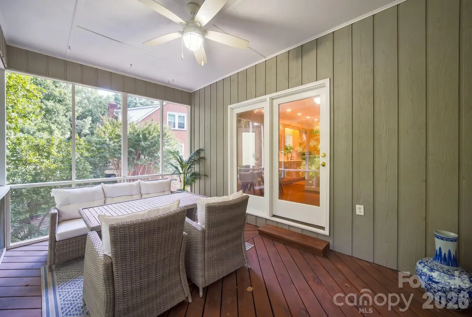
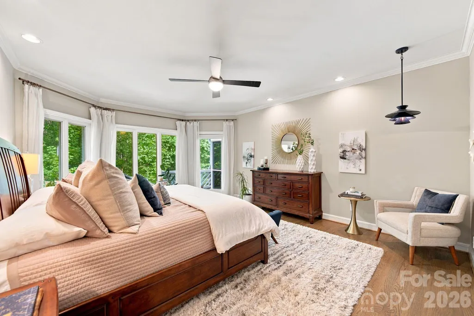
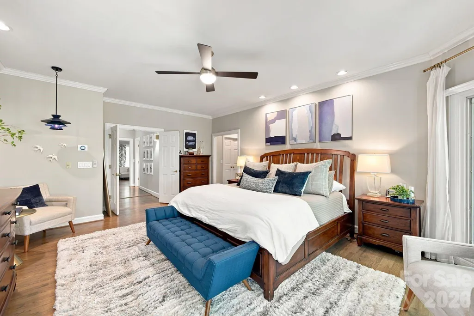
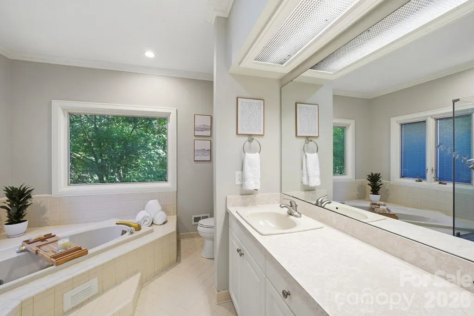
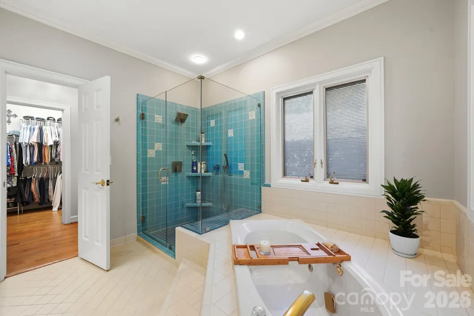
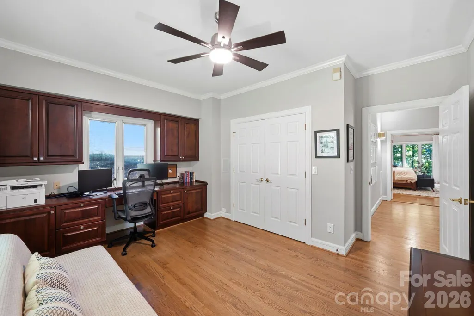
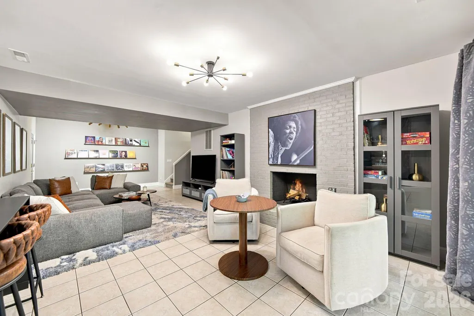
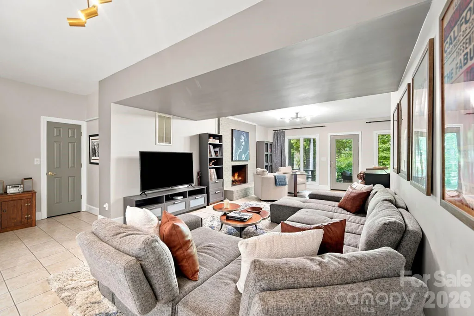
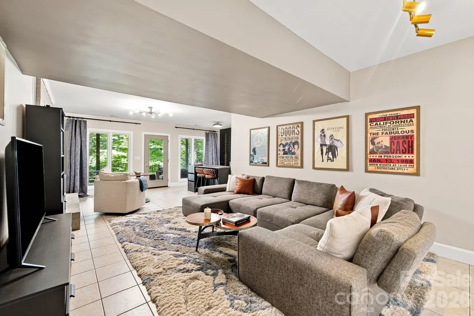
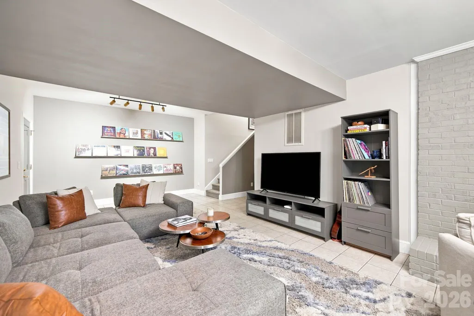
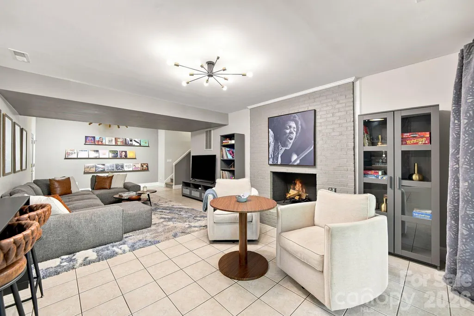
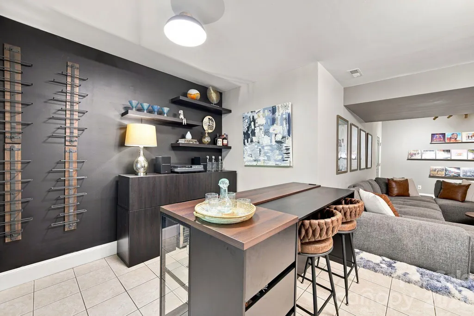
Located in the highly desirable Belingrath neighborhood, this contemporary home sits on over half an acre and offers a private, wooded backyard retreat. An inviting foyer welcomes you into an open and airy floor plan featuring neutral paint, abundant natural light, a formal dining room, and a stunning two-story great room with a wood-burning fireplace. The great room opens to a screened porch and deck, creating the perfect space for indoor-outdoor living. The updated kitchen features stainless steel appliances, a breakfast bar, and easy access to the laundry/mudroom with a convenient drop zone. A second screened porch off the kitchen provides another inviting space to relax and enjoy the peaceful surroundings. The spacious primary suite is located on the main level and features a walk-in closet, an ensuite bath, and private access to the upper-level deck overlooking the backyard. An additional main-level bedroom or office with built-ins, along with an updated full hall bath, offers flexibility for guests or remote work. Upstairs, you'll find two generously sized bedrooms, a full bath, and a large bonus room perfect for a playroom, media room, or home gym. The finished basement is ideal for entertaining, movie nights, or simply unwinding by the second wood-burning fireplace. With direct access to the covered patio and expansive wooded backyard, this level provides the ultimate gathering space for family and friends. Combining comfort, privacy, and an unbeatable SouthPark location, this home offers a rare opportunity to enjoy peaceful living just minutes from shopping, dining, and everyday conveniences.
| Elementary School | Middle School | High School |
|---|---|---|
| Beverly Woods Elementary School | Carmel Middle School | South Mecklenburg High School |
| Price History | |
|---|---|
| 9/24/2026 | Listed $1,299,000 |
General Features
| Living Area | 4289 |
|---|---|
| Sewer | Public Sewer |
| Heating | Forced Air,Natural Gas |
| Cooling | Ceiling Fan(s),Central Air |
| Roof | Architectural Shingle |
| Appliances | Bar Fridge,Convection Microwave,Dishwasher,Disposal,Down Draft,Dryer,Electric Oven,Gas Range,Refrigerator with Ice Maker,Tankless Water Heater,Wall Oven,Washer |
| HOA Fee | 525 |
| Garage Spaces | 2 |
| Patio/Porch Features | Covered,Deck,Patio,Rear Porch,Screened,Side Porch |
| Architectural Style | Transitional |
| Construction Materials | Brick Full |
| Year Built | 1987 |
| Levels | Two |
| Property Subtype | Single Family Residence |
| Parcel Number | 209-422-07 |
| Assoc Fee Paid Per | Annually |
| County | Mecklenburg |
| New Construction | No |
| Property Type | Residential |
| HOA | Yes |
| Subdivision Name | Belingrath |
| Garage Y/N | Yes |
| Full Baths | 3 |
| Directions | Off of Quail Hollow Road,towards Carmel Road,turn left on Canoebrook Road,turn left on Colston Court,home is on the right. |
| High School | South Mecklenburg |
| City | Charlotte |
| Association Name | Belingrath HOA |
| Senior Community Y/N | No |
| Lot Size Units | Acres |
| Carport Y/N | Yes |
| Elementary School | Beverly Woods |
| Middle/Junior High School | Carmel |
| Additional Parcels Y/N | No |
| Standard Status | Active |
| CAR_HOASubjectTo | Required |
| Construction Type | Site Built |
| Tax Assessed Value | 792300 |
| Listing Terms | Cash,Conventional,FHA,VA Loan |
Interior Features
| Interior Amenities | Attic Stairs Pulldown,Breakfast Bar,Built-in Features,Drop Zone,Kitchen Island,Open Floorplan,Walk-In Closet(s) |
|---|---|
| Basement | Exterior Entry,Finished,Walk-Out Access |
| Flooring | Carpet,Tile,Wood |
| Fireplace Features | Great Room,Recreation Room,Wood Burning |
| Basement (Y/N) | Yes |
| Window Features | Insulated Window(s),Skylight(s) |
| Fireplace Y/N | Yes |
| Above Grade Finished Area | 3613 |
| Laundry Features | Mud Room,Main Level |
| Total Bedrooms | 4 |
| Below Grade Finished Area | 676 |
| Total Baths | 3 |
| SqFt Main | 2491 |
| SqFt Garage | 513 |
| SqFt Upper | 1122 |
| Bedroom | 2 |
Exterior Features
| Exterior Amenities | In-Ground Irrigation |
|---|---|
| Parking Features | Attached Carport,Driveway,Attached Garage,Garage Faces Side,Keypad Entry,Other - See Remarks |
| Lot Features | Wooded |
| Water Source | City |
| Lot Size Area | 0.67 |
| Foundation Details | Basement,Crawl Space |
| Road Surface Type | Concrete,Paved |
| Door Features | Insulated Door(s) |
| Road Responsibility | Publicly Maintained Road |
| Main Level Garage YN | No |
Amenities
- Foreclosure
- Views
- Short Sale
- New Construction
- Adult 55+
- Lease To Own
- No HOA Fees
- Furnished
- Primary On Main
- Air Conditioning
- Seller Finance
- Green
- Fixer Upper
- Horse
- Golf
- Fireplace
- Deck
- Garage
- Basement
- Pool
Property vs Single Family Average in 28210
Price
Year Built

 Canopy MLS® Copyright ©2026 All rights reserved.
