
Address
206 Notable Lane, Rock Hill, SC
Price
$ 392,500
Property Attributes
- ID#4417921
- TypeSingle Family
- Listing Status Active
- CountyYORK
- CityRock Hill
- AreaYork County
- NeighborhoodEbenezer Village
- Zip29732
- StyleTraditional
- Year Built2019
- Price$ 392,500
- Bedrooms4
- Full Bathrooms2
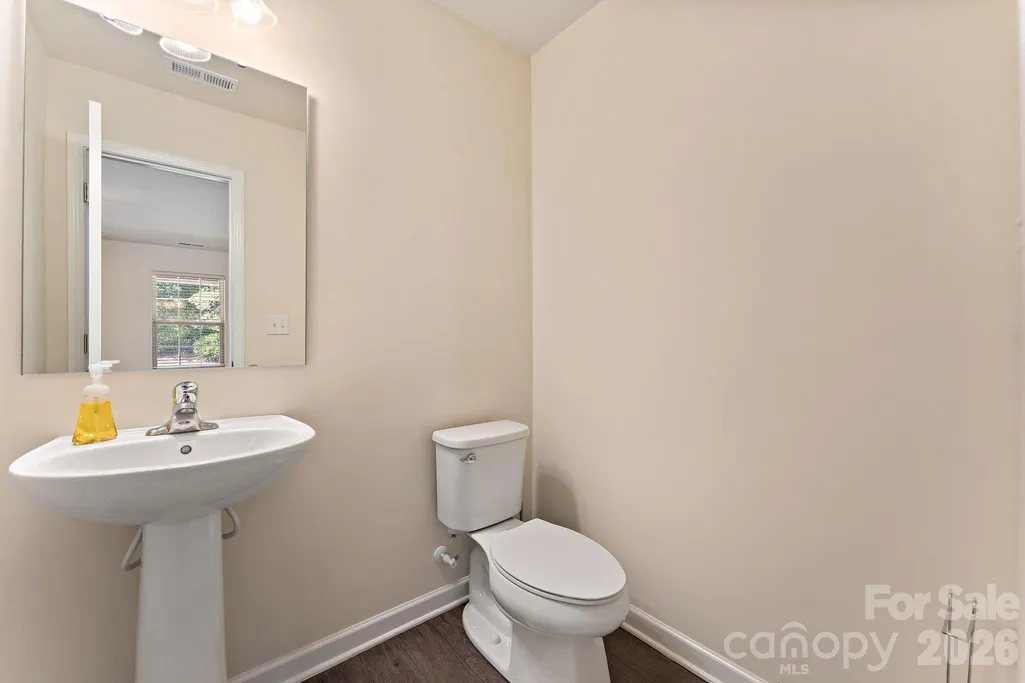
- Half Bathrooms1
- Sqr Footage2500
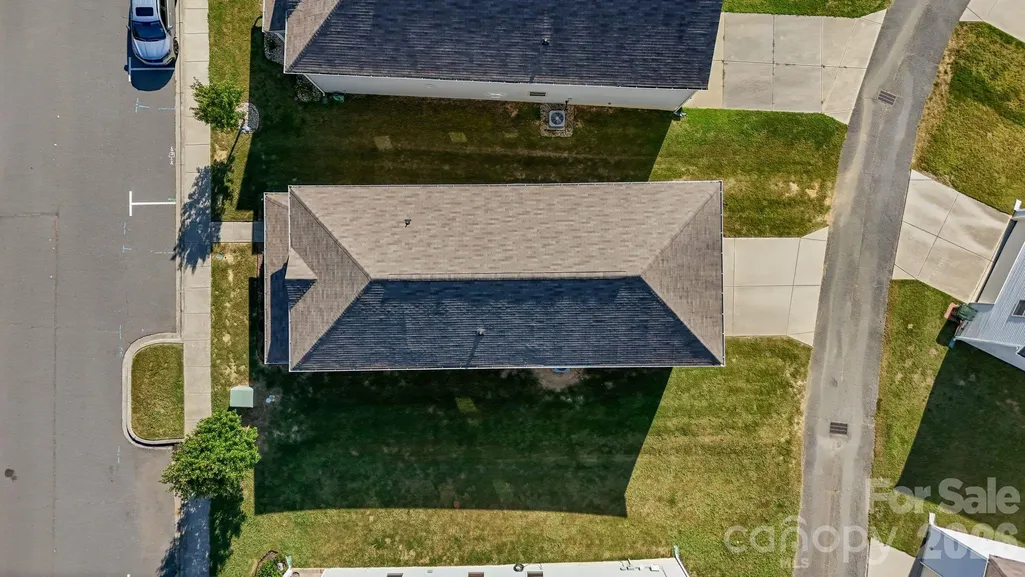
- Lot Size0.088 Acres
Data Source:
Canopy MLS
Property Description
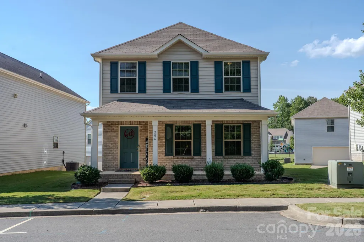
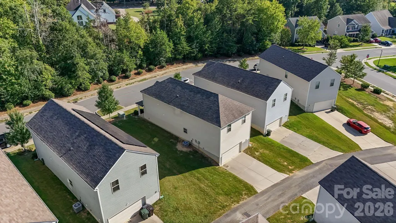
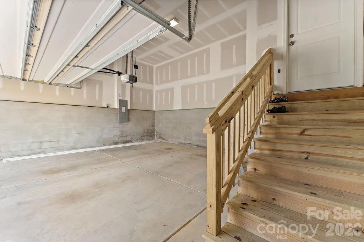
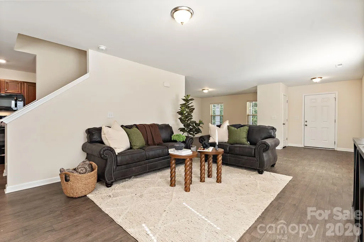
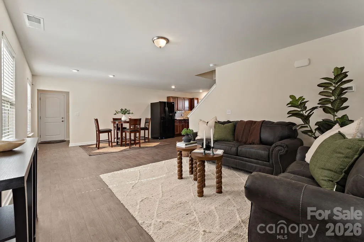
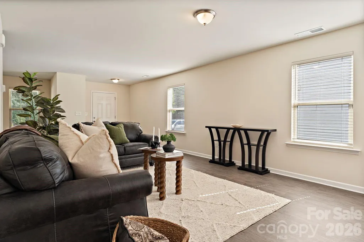
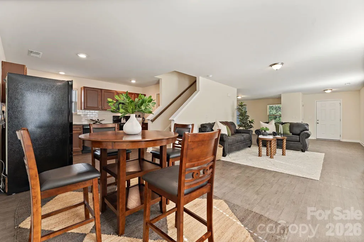
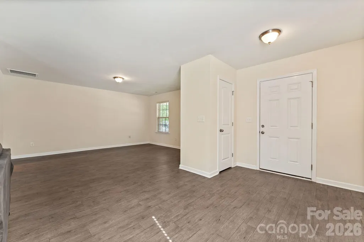
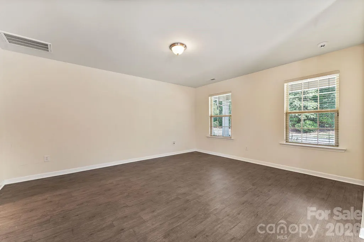
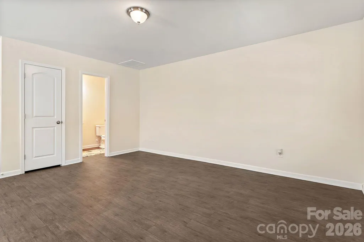
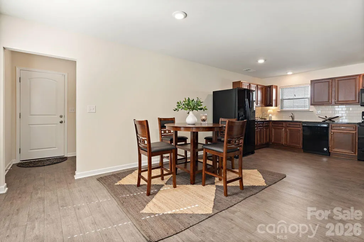
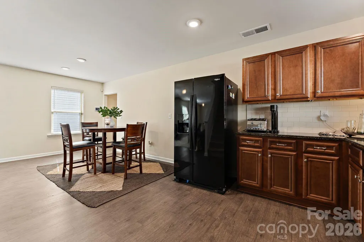
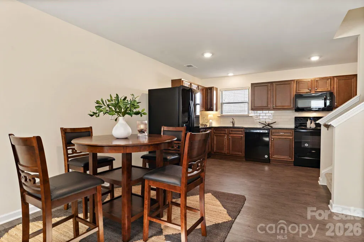
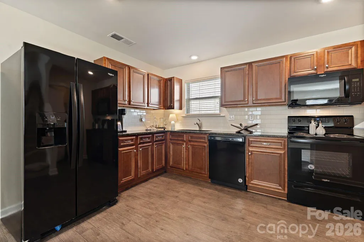
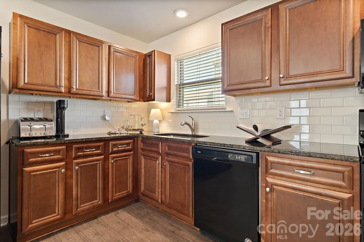
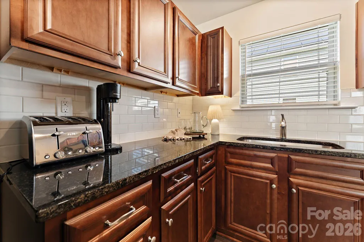
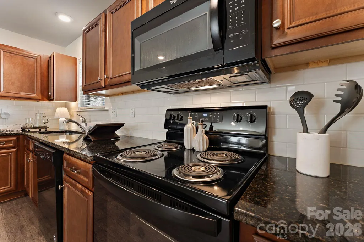
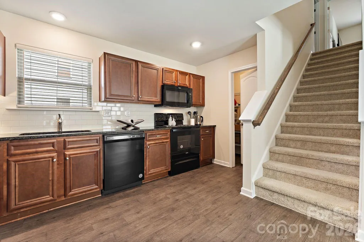
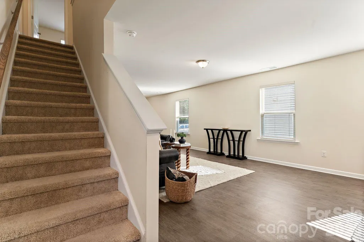
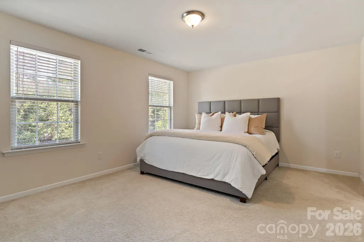
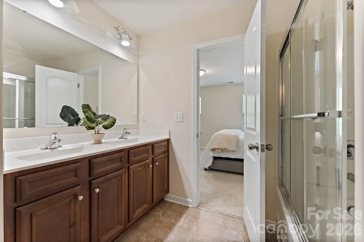
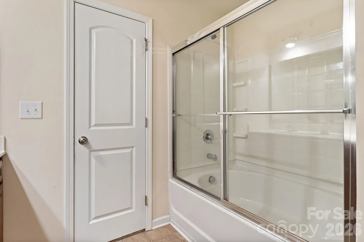
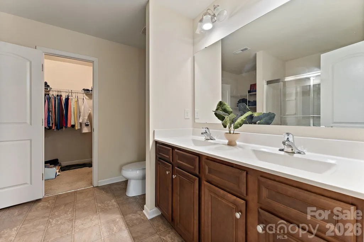
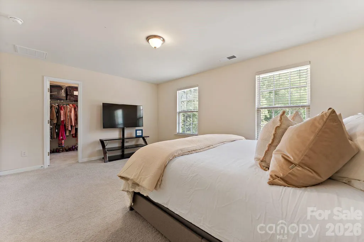
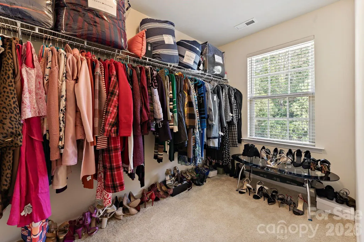
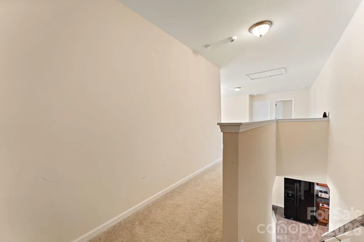
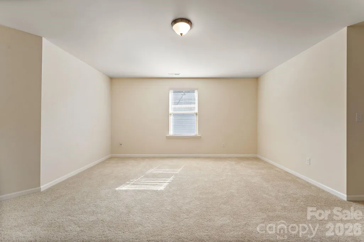
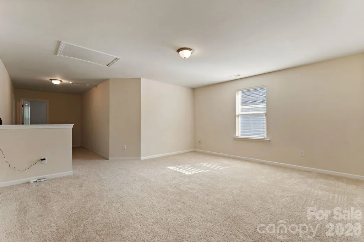
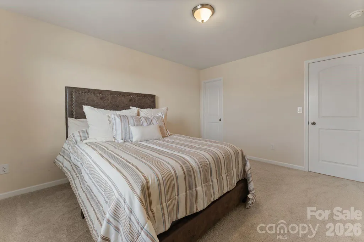
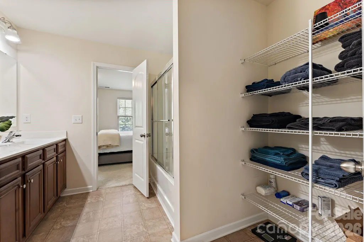
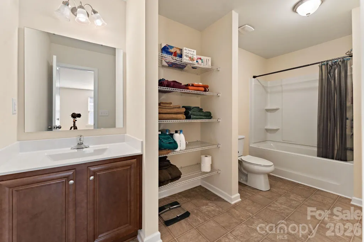
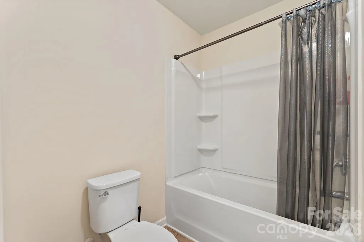
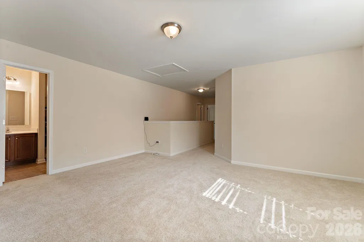
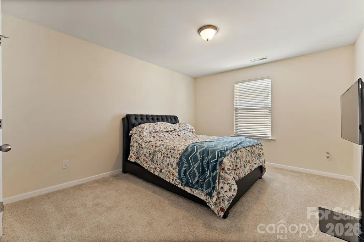
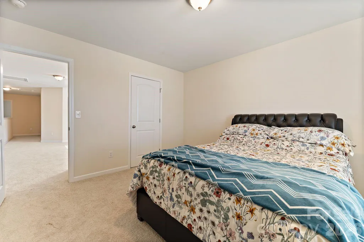
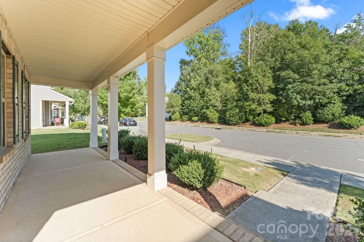
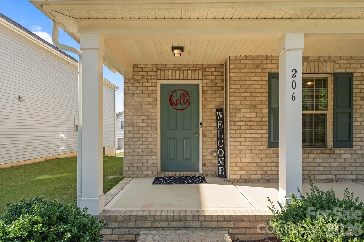
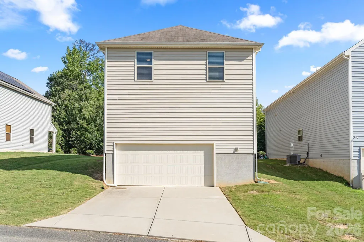
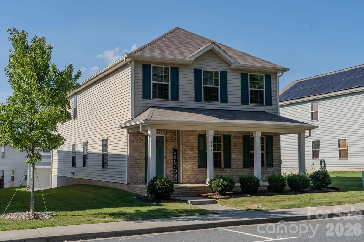
Welcome HOME to this meticulously maintained two-story beauty! Built in 2019 and lovingly cared for, this home offers a thoughtfully designed floor plan with comfortable living spaces throughout. Located close to Rock Hill shopping and dining, Winthrop University, with a straightforward commute into Charlotte! Whether a home or rental, this home checks all the boxes! The main level welcomes you with a spacious great room that flows effortlessly into the dining area and kitchen—perfect for everyday living and entertaining. The rear-load garage provides convenient access while complementing the home's charming exterior. Head upstairs to find the primary bedroom featuring a private bath and walk-in closet, along with three additional bedrooms, another full bath, and a versatile loft offering endless possibilities for a home office, playroom, media space, or second living area. And the garage? It's HUGE. A gigantic garage is always a winner! Ideally located in Ebenezer Village in Rock Hill, between Celanese Road and Highway 901, this home offers convenient access to shopping, dining, Winthrop University, and all that Rock Hill has to offer. Meticulously maintained and MOVE-IN ready, this home combines location, functionality, flexibility, and comfort in all the right places. Come see all it has to offer and make it HOME!
| Elementary School | Middle School | High School |
|---|---|---|
| Old Pointe Elementary School | Rawlinson Road Middle School | Northwestern High School |
| Price History | |
|---|---|
| 8/26/2026 | Listed $399,000 |
| 9/12/2026 | 2$392,500 |
General Features
| Living Area | 2500 |
|---|---|
| Sewer | Public Sewer |
| Heating | Central |
| Cooling | Central Air |
| Utilities | Cable Available,Electricity Connected |
| Roof | Architectural Shingle |
| Appliances | Dishwasher,Disposal,Dryer,Electric Cooktop,Electric Oven,Electric Range,Electric Water Heater,Microwave,Refrigerator,Washer/Dryer |
| HOA Fee | 67 |
| Garage Spaces | 2 |
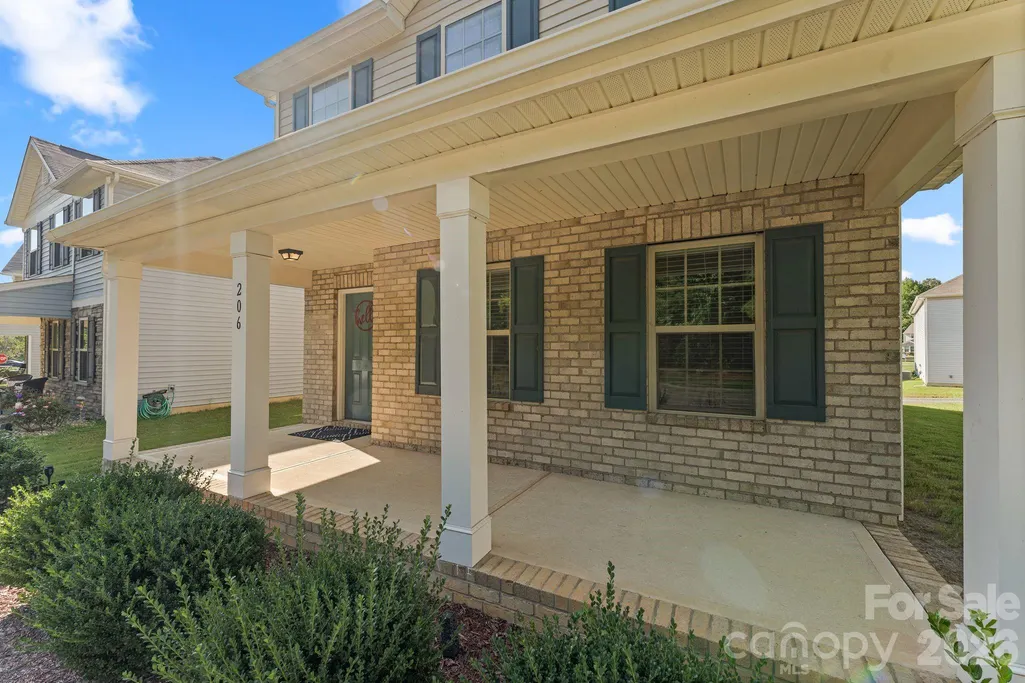
| Patio/Porch Features | Front Porch |
| Architectural Style | Traditional |
| Security Features | Carbon Monoxide Detector(s),Smoke Detector(s) |
| Construction Materials | Brick Partial,Vinyl |
| Year Built | 2019 |
| Levels | Two |
| Property Subtype | Single Family Residence |
| Parcel Number | 593-18-01-102 |
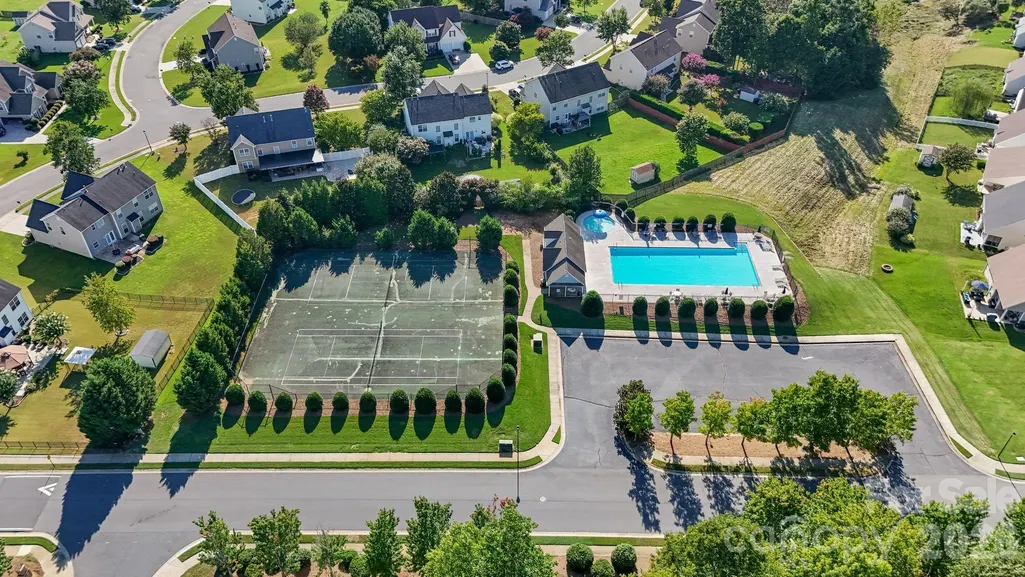
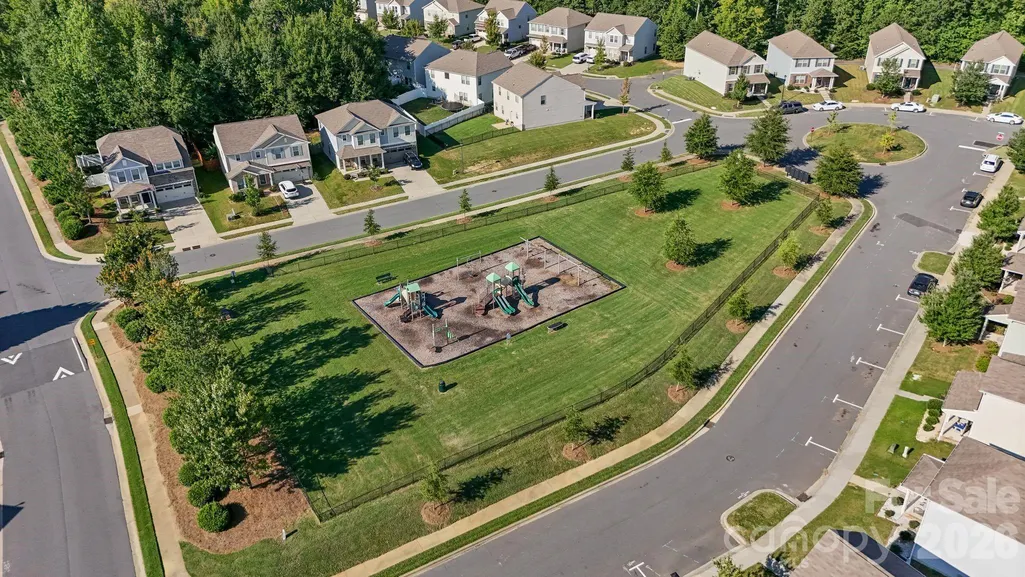
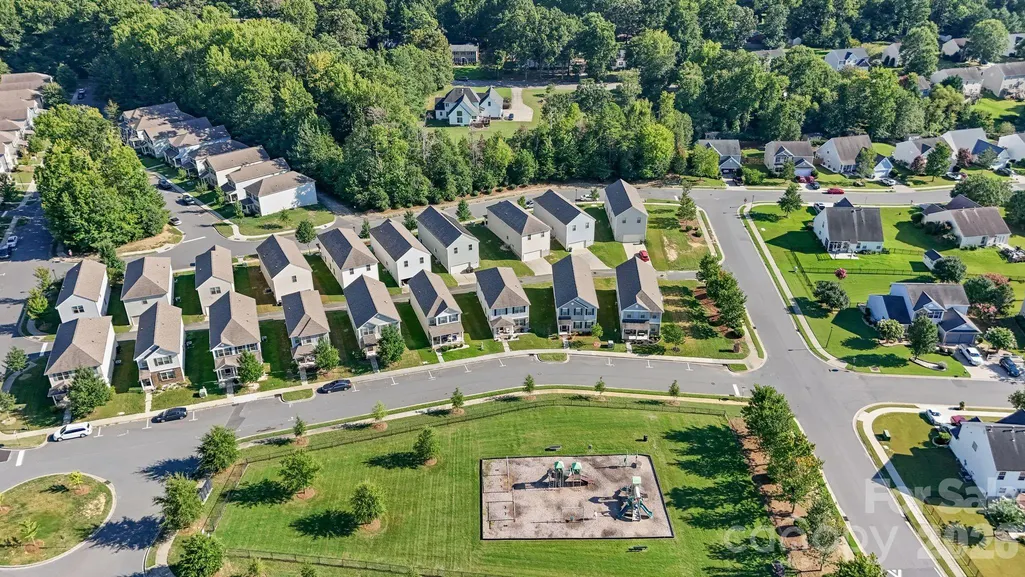
| Community Features | Game Court,Outdoor Pool,Picnic Area,Playground,Recreation Area,Sidewalks,Street Lights,Tennis Court(s) |
| Assoc Fee Paid Per | Monthly |
| County | York |
| New Construction | No |
| Property Type | Residential |
| HOA | Yes |
| Subdivision Name | Ebenezer Village |
| Garage Y/N | Yes |
| Full Baths | 2 |
| High School | Northwestern |
| City | Rock Hill |
| Association Name | Cusick Management Cottages |
| Senior Community Y/N | No |
| Open Parking Spaces | 4 |
| Lot Size Units | Acres |
| Carport Y/N | No |
| Elementary School | Old Pointe |
| Middle/Junior High School | Rawlinson Road |
| Additional Parcels Y/N | No |
| Builder Name | Wade Jurney Homes |
| Standard Status | Active |
| CAR_HOASubjectTo | Required |
| Construction Type | Site Built |
| Restrictions | Subdivision |
| Tax Assessed Value | 377300 |
| Listing Terms | Cash,Conventional,VA Loan |
Interior Features
| Interior Amenities | Attic Stairs Pulldown,Garden Tub,Pantry,Walk-In Closet(s) |
|---|---|
| Flooring | Carpet,Vinyl |
| Basement (Y/N) | No |
| Window Features | Insulated Window(s) |
| Fireplace Y/N | No |
| Above Grade Finished Area | 2500 |
| Half Baths | 1 |
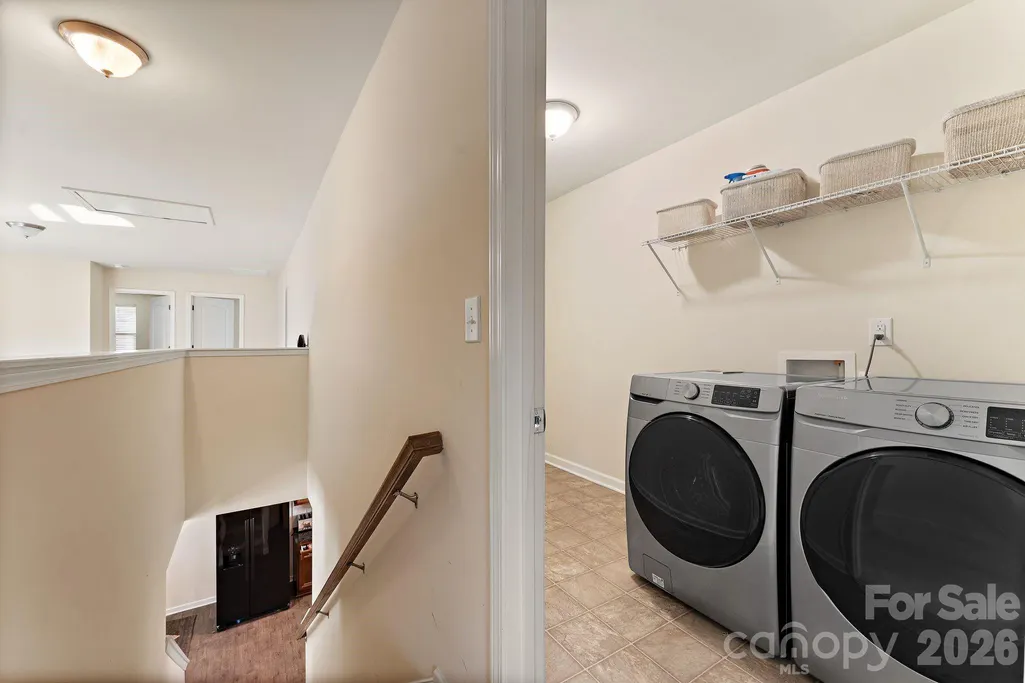
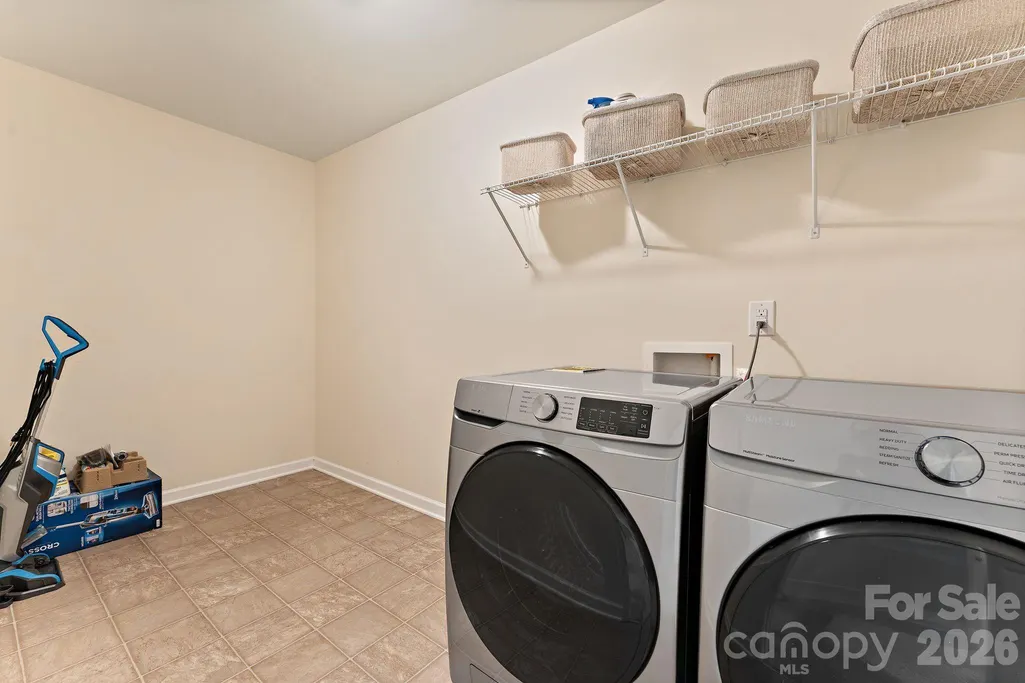
| Laundry Features | Laundry Room,Upper Level |
| Total Bedrooms | 4 |
| Total Baths | 3 |
| SqFt Main | 1034 |
| SqFt Garage | 800 |
| SqFt Upper | 1466 |
Exterior Features
| Parking Features | Driveway,Attached Garage,Garage Faces Rear,On Street,Parking Space(s) |
|---|---|
| Lot Features | Cleared,Level,Wooded,Views |
| Water Source | City |
| Lot Size Area | 0.088 |
| Foundation Details | Slab |
| Lot Dimensions | 40X94X40X98 |
| Road Surface Type | Concrete,Paved |
| Other Equipment | Network Ready |
| Builder Model | 2804A |
| Road Responsibility | Publicly Maintained Road |
| Horse Amenities | None |
| Main Level Garage YN | Yes |
Amenities
- Foreclosure
- Views
- Short Sale
- New Construction
- Adult 55+
- Lease To Own
- No HOA Fees
- Furnished
- Primary On Main
- Air Conditioning
- Seller Finance
- Green
- Fixer Upper
- Horse
- Golf
- Fireplace
- Deck
- Garage
- Basement
- Pool
Property vs Single Family Average in 29732
Price
Year Built
Visits


