
Just Listed
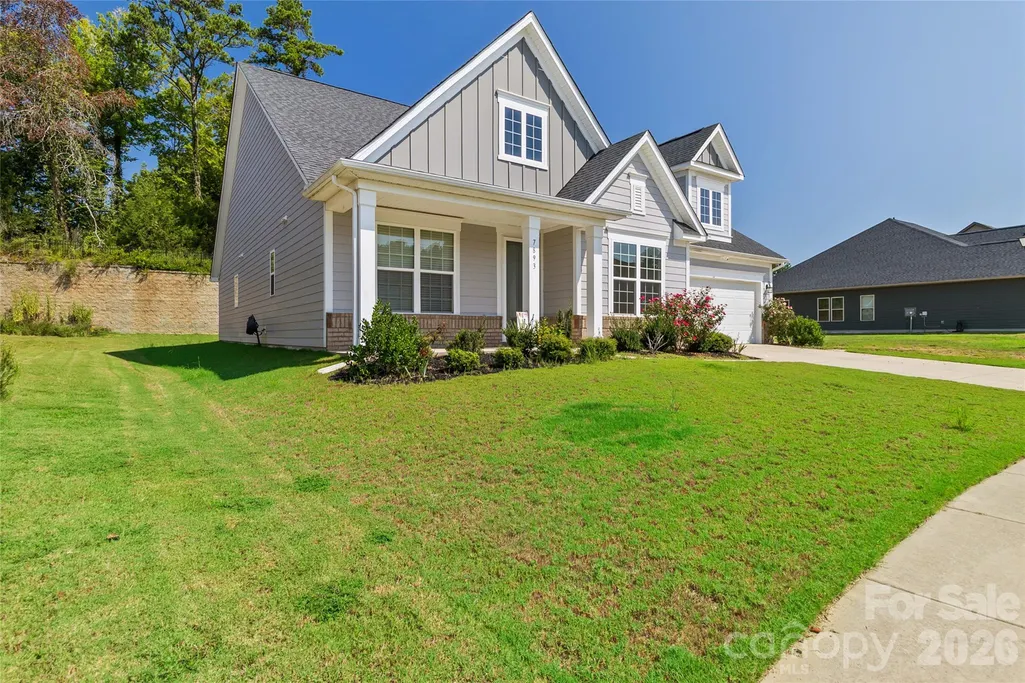
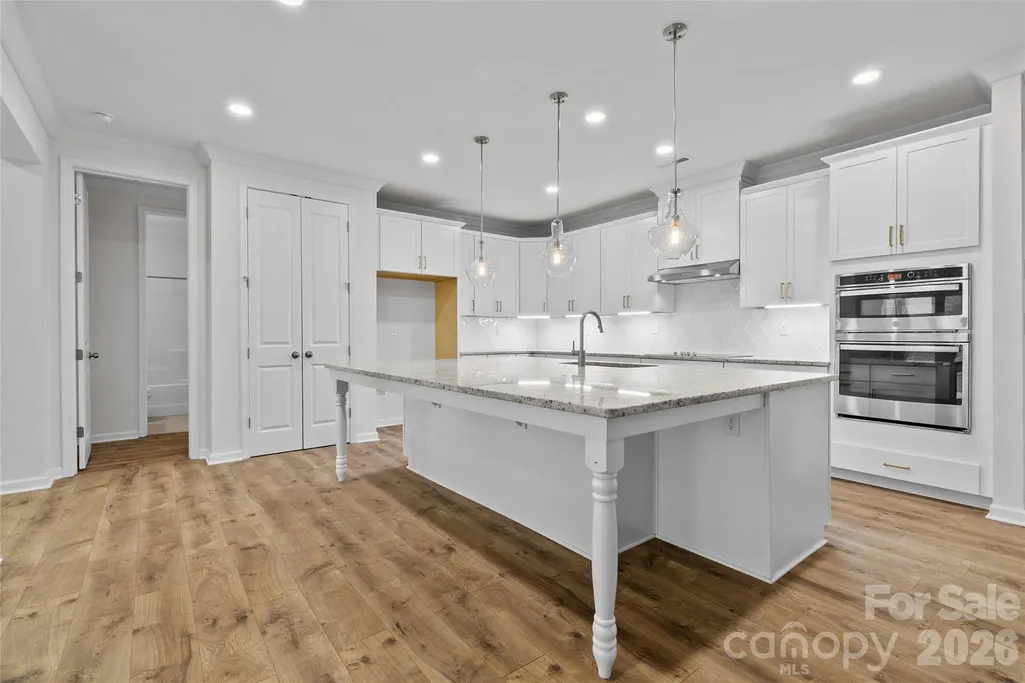
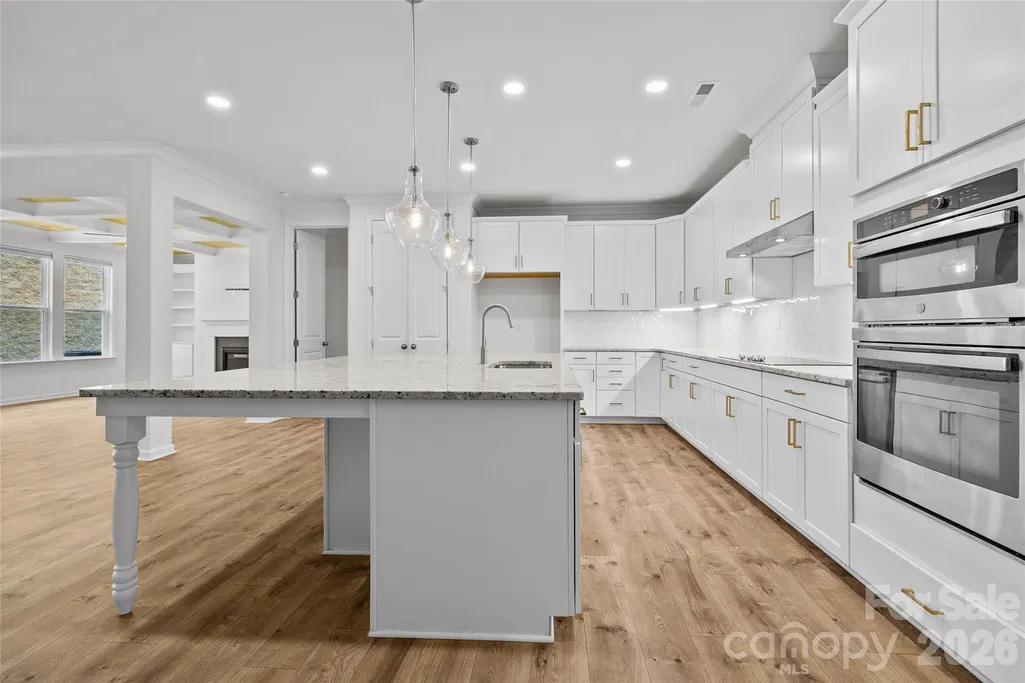
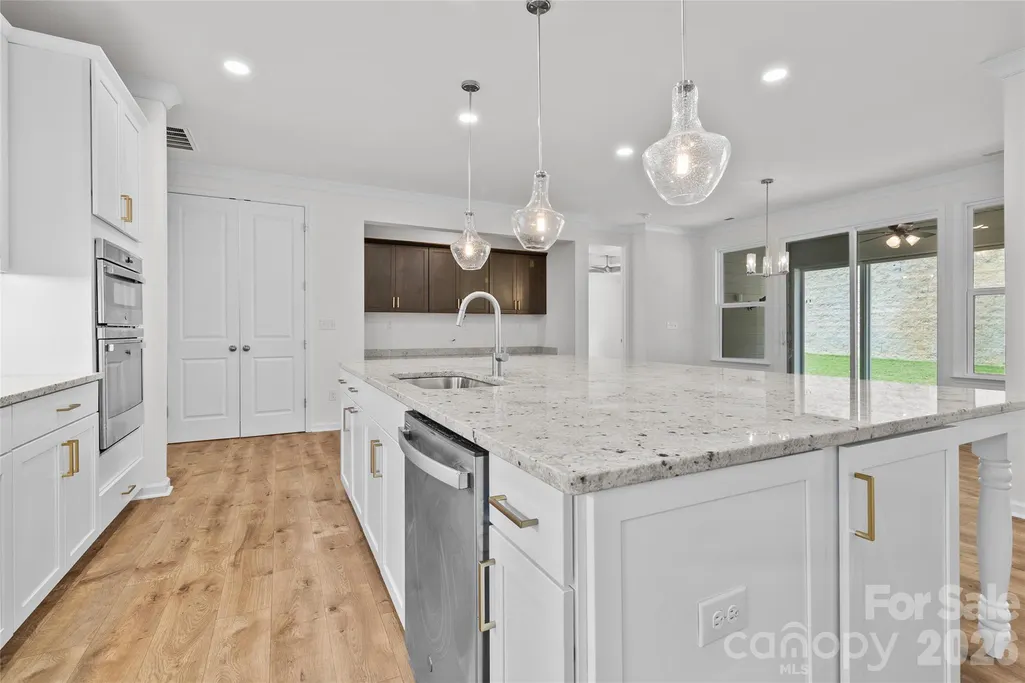
Address
7893 Creek Park Drive, Denver, NC
Price
$ 480,000
Property Attributes
- ID#4420383
- TypeSingle Family
- Listing Status Active
- CountyLINCOLN
- CityDenver
- AreaLincoln County
- NeighborhoodCreek Park
- Zip28037
- StyleTransitional
- Year Built2021
- Price$ 480,000
- Bedrooms3
- Full Bathrooms3
- Half Bathrooms1
- Sqr Footage2404
- Lot Size0.18 Acres
Data Source:
Canopy MLS
Property Description
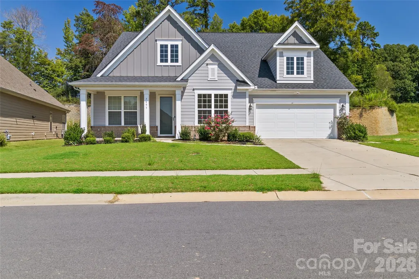
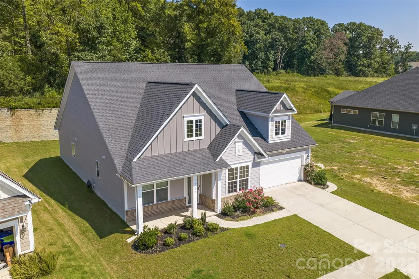
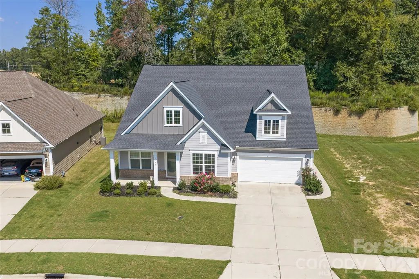
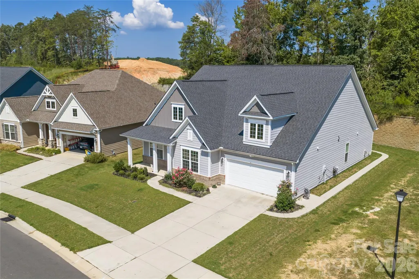
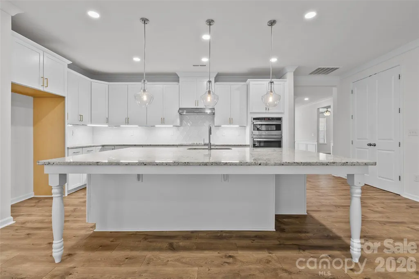
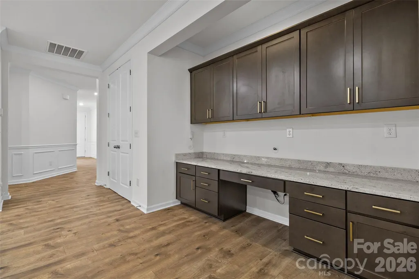
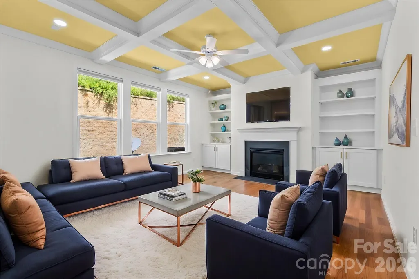
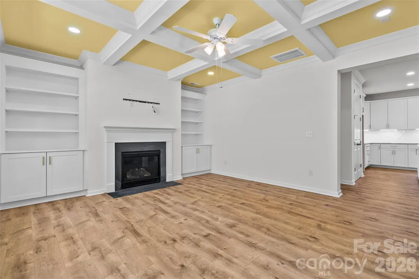
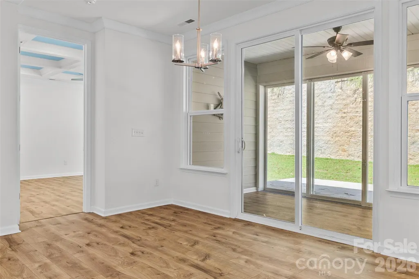
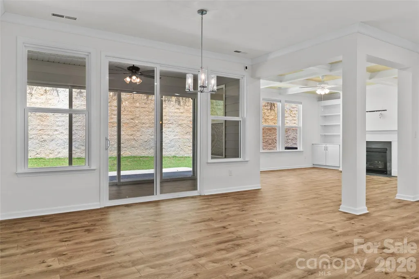
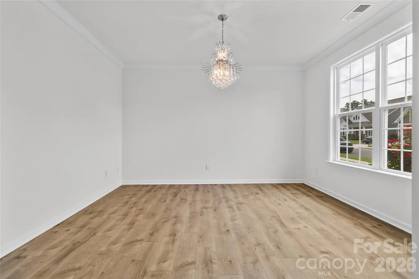
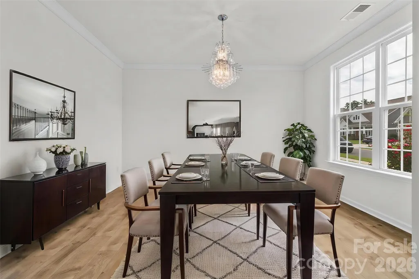
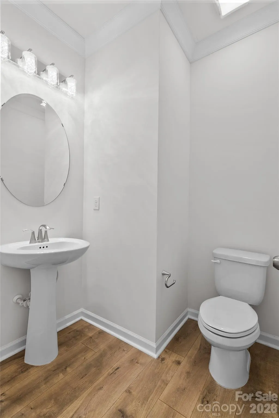
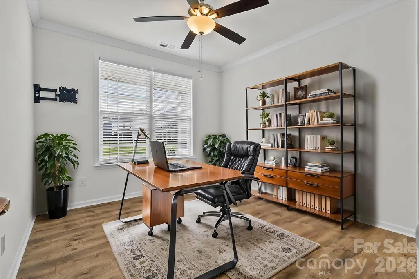
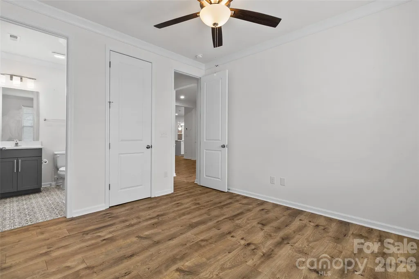
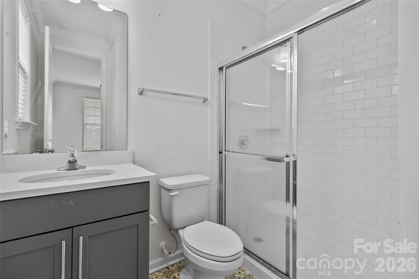
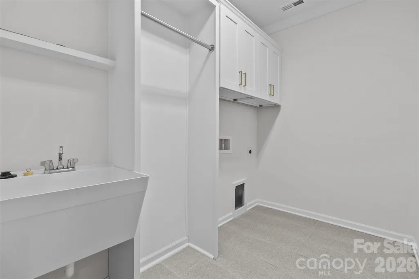
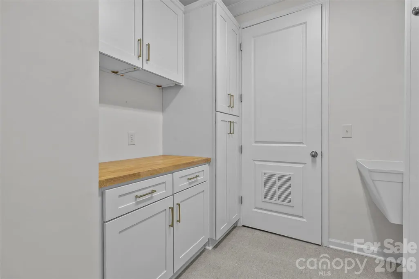
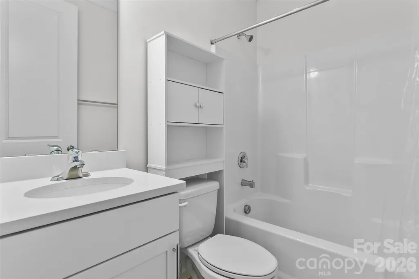
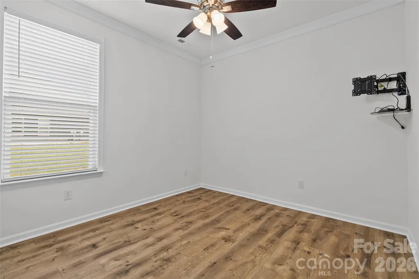
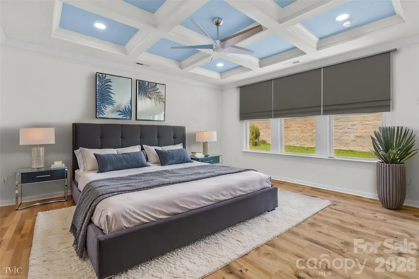
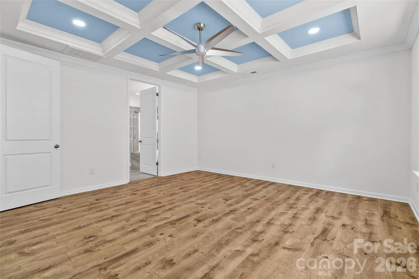
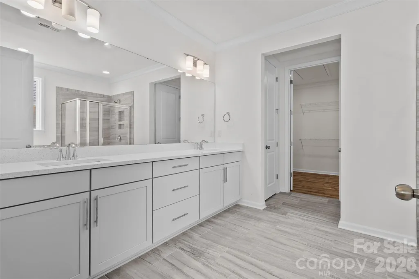
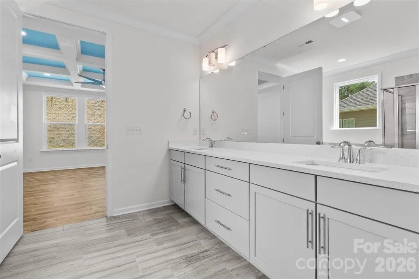
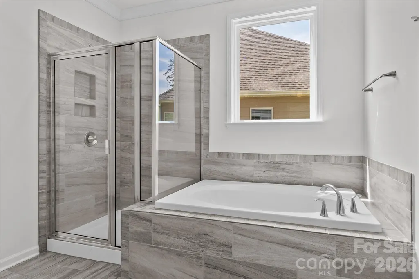
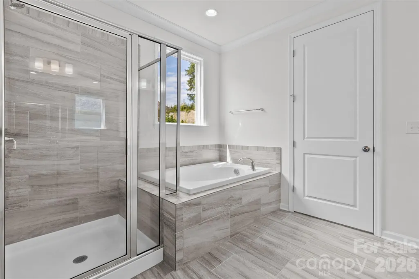
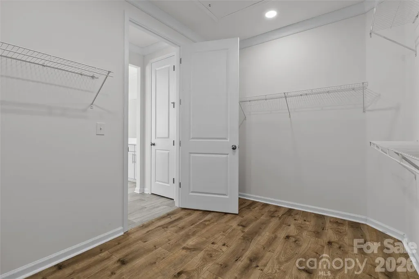
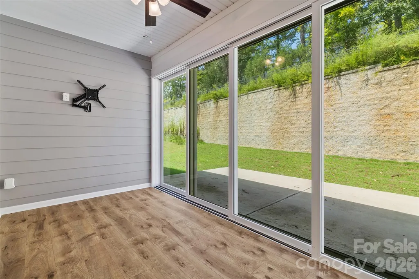
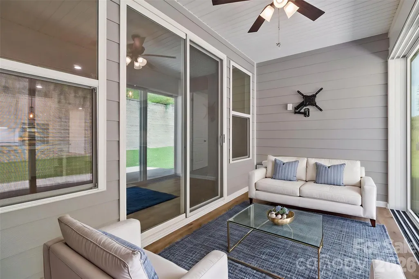
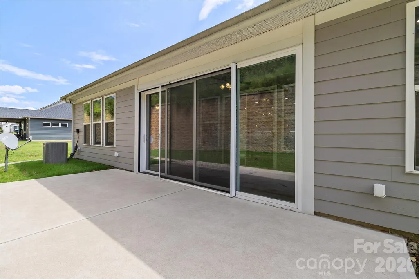
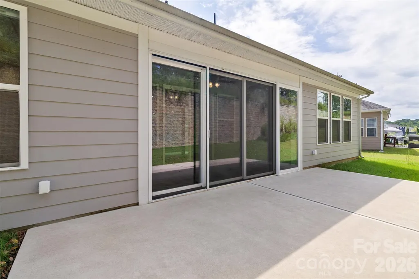
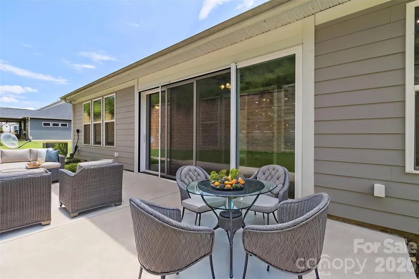
Enjoy easy Single-Story living in desirable Creek Park in this beautiful home with an open-concept floor plan. The Chef’s kitchen is a Standout feature with a large island, gorgeous quartz countertops, beautiful white tile backsplash, stainless steel appliances, and a walk-in pantry. The spacious great room features a fireplace and coffered ceiling. The large primary suite also offers a coffered ceiling, walk-in closet, and beautiful bath with a walk-in shower. Custom bookshelves add character and functionality throughout the home. The covered patio and screened porch provide inviting spaces to enjoy the outdoors. The home offers three bedrooms and three-and-a-half baths, along with a clubhouse and pool within the Creek Park community. Conveniently located near Huntersville and Lake Norman.
| Elementary School | Middle School | High School |
|---|---|---|
| Catawba Springs Elementary School | East Lincoln Middle School | East Lincoln High School |
| Price History | |
|---|---|
| 9/11/2026 | Listed $480,000 |
General Features
| Living Area | 2404 |
|---|---|
| Sewer | County Sewer |
| Heating | Central |
| Cooling | Central Air |
| Appliances | Electric Range |
| HOA Fee | 90.75 |
| Garage Spaces | 2 |
| Patio/Porch Features | Patio,Screened |
| Architectural Style | Transitional |
| Construction Materials | Brick Partial,Fiber Cement |
| Year Built | 2021 |
| Levels | One |
| Property Subtype | Single Family Residence |
| Parcel Number | 102016 |
| Community Features | Clubhouse |
| Assoc Fee Paid Per | Monthly |
| County | Lincoln |
| New Construction | No |
| Property Type | Residential |
| HOA | Yes |
| Subdivision Name | Creek Park |
| Garage Y/N | Yes |
| Full Baths | 3 |
| High School | East Lincoln |
| City | Denver |
| Association Name | CAMS |
| Senior Community Y/N | No |
| Lot Size Units | Acres |
| Carport Y/N | No |
| Elementary School | Catawba Springs |
| Middle/Junior High School | East Lincoln |
| Additional Parcels Y/N | No |
| Standard Status | Active |
| CAR_HOASubjectTo | Required |
| Construction Type | Site Built |
| Tax Assessed Value | 395495 |
| Listing Terms | Cash,Conventional,FHA,VA Loan |
Interior Features
| Interior Amenities | Kitchen Island,Walk-In Closet(s),Walk-In Pantry |
|---|---|
| Fireplace Features | Gas Log,Great Room |
| Basement (Y/N) | No |
| Fireplace Y/N | Yes |
| Above Grade Finished Area | 2404 |
| Half Baths | 1 |
| Laundry Features | Laundry Room,Main Level |
| Total Bedrooms | 3 |
| Total Baths | 4 |
| SqFt Main | 2404 |
| Bedroom | 3 |
Exterior Features
| Parking Features | Driveway,Attached Garage |
|---|---|
| Water Source | County Water |
| Lot Size Area | 0.18 |
| Foundation Details | Slab |
| Road Surface Type | Concrete,Paved |
| Road Responsibility | Publicly Maintained Road |
| Main Level Garage YN | Yes |
Amenities
- Foreclosure
- Views
- Short Sale
- New Construction
- Adult 55+
- Lease To Own
- No HOA Fees
- Furnished
- Primary On Main
- Air Conditioning
- Seller Finance
- Green
- Fixer Upper
- Horse
- Golf
- Fireplace
- Deck
- Garage
- Basement
- Pool
Property vs Single Family Average in 28037
Price
Year Built
Visits


