
Just Listed







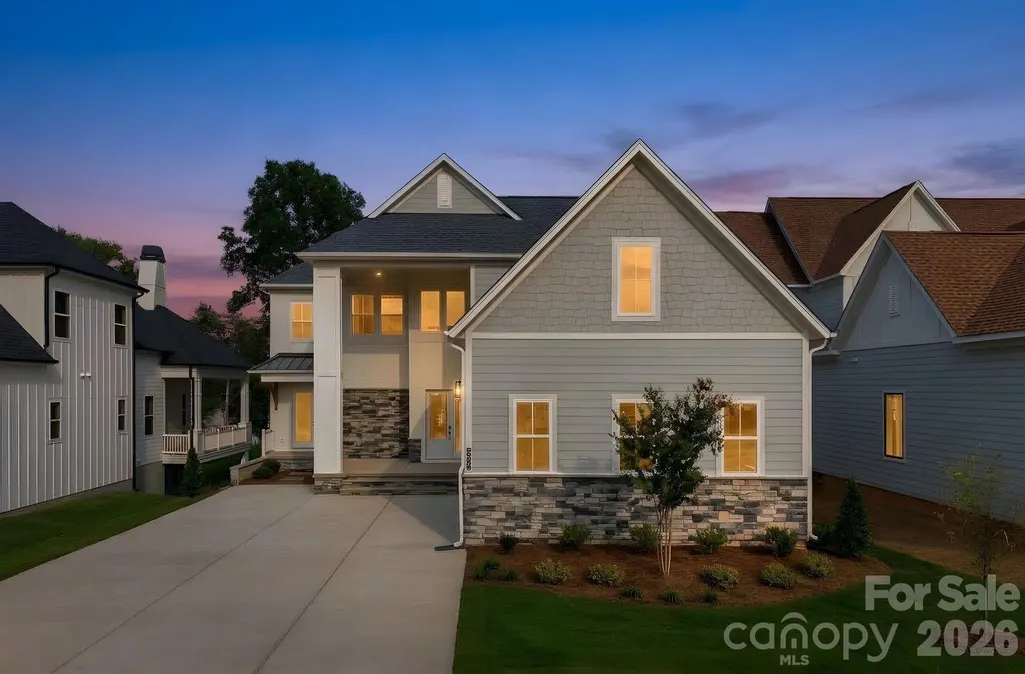
Address
4477 Splash Trail, Sherrills Ford, NC
Price
$ 2,295,000
Property Attributes
- ID#4420546
- TypeSingle Family
- Listing Status Active
- CountyCATAWBA
- CitySherrills Ford
- AreaCatawba County
- NeighborhoodLakeside Pointe
- Zip28673
- Style
- Year Built2026
- Price$ 2,295,000
- Bedrooms4
- Full Bathrooms5
- Half Bathrooms1
- Sqr Footage5399
- Lot Size0.2 Acres
Data Source:
Canopy MLS
Property Description
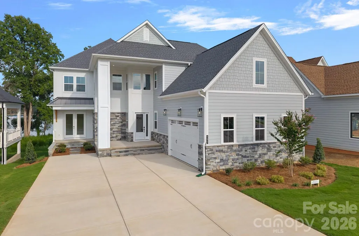
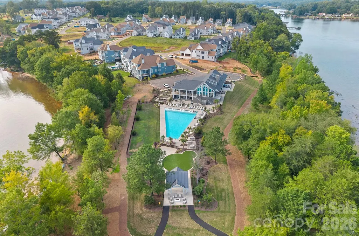
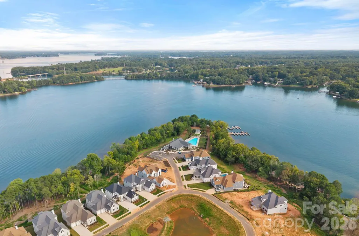
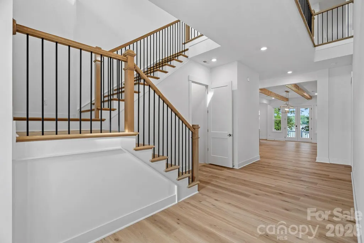
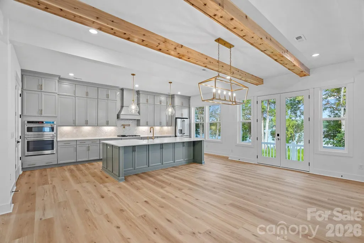
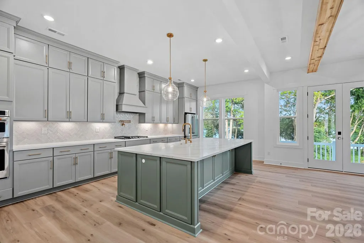
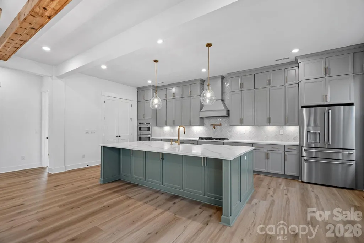
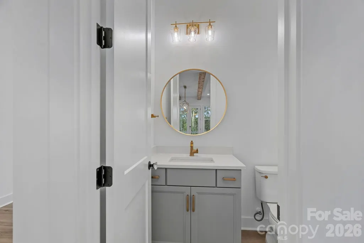
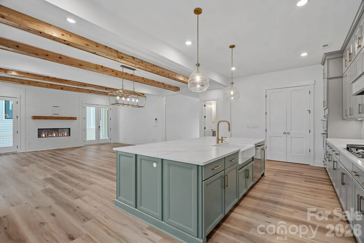
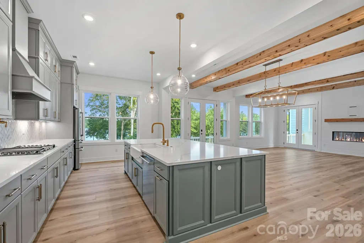
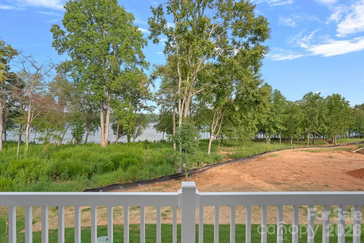
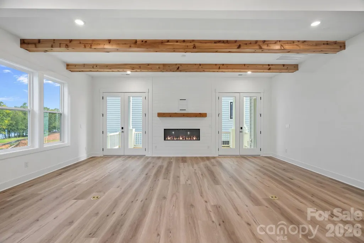
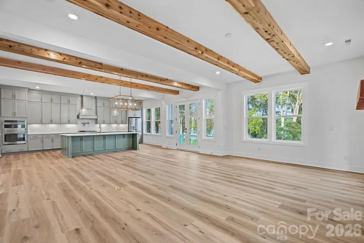
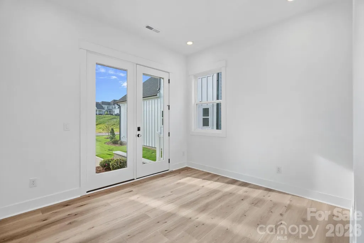
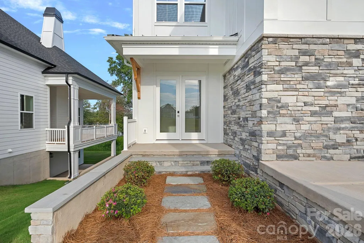
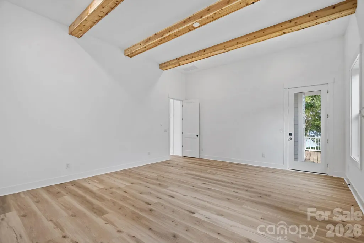
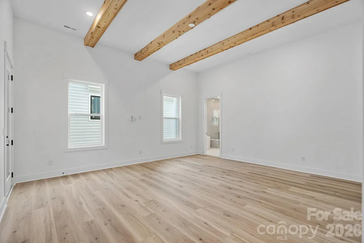
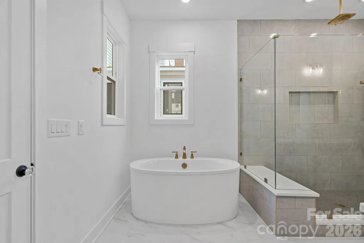
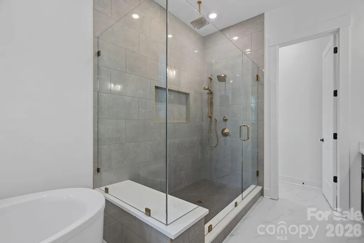
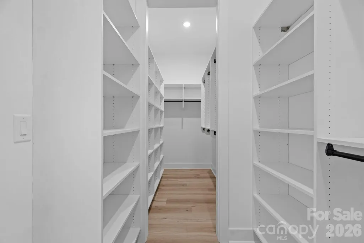
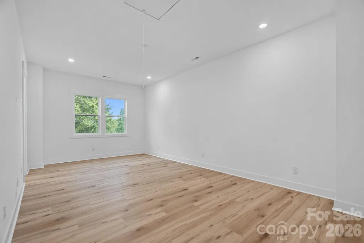
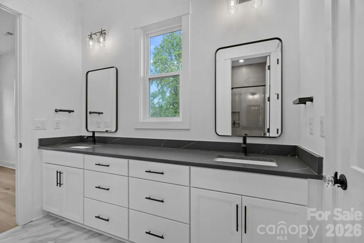
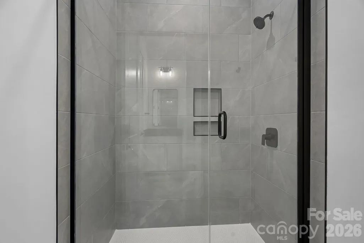
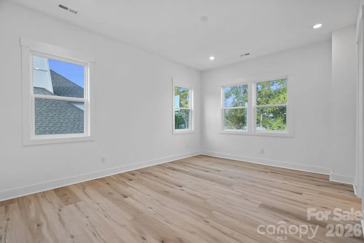
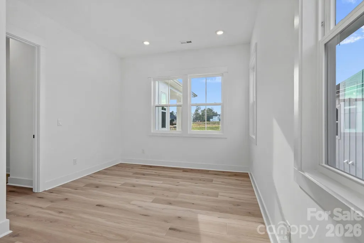
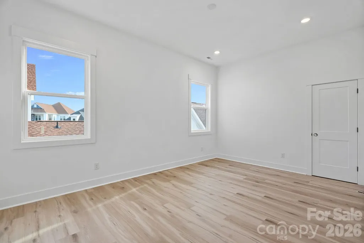
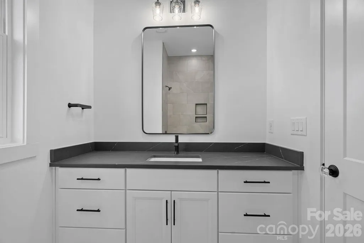
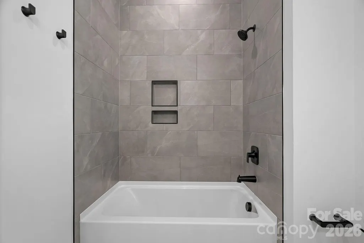
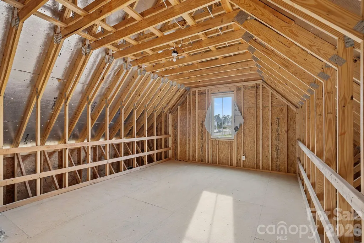
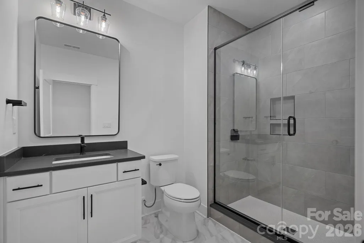
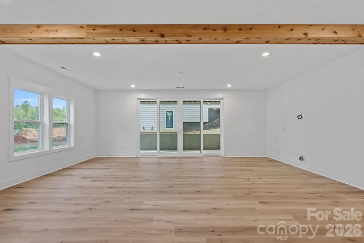
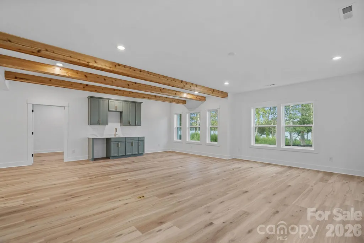
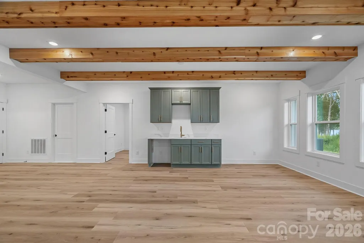
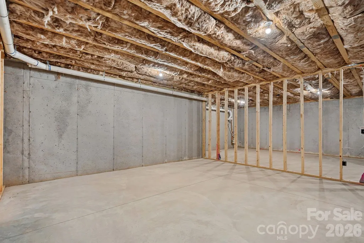
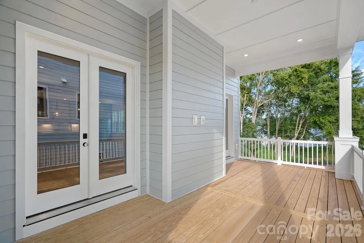
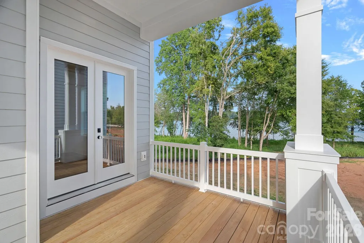
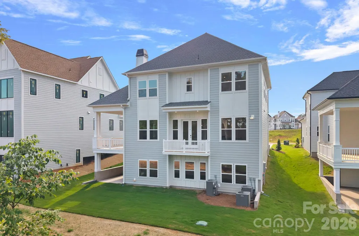
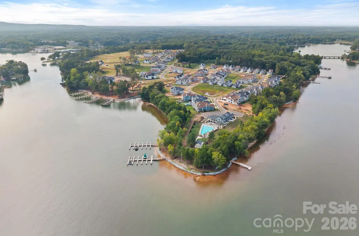
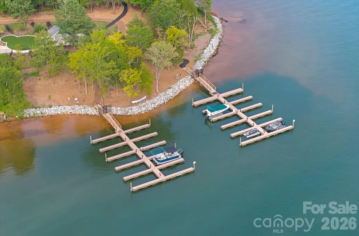
Gorgeous WATERFRONT, NEW CONSTRUCTION with a BOAT SLIP, high-end finishes, and upgrades galore, without the production wait! This stunning new build in Sherrills Ford's Lakeside Pointe community has been appointed with finishes designed for a true lakefront vacation retreat, and it's ready for you to make it your home! Lake Norman views greet you from the moment you step into the bright, open entry foyer, and beckon you to the gathering room to pause and take it all in. The gathering room, adorned with exposed natural beams, blends seamlessly with the beautiful gourmet kitchen, featuring sparkling finishes that will make you "whistle while you work" to prep meals. The main-level primary suite is a true retreat, with soaring 12-foot ceilings, also accented by exposed natural beams, beautiful lake views, and direct access to the deck. The spa-inspired ensuite delivers a luxurious escape with gorgeous finishes, while the spacious walk-in closet is outfitted with custom built-ins for exceptional organization. A private main-level office offers a quiet workspace and the convenience of its own exterior entrance. Upstairs, the fun continues with a spacious media/bonus room, perfect for movie nights, game days, or relaxing with family and friends. A Jack-and-Jill bath with dual vanities connects to the first of three additional guest bedrooms, while a charming catwalk leads to two more upper-level bedrooms. Every bathroom throughout the home features upgraded fixtures and thoughtful finishes. A walk-in attic with a window offers excellent storage now, with the potential to be finished into even more living space later. The partially finished basement takes entertaining to another level, featuring a generous recreation room with a wet bar and direct access to a covered patio overlooking the waterfront setting. An additional bonus room and full bathroom create flexible space for guests. The unfinished basement space provides abundant storage and even more opportunity to expand the home's living area. With so many options for entertaining, working, relaxing, and hosting, this home is designed to grow with you. And for the ultimate Lake Norman lifestyle, a boat slip is included, making it easy to spend your days on the water and return home to your own private waterfront retreat. New construction. Luxury finishes. Multiple living spaces. Incredible flexibility. Waterfront. And a boat slip. This is the lake lifestyle without the wait!
| Elementary School | Middle School | High School |
|---|---|---|
| Sherrills Ford Elementary School | Mill Creek Middle School | Bandys High School |
| Price History | |
|---|---|
| 9/24/2026 | Listed $2,295,000 |
General Features
| Living Area | 5399 |
|---|---|
| Sewer | Public Sewer |
| Heating | Heat Pump |
| Cooling | Ceiling Fan(s),Central Air |
| Utilities | Electricity Connected,Propane |
| Roof | Architectural Shingle |
| Appliances | Bar Fridge,Dishwasher,Disposal,Gas Cooktop,Microwave,Tankless Water Heater,Wall Oven |
| Development Status | Completed |
| HOA Fee | 195 |
| Garage Spaces | 2 |
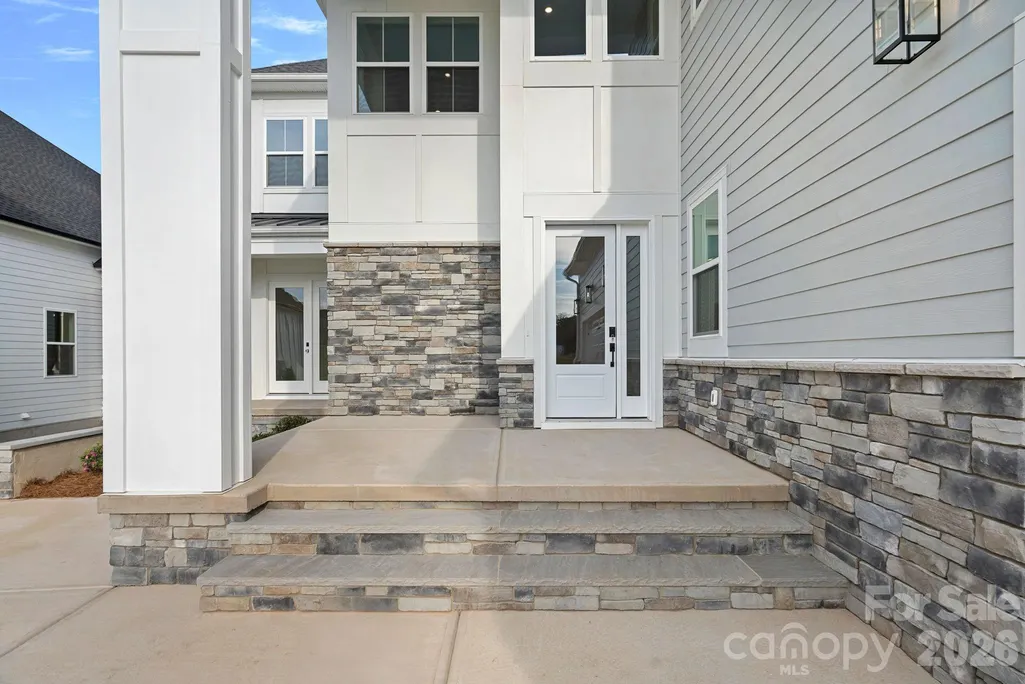
| Patio/Porch Features | Balcony,Covered,Deck,Front Porch,Side Porch |
| Security Features | Smoke Detector(s) |
| Construction Materials | Hardboard Siding,Stone |
| Year Built | 2026 |
| View | Water,Year Round |
| Levels | Two |
| Property Subtype | Single Family Residence |
| Parcel Number | 4606064854480000 |
| Waterfront Features | Boat Slip (Lease/License) |
| Community Features | Clubhouse,Lake Access,Outdoor Pool |
| Assoc Fee Paid Per | Monthly |
| County | Catawba |
| New Construction | Yes |
| Property Type | Residential |
| HOA | Yes |
| Subdivision Name | Lakeside Pointe |
| Garage Y/N | Yes |
| Full Baths | 5 |
| High School | Bandys |
| City | Sherrills Ford |
| Body of Water | Lake Norman |
| Association Name | CAMS |
| Senior Community Y/N | No |
| Lot Size Units | Acres |
| Carport Y/N | No |
| Elementary School | Sherrills Ford |
| Middle/Junior High School | Mill Creek |
| Additional Parcels Y/N | No |
| Virtual Tour | https://patrick-hood-photography.aryeo.com/sites/4477-splash-trl-lake-norman-of-catawba-nc-28673-28476840/branded |
| Builder Name | Beechwood Shives LLC |
| Standard Status | Active |
| CAR_HOASubjectTo | Required |
| Construction Type | Site Built |
| Restrictions | Architectural Review |
| Tax Assessed Value | 55400 |
| Virtual Tour | https://patrick-hood-photography.aryeo.com/sites/4477-splash-trl-lake-norman-of-catawba-nc-28673-28476840/branded |
| Listing Terms | Cash,Conventional |
Interior Features
| Interior Amenities | Attic Walk In,Breakfast Bar,Built-in Features,Cable Prewire,Entrance Foyer,Kitchen Island,Open Floorplan,Pantry,Storage,Walk-In Closet(s),Wet Bar |
|---|---|
| Basement | Partially Finished,Storage Space |
| Flooring | Tile,Vinyl,Wood |
| Fireplace Features | Electric,Great Room |
| Basement (Y/N) | Yes |
| Fireplace Y/N | Yes |
| Above Grade Finished Area | 4185 |
| Half Baths | 1 |
| Laundry Features | Main Level |
| Total Bedrooms | 4 |
| Below Grade Finished Area | 1214 |
| Total Baths | 6 |
| SqFt Main | 2266 |
| SqFt Garage | 545 |
| SqFt Upper | 1919 |
| Bedroom | 1 |
Exterior Features
| Parking Features | Driveway,Attached Garage,Garage Door Opener,Garage Faces Side |
|---|---|
| Lot Features | Wooded,Views,Waterfront |
| Water Source | City |
| Lot Size Area | 0.2 |
| Foundation Details | Basement |
| Road Surface Type | Concrete,Paved |
| Other Equipment | Fuel Tank - Owned |
| Builder Model | Waterside |
| Road Responsibility | Publicly Maintained Road |
| Main Level Garage YN | Yes |
Amenities
- Foreclosure
- Views
- Short Sale
- New Construction
- Adult 55+
- Lease To Own
- No HOA Fees
- Furnished
- Primary On Main
- Air Conditioning
- Seller Finance
- Green
- Fixer Upper
- Horse
- Golf
- Fireplace
- Deck
- Garage
- Basement
- Pool
Property vs Single Family Average in 28673
Price
Year Built


