
Open House Sun, Sep 13th 12:00 PM - 02:00 PM
Address
640 Maple Hill Drive, Fort Mill, SC
Price
$ 680,000
Property Attributes
- ID#4421369
- TypeSingle Family
- Listing Status Active
- CountyYORK
- CityFort Mill
- AreaYork County
- NeighborhoodWaterside at the Catawba
- Zip29715
- StyleTransitional
- Year Built2017
- Price$ 680,000
- Bedrooms4
- Full Bathrooms3
- Half Bathrooms1
- Sqr Footage3434
- Lot Size0.11 Acres
Data Source:
Canopy MLS
Property Description
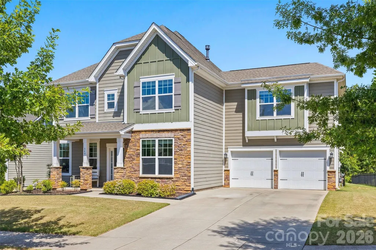
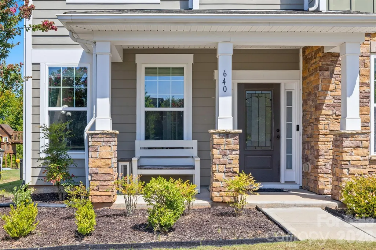
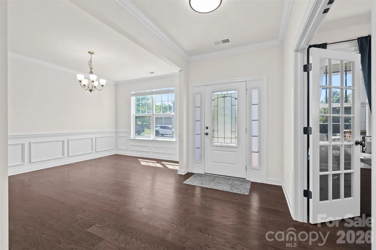
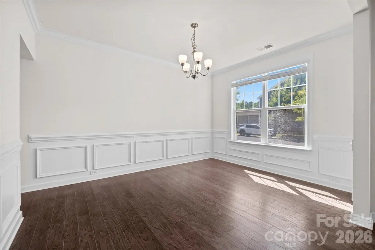
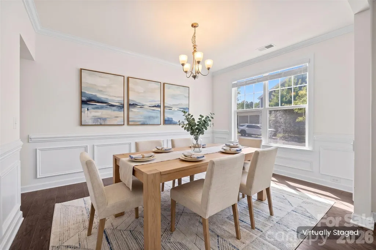
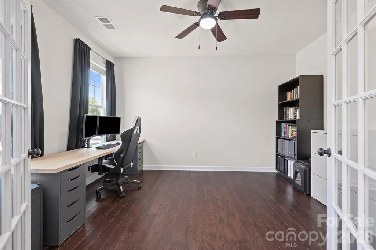
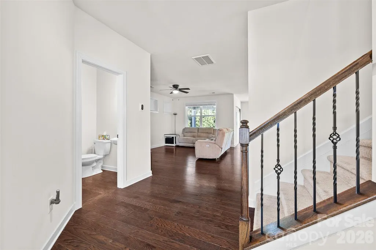
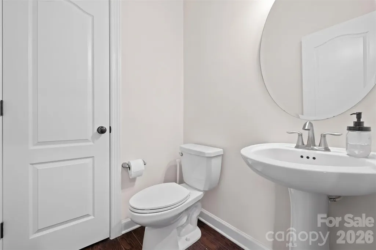
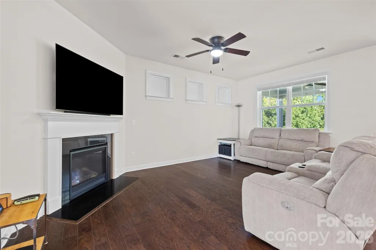
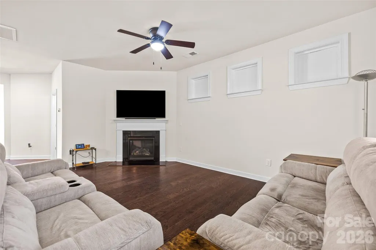
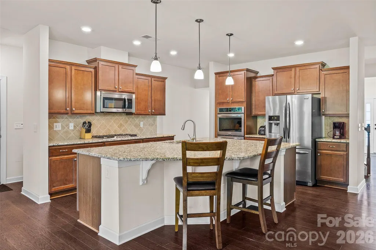
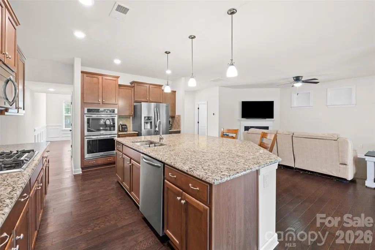
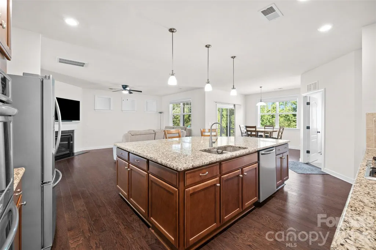
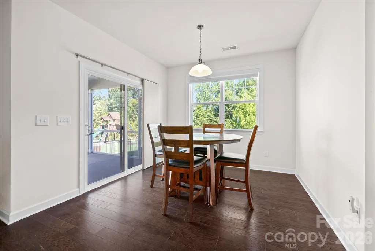
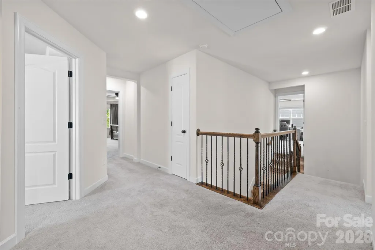
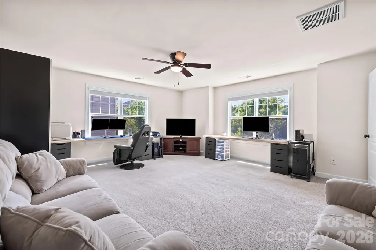
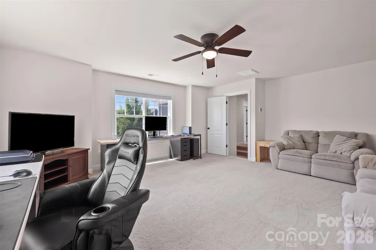
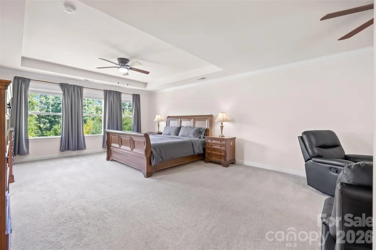
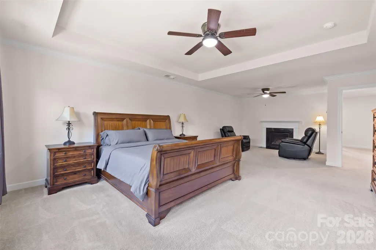
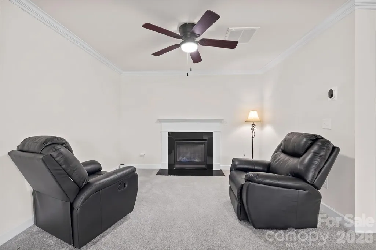
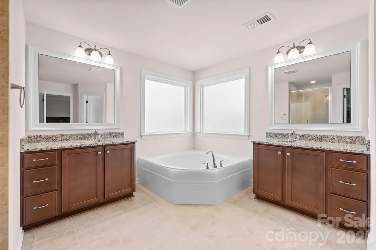
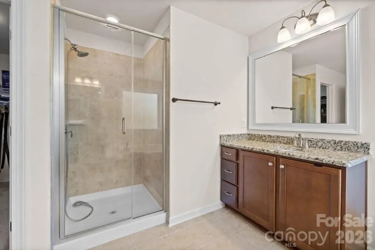
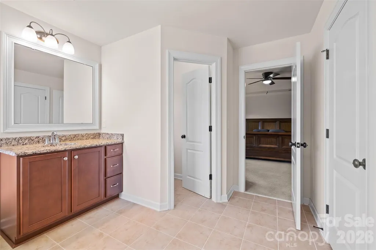
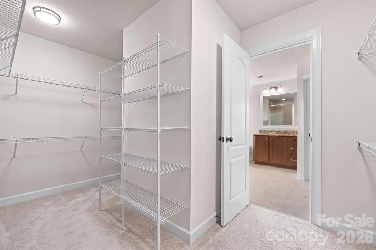
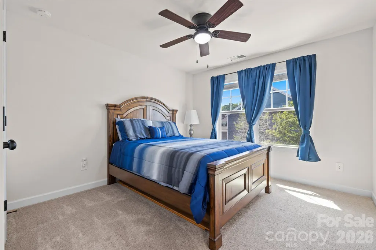
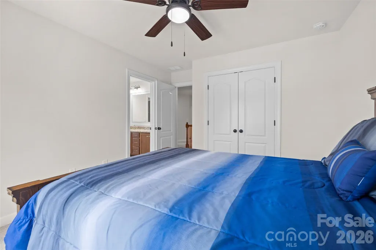
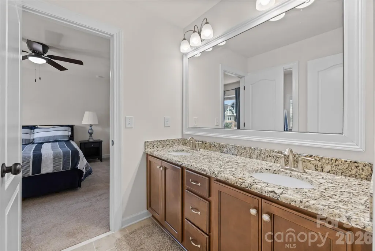
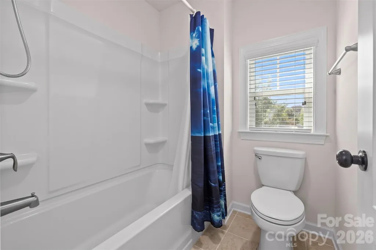
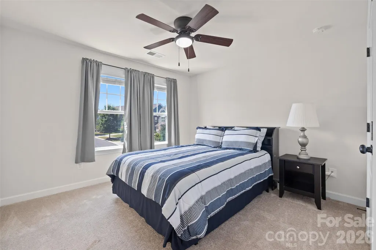
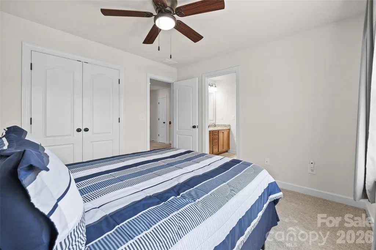
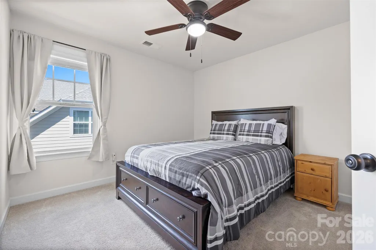
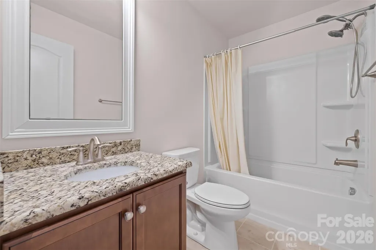
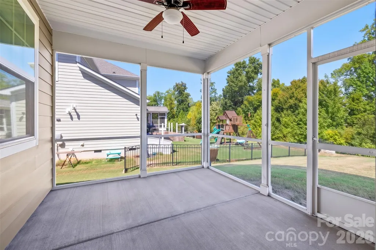
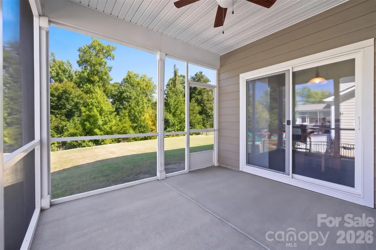
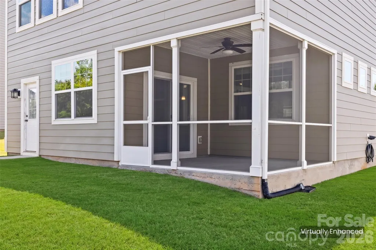
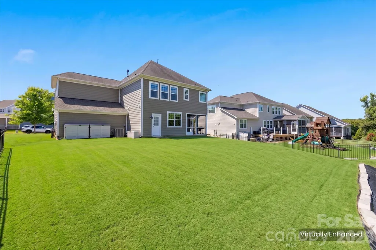
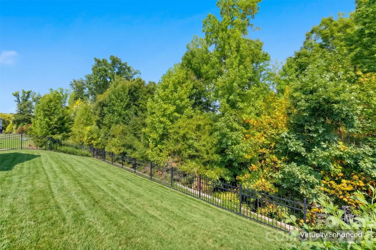
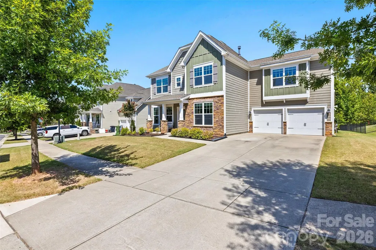
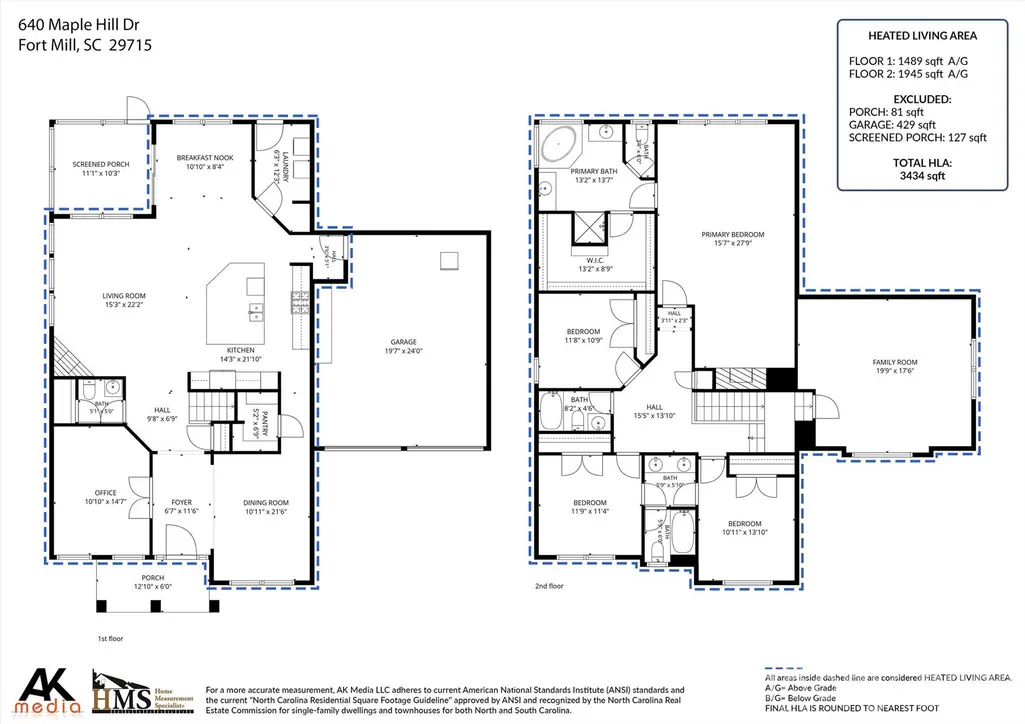
Welcome home to amenity rich community of Waterside at the Catawba, where a flexible floor plan and inviting spaces make this home as functional as it is beautiful. Offering 4 bedrooms, 3.5 baths, a dedicated home office, spacious bonus room, screened porch and 2-car garage, there’s room here for every part of life. Hardwood floors flow throughout the main level and lead into the open-concept heart of the home. The kitchen features granite countertops, a large center island with plenty of room to gather, double oven and gas stove top, and seamless sight lines into the breakfast area and living room, where a cozy fireplace creates a warm focal point. A dedicated office provides the ideal work-from-home space without sacrificing a bedroom. Upstairs, the spacious primary suite feels like its own retreat with a fireplace and en-suite bath with an oversized garden tub and separate shower complete with a walk in closet. Three additional bedrooms offer plenty of space, while the oversized bonus room is thoughtfully positioned separately from the bedrooms—perfect for movie nights, a playroom, home gym or second living space. Out back, the screened porch extends the living space outdoors and offers a comfortable place to enjoy morning coffee, evening dinners or a quiet Carolina afternoon. With versatile spaces inside and out and a location in one of Fort Mill’s sought-after communities, this home is ready for its next chapter. Easy access to schools, recreation, highway access, downtown Fort Mill, and shopping.
| Elementary School | Middle School | High School |
|---|---|---|
| Riverview Elementary School | Forest Creek Middle School | Catawba Ridge High School |
| Price History | |
|---|---|
| 9/4/2026 | Listed $680,000 |
General Features
| Living Area | 3434 |
|---|---|
| Sewer | Public Sewer |
| Heating | Central,Forced Air |
| Cooling | Ceiling Fan(s),Central Air |
| Roof | Composition |
| Appliances | Dishwasher,Disposal,Double Oven,Gas Range,Microwave,Oven,Refrigerator |
| Development Status | Completed |
| HOA Fee | 100 |
| Garage Spaces | 2 |
| Patio/Porch Features | Front Porch,Rear Porch,Screened |
| Architectural Style | Transitional |
| Construction Materials | Hardboard Siding,Stone Veneer |
| Year Built | 2017 |
| Levels | Two |
| Property Subtype | Single Family Residence |
| Parcel Number | 020-13-01-706 |
| Community Features | Clubhouse,Outdoor Pool,Playground,Recreation Area,Sidewalks,Street Lights,Walking Trails |
| Assoc Fee Paid Per | Monthly |
| County | York |
| New Construction | No |
| Property Type | Residential |
| HOA | Yes |
| Subdivision Name | Waterside at the Catawba |
| Garage Y/N | Yes |
| Full Baths | 3 |
| High School | Catawba Ridge |
| City | Fort Mill |
| Association Name | Braesael Management Company |
| Senior Community Y/N | No |
| Lot Size Units | Acres |
| Carport Y/N | No |
| Elementary School | Riverview |
| Middle/Junior High School | Forest Creek |
| Additional Parcels Y/N | No |
| Virtual Tour | https://my.matterport.com/show/?m=aHniG36Qsk8 |
| Builder Name | Lennar |
| Standard Status | Active |
| CAR_HOASubjectTo | Required |
| Construction Type | Site Built |
| Tax Assessed Value | 586600 |
| Virtual Tour | https://my.matterport.com/show/?m=aHniG36Qsk8 |
| Listing Terms | Cash,Conventional,VA Loan |
Interior Features
| Interior Amenities | Attic Stairs Pulldown,Garden Tub,Kitchen Island,Open Floorplan,Walk-In Closet(s),Walk-In Pantry |
|---|---|
| Flooring | Carpet,Tile,Wood |
| Fireplace Features | Gas |
| Basement (Y/N) | No |
| Fireplace Y/N | Yes |
| Above Grade Finished Area | 3434 |
| Half Baths | 1 |
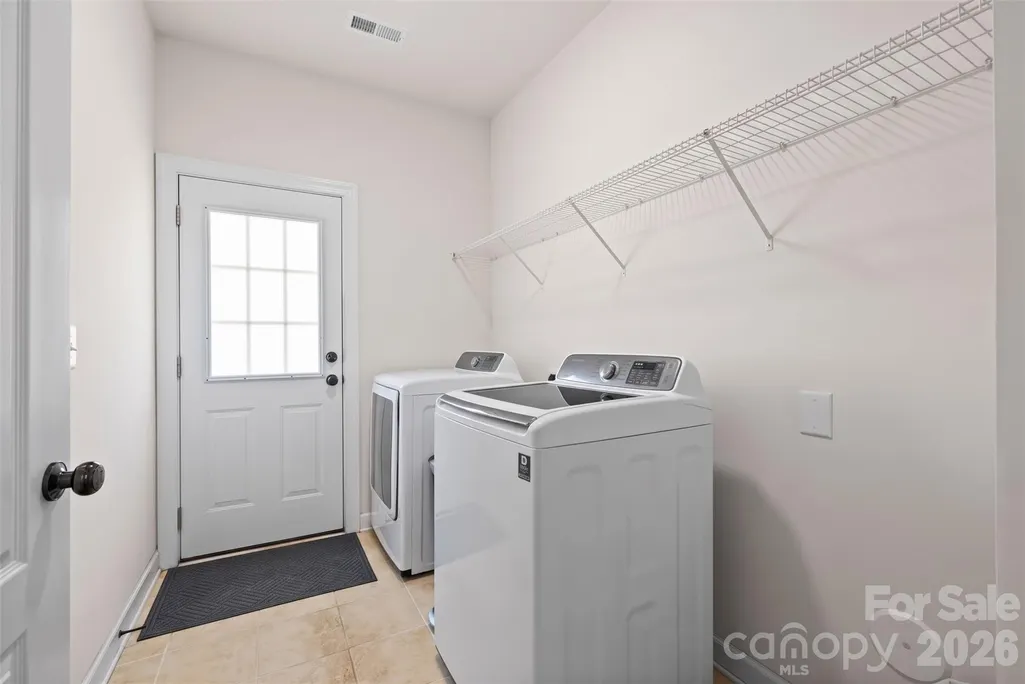
| Laundry Features | Laundry Room,Main Level |
| Total Bedrooms | 4 |
| Total Baths | 4 |
| SqFt Main | 1489 |
| SqFt Upper | 1945 |
Exterior Features
| Parking Features | Driveway,Attached Garage |
|---|---|
| Water Source | City |
| Lot Size Area | 0.11 |
| Foundation Details | Slab |
| Road Surface Type | Concrete,Paved |
| Door Features | French Doors |
| Road Responsibility | Publicly Maintained Road |
| Main Level Garage YN | Yes |
Amenities
- Foreclosure
- Views
- Short Sale
- New Construction
- Adult 55+
- Lease To Own
- No HOA Fees
- Furnished
- Primary On Main
- Air Conditioning
- Seller Finance
- Green
- Fixer Upper
- Horse
- Golf
- Fireplace
- Deck
- Garage
- Basement
- Pool
Property vs Single Family Average in 29715
Price
Year Built
Visits


