
Just Listed
Address
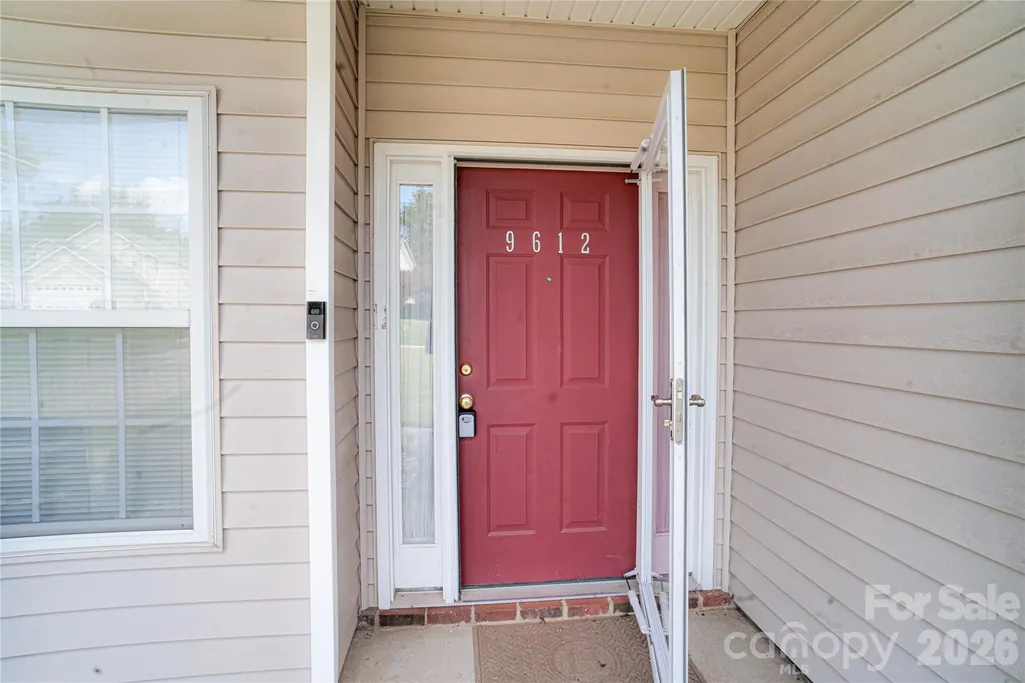
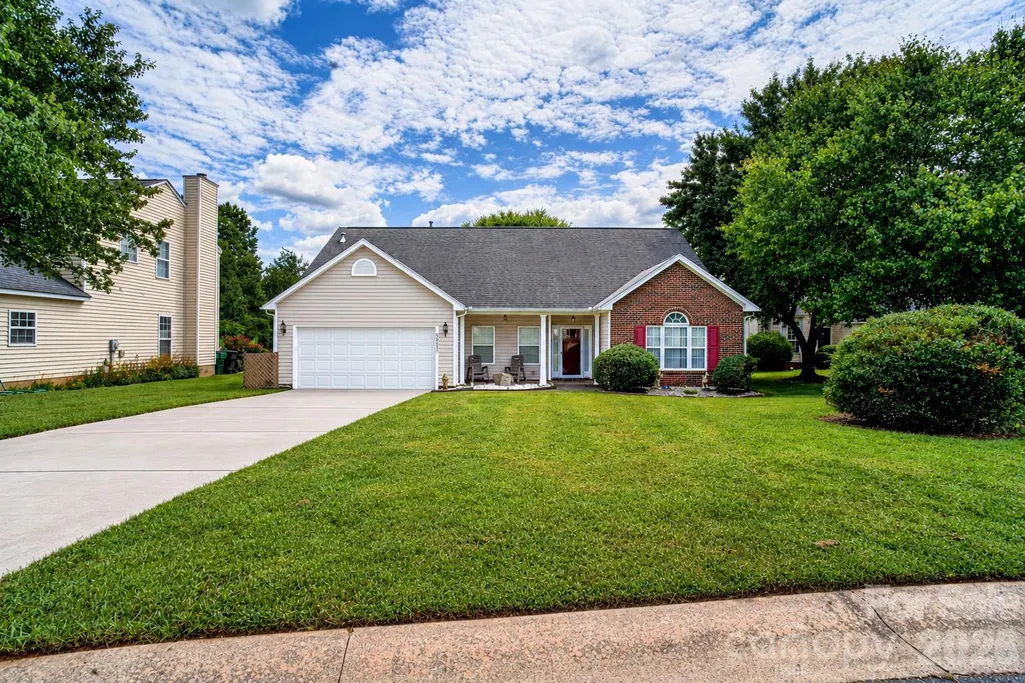
9612 Veronica Drive, Charlotte, NC
Price
$ 375,000
Property Attributes
- ID#4422577
- TypeSingle Family
- Listing Status Active
- CountyMECKLENBURG
- CityCharlotte
- AreaMecklenburg County
- NeighborhoodTurtle Rock
- Zip28215
- Style
- Year Built1998
- Price$ 375,000
- Bedrooms3
- Full Bathrooms2
- Half Bathrooms0
- Sqr Footage1792
- Lot Size0.24 Acres
Data Source:
Canopy MLS
Property Description
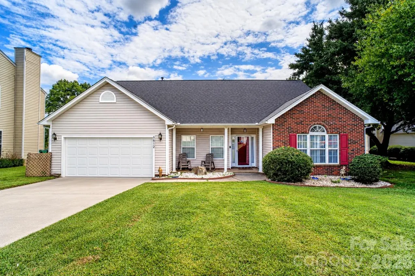
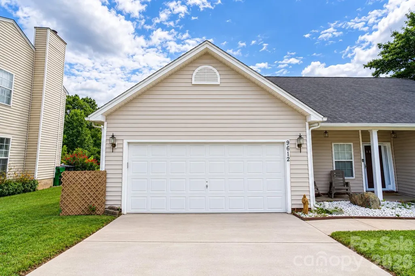
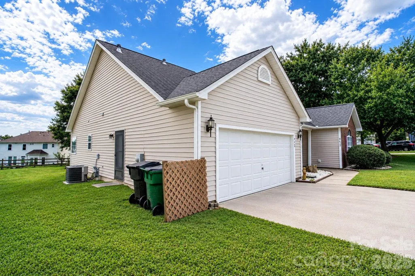
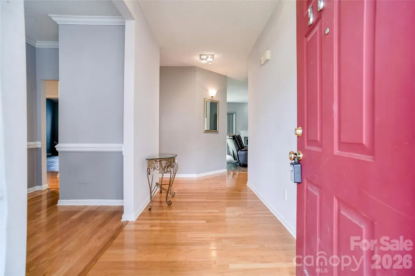
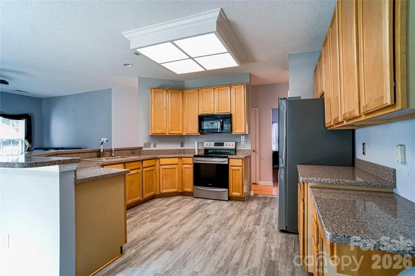
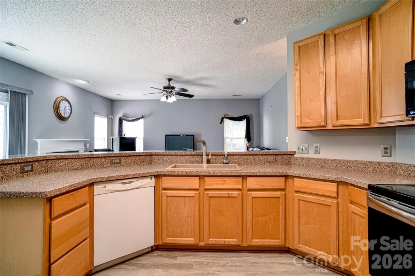
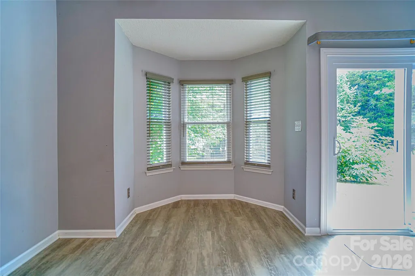
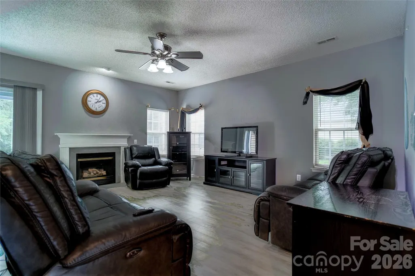
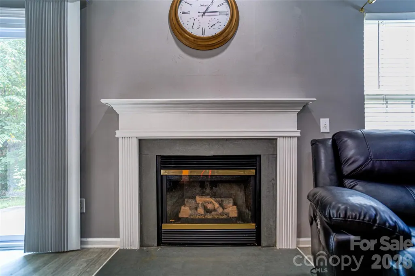
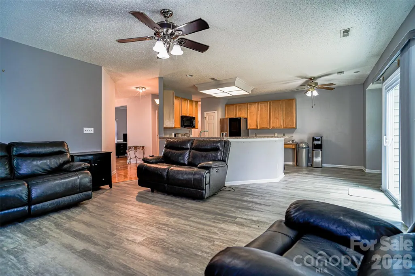
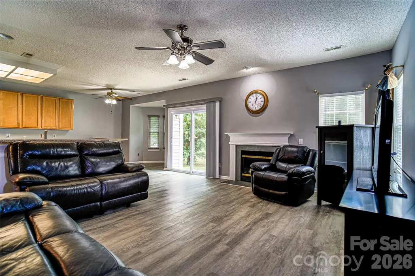
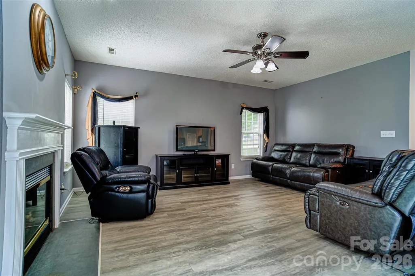
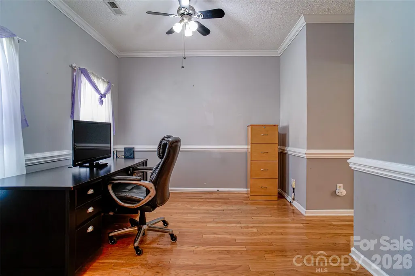
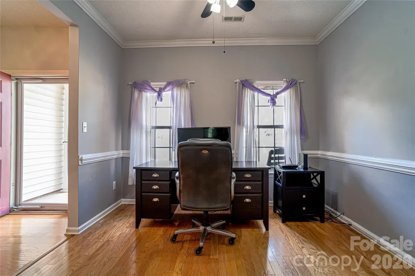
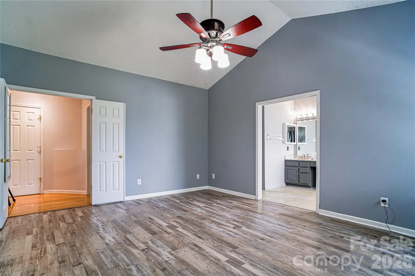
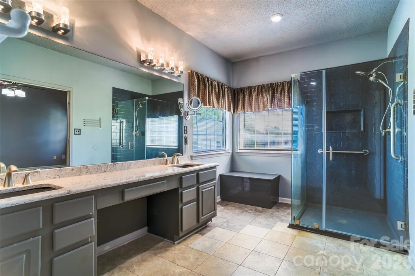
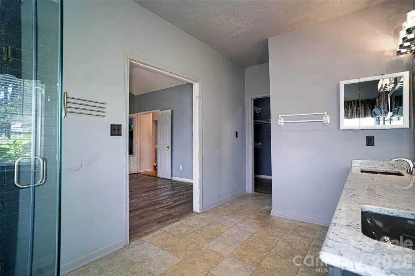
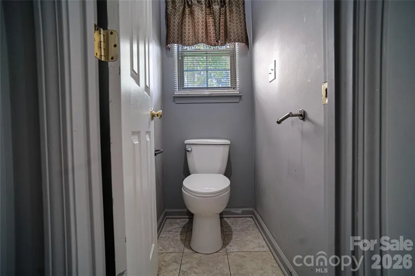
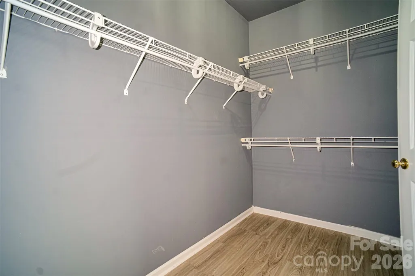
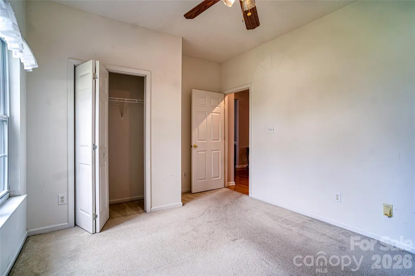
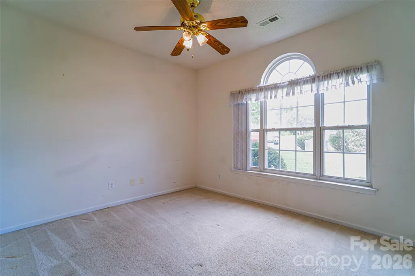
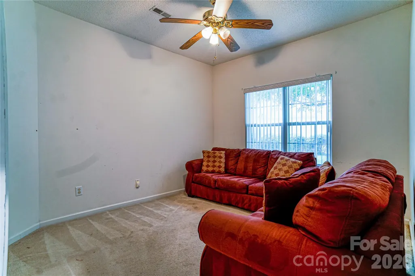
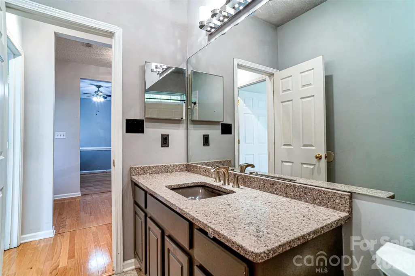
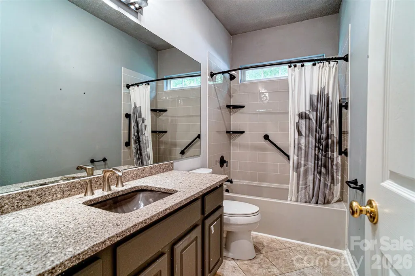
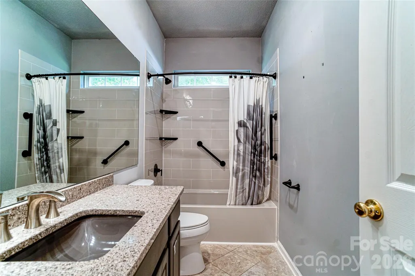
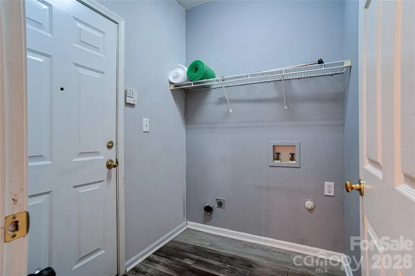
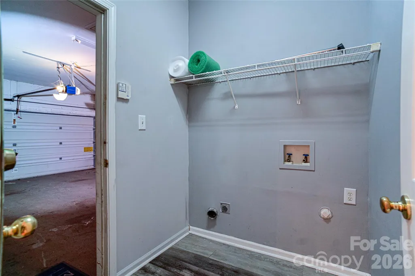
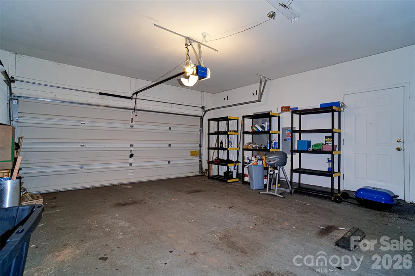
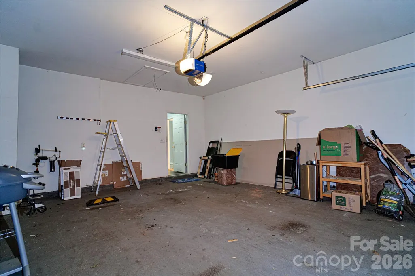
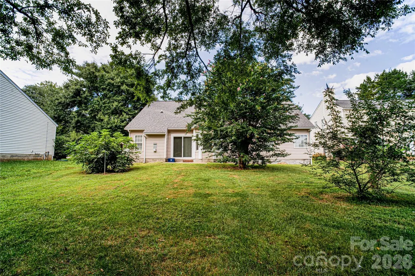
ONE-STORY LIVING + OPEN FLOOR PLAN + HOME OFFICE + COMMUNITY POOL! Welcome to 9612 Veronica Drive, a spacious 3-bedroom, 2-bath ranch-style home offering 1,700 plus square feet of comfortable living in Charlotte’s Turtle Rock community. Open floor plan featuring a cozy fireplace and plenty of space for everyday living and entertaining. Need a dedicated workspace? This home also offers a separate office, perfect for working from home, studying, or creating a flex space that fits your needs. The large primary bedroom provides a relaxing retreat with a private full bath, and a walk-in closet, while two additional bedrooms offer plenty of versatility. A convenient laundry closet keeps everyday necessities tucked away, and the two-car garage provides additional parking and storage. Enjoy Turtle Rock community amenities, including a swimming pool, clubhouse, and playground. If you’ve been searching for a 3-bedroom ranch in Charlotte with one-story living, an open floor plan, home office, fireplace, two-car garage, spacious primary suite, and community pool, 9612 Veronica Drive checks the boxes. Schedule your private showing and come see it for yourself!
| Elementary School | Middle School | High School |
|---|---|---|
| Unspecified Elementary School | Unspecified Middle School | Unspecified High School |
| Price History | |
|---|---|
| 9/10/2026 | Listed $375,000 |
General Features
| Living Area | 1792 |
|---|---|
| Sewer | Public Sewer |
| Heating | Central |
| Cooling | Central Air |
| Utilities | Cable Available,Electricity Connected,Natural Gas |
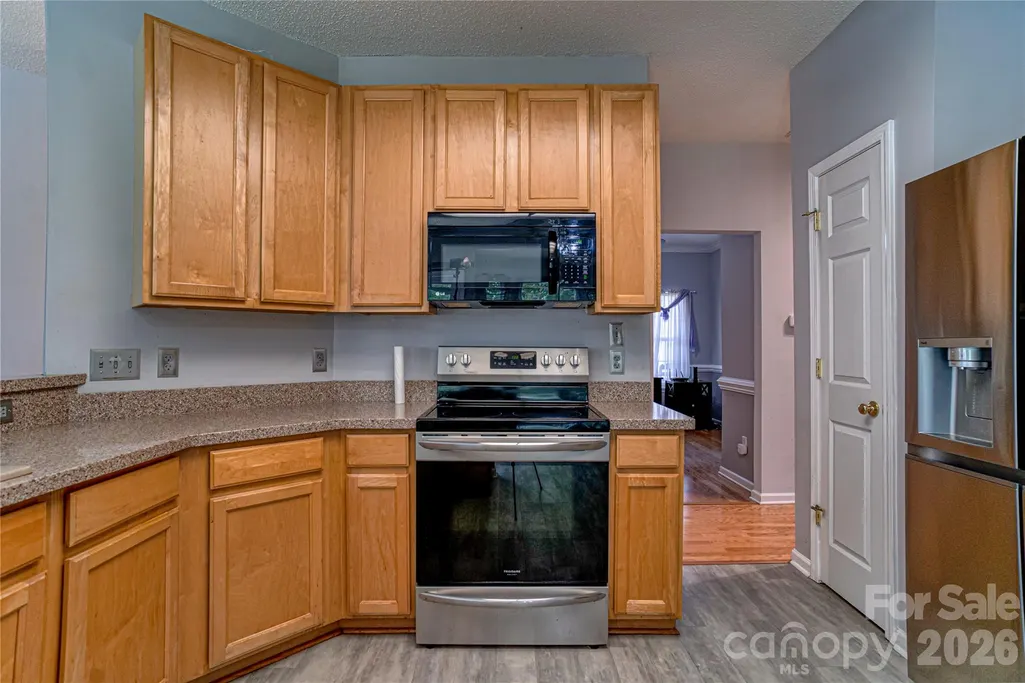
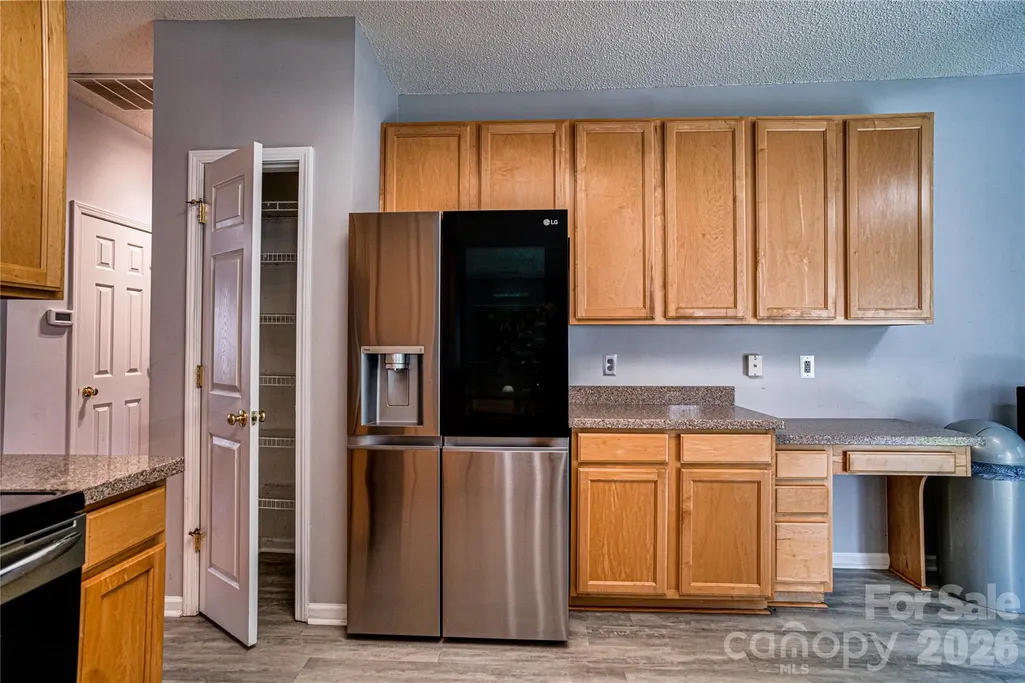
| Appliances | Dishwasher,Disposal,Electric Oven,Microwave |
| Zoning | N1-A |
| HOA Fee | 125 |
| Garage Spaces | 2 |
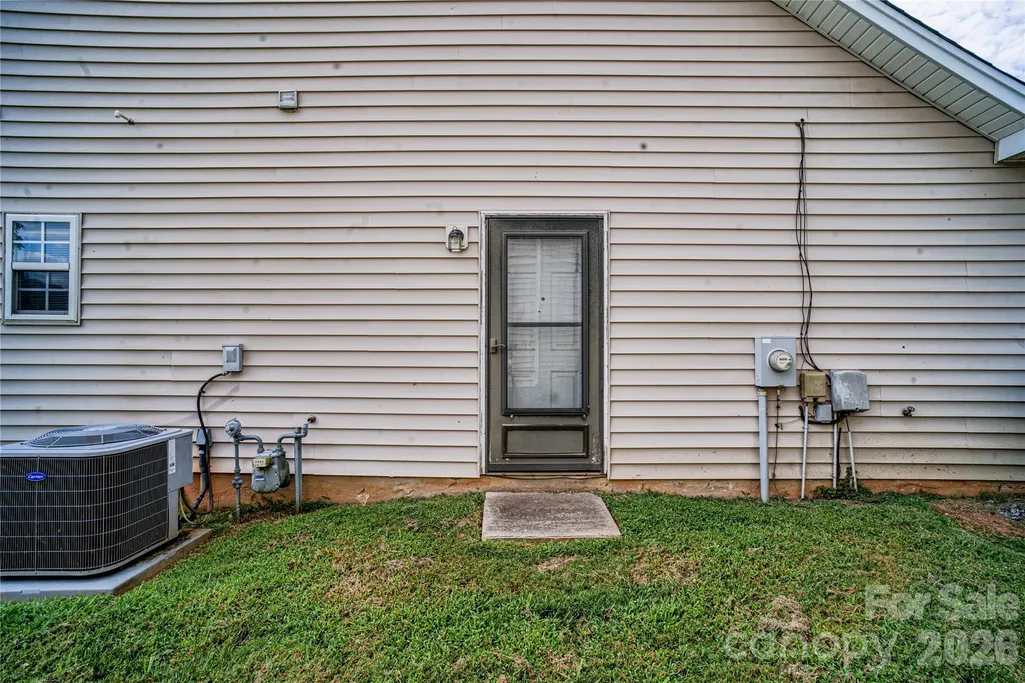
| Construction Materials | Aluminum,Vinyl |
| Year Built | 1998 |
| Levels | One |
| Property Subtype | Single Family Residence |
| Parcel Number | 111-442-31 |
| Waterfront Features | None |
| Assoc Fee Paid Per | Quarterly |
| County | Mecklenburg |
| New Construction | No |
| Property Type | Residential |
| HOA | Yes |
| Subdivision Name | Turtle Rock |
| Garage Y/N | Yes |
| Other Structures | Shed(s) |
| Full Baths | 2 |
| Directions | From I-485,take Exit 36 for Rocky River Road and head west toward Charlotte. Continue on Rocky River Road,turn right onto Hood Road,then left onto Flowe Store Road. Turn right onto Veronica Drive. Co |
| High School | Unspecified |
| City | Charlotte |
| Association Name | First Service |
| Senior Community Y/N | No |
| Lot Size Units | Acres |
| Carport Y/N | No |
| Elementary School | Unspecified |
| Middle/Junior High School | Unspecified |
| Additional Parcels Y/N | No |
| Standard Status | Active |
| CAR_HOASubjectTo | Required |
| Construction Type | Site Built |
| Tax Assessed Value | 350700 |
| Listing Terms | Cash,Conventional,FHA,VA Loan |
Interior Features
| Interior Amenities | Open Floorplan,Walk-In Closet(s) |
|---|---|
| Fireplace Features | Family Room,Gas |
| Basement (Y/N) | No |
| Fireplace Y/N | Yes |
| Above Grade Finished Area | 1792 |
| Laundry Features | Laundry Closet |
| Total Bedrooms | 3 |
| Entry Level | 1 |
| Total Baths | 2 |
| SqFt Main | 1792 |
| SqFt Garage | 400 |
| Bedroom | 3 |
Exterior Features
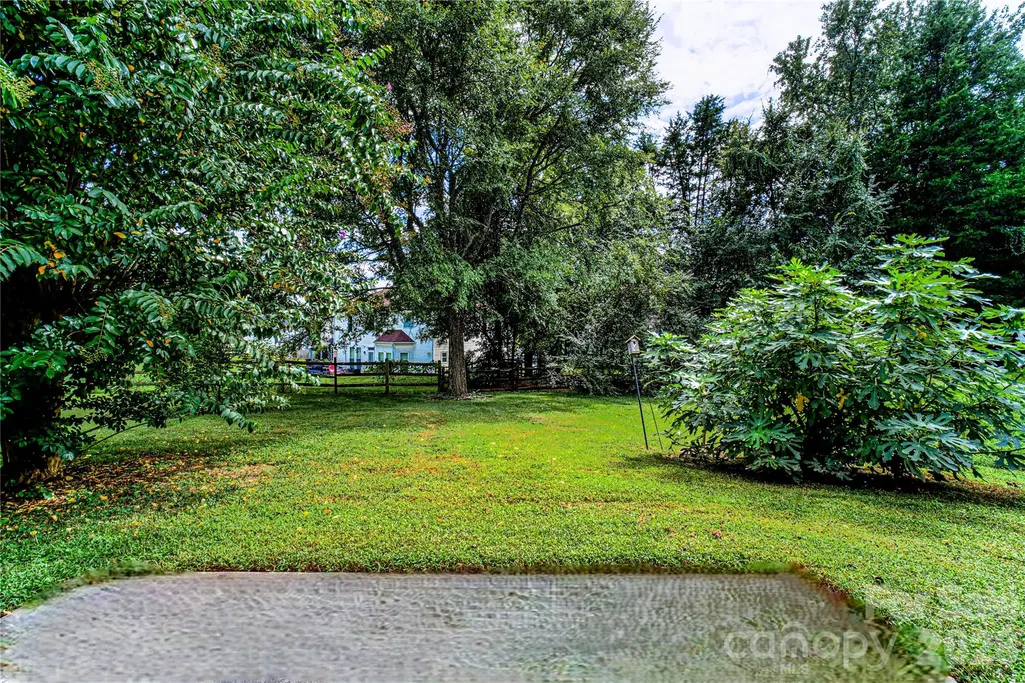
| Fencing | Back Yard |
|---|---|
| Parking Features | Attached Garage |
| Water Source | City |
| Lot Size Area | 0.24 |
| Foundation Details | Slab |
| Road Surface Type | Concrete |
| Door Features | French Doors |
| Road Responsibility | Publicly Maintained Road |
| Main Level Garage YN | Yes |
Amenities
- Foreclosure
- Views
- Short Sale
- New Construction
- Adult 55+
- Lease To Own
- No HOA Fees
- Furnished
- Primary On Main
- Air Conditioning
- Seller Finance
- Green
- Fixer Upper
- Horse
- Golf
- Fireplace
- Deck
- Garage
- Basement
- Pool
Property vs Single Family Average in 28215
Price
Year Built
Visits


