
Open House Sun, Sep 20th 01:00 PM - 03:00 PM

Address
723 Berkeley Avenue, Charlotte, NC
Price
$ 2,450,000
Property Attributes
- ID#4422867
- TypeSingle Family
- Listing Status Active
- CountyMECKLENBURG
- CityCharlotte
- AreaMecklenburg County
- NeighborhoodDilworth
- Zip28203
- StyleColonial,Traditional
- Year Built1929
- Price$ 2,450,000
- Bedrooms5
- Full Bathrooms3
- Half Bathrooms0
- Sqr Footage3869
- Lot Size0.26 Acres
Data Source:
Canopy MLS
Property Description
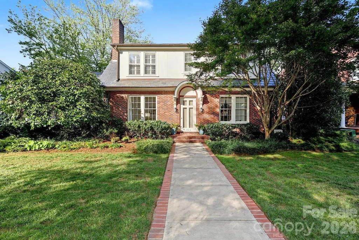
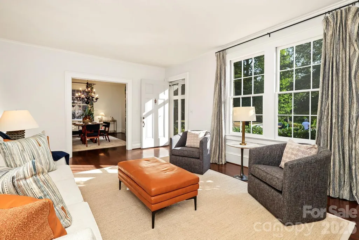
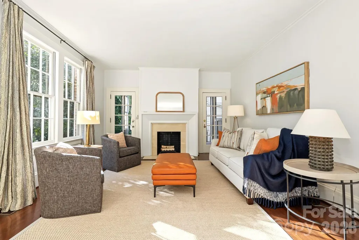
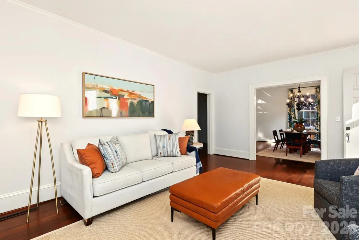
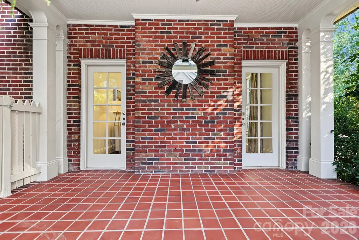
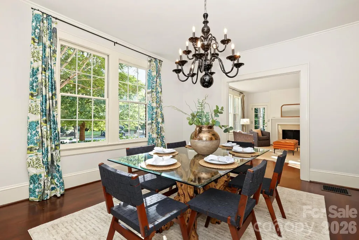
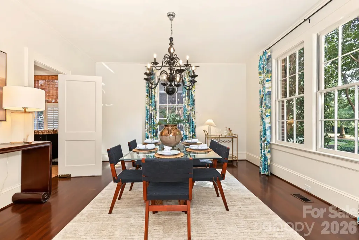
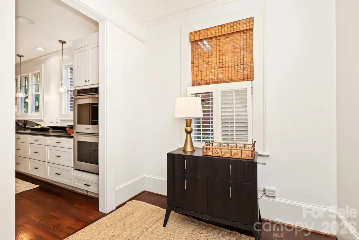
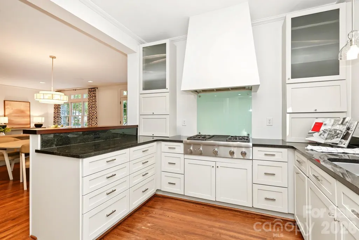
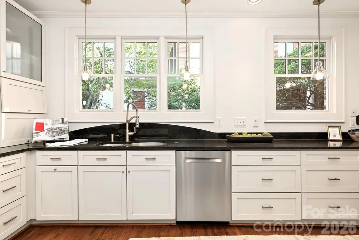
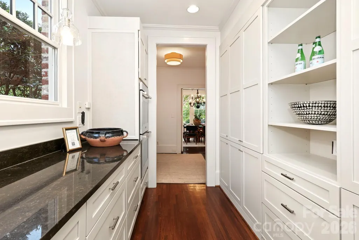
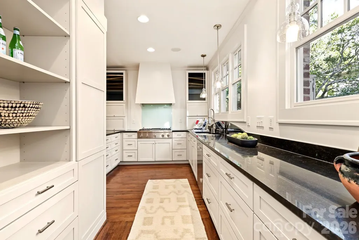
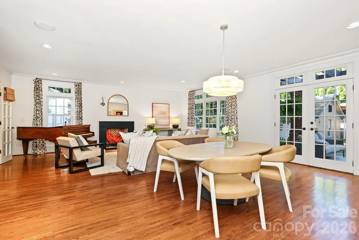
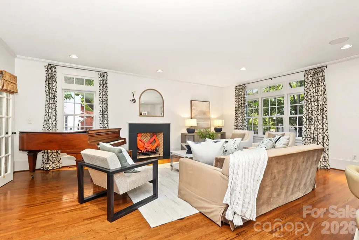
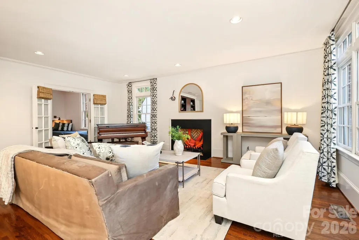
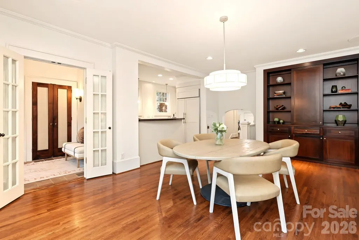
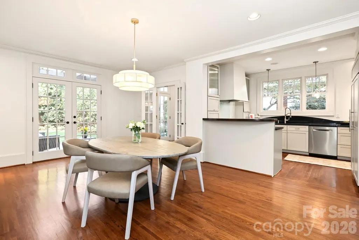
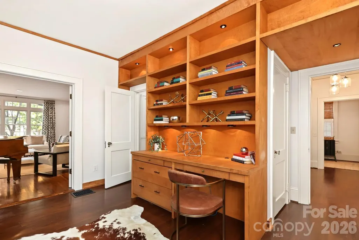
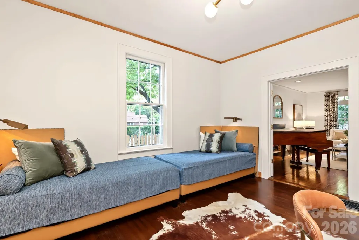
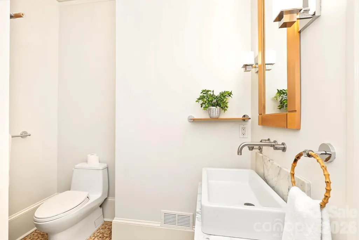
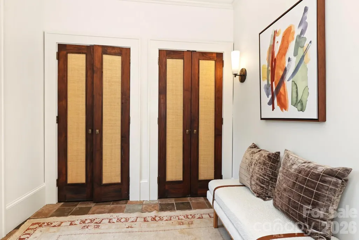
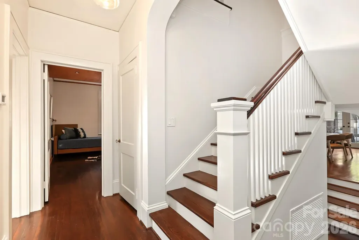
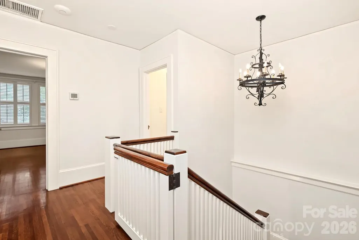
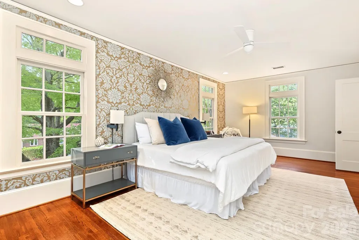
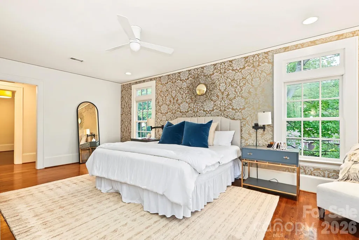
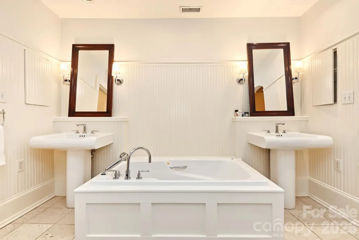
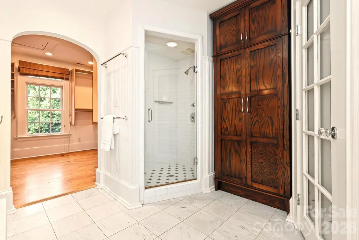
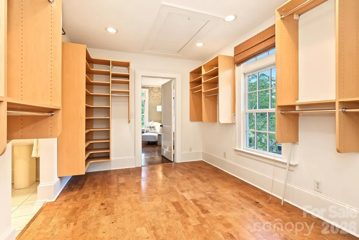
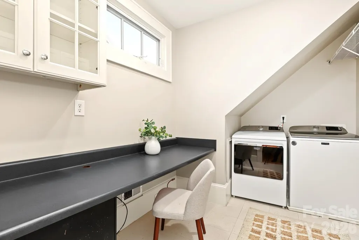
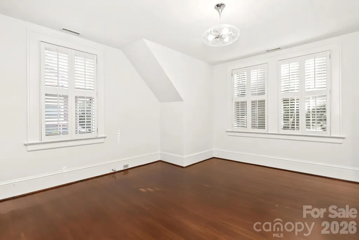
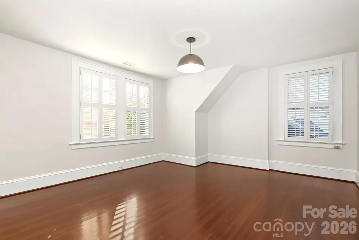
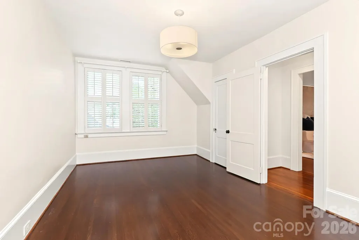
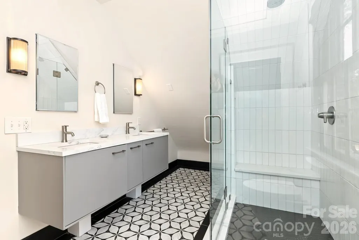
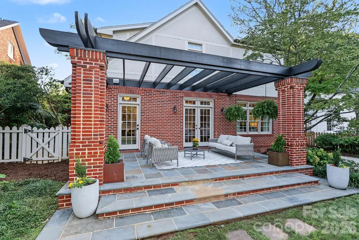
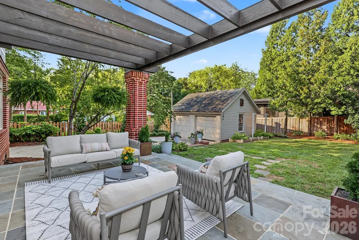
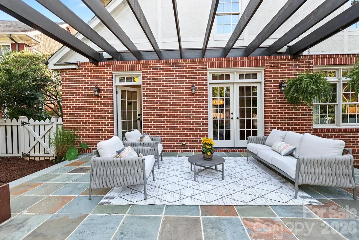
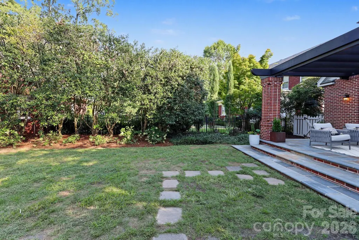
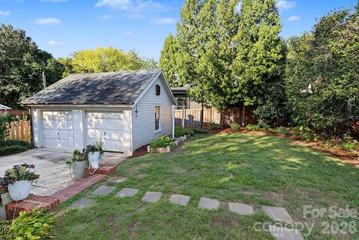
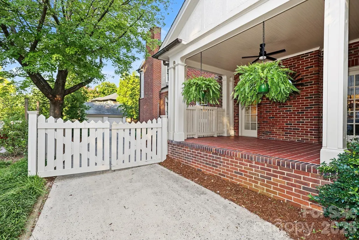
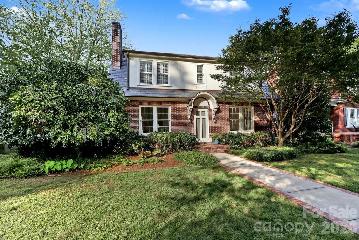
Welcome to 723 Berkeley Avenue, a timeless Colonial Revival that pairs Dilworth’s historic character with thoughtful modern updates. Set on coveted Berkeley Avenue in the heart of historic Dilworth, this understated 1929 home offers a surprisingly spacious 3,861 square feet, with well-proportioned rooms, high ceilings, and light-filled spaces for both entertaining and everyday living. The main floor flows beautifully from gracious formal rooms to a modern kitchen with custom cabinetry and high-end appliances. The kitchen opens to an expansive family room with built-in cabinetry, a gas fireplace, and generous gathering space. French doors lead to a flexible room with a full bath and built-ins, ideal for a home office or playroom. A well-appointed mudroom and French doors to the patio provide convenient access to the rear yard. The second-floor primary suite includes a generous bedroom, a large walk-in sitting room and closet with built-in cabinetry, a laundry room with a workstation, and a spacious bath. Three additional bedrooms offer ample closets and share a beautifully updated secondary shared bath. An inviting side porch, stone terrace, pergola, mature landscaping, and flourishing vegetable garden create beautiful outdoor living spaces. Practical touches include a detached two car garage, irrigation system and a level 2 EV charger that help simplify life. Beyond the garden is the rare pleasure of a true neighborhood, with neighbors who know one another, children playing outside, and parks, playgrounds, and a Dilworth public school within walking distance. East Boulevard, South End, and Uptown are all within walking distance. Historic character, unexpected space, and modern ease on one of Dilworth’s most sought-after streets, 723 Berkeley Ave. is the perfect place to call home.
| Elementary School | Middle School | High School |
|---|---|---|
| Dilworth Elementary School | Sedgefield Middle School | Myers Park High School |
| Price History | |
|---|---|
| 9/17/2026 | Listed $2,450,000 |
General Features
| Living Area | 3869 |
|---|---|
| Sewer | Public Sewer |
| Heating | Floor Furnace |
| Cooling | Central Air |
| Utilities | Cable Available,Electricity Connected,Natural Gas,Wired Internet Available,Other - See Remarks |
| Roof | Slate,Other - See Remarks |
| Appliances | Convection Oven,Dishwasher,Disposal,Double Oven,Dryer,Exhaust Hood,Gas Cooktop,Gas Water Heater,Indoor Grill,Refrigerator with Ice Maker,Self Cleaning Oven,Washer,Washer/Dryer |
| Garage Spaces | 2 |
| Patio/Porch Features | Patio,Side Porch,Terrace |
| Architectural Style | Colonial,Traditional |
| Security Features | Smoke Detector(s) |
| Construction Materials | Brick Partial,Hard Stucco |
| Year Built | 1929 |
| Levels | Two |
| Property Subtype | Single Family Residence |
| Parcel Number | 123-094-08 |
| County | Mecklenburg |
| New Construction | No |
| Property Type | Residential |
| HOA | No |
| Subdivision Name | Dilworth |
| Garage Y/N | Yes |
| Full Baths | 3 |
| High School | Myers Park |
| City | Charlotte |
| Senior Community Y/N | No |
| Open Parking Spaces | 2 |
| Lot Size Units | Acres |
| Carport Y/N | No |
| Elementary School | Dilworth |
| Middle/Junior High School | Sedgefield |
| Additional Parcels Y/N | No |
| Standard Status | Active |
| CAR_HOASubjectTo | None |
| Construction Type | Site Built |
| Restrictions | Architectural Review |
| Tax Assessed Value | 1826400 |
| Listing Terms | Cash,Nonconforming Loan |
Interior Features
| Interior Amenities | Attic Stairs Pulldown,Breakfast Bar,Built-in Features,Drop Zone,Garden Tub,Storage,Walk-In Closet(s),Other - See Remarks |
|---|---|
| Basement | Interior Entry,Storage Space |
| Flooring | Cork,Tile,Wood |
| Fireplace Features | Family Room,Living Room |
| Basement (Y/N) | Yes |
| Window Features | Insulated Window(s),Window Treatments |
| Fireplace Y/N | Yes |
| Above Grade Finished Area | 3869 |
| Laundry Features | Laundry Room |
| Total Bedrooms | 5 |
| Total Baths | 3 |
| SqFt Main | 1984 |
| SqFt Garage | 386 |
| SqFt Upper | 1885 |
| Bedroom | 1 |
Exterior Features
| Fencing | Back Yard,Fenced |
|---|---|
| Parking Features | Driveway,Detached Garage,On Street |
| Lot Features | Wooded,Views,Other - See Remarks |
| Water Source | City |
| Lot Size Area | 0.26 |
| Foundation Details | Basement,Crawl Space |
| Lot Dimensions | 81x168x181x55 |
| Road Surface Type | Concrete,Gated |
| Other Parking | Garage parking,street parking and driveway parking |
| Door Features | French Doors,Screen Door(s) |
| Other Equipment | Surround Sound,Other - See Remarks |
| Road Responsibility | Publicly Maintained Road |
| Main Level Garage YN | Yes |
Amenities
- Foreclosure
- Views
- Short Sale
- New Construction
- Adult 55+
- Lease To Own
- No HOA Fees
- Furnished
- Primary On Main
- Air Conditioning
- Seller Finance
- Green
- Fixer Upper
- Horse
- Golf
- Fireplace
- Deck
- Garage
- Basement
- Pool
Property vs Single Family Average in 28203
Price
Year Built
Visits


