
Address
207 Holsworthy Drive, Mooresville, NC
Price
$ 694,990
Property Attributes
- ID#4423633
- TypeSingle Family
- Listing Status Active
- CountyIREDELL
- CityMooresville
- AreaIredell County
- NeighborhoodStafford at Langtree
- Zip28115
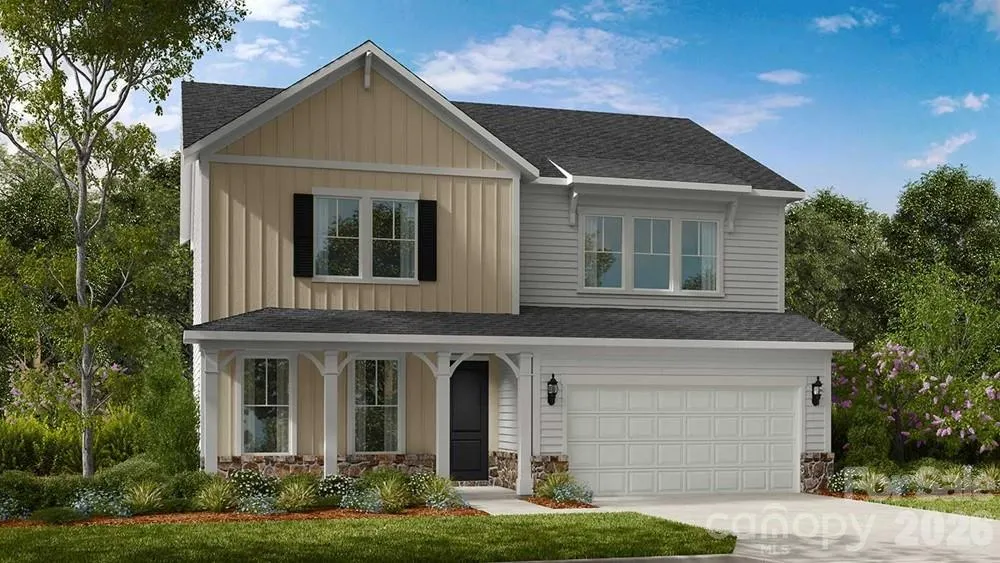
- StyleFarmhouse
- Year Built2026
- Price$ 694,990
- Bedrooms5
- Full Bathrooms4
- Half Bathrooms0
- Sqr Footage3471
- Lot Size0.179 Acres
Data Source:
Canopy MLS
Property Description
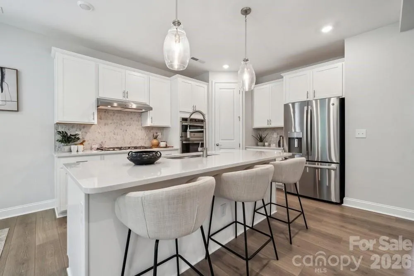
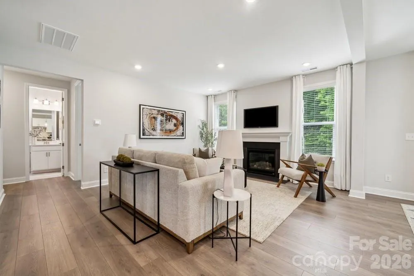
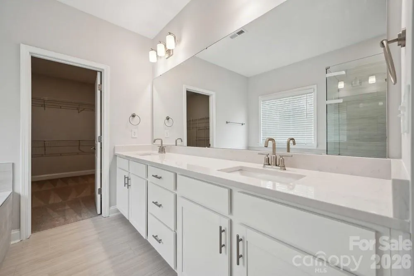
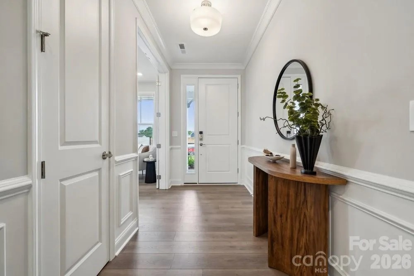
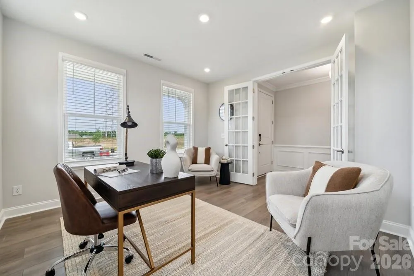
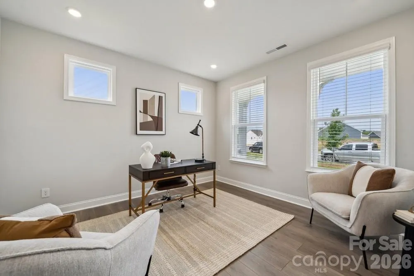
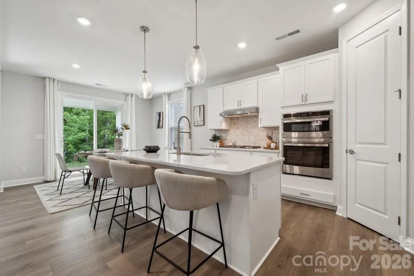
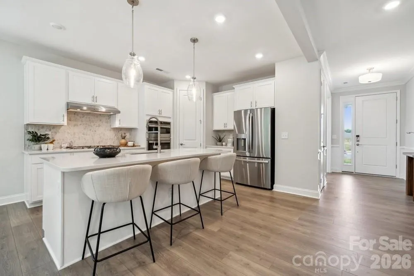
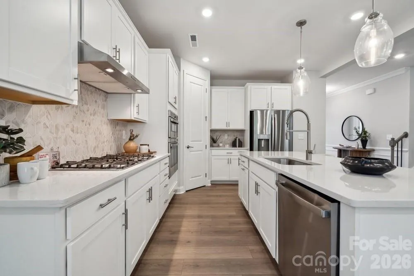
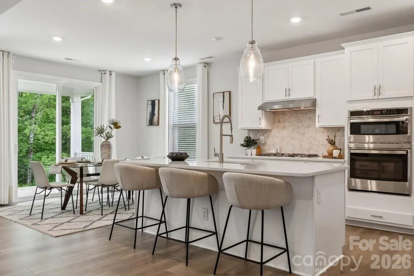
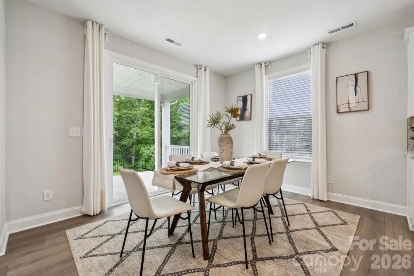
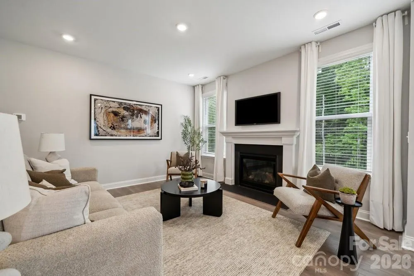
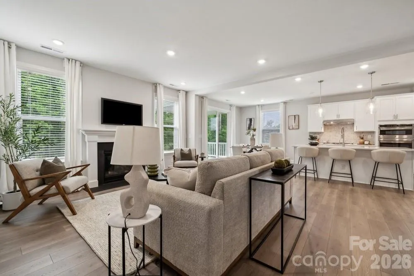
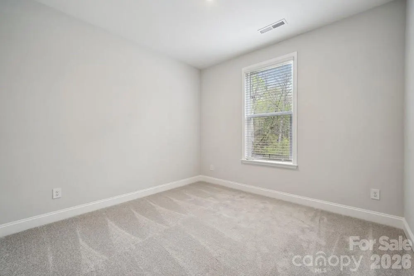
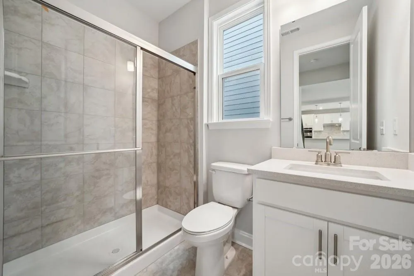
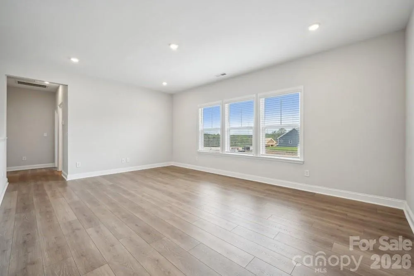
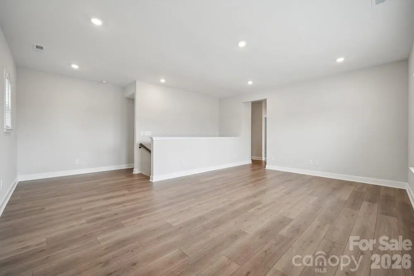
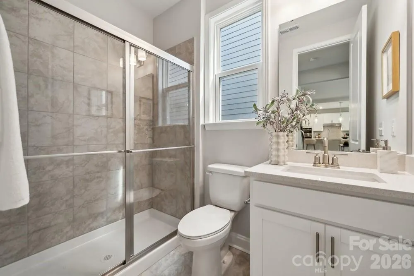
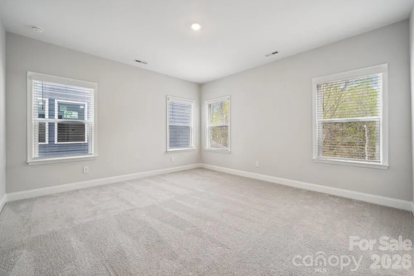
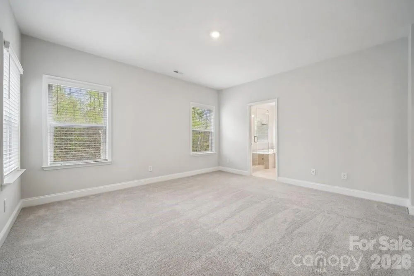
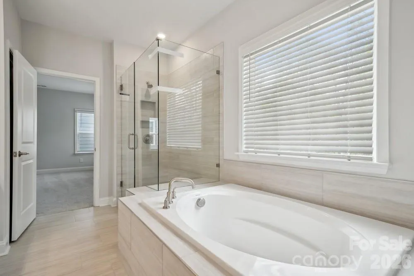
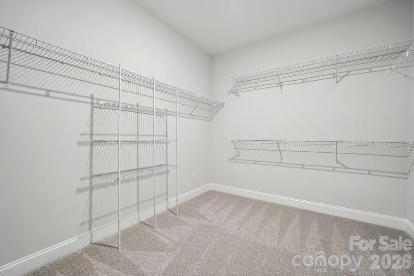
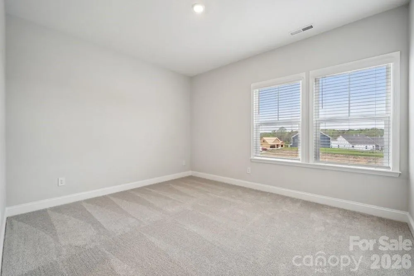
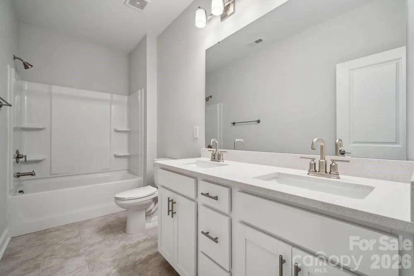
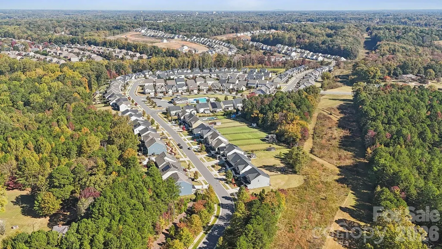
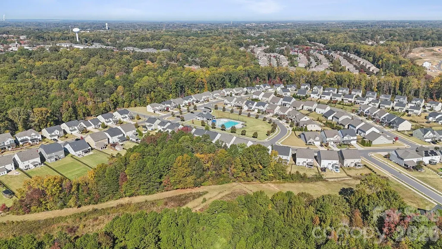
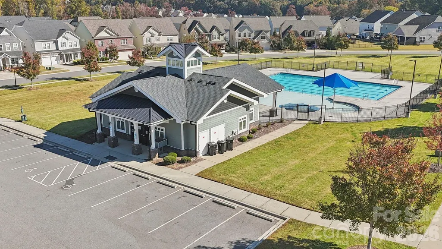
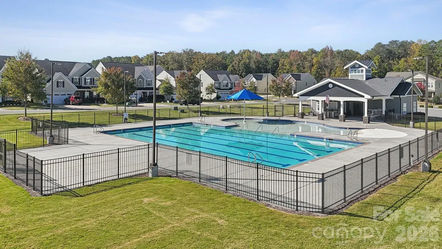
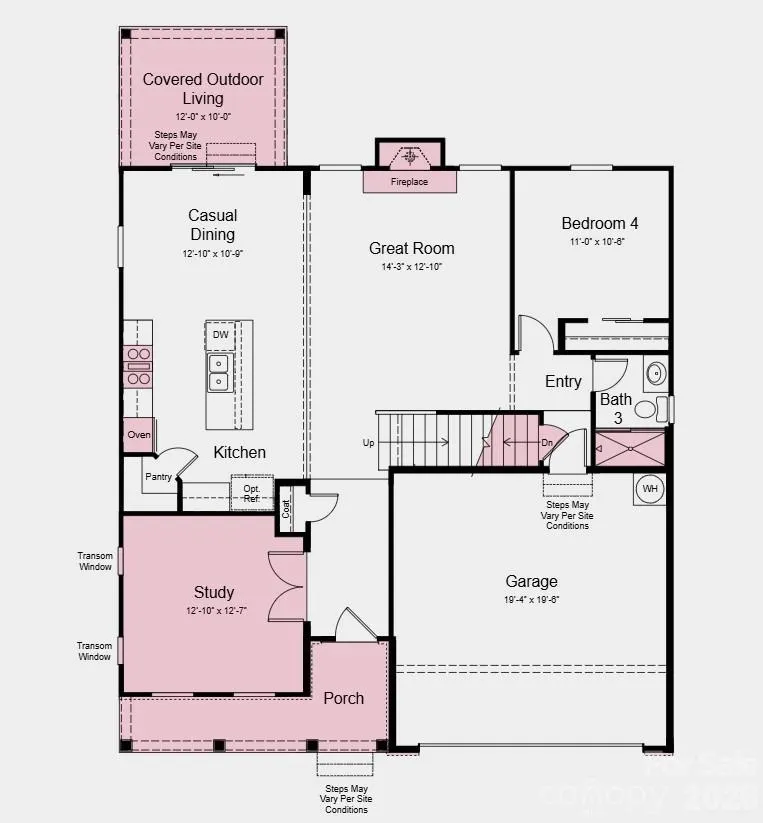
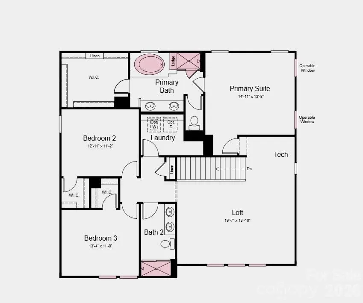
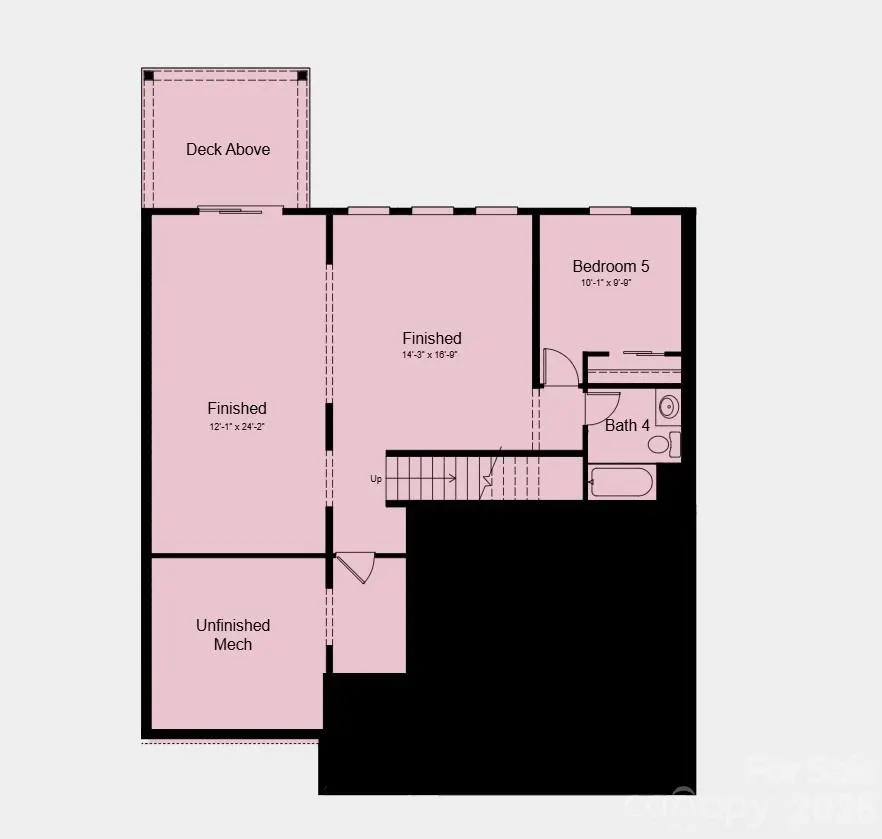
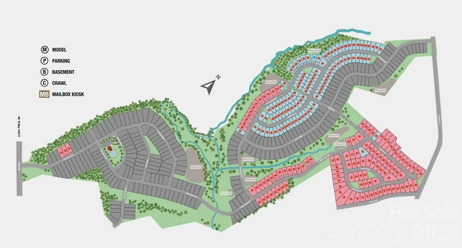
What's Special: Finished Basement | Dedicated Study | No Rear Neighbors. New Construction - December Completion! Built by America's Most Trusted Home Builder. Welcome to the Elizabeth at 207 Holsworthy Drive in Stafford at Langtree! This new home features an open-concept layout that seamlessly connects the great room, kitchen, and dining area, creating an inviting space for everyday living and entertaining. A first-floor guest bedroom with access to a full bathroom offers added flexibility, while a private study near the front of the home provides a quiet retreat for work or relaxation. Upstairs, the spacious primary suite includes dual vanities, a soaking tub, separate shower, and a large walk-in closet. Two additional bedrooms, a shared bathroom, laundry room, and versatile loft complete the second level. The finished basement expands the living space with a large recreation area, an additional bedroom, and a full bathroom., and a full bathroom. Discover Stafford at Langtree in Mooresville, NC, featuring resort-style amenities including a pool and cabanas, with convenient access to I-77, Lake Norman, Downtown Mooresville, and Davidson. Enjoy boating, fishing, kayaking, hiking, and more, all while living in one of the nation's fastest growing and most vibrant areas. Additional Highlights Include: additional windows added to study and primary bedroom, fireplace in great room, and shower in bathroom 2 and bathroom 3. Photos are for representative purposes only. MLS#4423633
| Elementary School | Middle School | High School |
|---|---|---|
| Coddle Creek Elementary School | Woodland Heights Middle School | Lake Norman High School |
| Price History | |
|---|---|
| 9/10/2026 | Listed $694,990 |
General Features
| Living Area | 3471 |
|---|---|
| Sewer | Public Sewer |
| Heating | Heat Pump,Natural Gas,Zoned |
| Cooling | Central Air,Electric,Multi Units |
| Utilities | Cable Available,Natural Gas,Underground Utilities |
| Roof | Architectural Shingle |
| Appliances | Dishwasher,Disposal,Gas Cooktop,Microwave,Plumbed For Ice Maker,Wall Oven |
| Development Status | Under Construction |
| HOA Fee | 425 |
| Garage Spaces | 2 |
| Patio/Porch Features | Covered,Front Porch,Patio |
| Architectural Style | Farmhouse |
| Security Features | Carbon Monoxide Detector(s),Smoke Detector(s) |
| Construction Materials | Fiber Cement,Stone Veneer |
| Year Built | 2026 |
| Levels | Two |
| Property Subtype | Single Family Residence |
| Parcel Number | 4656410190.000 |
| Waterfront Features | None |
| Community Features | Outdoor Pool,Sidewalks,Street Lights,Walking Trails |
| Assoc Fee Paid Per | Semi-Annually |
| County | Iredell |
| New Construction | Yes |
| Property Type | Residential |
| HOA | Yes |
| Subdivision Name | Stafford at Langtree |
| Garage Y/N | Yes |
| Full Baths | 4 |
| Directions | From I-77: To get to Stafford at Langtree,take exit 31 toward US-21 N. After approximately 1 mile,turn Left onto Mecklenburg Highway/NC-115. At the first light,turn Right onto Faith Road (.3 miles).? |
| High School | Lake Norman |
| City | Mooresville |
| Association Name | Braesael Management Company |
| Senior Community Y/N | No |
| Lot Size Units | Acres |
| Carport Y/N | No |
| Elementary School | Coddle Creek |
| Middle/Junior High School | Woodland Heights |
| Additional Parcels Y/N | No |
| Virtual Tour | https://homejab.vr-360-tour.com/e/xwgBmpZvj84/e |
| Builder Name | Taylor Morrison |
| Standard Status | Active |
| CAR_HOASubjectTo | Required |
| Construction Type | Site Built |
| Restrictions | Architectural Review,Deed |
| Tax Assessed Value | 694990 |
| Virtual Tour | https://homejab.vr-360-tour.com/e/xwgBmpZvj84/e |
| Listing Terms | Cash,Conventional,VA Loan |
Interior Features
| Interior Amenities | Entrance Foyer,Garden Tub,Kitchen Island,Open Floorplan,Split Bedroom,Walk-In Closet(s),Walk-In Pantry |
|---|---|
| Flooring | Carpet,Laminate,Tile |
| Fireplace Features | Gas,Great Room |
| Basement (Y/N) | No |
| Fireplace Y/N | Yes |
| Above Grade Finished Area | 2587 |
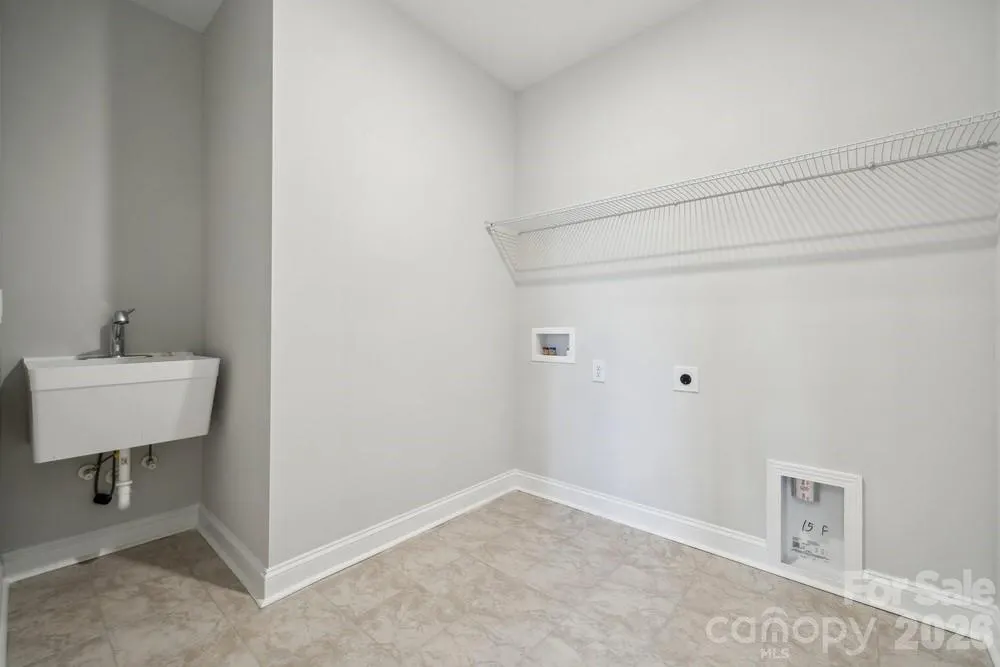
| Laundry Features | Electric Dryer Hookup,Laundry Room,Upper Level,Washer Hookup |
| Total Bedrooms | 5 |
| Below Grade Finished Area | 884 |
| Total Baths | 4 |
| SqFt Main | 1162 |
| SqFt Upper | 1425 |
| Bedroom | 1 |
Exterior Features
| Parking Features | Driveway,Attached Garage,Garage Door Opener,Garage Faces Front |
|---|---|
| Lot Features | Corner Lot |
| Water Source | City |
| Lot Size Area | 0.179 |
| Foundation Details | Slab |
| Road Surface Type | Concrete,Paved |
| Builder Model | Elizabeth |
| Road Responsibility | Dedicated to Public Use Pending Acceptance |
| Main Level Garage YN | Yes |
Amenities
- Foreclosure
- Views
- Short Sale
- New Construction
- Adult 55+
- Lease To Own
- No HOA Fees
- Furnished
- Primary On Main
- Air Conditioning
- Seller Finance
- Green
- Fixer Upper
- Horse
- Golf
- Fireplace
- Deck
- Garage
- Basement
- Pool
Property vs Single Family Average in 28115
Price
Year Built
Visits


