
Just Listed
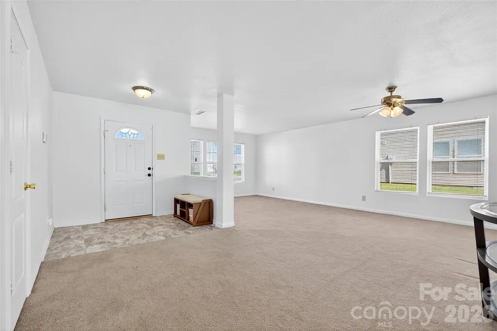
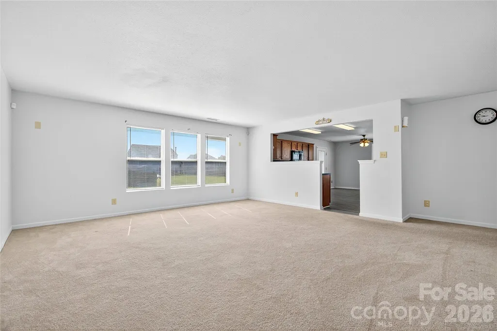
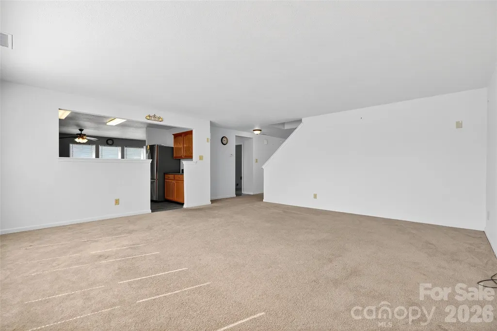
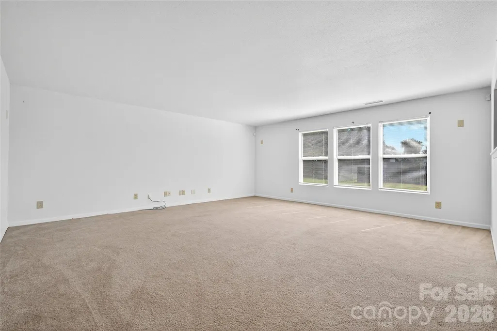
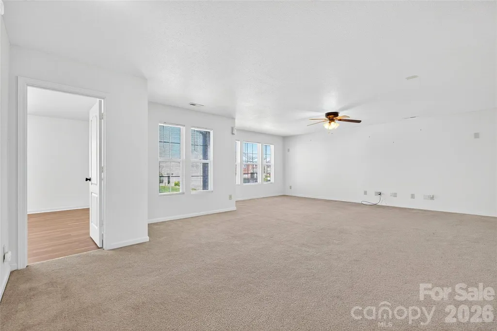
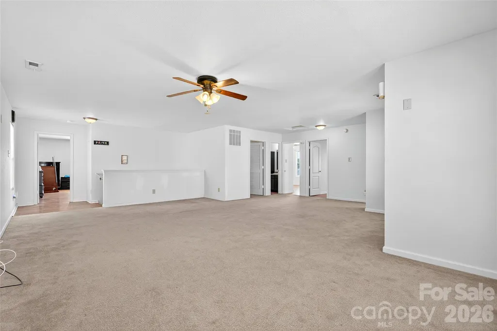
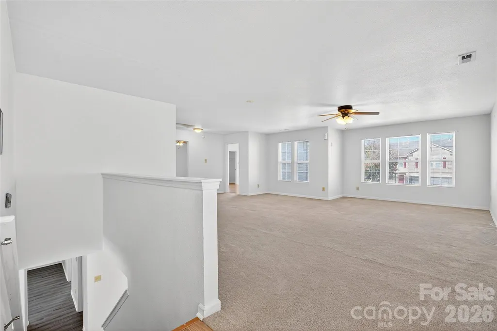
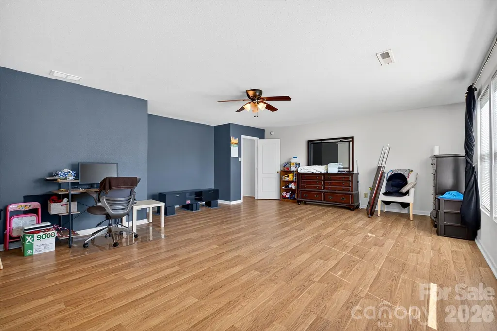
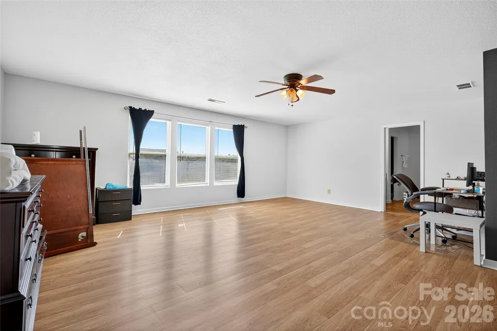
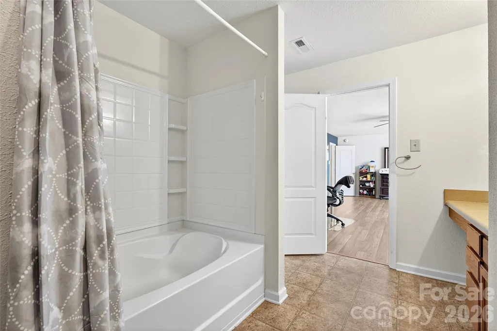
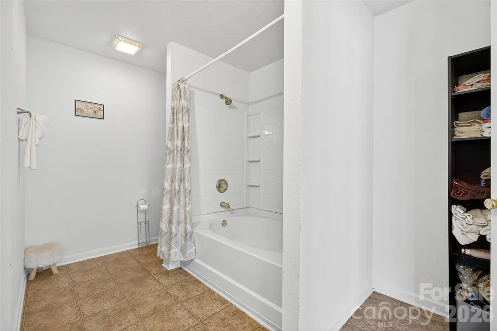
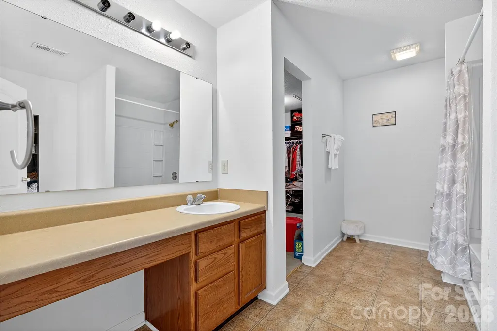
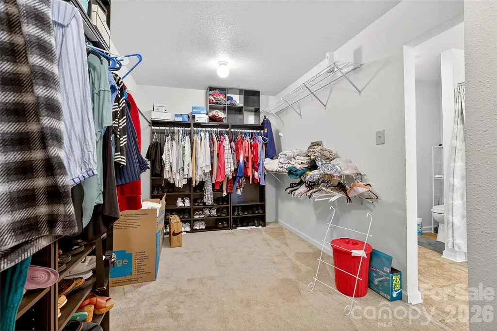
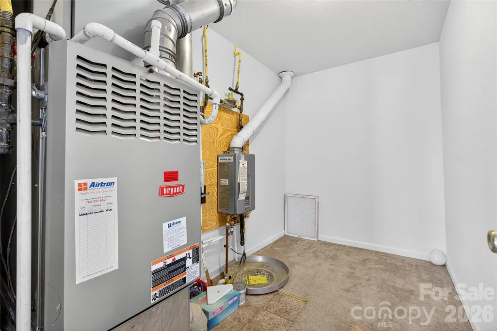
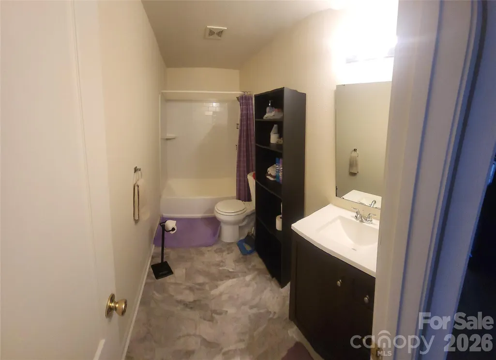
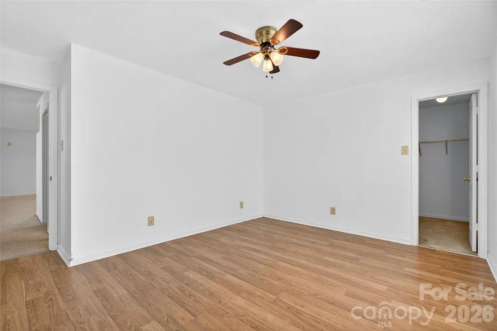
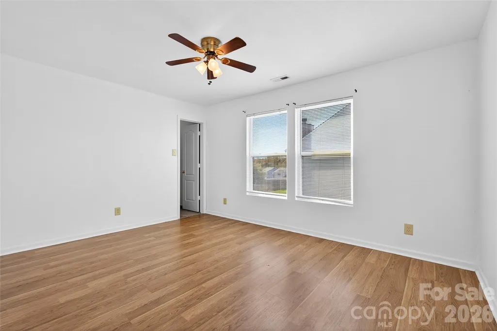
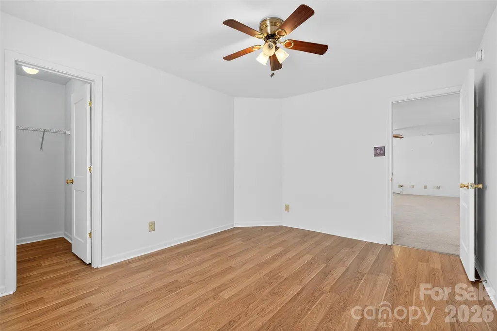
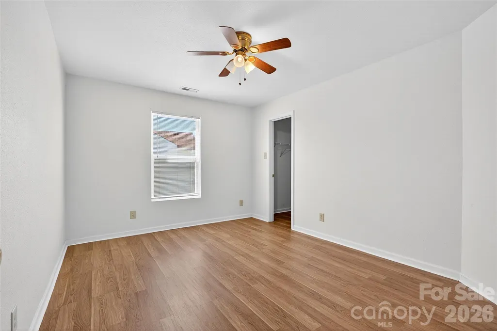
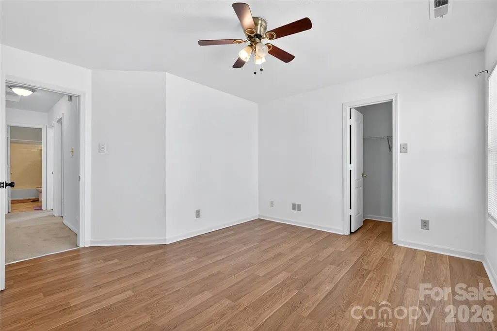
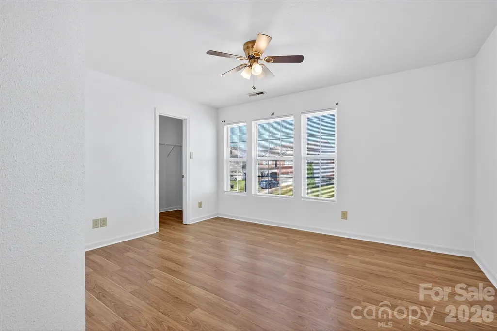
Address
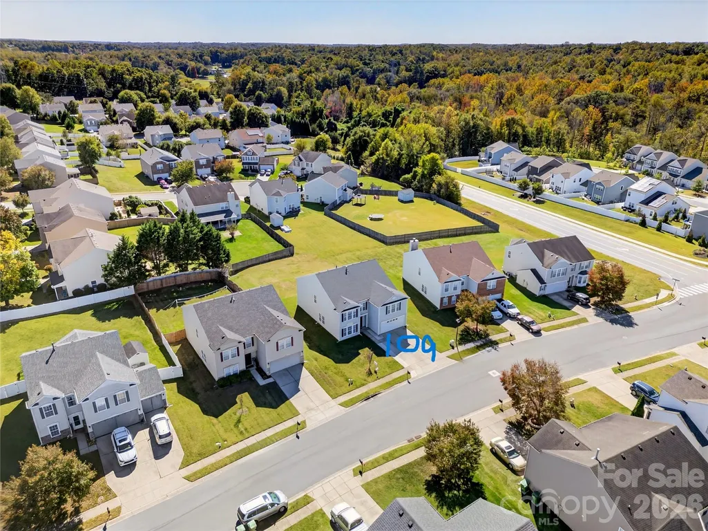
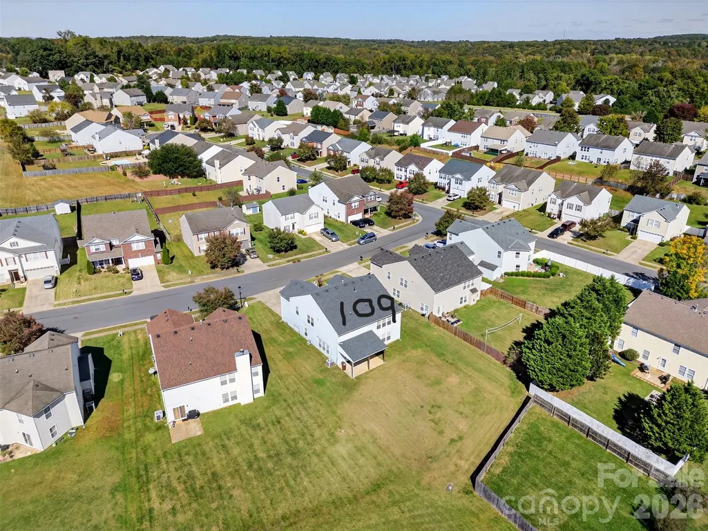
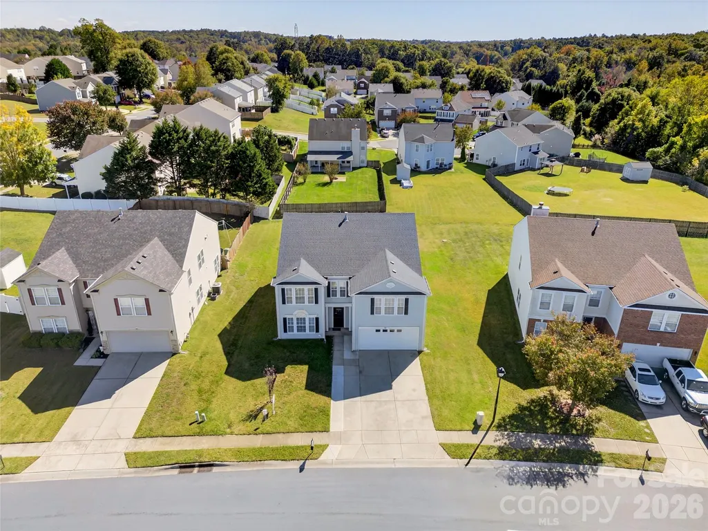
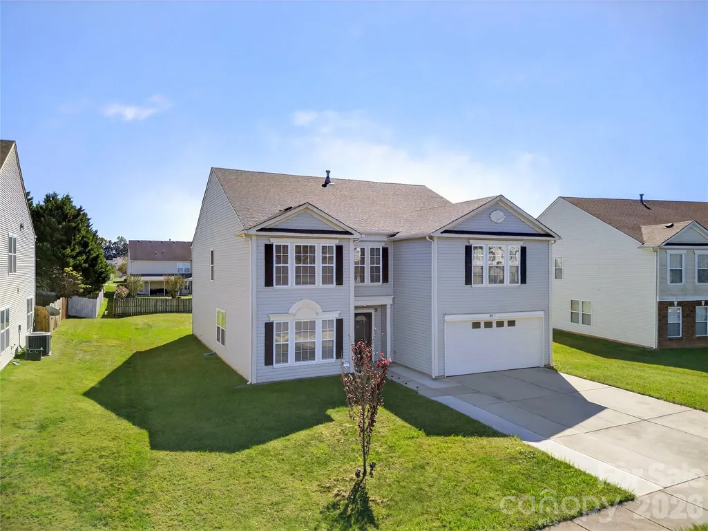
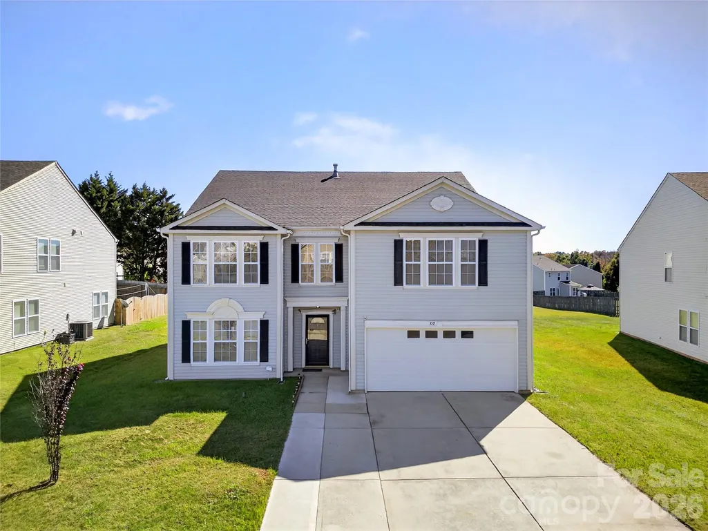
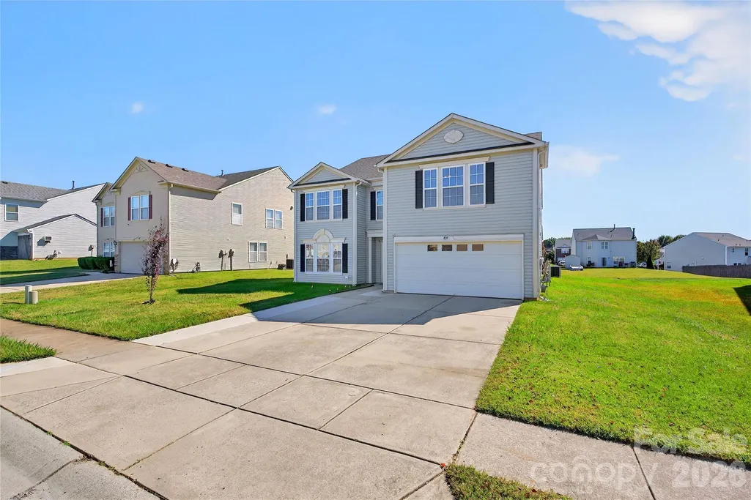
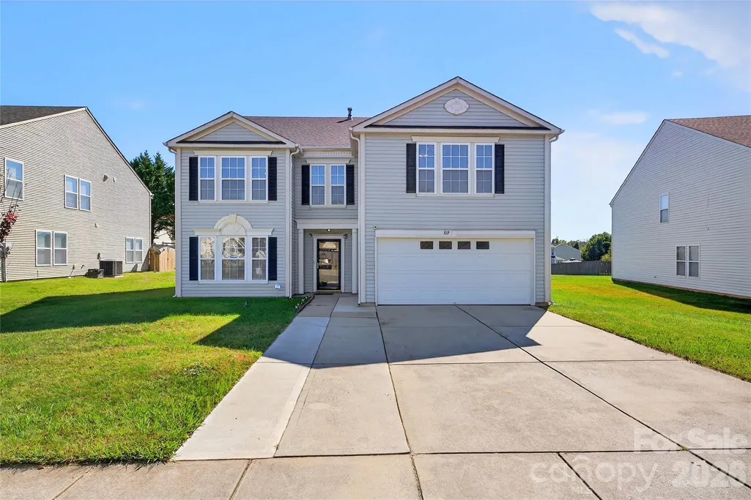
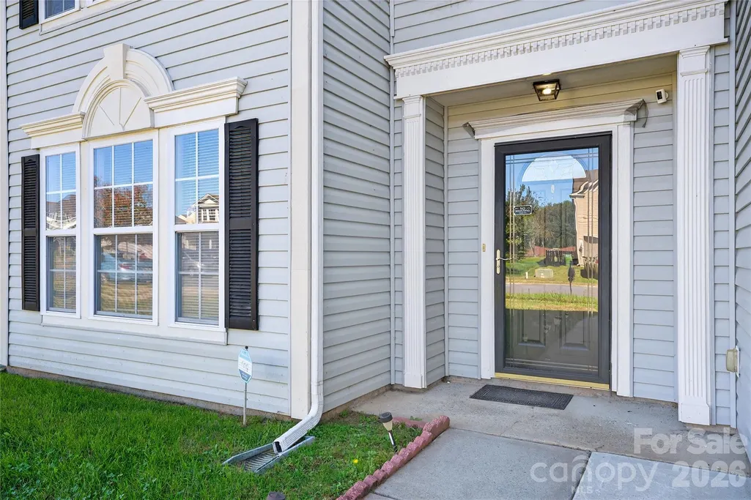
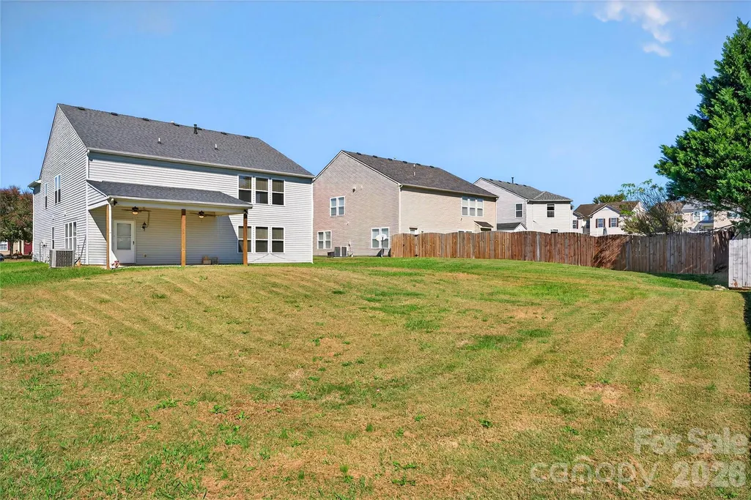
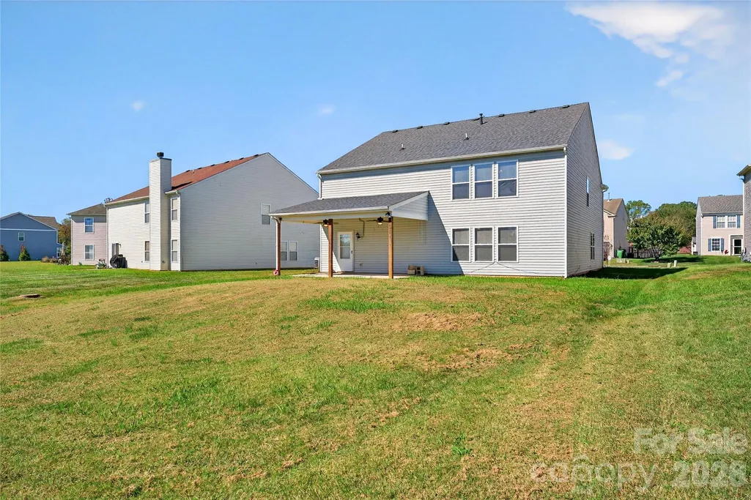
109 Bennett Trail Drive, Mount Holly, NC
Price
$ 475,000
Property Attributes
- ID#4424162
- TypeSingle Family
- Listing Status Active
- CountyGASTON
- CityMount Holly
- AreaGaston County
- NeighborhoodKendrick Farms
- Zip28120
- StyleModern
- Year Built2006
- Price$ 475,000
- Bedrooms4
- Full Bathrooms2
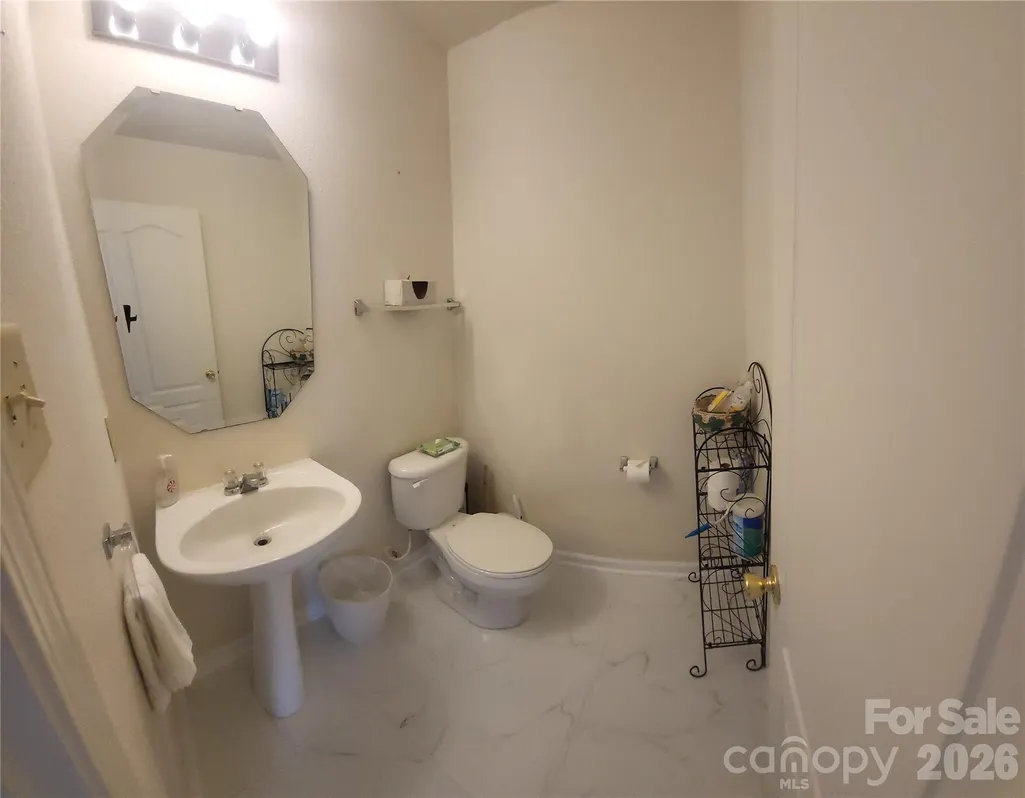
- Half Bathrooms1
- Sqr Footage3629
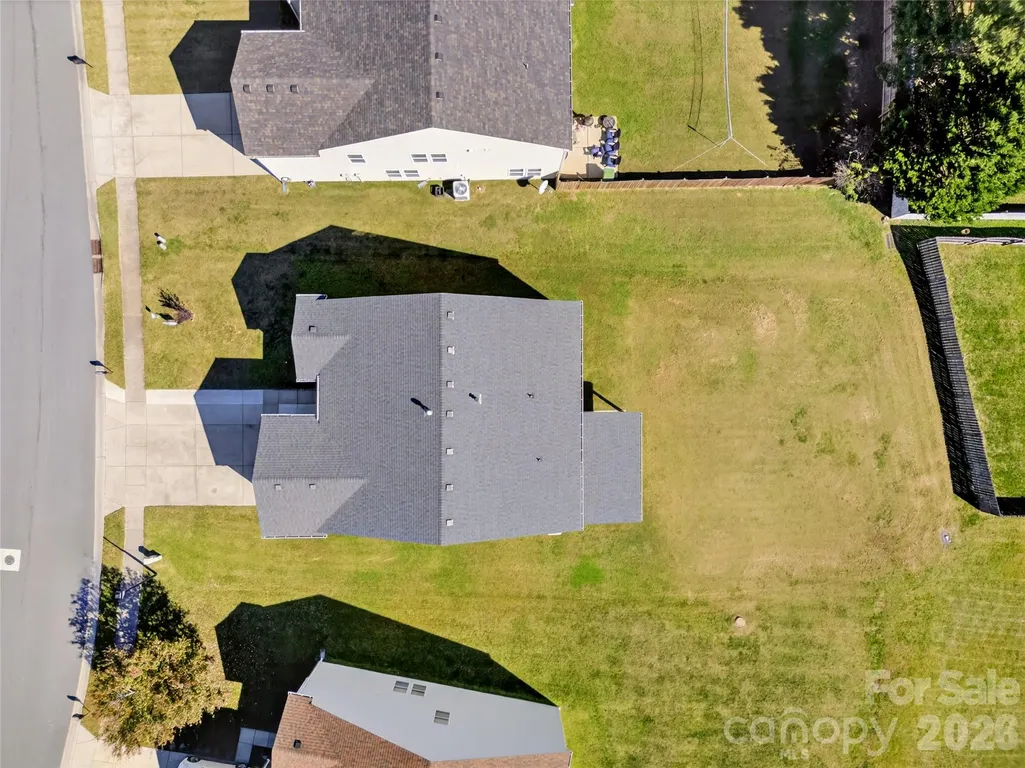
- Lot Size0.24 Acres
Data Source:
Canopy MLS
Property Description
| Elementary School | Middle School | High School |
|---|---|---|
| Pinewood Gaston Elementary School | Mount Holly Middle School | East Gaston High School |
| Price History | |
|---|---|
| 9/12/2026 | Listed $475,000 |
General Features
| Living Area | 3629 |
|---|---|
| Sewer | Public Sewer |
| Heating | Electric,Forced Air,Natural Gas |
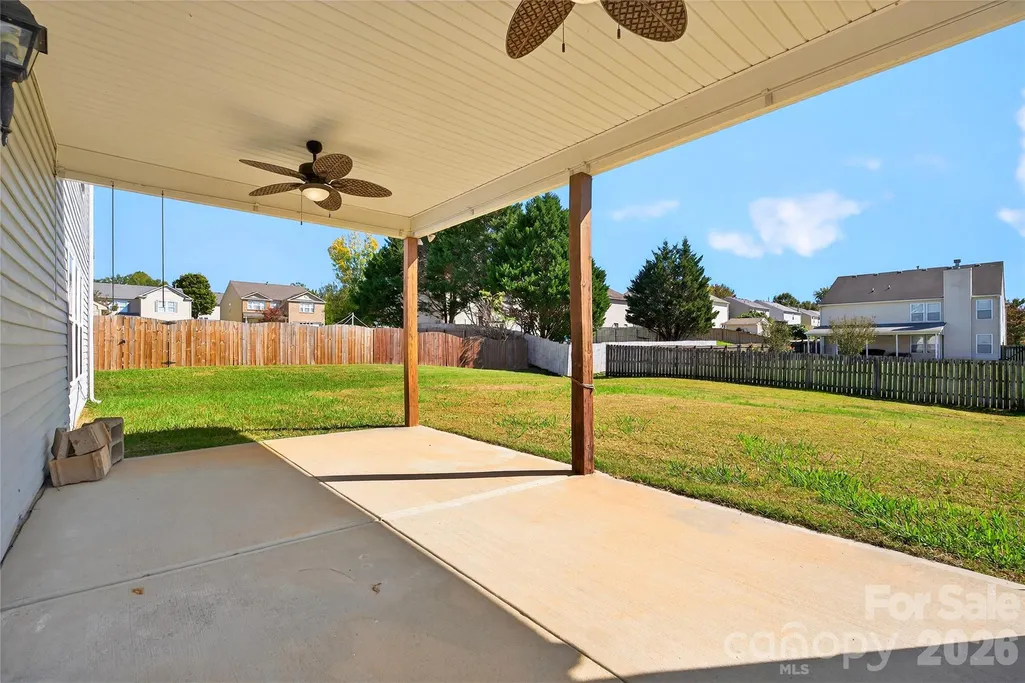
| Cooling | Ceiling Fan(s),Central Air,Electric |
| Utilities | Cable Available,Electricity Connected,Natural Gas,Satellite Internet Available,Underground Power Lines,Underground Utilities |
| Roof | Architectural Shingle |
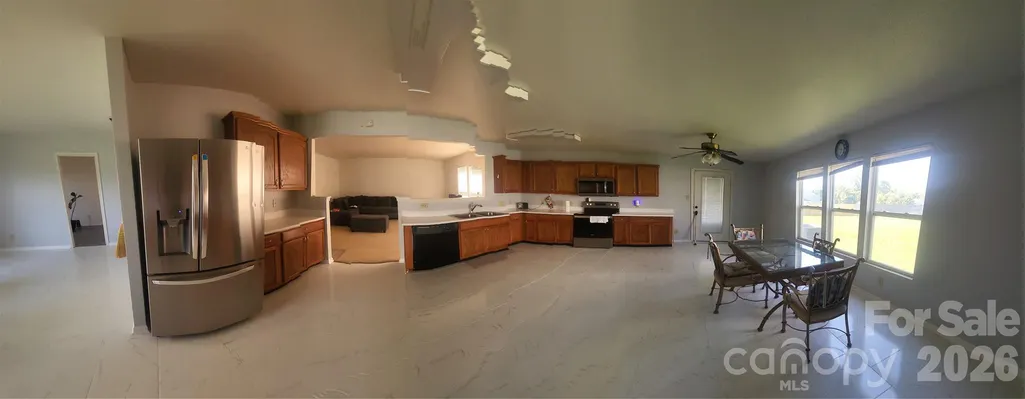
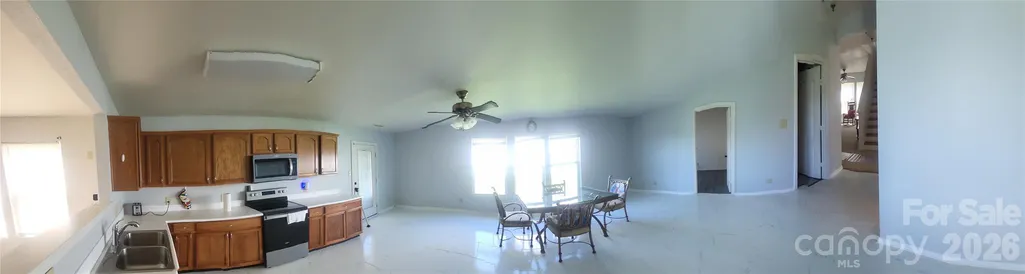
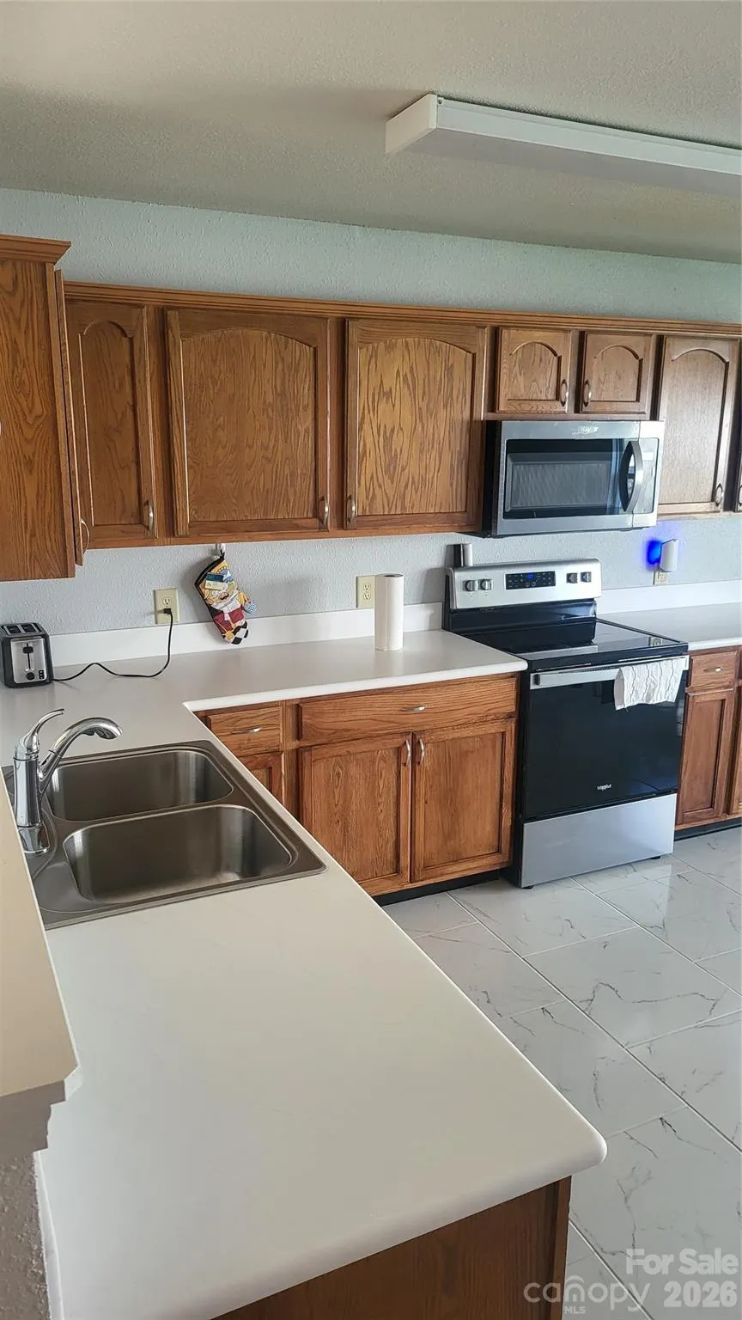
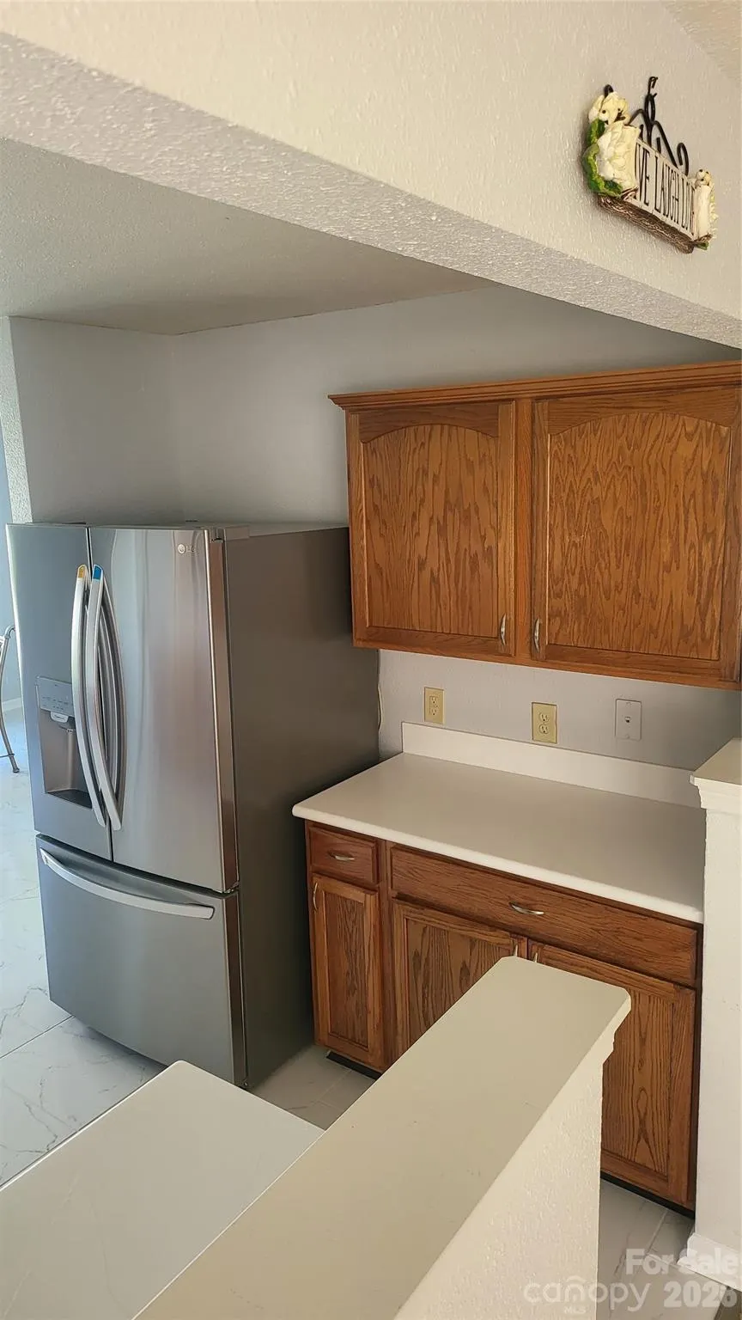
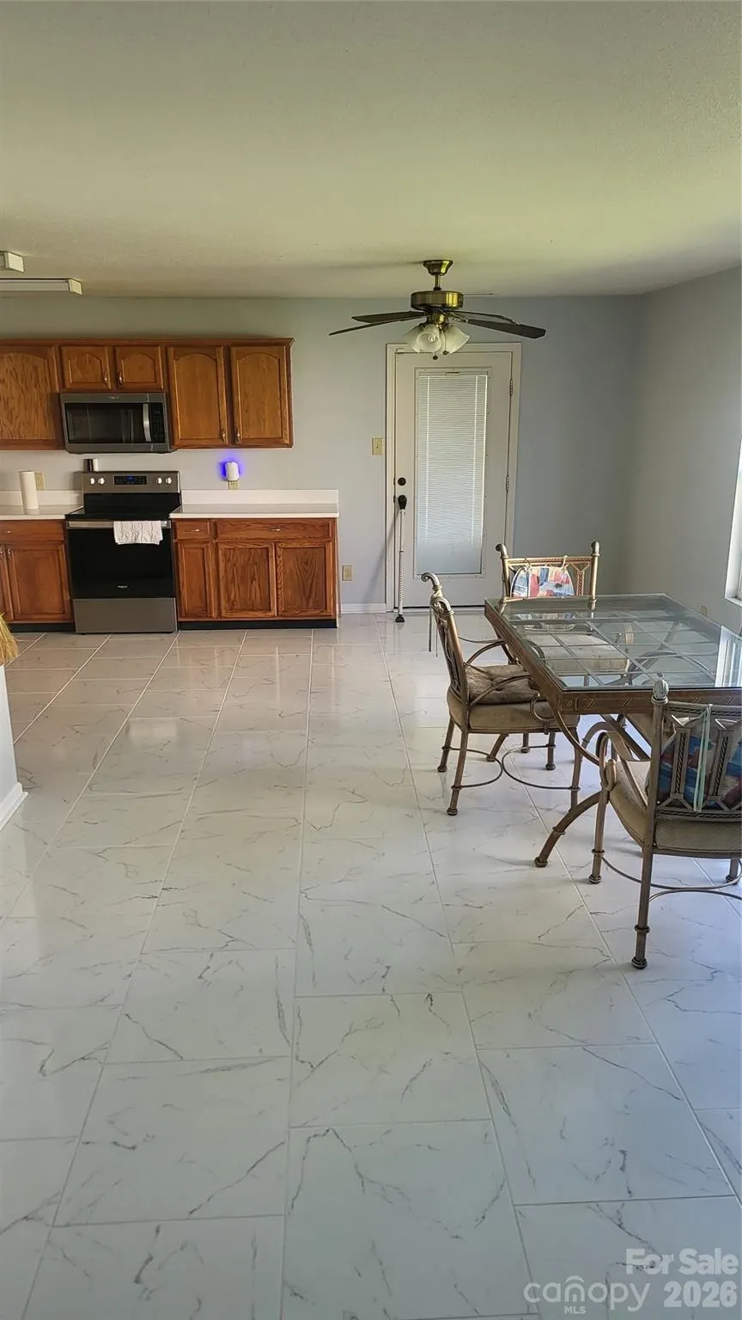
| Appliances | Dishwasher,Electric Cooktop,Electric Oven,Electric Range,Gas Water Heater,Microwave,Refrigerator with Ice Maker,Tankless Water Heater,Trash Compactor |
| Development Status | Completed |
| Zoning | R-20 |
| HOA Fee | 688 |
| Garage Spaces | 2 |
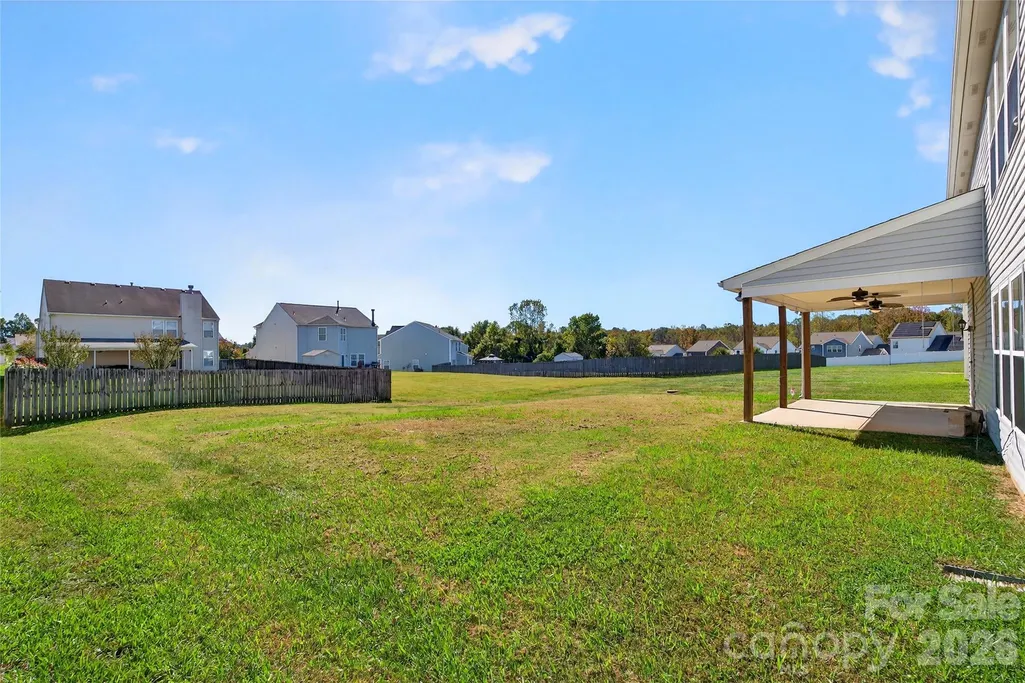
| Patio/Porch Features | Covered,Rear Porch |
| Architectural Style | Modern |
| Construction Materials | Vinyl |
| Year Built | 2006 |
| Levels | Two |
| Property Subtype | Single Family Residence |
| Parcel Number | 211480 |
| Accessibility | Two or More Access Exits,Door Width 32 Inches or More |
| Assoc Fee Paid Per | Annually |
| County | Gaston |
| New Construction | No |
| Property Type | Residential |
| HOA | Yes |
| Subdivision Name | Kendrick Farms |
| Garage Y/N | Yes |
| Full Baths | 2 |
| Directions | 109 Bennett Trail Drive is located in the city limits of Mount Holly NC. Home is located in Kendrick Farms Subdivision from Charlotte off Hwy 16 just off Sandy Ford Road. From town of Mount Holly h |
| High School | East Gaston |
| City | Mount Holly |
| Association Name | Whitney Montoya |
| Senior Community Y/N | No |
| Lot Size Units | Acres |
| Carport Y/N | No |
| Elementary School | Pinewood Gaston |
| Middle/Junior High School | Mount Holly |
| Additional Parcels Y/N | No |
| Standard Status | Active |
| CAR_HOASubjectTo | Required |
| Construction Type | Site Built |
| Tax Assessed Value | 454910 |
| Listing Terms | Conventional,FHA,VA Loan |
Interior Features
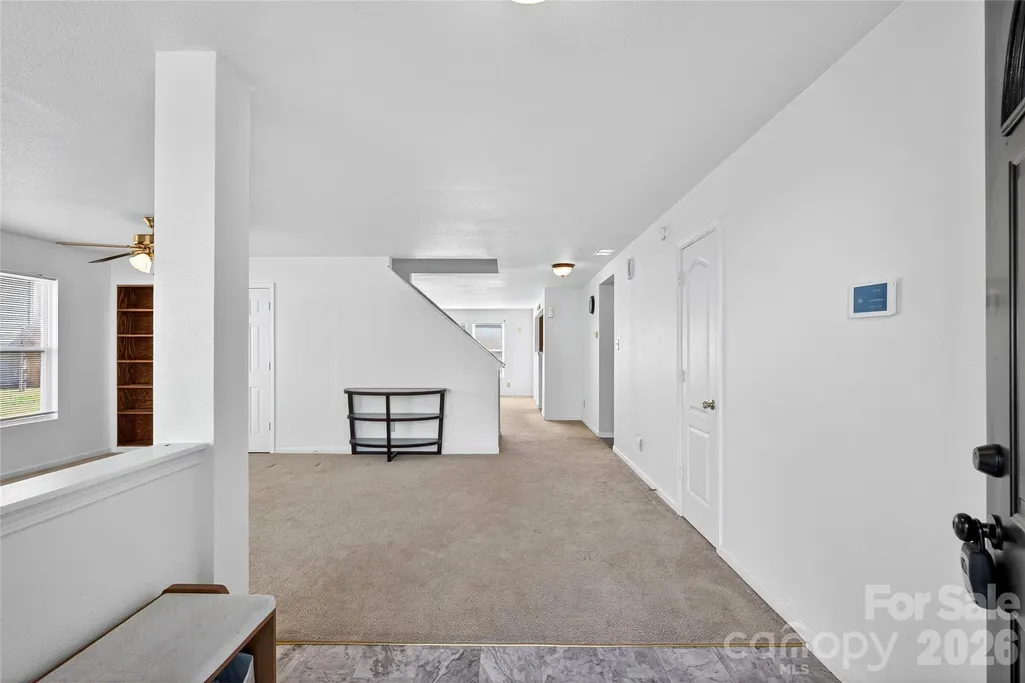
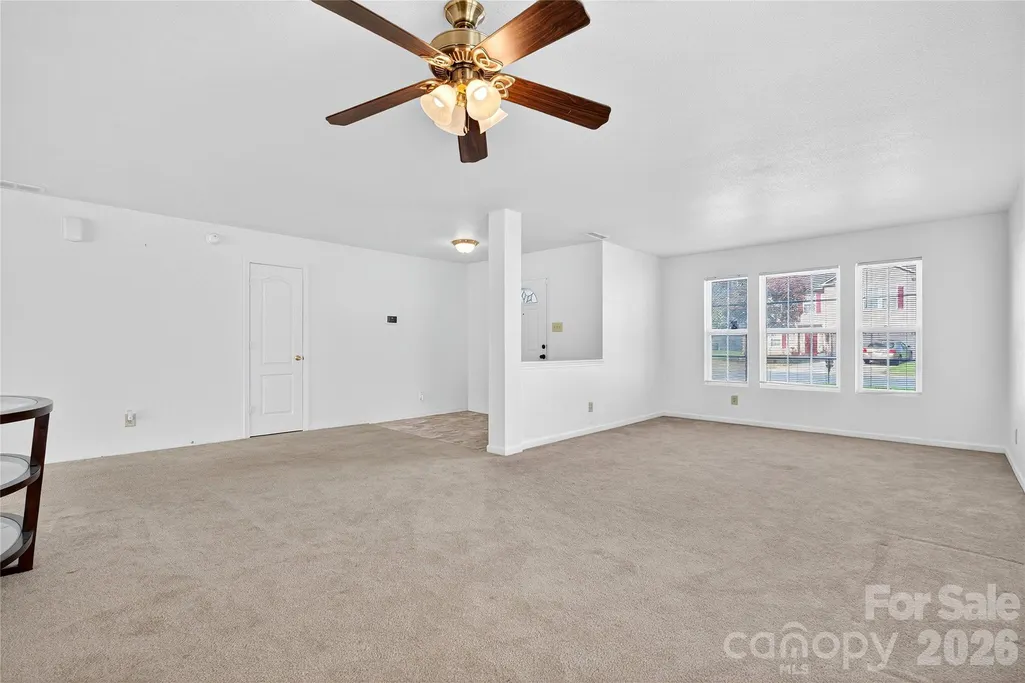
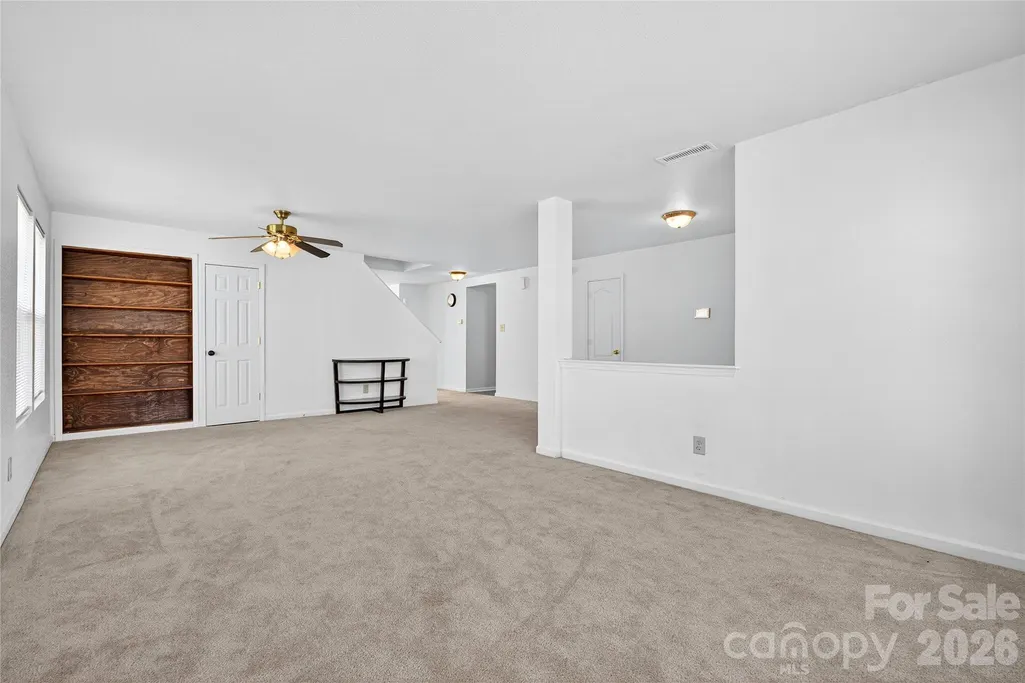
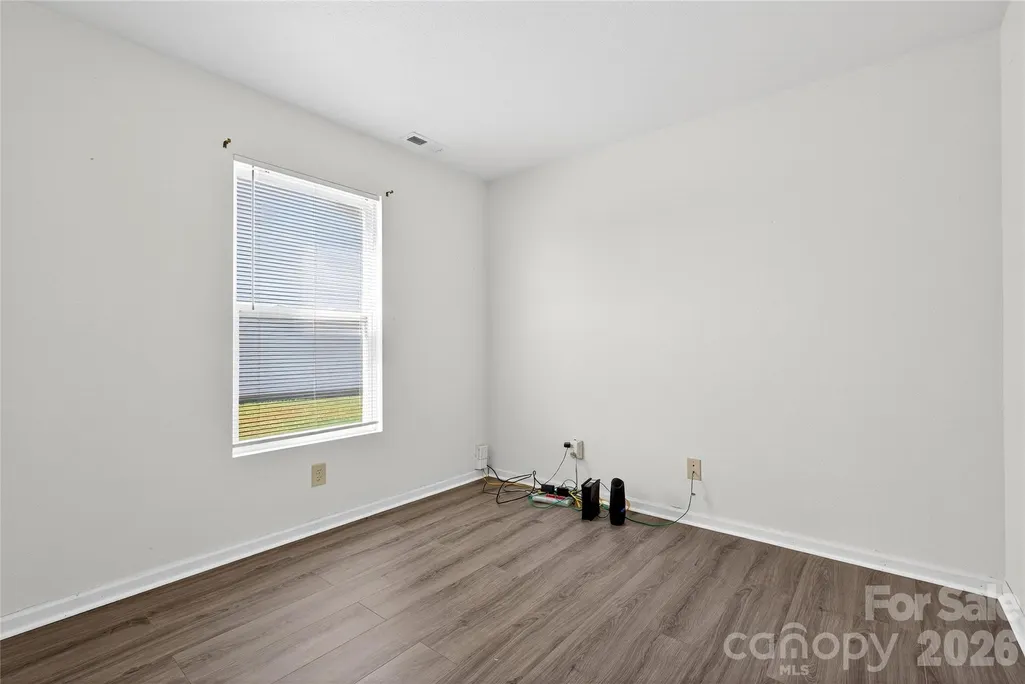
| Flooring | Carpet,Laminate,Tile,Vinyl |
|---|---|
| Basement (Y/N) | No |
| Window Features | Insulated Window(s) |
| Fireplace Y/N | No |
| Above Grade Finished Area | 3629 |
| Half Baths | 1 |
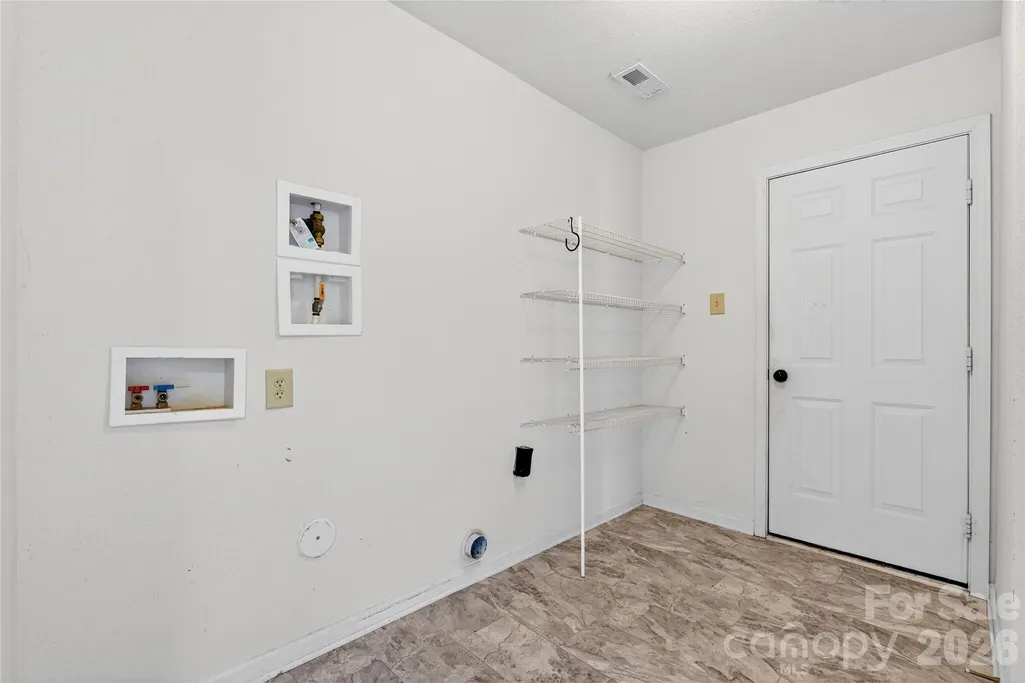
| Laundry Features | Electric Dryer Hookup,Laundry Room,Main Level,Washer Hookup |
| Total Bedrooms | 4 |
| Total Baths | 3 |
| SqFt Main | 1627 |
| SqFt Upper | 2002 |
Exterior Features
| Parking Features | Driveway,Attached Garage,Garage Door Opener,Garage Faces Front |
|---|---|
| Lot Features | Level |
| Water Source | City |
| Lot Size Area | 0.24 |
| Foundation Details | Slab |
| Road Surface Type | Concrete,Paved |
| Door Features | Screen Door(s) |
| Road Responsibility | Publicly Maintained Road |
| Main Level Garage YN | Yes |
Amenities
- Foreclosure
- Views
- Short Sale
- New Construction
- Adult 55+
- Lease To Own
- No HOA Fees
- Furnished
- Primary On Main
- Air Conditioning
- Seller Finance
- Green
- Fixer Upper
- Horse
- Golf
- Fireplace
- Deck
- Garage
- Basement
- Pool
Property vs Single Family Average in 28120
Price
Year Built

 Canopy MLS® Copyright ©2026 All rights reserved.
