
Just Listed










Address
7425 Seton House Lane, Charlotte, NC
Price
$ 1,500,000
Property Attributes
- ID#4425124
- TypeSingle Family
- Listing Status Active
- CountyMECKLENBURG
- CityCharlotte
- AreaMecklenburg County
- NeighborhoodPiper Glen
- Zip28277
- StyleTransitional
- Year Built1992
- Price$ 1,500,000
- Bedrooms5
- Full Bathrooms3
- Half Bathrooms1
- Sqr Footage3934
- Lot Size0.66 Acres
Data Source:
Canopy MLS
Property Description
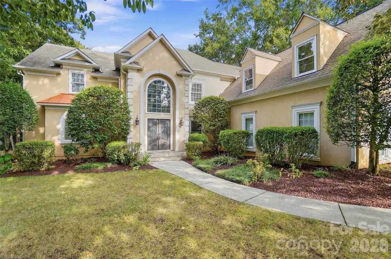
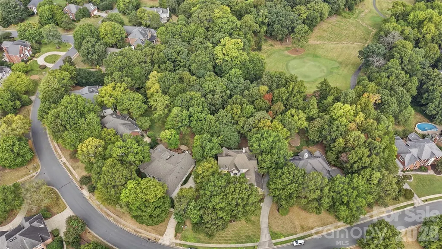
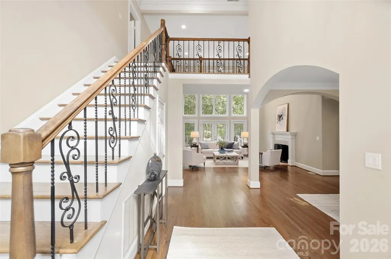
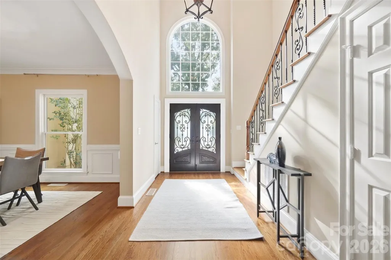
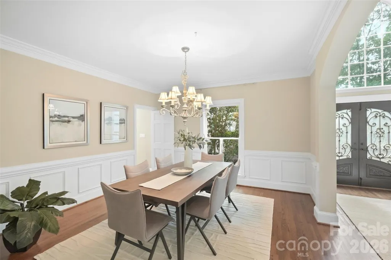
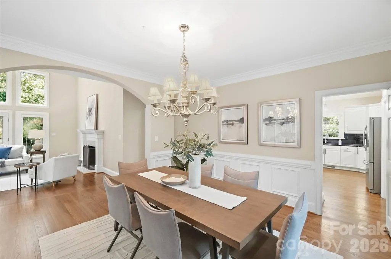
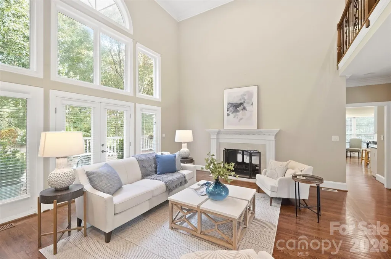
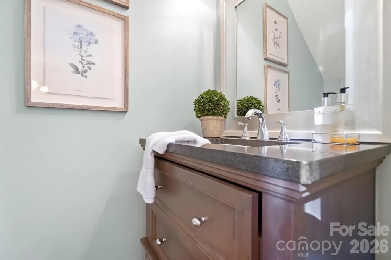
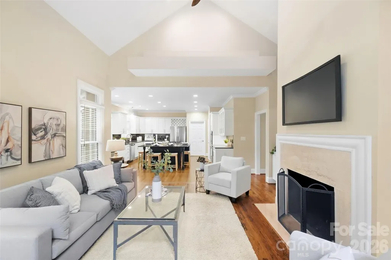
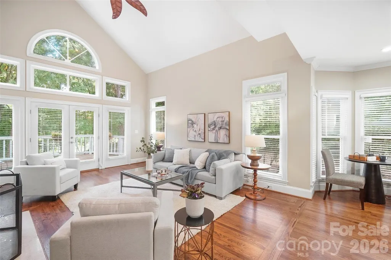
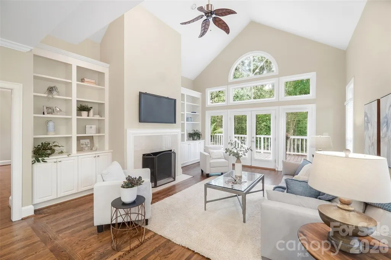
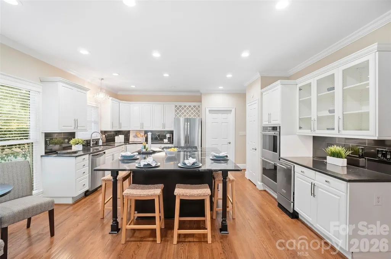
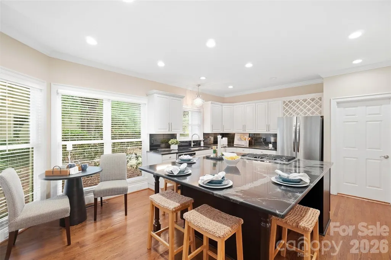
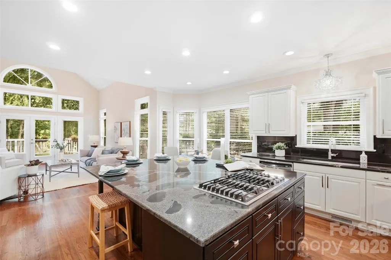
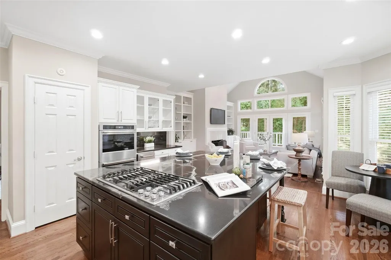
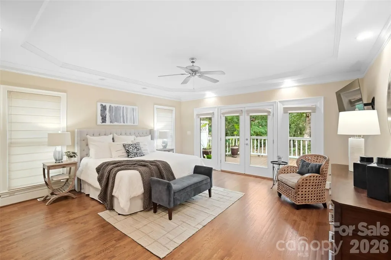
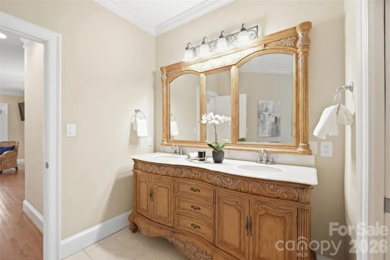
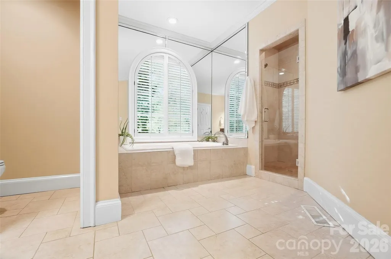
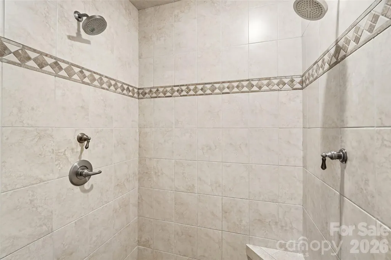
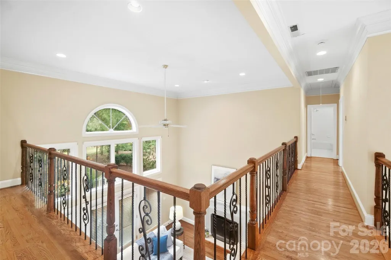
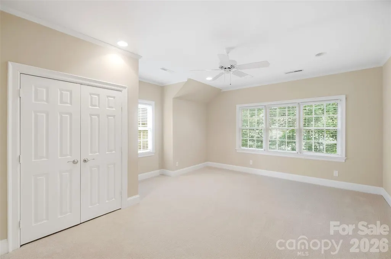
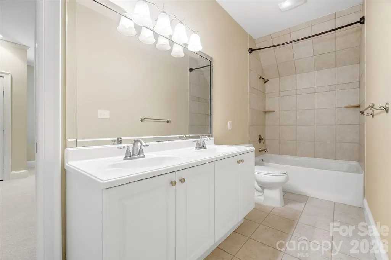
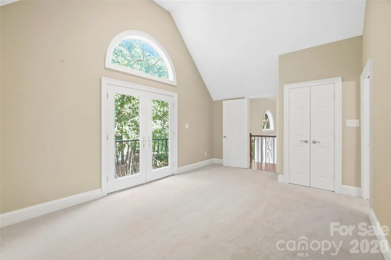
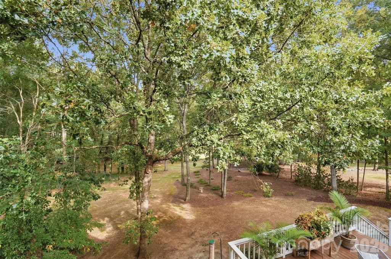
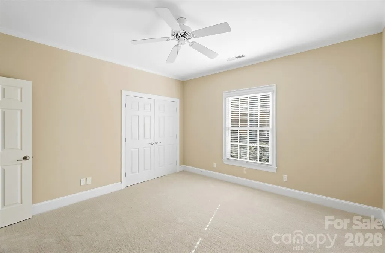
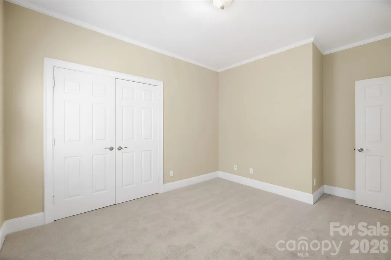
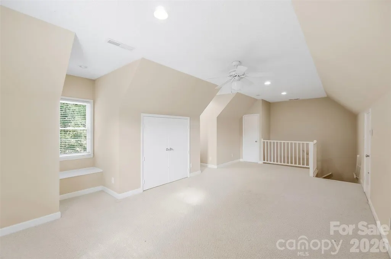
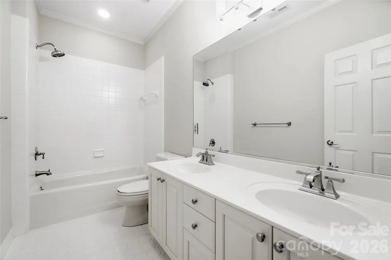
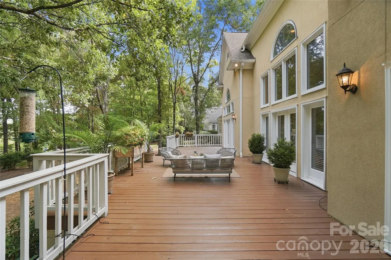
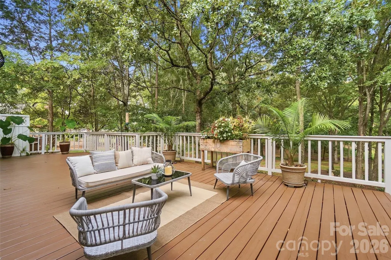
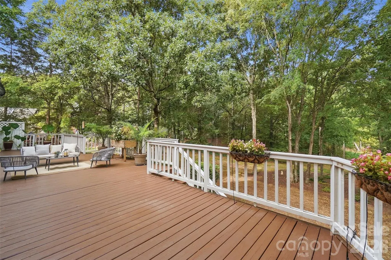
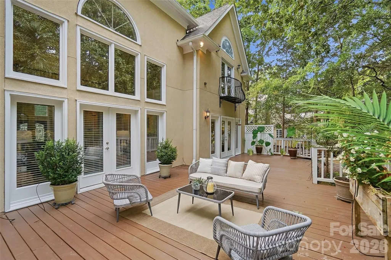
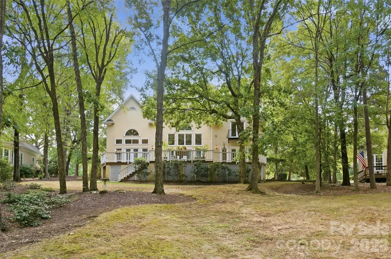
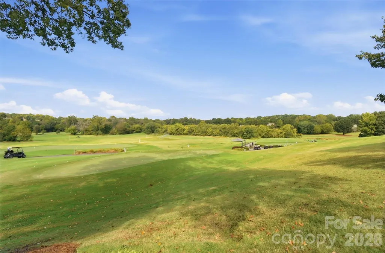
Welcome to this classically elegant Piper Glen home, offering rare golf course views from both the front and rear. Enjoy a long-range view of the 4th fairway from the back and the 5th tee box from the front in a truly serene setting. This beautifully appointed yet comfortable five-bedroom, 3.5-bath home features spacious rooms throughout. An impressive two-story foyer opens to a great room with expansive windows and a graceful dining room. The chef’s kitchen includes stainless steel appliances, a gas cooktop, double wall ovens, and a large center island that seats six or more. It flows into an elegant yet inviting family room with a see-through fireplace shared with the great room. Tucked away on the opposite side of the main level, the spacious primary suite includes a spa bath. The primary bedroom, great room, and family room feature abundant windows and French doors that open to a beautiful deck spanning the rear façade. Upstairs are four generously sized bedrooms and two additional full baths, plus a bonus or recreation room above the garage. The home is just minutes from the popular shops and restaurants at Stonecrest and Blakeney, as well as Trader Joe’s, Starbucks, and the Four-Mile Creek Greenway. Many community amenities mentioned require a paid club membership
| Elementary School | Middle School | High School |
|---|---|---|
| McAlpine Elementary School | South Charlotte Middle School | Ballantyne Ridge High School |
| Price History | |
|---|---|
| 9/18/2026 | Listed $1,500,000 |
General Features
| Living Area | 3934 |
|---|---|
| Sewer | Public Sewer |
| Heating | Central,Forced Air,Natural Gas |
| Cooling | Central Air |
| Appliances | Convection Oven,Dishwasher,Disposal,Double Oven,Down Draft,Dryer,Gas Cooktop,Gas Water Heater,Refrigerator with Ice Maker,Self Cleaning Oven,Wall Oven,Washer/Dryer |
| HOA Fee | 240 |
| Garage Spaces | 2 |
| Patio/Porch Features | Balcony,Deck,Front Porch |
| Architectural Style | Transitional |
| Construction Materials | Fiber Cement |
| Year Built | 1992 |
| View | Golf Course,Year Round |
| Levels | Two |
| Property Subtype | Single Family Residence |
| Parcel Number | 225-532-20 |
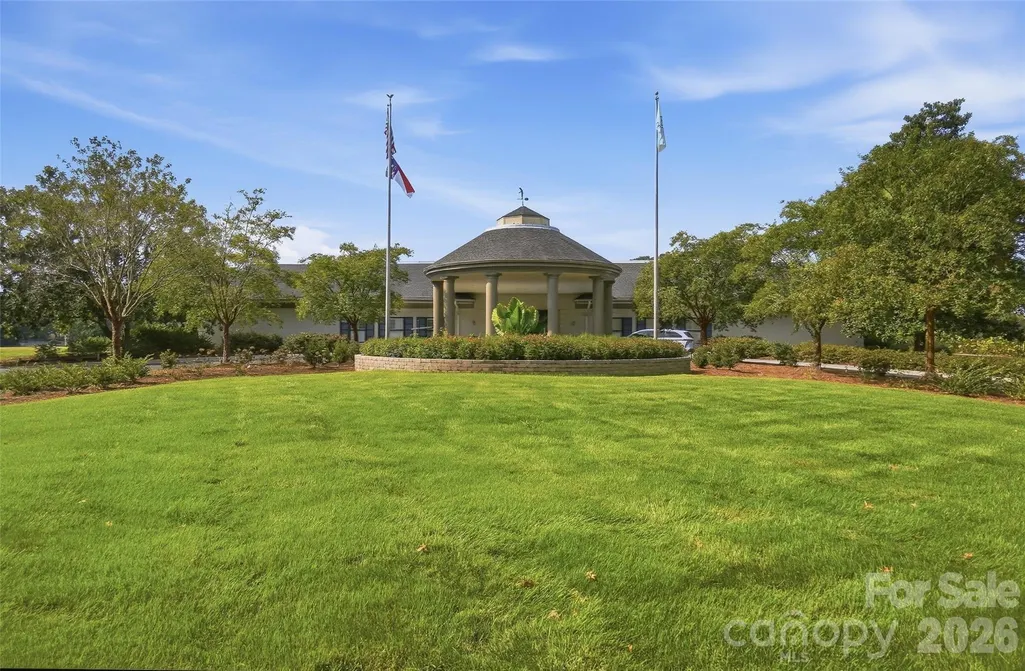
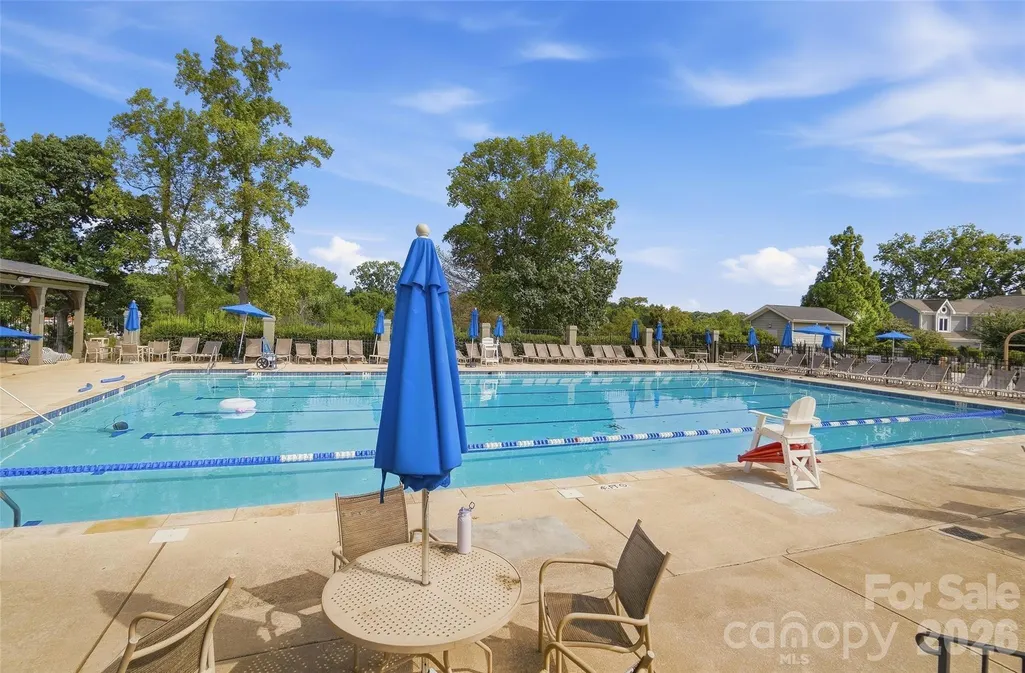
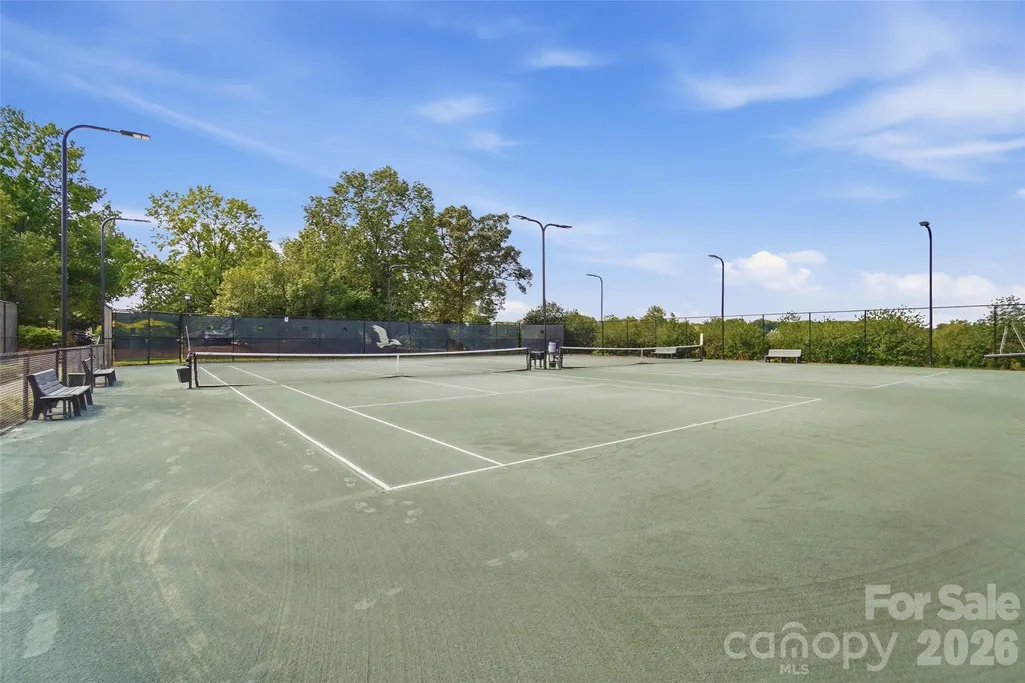
| Community Features | Business Center,Cabana,Clubhouse,Fitness Center,Golf,Outdoor Pool,Pond,Putting Green,Sidewalks,Street Lights,Tennis Court(s) |
| Assoc Fee Paid Per | Quarterly |
| County | Mecklenburg |
| New Construction | No |
| Property Type | Residential |
| HOA | Yes |
| Subdivision Name | Piper Glen |
| Garage Y/N | Yes |
| Full Baths | 3 |
| Directions | Please use GPS |
| High School | Ballantyne Ridge |
| City | Charlotte |
| Association Name | Hawthorne Management |
| Senior Community Y/N | No |
| Lot Size Units | Acres |
| Carport Y/N | No |
| Elementary School | McAlpine |
| Middle/Junior High School | South Charlotte |
| Additional Parcels Y/N | No |
| Virtual Tour | https://view.wowvideotours.com/order/c3ed56bd-5b13-430e-7c80-08df0b2dc63f?version=19_159&branding=true |
| Standard Status | Active |
| CAR_HOASubjectTo | Required |
| Construction Type | Site Built |
| Tax Assessed Value | 949400 |
| Virtual Tour | https://view.wowvideotours.com/order/c3ed56bd-5b13-430e-7c80-08df0b2dc63f?version=19_159&branding=true |
| Listing Terms | Cash,Conventional,VA Loan |
Interior Features
| Interior Amenities | Attic Other,Attic Stairs Pulldown,Attic Walk In,Breakfast Bar,Built-in Features,Cable Prewire,Entrance Foyer,Garden Tub,Kitchen Island,Open Floorplan,Pantry,Split Bedroom,Walk-In Closet(s) |
|---|---|
| Flooring | Carpet,Tile,Wood |
| Fireplace Features | Family Room,Gas Log,Great Room,See Through |
| Basement (Y/N) | No |
| Fireplace Y/N | Yes |
| Above Grade Finished Area | 3934 |
| Half Baths | 1 |
| Laundry Features | Laundry Room,Main Level |
| Total Bedrooms | 5 |
| Total Baths | 4 |
| SqFt Main | 2198 |
| SqFt Garage | 622 |
| SqFt Upper | 1736 |
| Bedroom | 1 |
Exterior Features
| Parking Features | Attached Garage,Garage Door Opener,Garage Faces Side |
|---|---|
| Lot Features | On Golf Course,Wooded,Views |
| Water Source | City |
| Lot Size Area | 0.66 |
| Foundation Details | Crawl Space |
| Road Surface Type | Concrete,Paved |
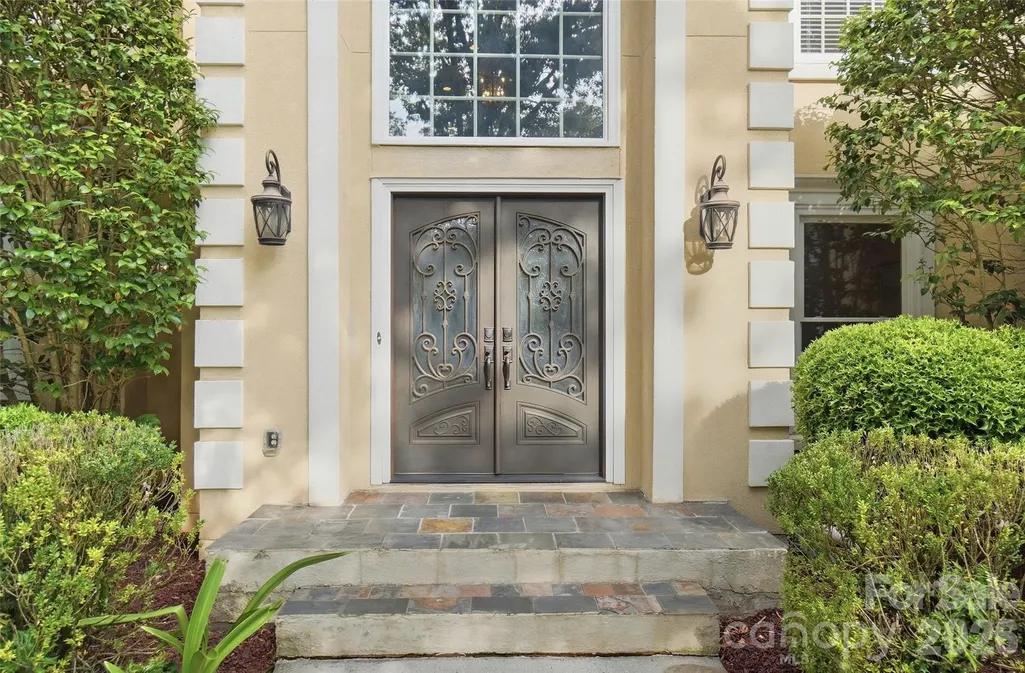
| Door Features | French Doors,Pocket Doors |
| Road Responsibility | Publicly Maintained Road |
| Main Level Garage YN | Yes |
Amenities
- Foreclosure
- Views
- Short Sale
- New Construction
- Adult 55+
- Lease To Own
- No HOA Fees
- Furnished
- Primary On Main
- Air Conditioning
- Seller Finance
- Green
- Fixer Upper
- Horse
- Golf
- Fireplace
- Deck
- Garage
- Basement
- Pool
Property vs Single Family Average in 28277
Price
Year Built


