
Just Listed










Address
853 Wriston Place, Charlotte, NC
Price
$ 3,100,000
Property Attributes
- ID#4425888
- TypeSingle Family
- Listing Status Active
- CountyMECKLENBURG
- CityCharlotte
- AreaMecklenburg County
- NeighborhoodSedgefield
- Zip28209
- Style
- Year Built2026
- Price$ 3,100,000
- Bedrooms6
- Full Bathrooms6
- Half Bathrooms1
- Sqr Footage4449
- Lot Size0.282 Acres
Data Source:
Canopy MLS
Property Description
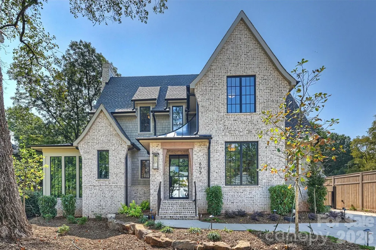
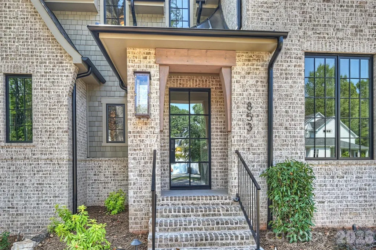
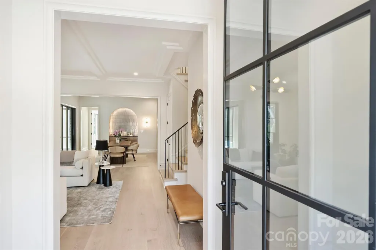
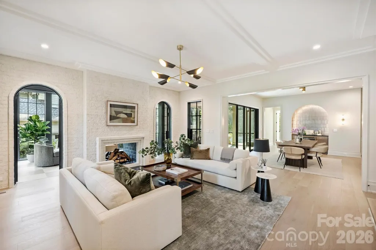
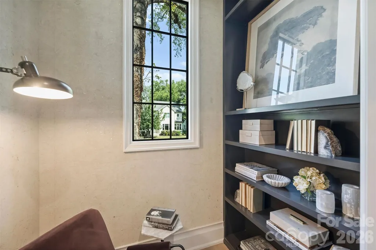
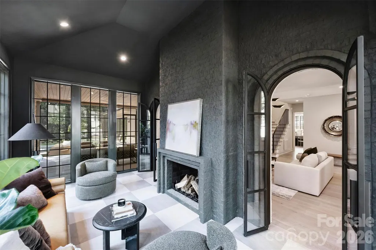
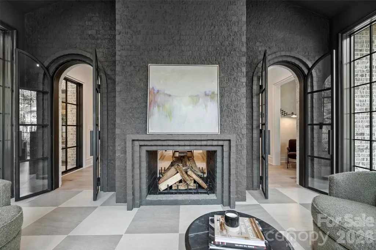
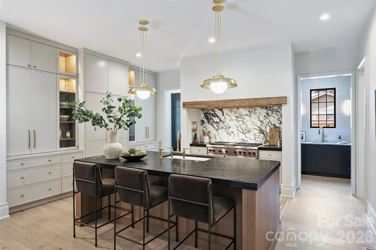
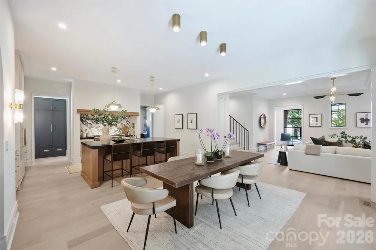
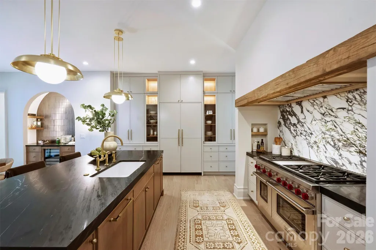
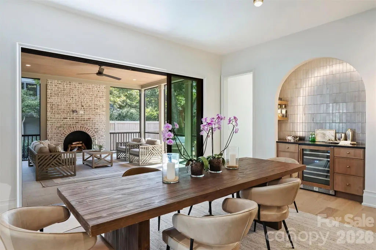
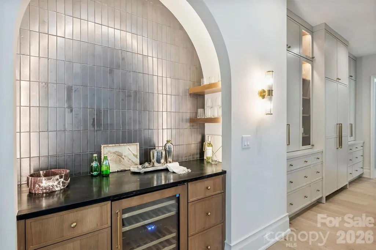
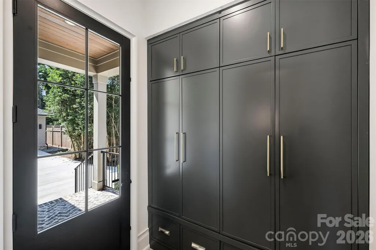
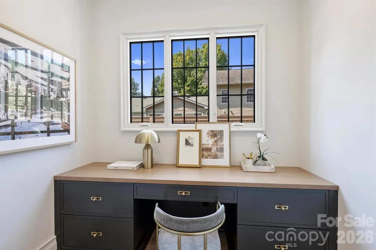
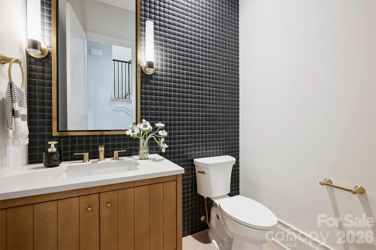
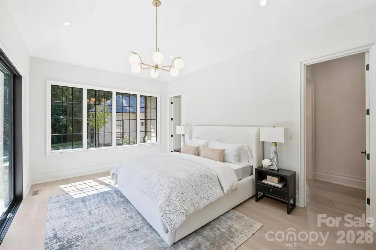
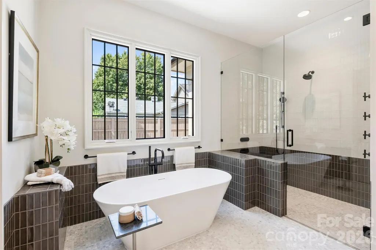
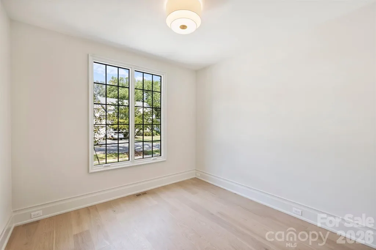
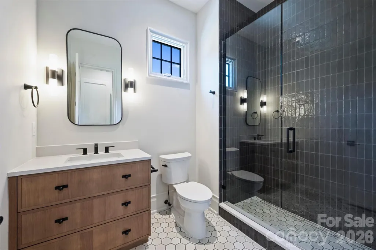
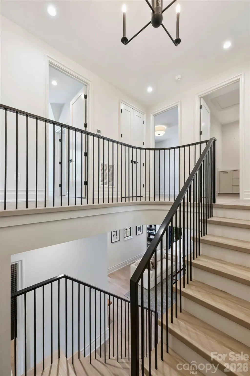
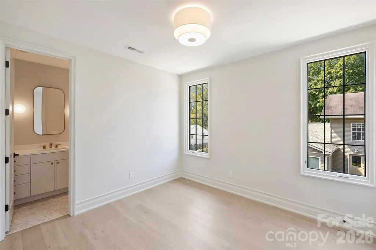
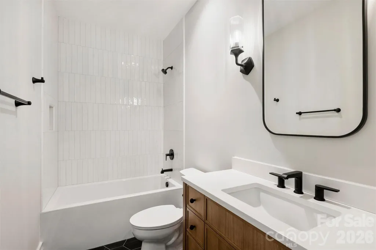
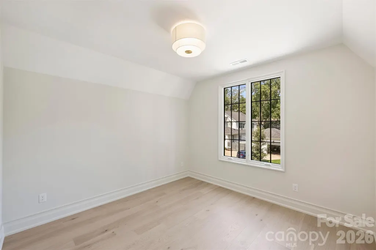
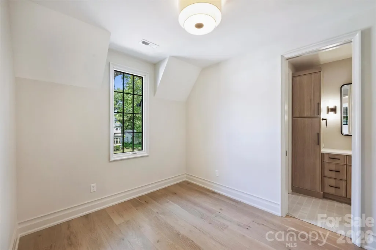
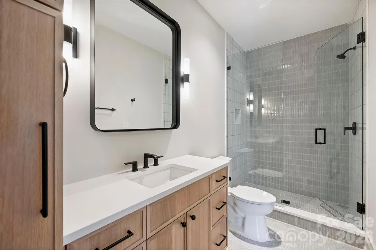
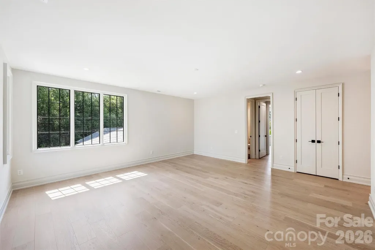
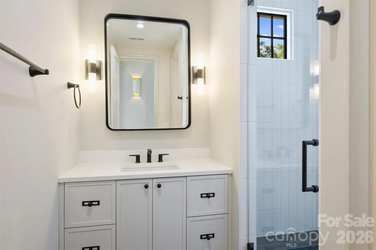
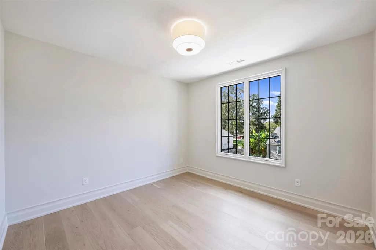
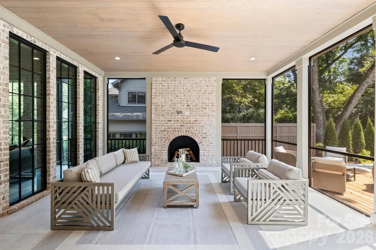
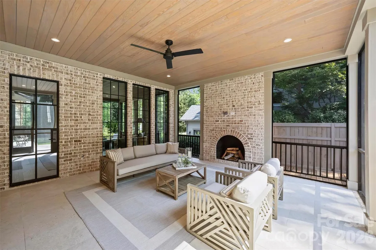
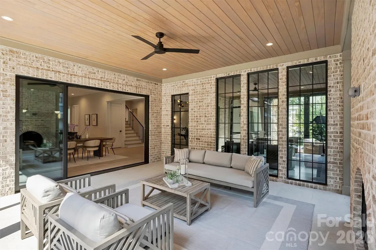
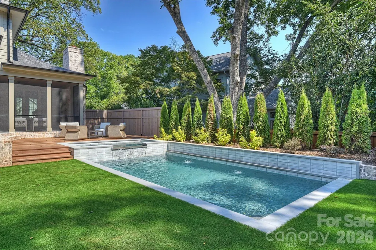
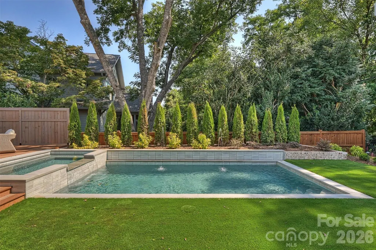
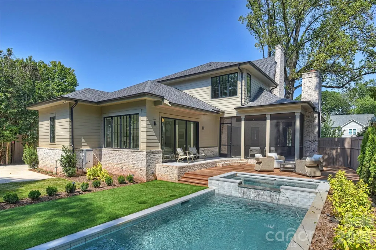
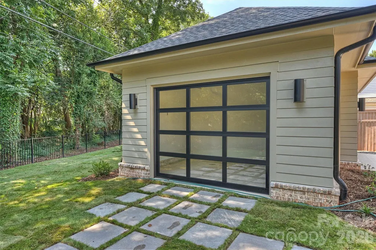
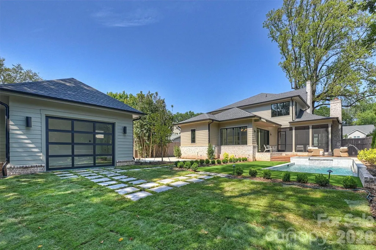
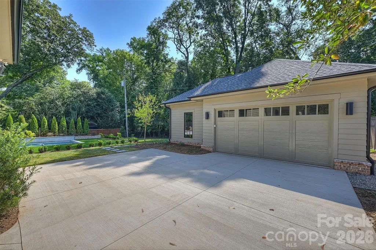
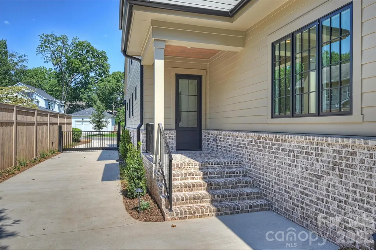
Exceptional new construction by Grande Custom Builders in Sedgefield, offering over 4,450 sq ft of thoughtfully designed living space. The main level features a luxurious primary suite, guest suite, private office and sunroom, while the open kitchen, dining and great room create an inviting center for everyday living and entertaining. The kitchen is complemented by a well-appointed scullery and separate bar, with rift white oak cabinetry, designer lighting and a 48” Wolf range. A striking brick fireplace wall with double-sided fireplace anchors the living space, while pocketing glass doors open to a screened porch with fireplace and poolside deck overlooking the heated saltwater pool and spa. A covered side entry leads to a functional drop zone, and a dedicated exercise room is located just off the conditioned 2-car garage. Upstairs are four ensuite bedrooms, a generous bonus room and second laundry. Additional features include a fenced yard, electric driveway gate, irrigation and landscape lighting. Refined, functional and beautifully executed throughout. Welcome home!
| Elementary School | Middle School | High School |
|---|---|---|
| Dilworth Elementary School | Sedgefield Middle School | Myers Park High School |
| Price History | |
|---|---|
| 9/25/2026 | Listed $3,100,000 |
General Features
| Living Area | 4449 |
|---|---|
| Sewer | Public Sewer |
| Heating | Forced Air,Heat Pump,Natural Gas |
| Cooling | Central Air |
| Appliances | Bar Fridge,Dishwasher,Disposal,Exhaust Fan,Gas Range,Refrigerator |
| Development Status | Completed |
| Garage Spaces | 2 |
| Patio/Porch Features | Deck,Porch,Screened |
| Pool Features | In Ground,Pool/Spa Combo |
| Construction Materials | Brick Partial,Cedar Shake,Fiber Cement |
| Year Built | 2026 |
| Levels | Two |
| Property Subtype | Single Family Residence |
| Parcel Number | 147-101-66 |
| County | Mecklenburg |
| New Construction | Yes |
| Property Type | Residential |
| HOA | No |
| Subdivision Name | Sedgefield |
| Garage Y/N | Yes |
| Full Baths | 6 |
| High School | Myers Park |
| City | Charlotte |
| Senior Community Y/N | No |
| Lot Size Units | Acres |
| Carport Y/N | No |
| Elementary School | Dilworth |
| Middle/Junior High School | Sedgefield |
| Additional Parcels Y/N | No |
| Virtual Tour | https://matthewbenham.hd.pics/853-Wriston-Pl |
| Builder Name | Grande Custom Builders,LLC |
| Standard Status | Active |
| CAR_HOASubjectTo | None |
| Construction Type | Site Built |
| Tax Assessed Value | 622700 |
| Virtual Tour | https://matthewbenham.hd.pics/853-Wriston-Pl |
Interior Features
| Flooring | Tile,Wood |
|---|---|
| Fireplace Features | Living Room,Porch,See Through,Wood Burning |
| Basement (Y/N) | No |
| Fireplace Y/N | Yes |
| Above Grade Finished Area | 4449 |
| Half Baths | 1 |
| Laundry Features | Main Level,Multiple Locations,Sink,Upper Level |
| Total Bedrooms | 6 |
| Total Baths | 7 |
| SqFt Main | 2714 |
| SqFt Garage | 449 |
| SqFt Upper | 1735 |
| Bedroom | 2 |
Exterior Features
| Fencing | Back Yard |
|---|---|
| Parking Features | Detached Garage |
| Water Source | City |
| Lot Size Area | 0.282 |
| Foundation Details | Crawl Space |
| Road Surface Type | Concrete,Gated |
| Road Responsibility | Publicly Maintained Road |
| Main Level Garage YN | Yes |
Amenities
- Foreclosure
- Views
- Short Sale
- New Construction
- Adult 55+
- Lease To Own
- No HOA Fees
- Furnished
- Primary On Main
- Air Conditioning
- Seller Finance
- Green
- Fixer Upper
- Horse
- Golf
- Fireplace
- Deck
- Garage
- Basement
- Pool
Property vs Single Family Average in 28209
Price
Year Built


