
Just Listed








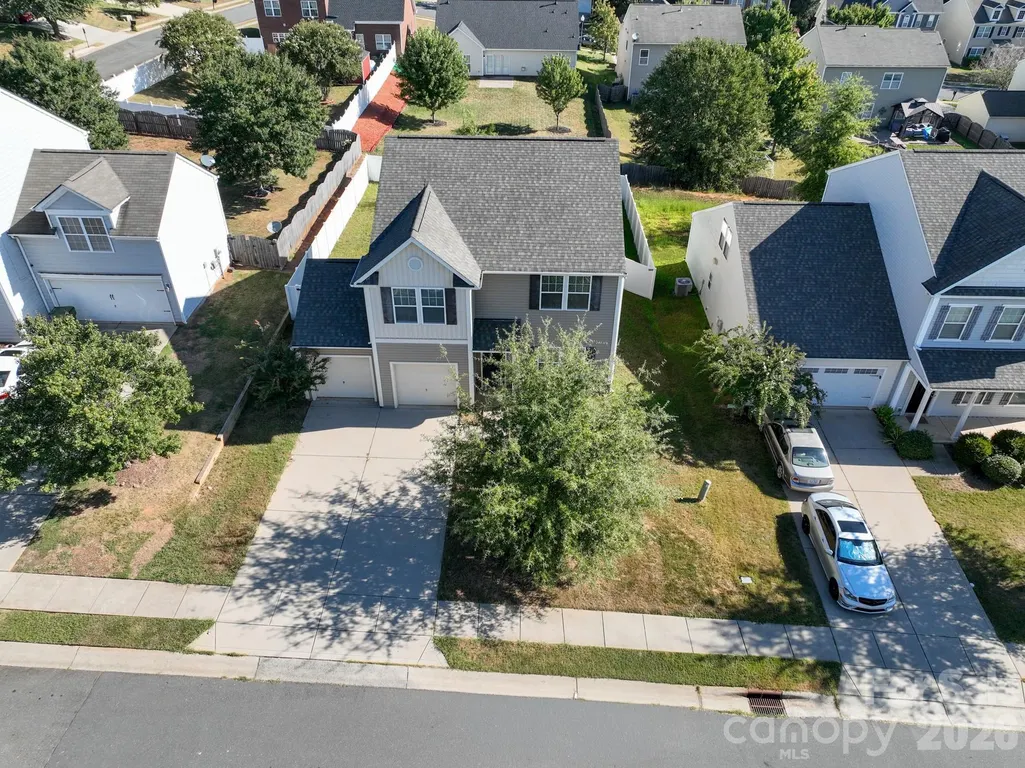
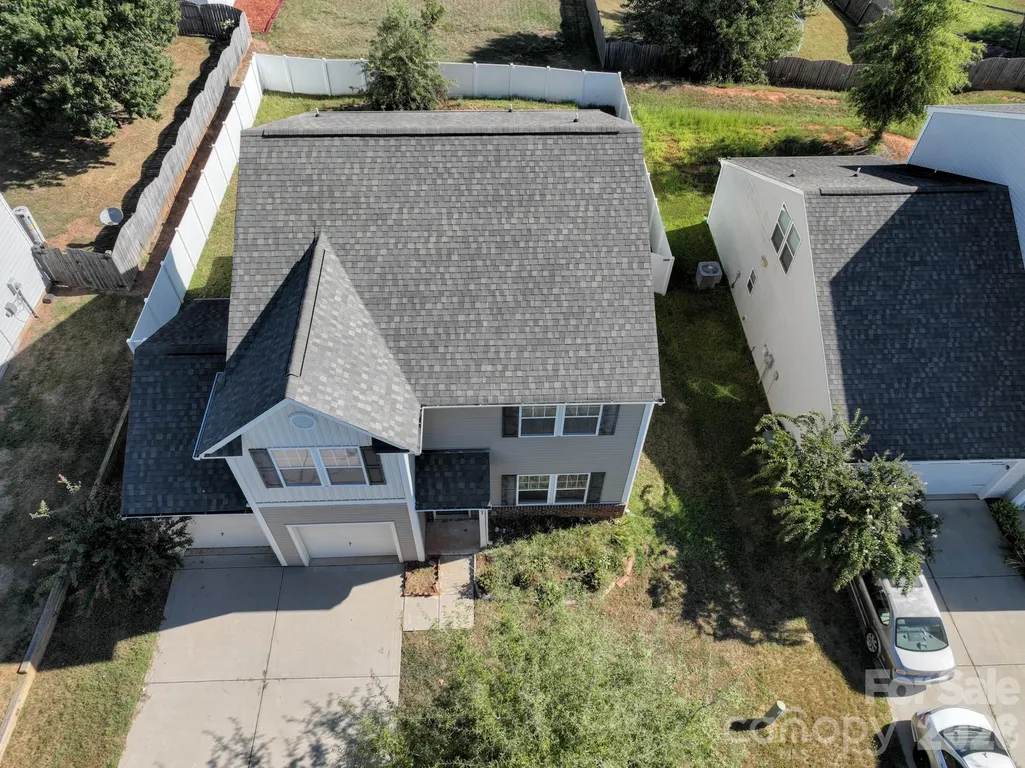
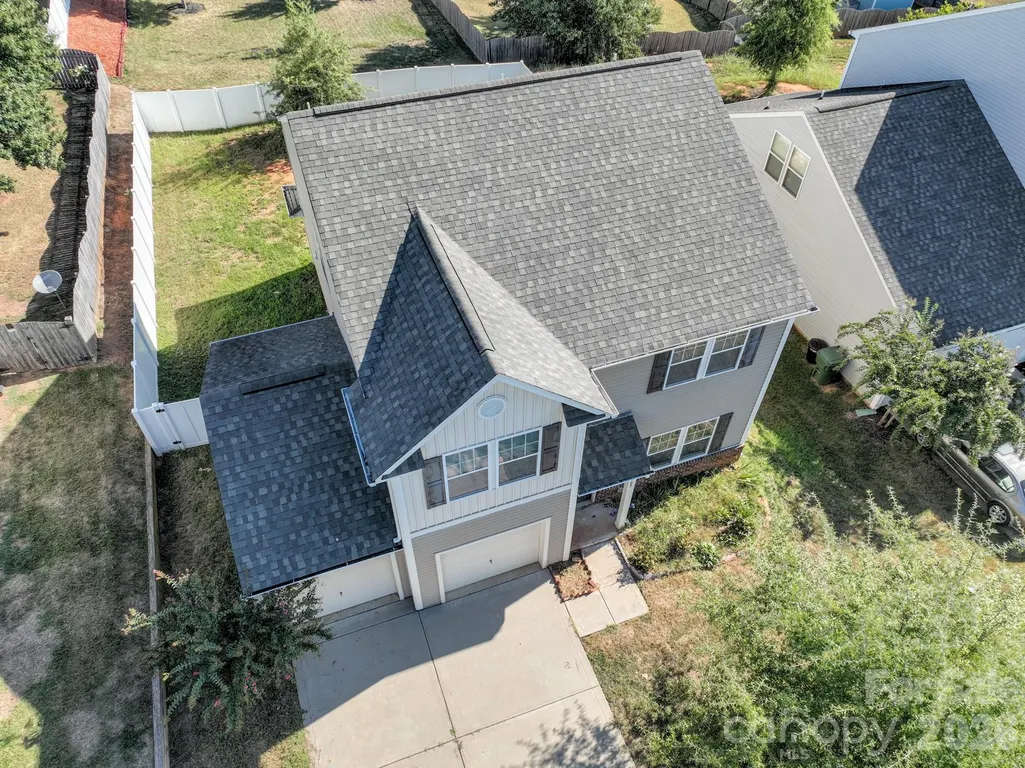
Address
105 Abel Peterson Drive, Mount Holly, NC
Price
$ 374,000
Property Attributes
- ID#4426621
- TypeSingle Family
- Listing Status Active
- CountyGASTON
- CityMount Holly
- AreaGaston County
- NeighborhoodRhynes Trace
- Zip28120
- StyleModern
- Year Built2018
- Price$ 374,000
- Bedrooms3
- Full Bathrooms2
- Half Bathrooms1
- Sqr Footage2104
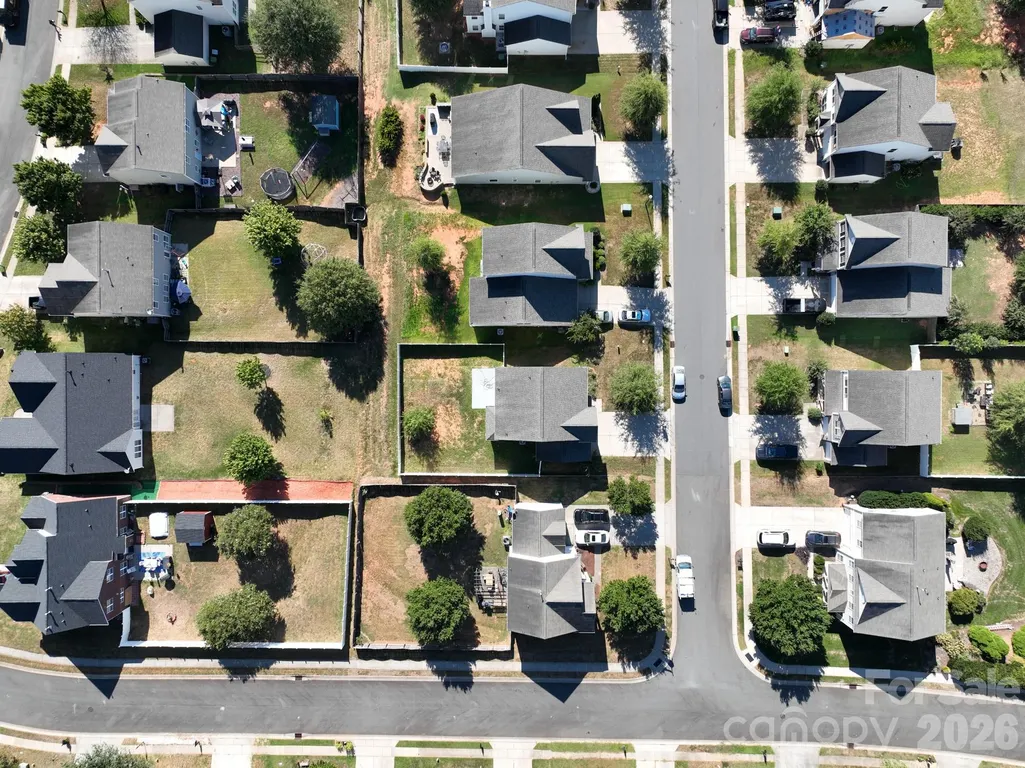
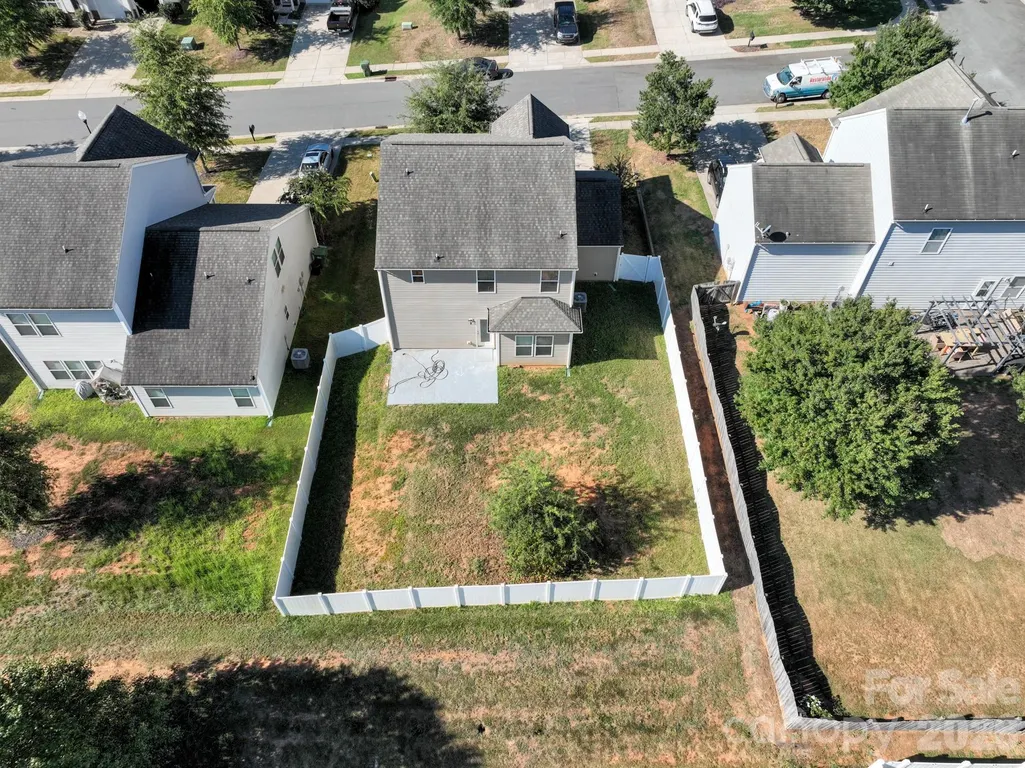
- Lot Size0.25 Acres
Data Source:
Canopy MLS
Property Description
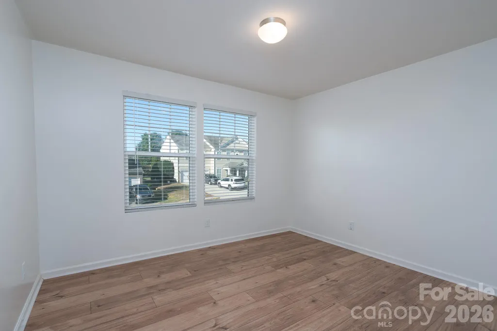
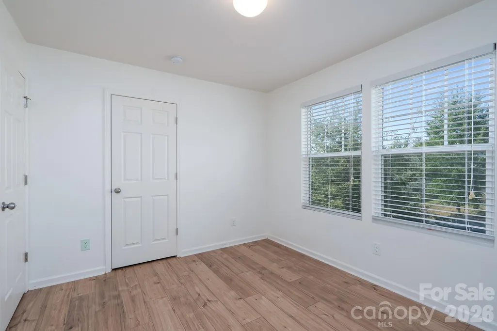
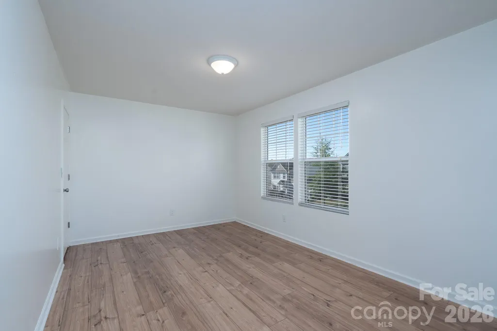
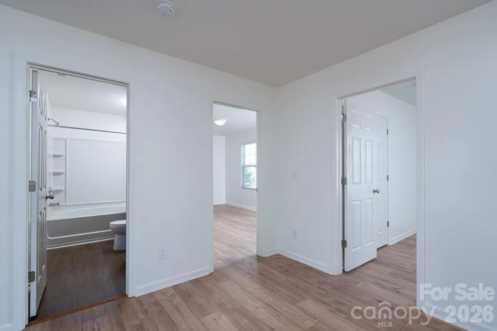
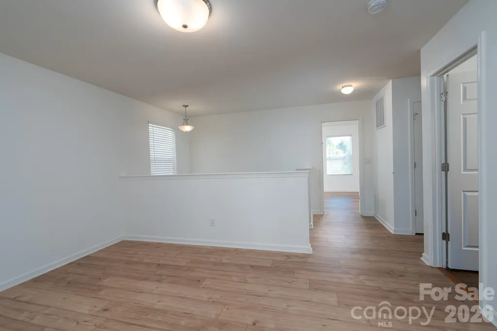
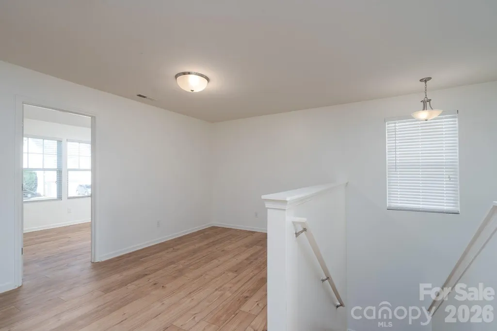
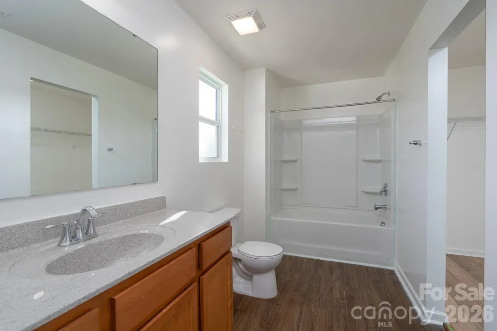
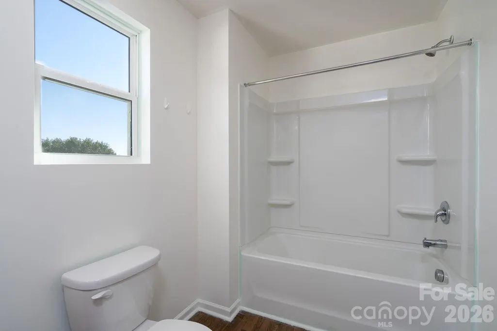
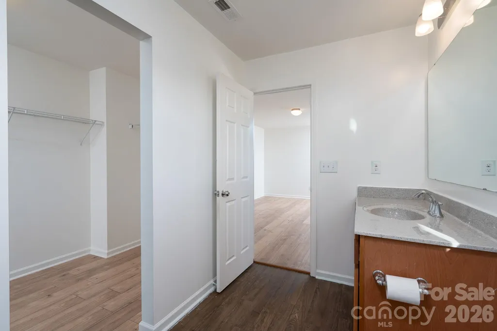
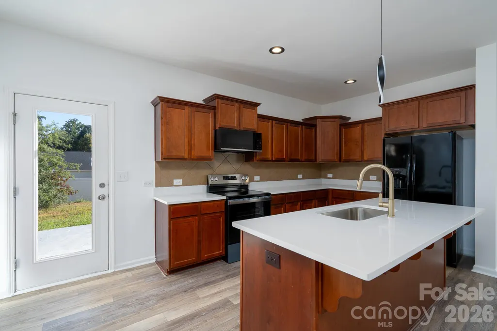
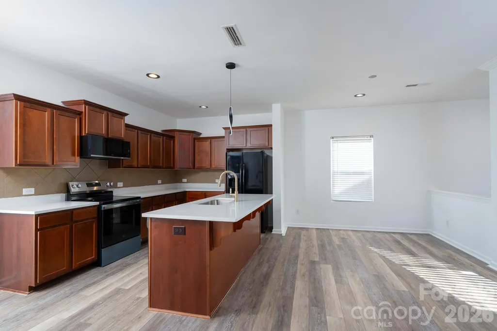
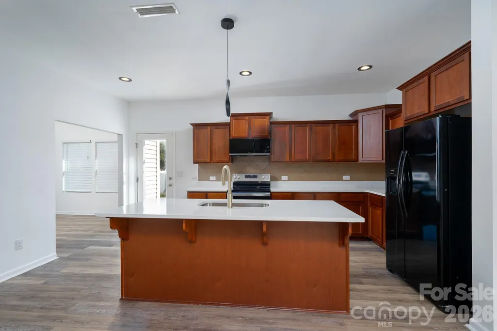
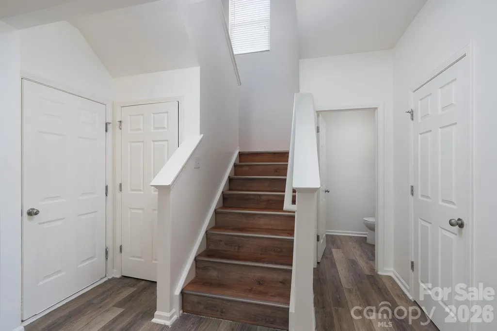
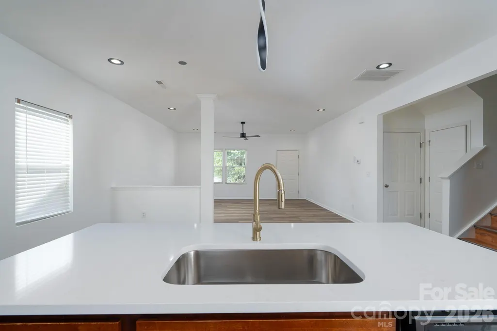
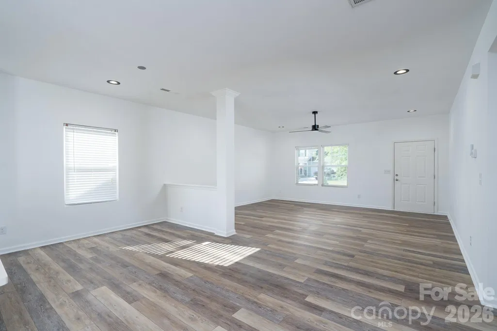
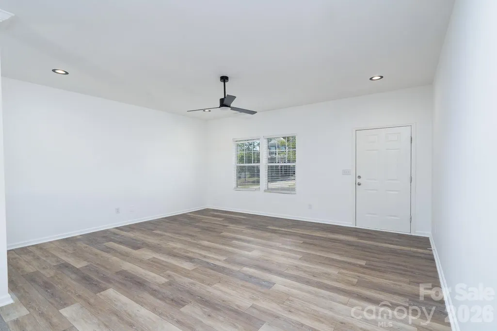
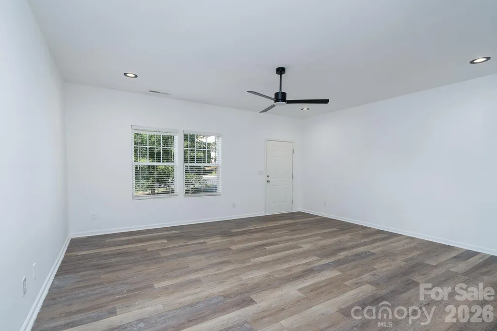
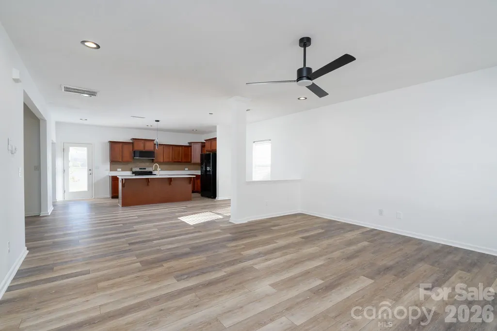
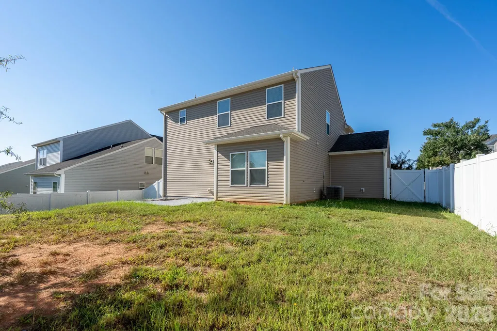
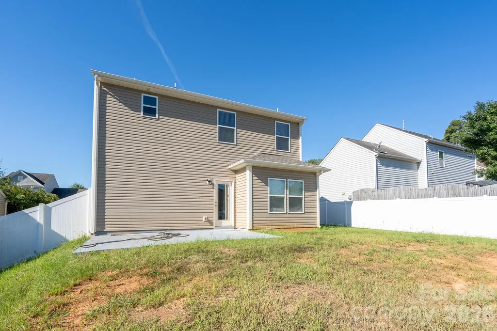
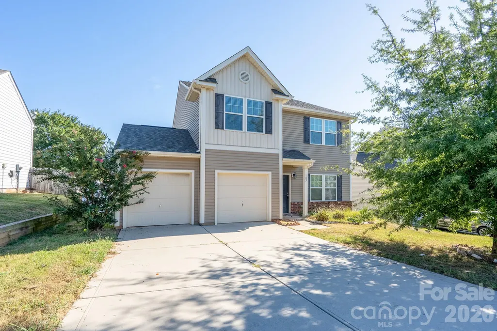
Modern style and comfort in Mount Holly! Built in 2018, this beautifully updated 3-bedroom, 2.5-bath home delivers a fresh, move-in ready feel from the moment you step inside. Enjoy brand-new laminate flooring throughout the entire house and a stylishly refreshed interior with fresh paint. The bright kitchen is a true standout, featuring brand-new granite countertops, a brand-new electric stove, microwave, and kitchen sink. Complete with contemporary modern lighting fixtures throughout the main floor, this property is meticulously maintained and ready for its next owner—schedule your tour today!
| Elementary School | Middle School | High School |
|---|---|---|
| Unspecified Elementary School | Unspecified Middle School | Unspecified High School |
| Price History | |
|---|---|
| 9/20/2026 | Listed $385,000 |
| 9/20/2026 | 3$374,000 |
General Features
| Living Area | 2104 |
|---|---|
| Sewer | Public Sewer |
| Heating | Central,Electric,Heat Pump,Hot Water,Natural Gas |
| Cooling | Ceiling Fan(s),Central Air,Electric |
| Utilities | Cable Available,Cable Connected,Electricity Connected,Natural Gas |
| Roof | Architectural Shingle |
| Appliances | Dishwasher,Disposal,Electric Range,Microwave,Refrigerator |
| Zoning | R-3 |
| HOA Fee | 350 |
| Garage Spaces | 2 |
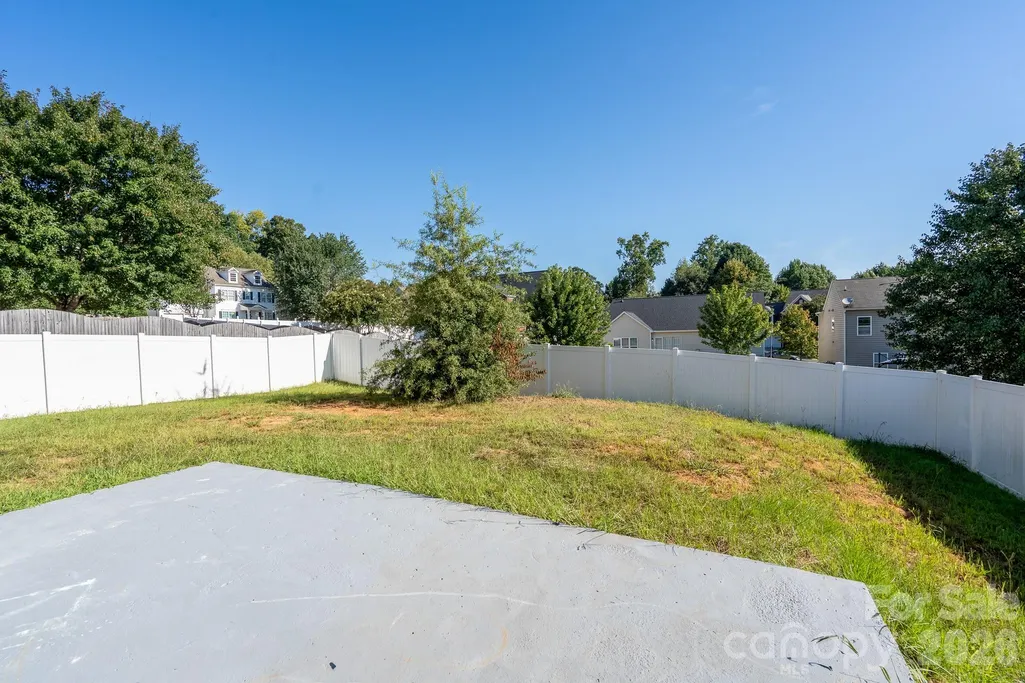
| Patio/Porch Features | Patio |
| Architectural Style | Modern |
| Construction Materials | Vinyl |
| Year Built | 2018 |
| Levels | Two |
| Property Subtype | Single Family Residence |
| Parcel Number | 225923 |
| Community Features | Sidewalks,Street Lights |
| Assoc Fee Paid Per | Annually |
| County | Gaston |
| New Construction | No |
| Property Type | Residential |
| HOA | Yes |
| Subdivision Name | Rhynes Trace |
| Garage Y/N | Yes |
| Full Baths | 2 |
| High School | Unspecified |
| City | Mount Holly |
| Senior Community Y/N | No |
| Lot Size Units | Acres |
| Carport Y/N | No |
| Elementary School | Unspecified |
| Middle/Junior High School | Unspecified |
| Additional Parcels Y/N | No |
| Standard Status | Active |
| CAR_HOASubjectTo | Required |
| Construction Type | Site Built |
| Tax Assessed Value | 334860 |
| Listing Terms | Cash,Conventional,FHA |
Interior Features
| Interior Amenities | Attic Finished,Attic Stairs Pulldown,Pantry,Storage,Walk-In Closet(s) |
|---|---|
| Flooring | Laminate,Tile |
| Fireplace Features | Other - See Remarks |
| Basement (Y/N) | No |
| Window Features | Insulated Window(s) |
| Fireplace Y/N | Yes |
| Above Grade Finished Area | 2104 |
| Half Baths | 1 |
| Laundry Features | Electric Dryer Hookup,Laundry Room,Upper Level,Washer Hookup |
| Total Bedrooms | 3 |
| Total Baths | 3 |
| SqFt Main | 954 |
| SqFt Garage | 459 |
| SqFt Upper | 1150 |
Exterior Features
| Fencing | Back Yard |
|---|---|
| Parking Features | Attached Garage,Garage Faces Front,Parking Garage |
| Lot Features | Open Lot |
| Water Source | City |
| Lot Size Area | 0.25 |
| Foundation Details | Slab |
| Road Surface Type | Concrete |
| Covered Spaces | 459 |
| Door Features | Insulated Door(s) |
| Road Responsibility | Publicly Maintained Road |
| Main Level Garage YN | Yes |
Amenities
- Foreclosure
- Views
- Short Sale
- New Construction
- Adult 55+
- Lease To Own
- No HOA Fees
- Furnished
- Primary On Main
- Air Conditioning
- Seller Finance
- Green
- Fixer Upper
- Horse
- Golf
- Fireplace
- Deck
- Garage
- Basement
- Pool
Property vs Single Family Average in 28120
Price
Year Built

 Canopy MLS® Copyright ©2026 All rights reserved.
