
Just Listed




















Address
1923 Pine Nut Trail, Indian Trail, NC
Price
$ 556,825
Property Attributes
- ID#4427325
- TypeSingle Family
- Listing Status Active
- CountyUNION
- CityIndian Trail
- AreaUnion County
- NeighborhoodFallbrook
- Zip28079
- StyleTraditional
- Year Built2026
- Price$ 556,825
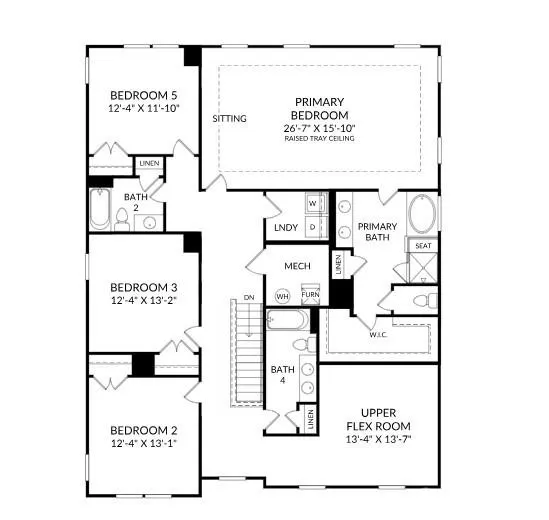
- Bedrooms5
- Full Bathrooms4
- Half Bathrooms0
- Sqr Footage3598
- Lot Size0.17 Acres
Data Source:
Canopy MLS
Property Description
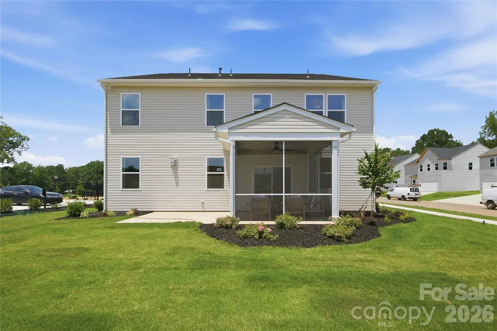
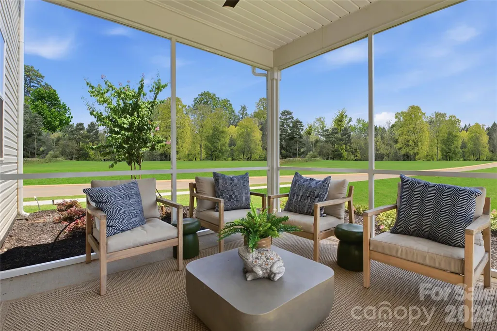
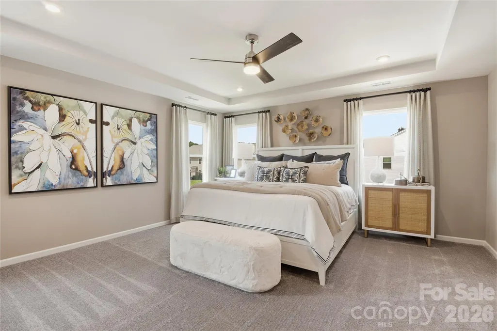
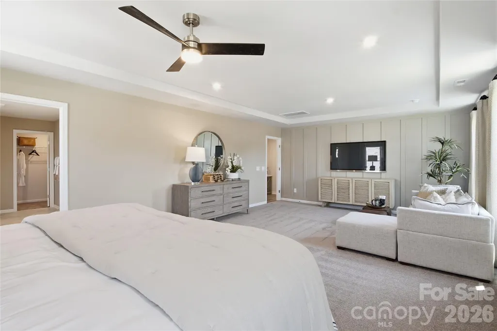
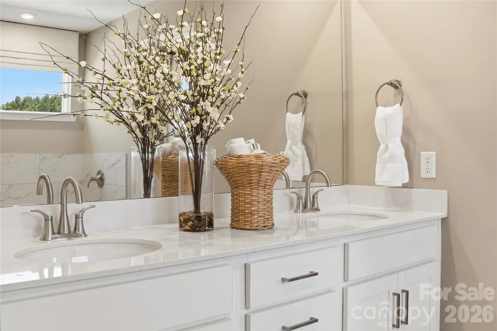
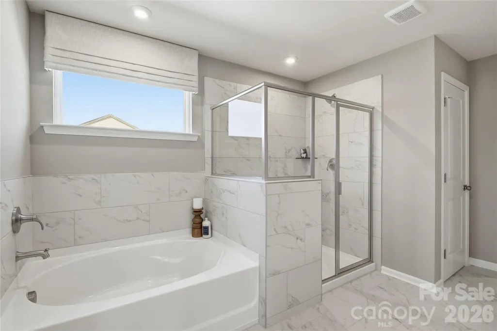
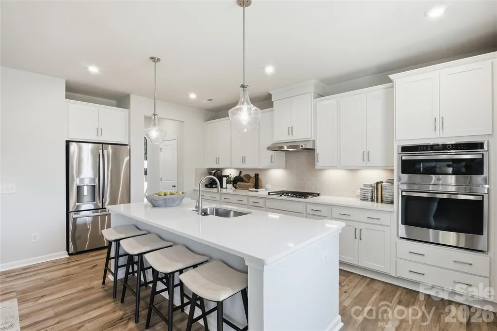
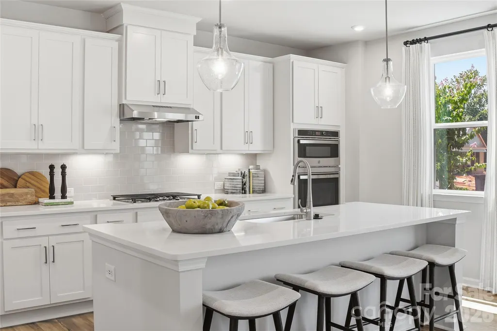
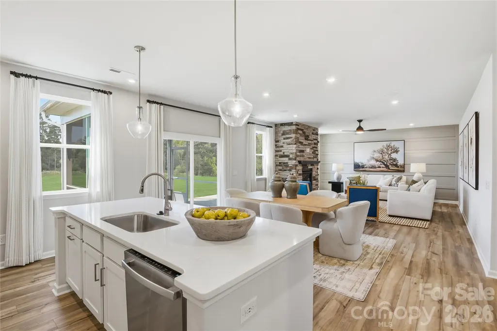
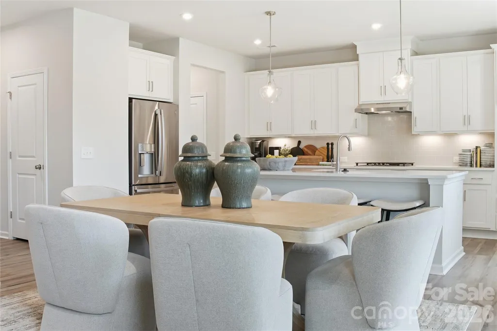
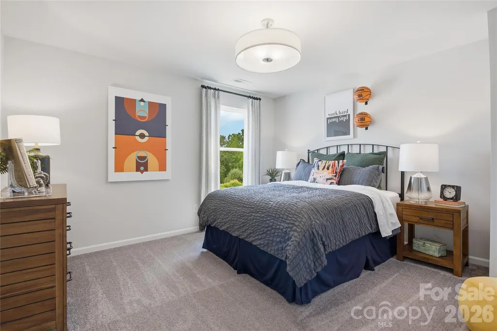
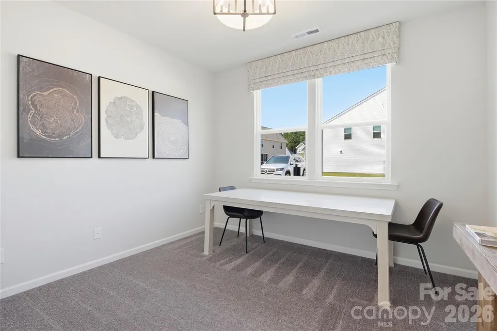
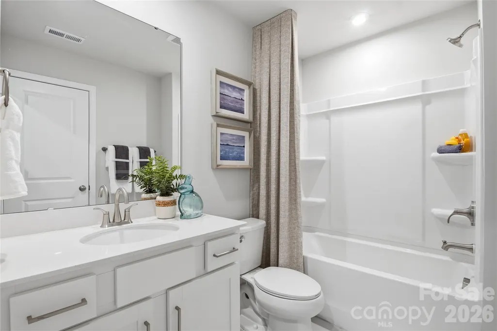
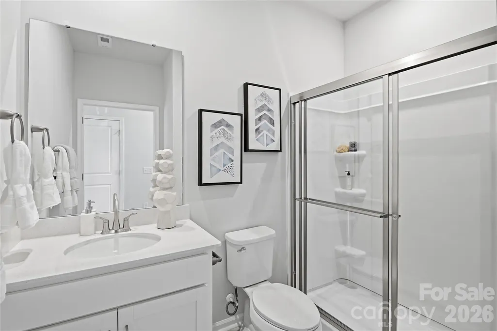
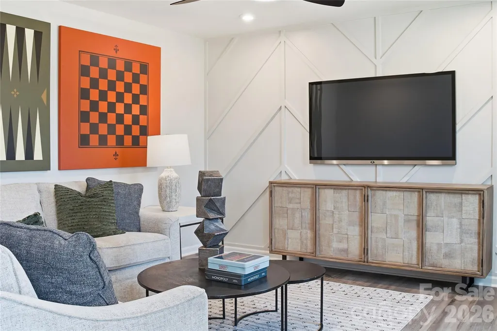
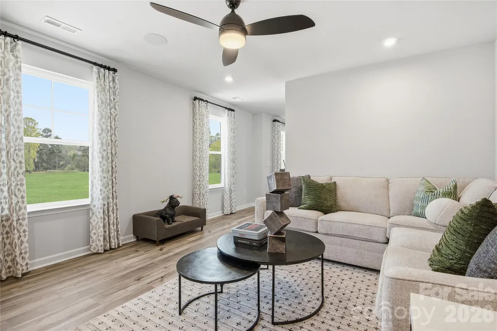
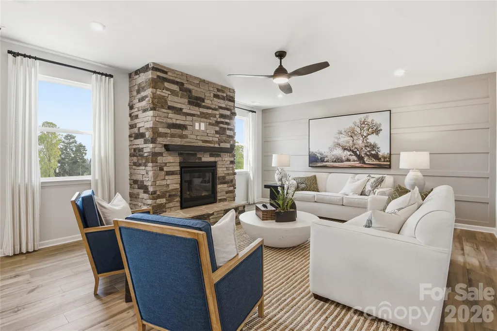
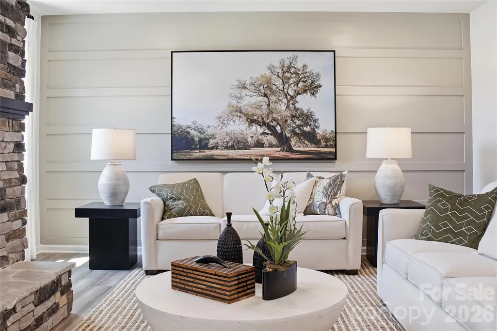
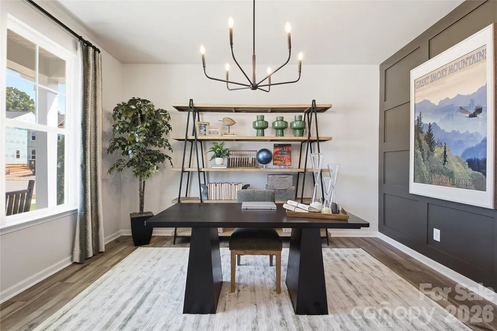
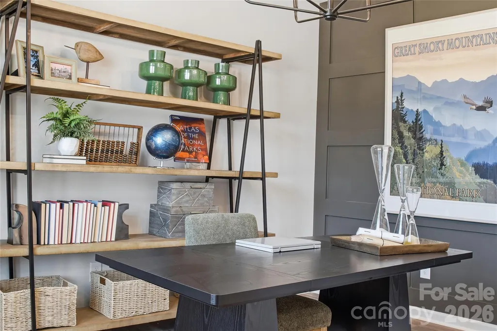
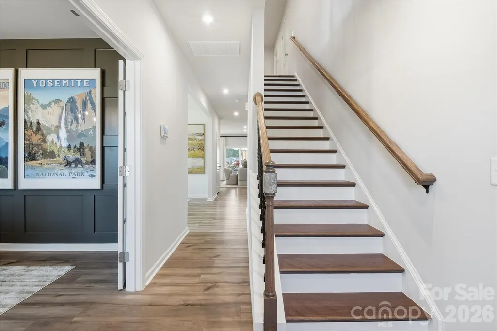
This beautifully designed home features the Inspired Design Collection and an open oak staircase leading to an upgraded open rail on the second floor. A spacious main-level office boasts elegant glass doors. The stunning gourmet kitchen is equipped with a premium GE Profile French-door refrigerator, a tailored gas cooktop with a vented range hood, Carrara Morro quartz countertops, Aristokraft Seaboard cabinets, under-cabinet lighting, and brushed nickel accents. Cozy up in the family room next to the fireplace or relax outdoors in style with your fully screened-in patio or the additional open patio. Additional highlights include a 5th bedroom, 4 full baths, an upper flex space, and 2" white faux wood blinds throughout. Enjoy this prime location near top-tier neighborhood amenities, parks, and convenience. Fall into luxury and make this pristine property your home sweet home before the autumn leaves begin to drop! Call us today to schedule your tour
| Elementary School | Middle School | High School |
|---|---|---|
| Poplin Elementary School | Porter Ridge Middle School | Porter Ridge High School |
| Price History | |
|---|---|
| 9/22/2026 | Listed $556,825 |
General Features
| Living Area | 3598 |
|---|---|
| Sewer | Public Sewer |
| Heating | Forced Air,Natural Gas |
| Cooling | Ceiling Fan(s),Central Air,Electric |
| Utilities | Cable Available,Natural Gas |
| Roof | Architectural Shingle |
| Appliances | Dishwasher,Disposal,Exhaust Fan,Exhaust Hood,Gas Cooktop,Microwave,Plumbed For Ice Maker,Refrigerator,Self Cleaning Oven,Tankless Water Heater,Wall Oven |
| Development Status | Under Construction |
| HOA Fee | 80 |
| Garage Spaces | 2 |
| Patio/Porch Features | Front Porch,Patio,Screened |
| Architectural Style | Traditional |
| Security Features | Carbon Monoxide Detector(s),Smoke Detector(s) |
| Construction Materials | Fiber Cement,Stone Veneer |
| Year Built | 2026 |
| Levels | Two |
| Property Subtype | Single Family Residence |
| Parcel Number | 07024071 |
| Community Features | Cabana,Dog Park,Outdoor Pool,Playground,Pond,Sidewalks,Street Lights,Walking Trails |
| Accessibility | Two or More Access Exits |
| Assoc Fee Paid Per | Monthly |
| County | Union |
| New Construction | Yes |
| Property Type | Residential |
| HOA | Yes |
| Subdivision Name | Fallbrook |
| Garage Y/N | Yes |
| Green Sustainability | Low VOC Coatings |
| Full Baths | 4 |
| Directions | Take US-74 E/E Independence Fwy. Continue on US-74 E/E Independence Fwy to Indian Trail. Take exit 259 from US-74 BYP. Continue on Unionville - Indian Trail Rd W. Drive to Poplin Rd. Model on Mossy G |
| High School | Porter Ridge |
| City | Indian Trail |
| Association Name | Community Association Management Services (CAMS) |
| Senior Community Y/N | No |
| Lot Size Units | Acres |
| Carport Y/N | No |
| Elementary School | Poplin |
| Middle/Junior High School | Porter Ridge |
| Additional Parcels Y/N | No |
| Builder Name | Stanley Martin Homes |
| Standard Status | Active |
| CAR_HOASubjectTo | Required |
| Construction Type | Site Built |
| Restrictions | Architectural Review |
| Listing Terms | Cash,Conventional,FHA,VA Loan |
Interior Features
| Interior Amenities | Entrance Foyer,Garden Tub,Kitchen Island,Open Floorplan,Pantry,Storage,Walk-In Closet(s) |
|---|---|
| Flooring | Carpet,Tile,Vinyl |
| Fireplace Features | Family Room,Gas Log,Gas Vented |
| Basement (Y/N) | No |
| Fireplace Y/N | Yes |
| Above Grade Finished Area | 3598 |
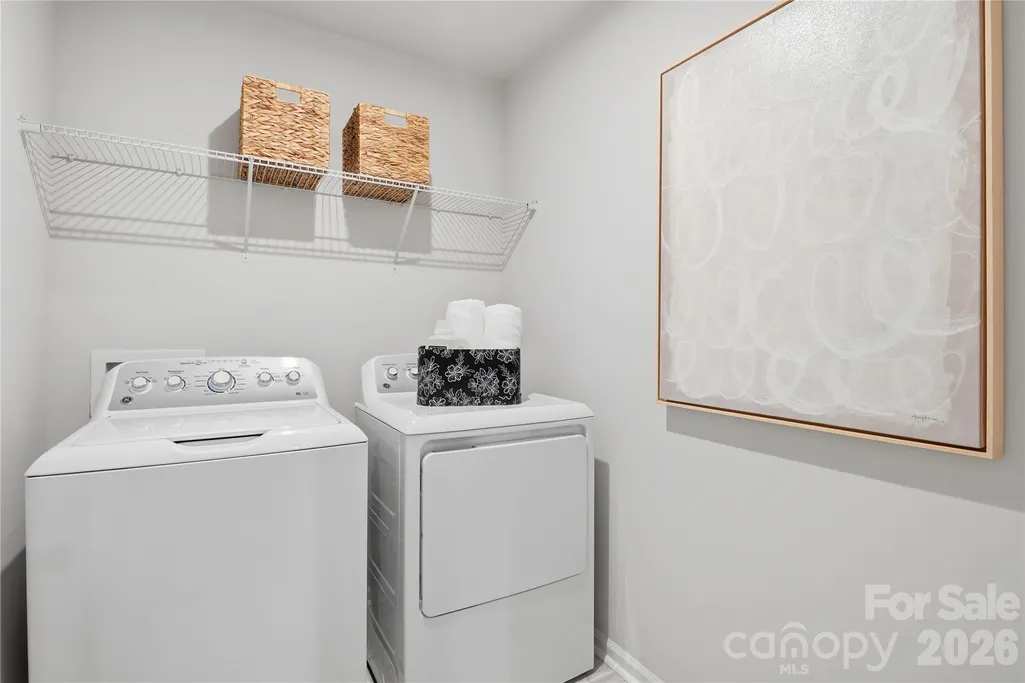
| Laundry Features | Electric Dryer Hookup,Inside,Laundry Room,Upper Level |
| Total Bedrooms | 5 |
| Total Baths | 4 |
| SqFt Main | 1592 |
| SqFt Garage | 414 |
| SqFt Upper | 2006 |
| Bedroom | 1 |
Exterior Features
| Parking Features | Driveway,Attached Garage,Garage Door Opener,Garage Faces Front |
|---|---|
| Water Source | City |
| Lot Size Area | 0.17 |
| Foundation Details | Slab |
| Road Surface Type | Concrete,Paved |
| Door Features | French Doors,Screen Door(s),Sliding Doors |
| Builder Model | The Shiloh II/F |
| Road Responsibility | Publicly Maintained Road |
| Main Level Garage YN | Yes |
Amenities
- Foreclosure
- Views
- Short Sale
- New Construction
- Adult 55+
- Lease To Own
- No HOA Fees
- Furnished
- Primary On Main
- Air Conditioning
- Seller Finance
- Green
- Fixer Upper
- Horse
- Golf
- Fireplace
- Deck
- Garage
- Basement
- Pool
Property vs Single Family Average in 28079
Price
Year Built


