
Just Listed




Address
106 Belinda Loop, Statesville, NC
Price
$ 249,900
Property Attributes
- ID#4427725
- TypeSingle Family
- Listing Status Active
- CountyIREDELL
- CityStatesville
- AreaIredell County
- NeighborhoodIndian Falls Subdivision
- Zip28677
- Style
- Year Built2019
- Price$ 249,900
- Bedrooms3
- Full Bathrooms2
- Half Bathrooms0
- Sqr Footage1404
- Lot Size0.46 Acres
Data Source:
Canopy MLS
Property Description
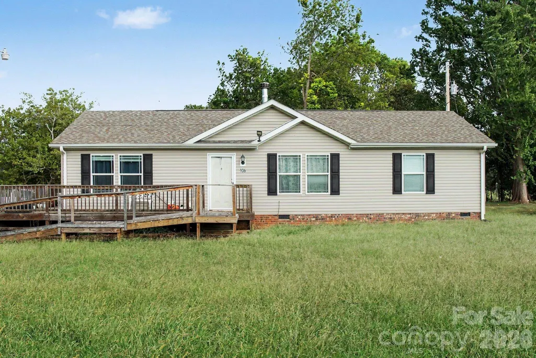
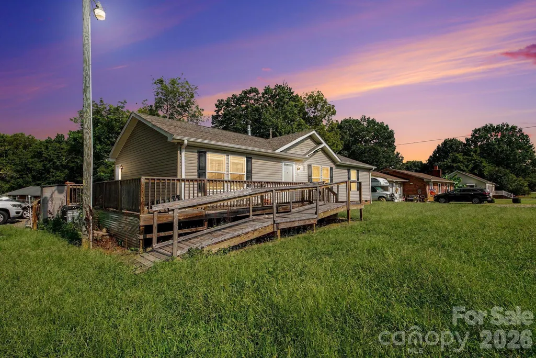
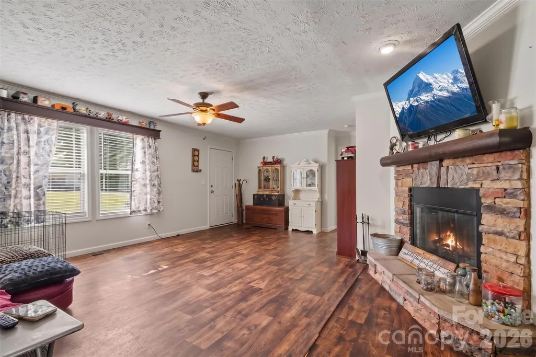
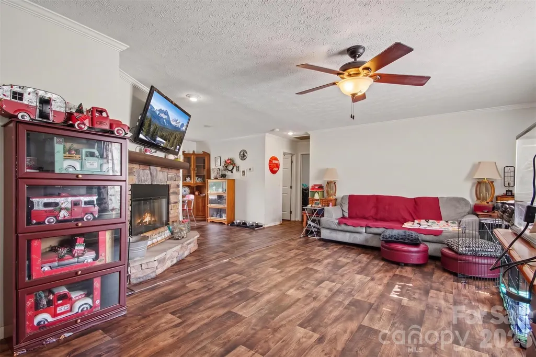
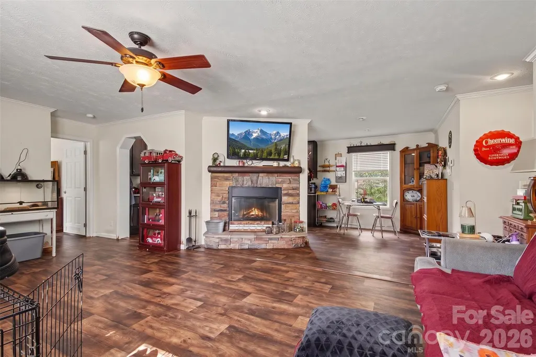
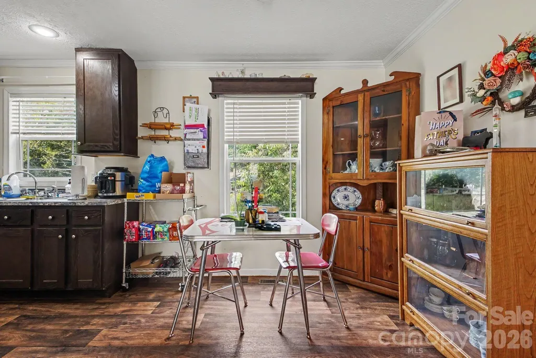
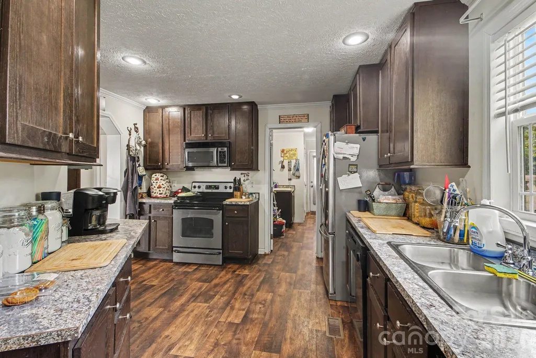
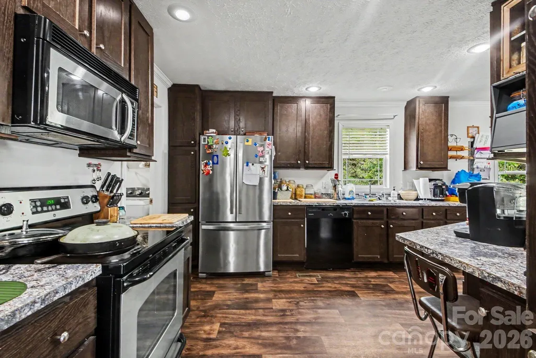
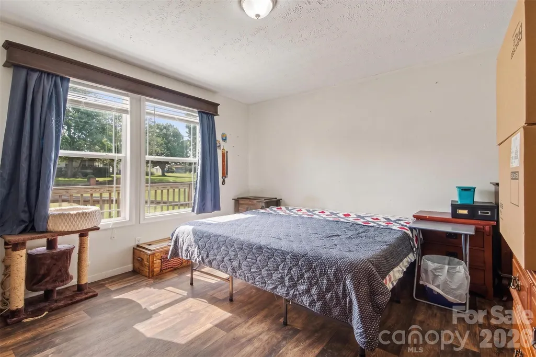
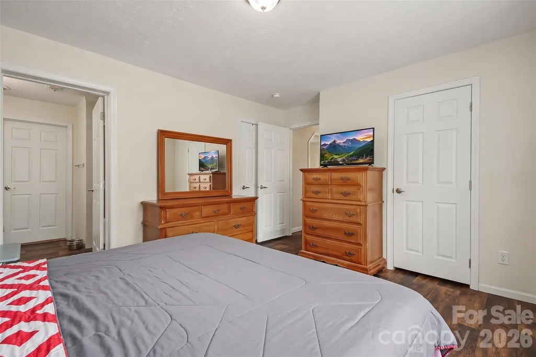
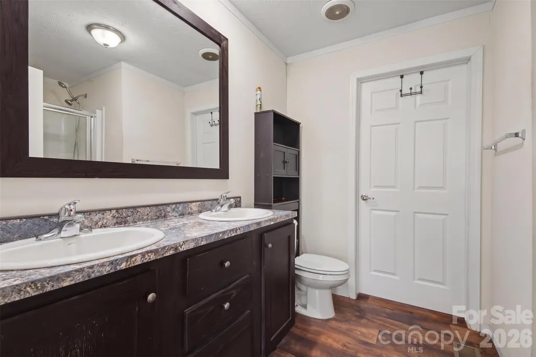
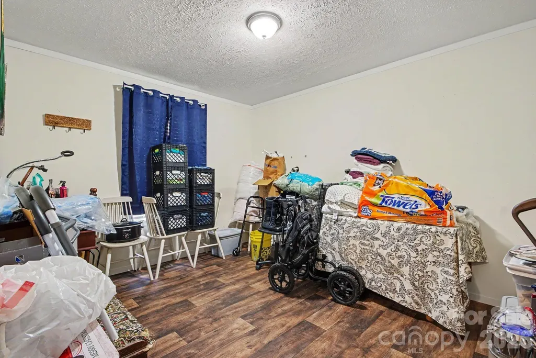
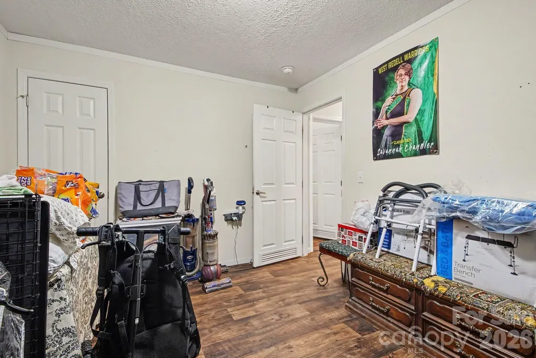
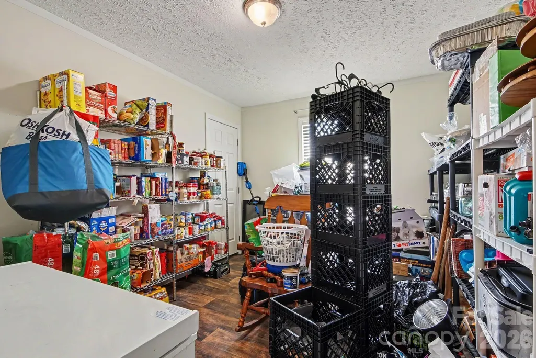
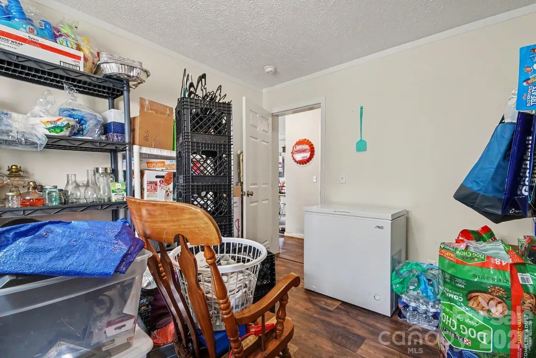
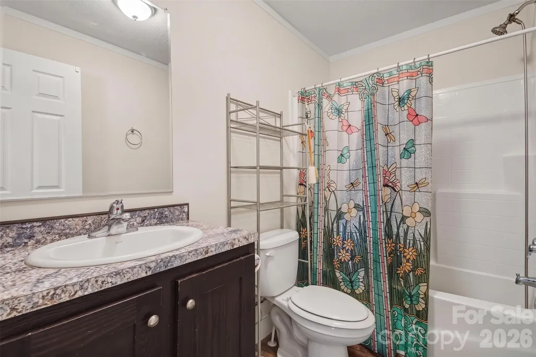
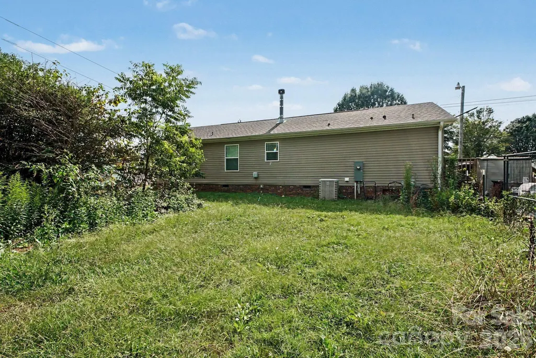
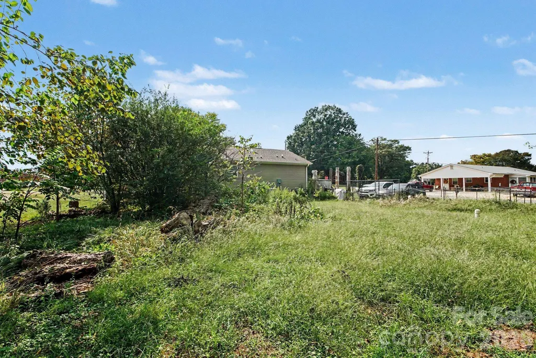
106 Belinda Loop is a 3 bedroom, 2 bath home built in 2019 on a level 0.46 acre lot in Statesville, NC 28677. The door opens into a great room that runs 22 feet wide, with crown molding, recessed lighting and a stone wood burning fireplace. Wood look plank flooring carries through the living space, dining area and kitchen. The kitchen has stained shaker cabinetry, a tall pantry cabinet, granite pattern counters, a double sink under the window, and stainless range, microwave and French door refrigerator. The primary bedroom has a private bath with a double vanity and step in shower. The two remaining bedrooms each have a walk in closet and share a second full bath with a tub. The laundry is a full room at 15 by 9 feet. Heat pump, architectural shingle roof and water heater all date to the 2019 build. City water and septic. Outside, a wraparound wood deck, covered front porch and open level yard, zoned RA on a paved state maintained road in Iredell County. Some photos have been virtually rendered.
| Elementary School | Middle School | High School |
|---|---|---|
| Celeste Henkel Elementary School | West Middle School | West High School |
| Price History | |
|---|---|
| 9/23/2026 | Listed $249,900 |
General Features
| Living Area | 1404 |
|---|---|
| Sewer | Septic Installed |
| Heating | Electric,Heat Pump |
| Cooling | Ceiling Fan(s),Central Air |
| Appliances | Dishwasher,Disposal,Electric Range,Refrigerator |
| Zoning | RA |
| Construction Materials | Aluminum,Vinyl |
| Pets Allowed | Yes |
| Year Built | 2019 |
| Levels | One |
| Property Subtype | Single Family Residence |
| Parcel Number | 4713-46-0287.000 |
| Waterfront Features | None |
| County | Iredell |
| New Construction | No |
| Property Type | Residential |
| HOA | No |
| Subdivision Name | Indian Falls Subdivision |
| Garage Y/N | No |
| Full Baths | 2 |
| Directions | Drive south on South Center St/NC 115. Right to West Front St/US 64. Continue on West Front St. Keep left to take Newton Drive. Left to Old Mountain Road. Left to Belinda Loop. |
| High School | West |
| City | Statesville |
| Senior Community Y/N | No |
| Lot Size Units | Acres |
| Carport Y/N | No |
| Elementary School | Celeste Henkel |
| Middle/Junior High School | West |
| Additional Parcels Y/N | No |
| Standard Status | Active |
| CAR_HOASubjectTo | None |
| Construction Type | Site Built |
| Tax Assessed Value | 266920 |
| Listing Terms | Cash,Conventional,FHA |
Interior Features
| Fireplace Features | Living Room |
|---|---|
| Basement (Y/N) | No |
| Fireplace Y/N | Yes |
| Above Grade Finished Area | 1404 |
| Laundry Features | Inside |
| Total Bedrooms | 3 |
| Total Baths | 2 |
| SqFt Main | 1404 |
| Bedroom | 3 |
Exterior Features
| Parking Features | Driveway,On Street |
|---|---|
| Water Source | City |
| Lot Size Area | 0.46 |
| Foundation Details | Crawl Space |
| Road Surface Type | Other,Paved |
| Road Responsibility | Publicly Maintained Road |
| Main Level Garage YN | No |
Amenities
- Foreclosure
- Views
- Short Sale
- New Construction
- Adult 55+
- Lease To Own
- No HOA Fees
- Furnished
- Primary On Main
- Air Conditioning
- Seller Finance
- Green
- Fixer Upper
- Horse
- Golf
- Fireplace
- Deck
- Garage
- Basement
- Pool
Property vs Single Family Average in 28677
Price
Year Built

 Canopy MLS® Copyright ©2026 All rights reserved.
