
Address
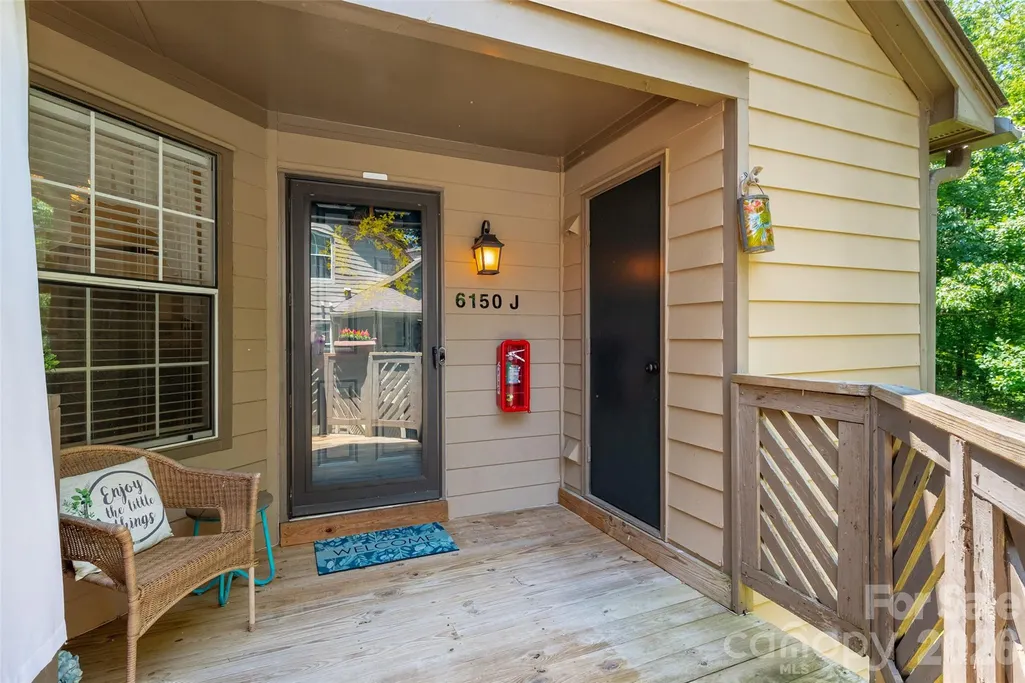
6150 Gray Gate Lane # J, Charlotte, NC
Price
$ 255,000
Property Attributes
- ID#4392120
- TypeCondos
- Listing Status Active
- CountyMECKLENBURG
- CityCharlotte
- AreaMecklenburg County
- NeighborhoodBennington Woods
- Zip28210
- Style
- Year Built1987
- Price$ 255,000
- Bedrooms2
- Full Bathrooms2
- Half Bathrooms0
- Sqr Footage1025
Data Source:
Canopy MLS
Property Description
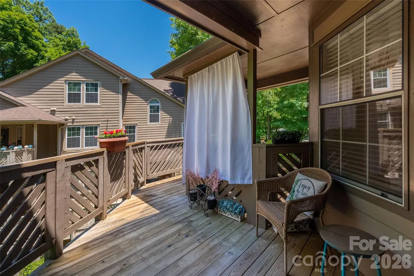
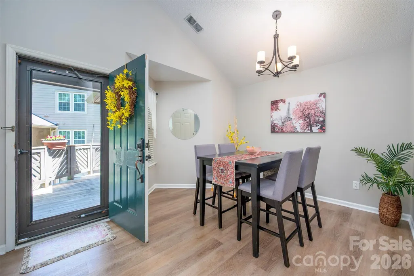
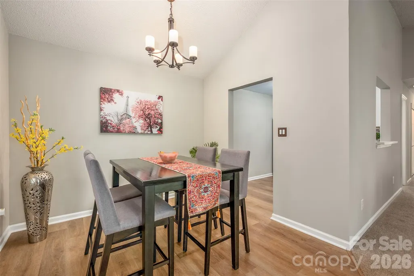
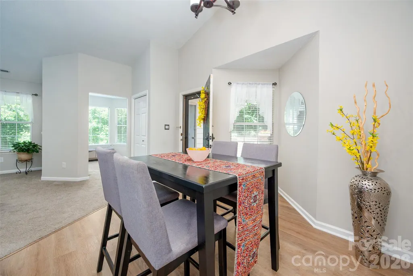
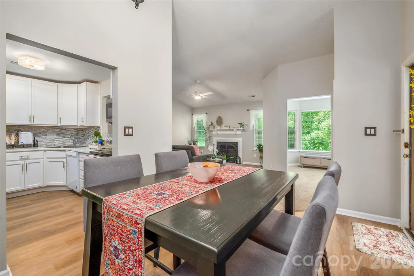
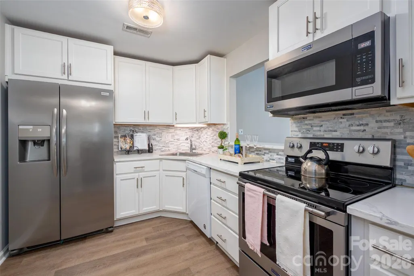
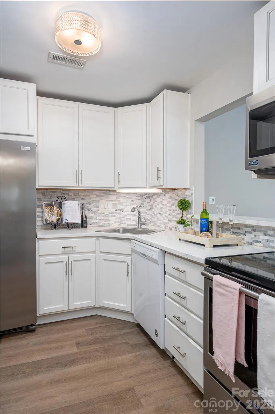
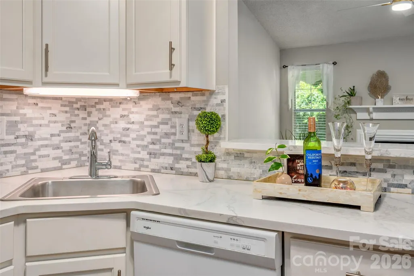
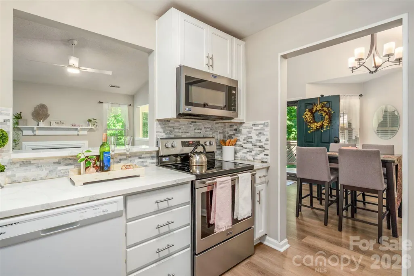
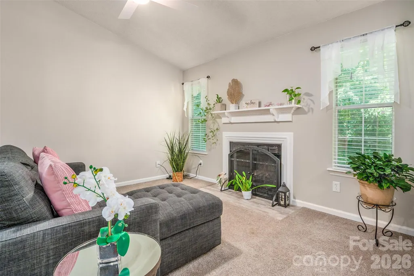
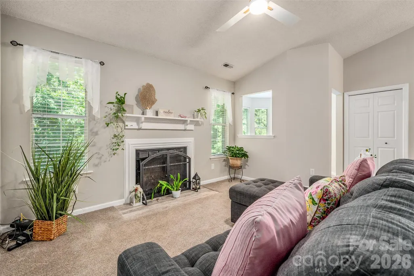
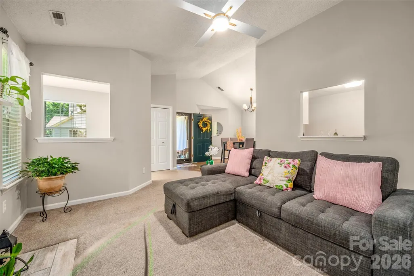
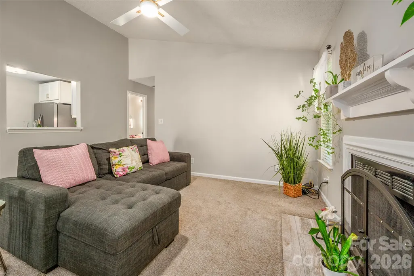
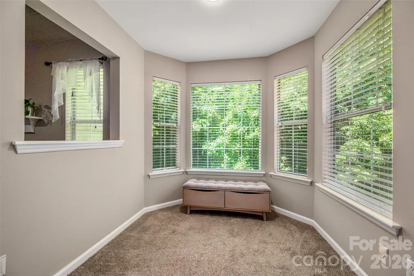
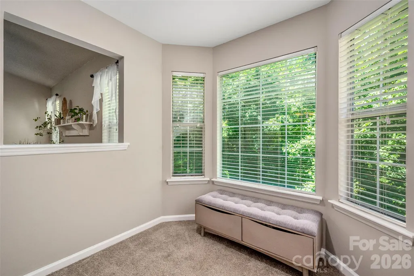
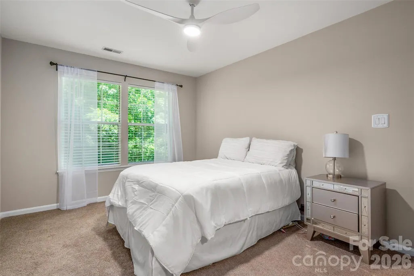
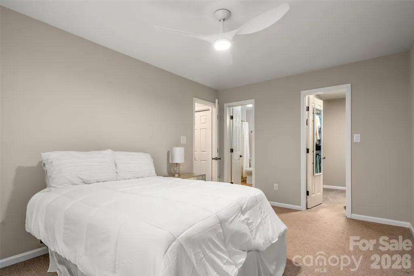
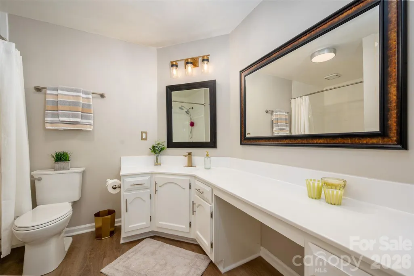
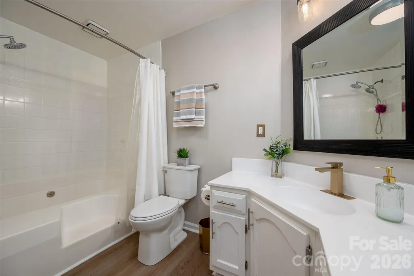
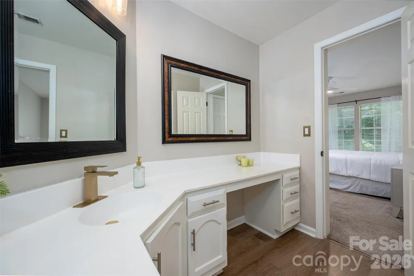
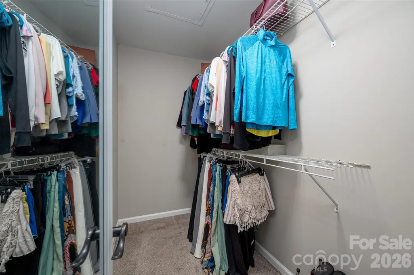
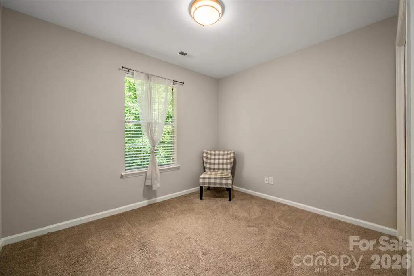
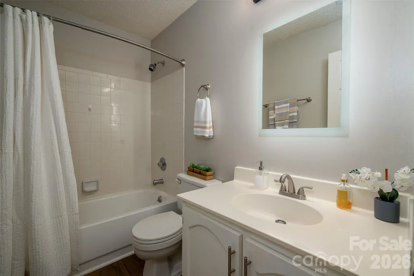
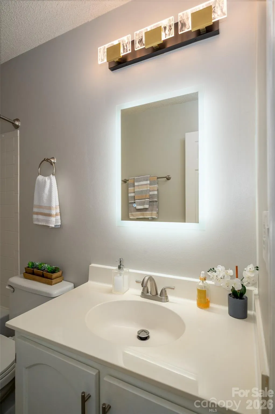
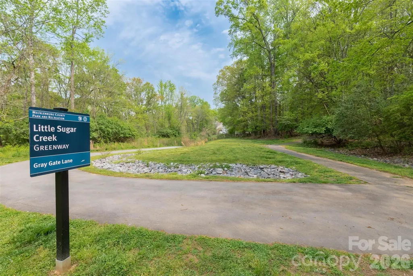
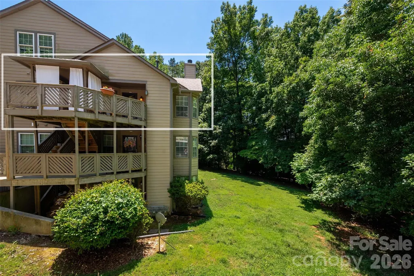
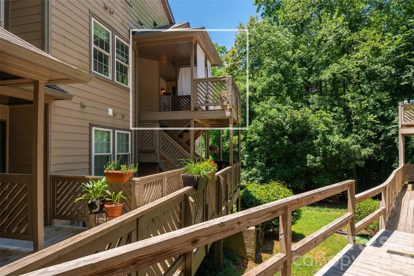
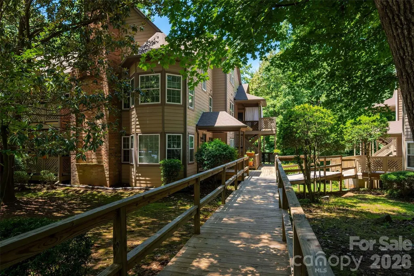
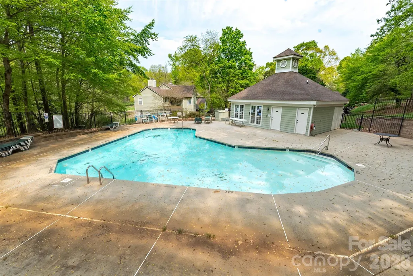
***ATTENTION*** Seller paying off remainder of special assessment $7600+ value AND offering 3 months of paid HOA dues with acceptable offer. Tucked away in a hidden gem community in the coveted Quail Hollow area, this third-floor condo offers a rare feeling like the city hustle doesn't exist here. Embraced by a beautiful canopy of trees wrapping the neighborhood in shade and stillness. Conveniently located minutes from the upscale SouthPark Mall, the South Blvd light rail station, Uptown Charlotte, Quail Hollow golf course, and fine dining & retail options are all a short drive away. Step outside to the Little Sugar Creek Greenway walking distance away where morning jogs and evening strolls become part of your everyday rhythm. Wildlife peeks through the tree line, and summer stays cool beneath the lush canopy. Inside, freshly painted walls and an open-concept layout flow beneath soaring vaulted ceilings in the living room, with updated designer lighting throughout. The sun-drenched sunroom with bay windows is your personal retreat. Perfect for a home office, reading nook, or hobby room where you are secluded away from daily distractions. This roommate friendly floorplan offers two bedrooms and two full bathrooms, while the primary suite features a walk-in closet, garden tub, and double vanities with extended counter space. HOA fees include water/sewer, landscaping, tree maintenance, roof, siding, gutter cleaning, extermination, trash, and plumbing so you can enjoy maintenance free living. Community pool included. Whether you're a first-time buyer planting roots, or someone downsizing, this move-in ready home delivers exceptional value without compromise. Tour this charming condo today!
| Elementary School | Middle School | High School |
|---|---|---|
| Huntingtowne Farms Elementary School | Carmel Middle School | South Mecklenburg High School |
| Price History | |
|---|---|
| 6/12/2026 | Listed $260,000 |
| 7/10/2026 | 2$255,000 |
General Features
| Living Area | 1025 |
|---|---|
| Sewer | Public Sewer |
| Heating | Central,Natural Gas |
| Cooling | Ceiling Fan(s),Central Air,Electric |
| Utilities | Cable Available,Electricity Connected,Fiber Optics,Natural Gas |
| Roof | Architectural Shingle |
| Appliances | Dishwasher,Dryer,Electric Cooktop,Electric Oven,Freezer,Ice Maker,Microwave,Oven,Refrigerator with Ice Maker,Washer/Dryer |
| HOA Fee | 310.49 |
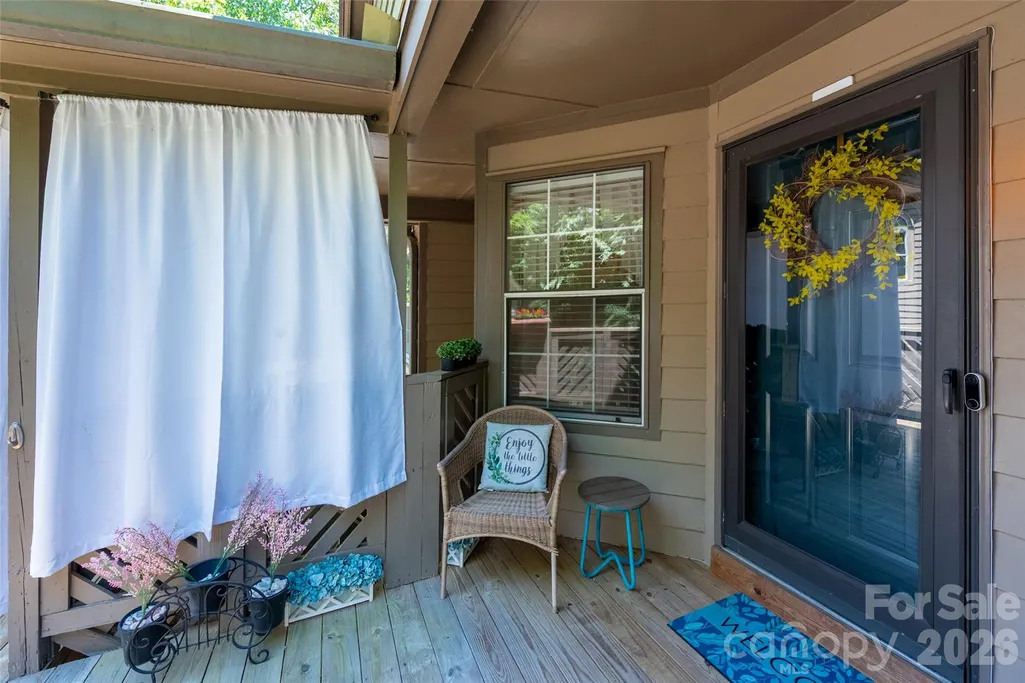
| Patio/Porch Features | Front Porch |
| Architectural Style | Other |
| Pool Features | In Ground |
| Security Features | Carbon Monoxide Detector(s),Smoke Detector(s) |
| Construction Materials | Wood |
| Pets Allowed | Yes |
| Year Built | 1987 |
| Levels | One |
| Unit Number | J |
| Property Subtype | Condominium |
| Parcel Number | 173-073-52 |
| Waterfront Features | None |
| Community Features | Outdoor Pool,Picnic Area,Sidewalks,Street Lights,Walking Trails |
| Assoc Fee Paid Per | Monthly |
| County | Mecklenburg |
| New Construction | No |
| Property Type | Residential |
| HOA | Yes |
| Subdivision Name | Bennington Woods |
| Garage Y/N | No |
| Full Baths | 2 |
| Directions | Please refer to GPS. |
| High School | South Mecklenburg |
| City | Charlotte |
| Association Name | Bennington Woods HOA managed by MECA Realty |
| Senior Community Y/N | No |
| Carport Y/N | No |
| Elementary School | Huntingtowne Farms |
| Middle/Junior High School | Carmel |
| Additional Parcels Y/N | No |
| Standard Status | Active |
| CAR_HOASubjectTo | Required |
| Construction Type | Site Built |
| Restrictions | Architectural Review,Rental – See Restrictions Description,Signage,Other - See Remarks |
| Tax Assessed Value | 229629 |
| Listing Terms | Cash,Conventional,FHA,VA Loan |
Interior Features
| Interior Amenities | Attic Other,Open Floorplan,Walk-In Closet(s) |
|---|---|
| Flooring | Carpet,Vinyl |
| Fireplace Features | Living Room,Wood Burning |
| Basement (Y/N) | No |
| Fireplace Y/N | Yes |
| Above Grade Finished Area | 1025 |
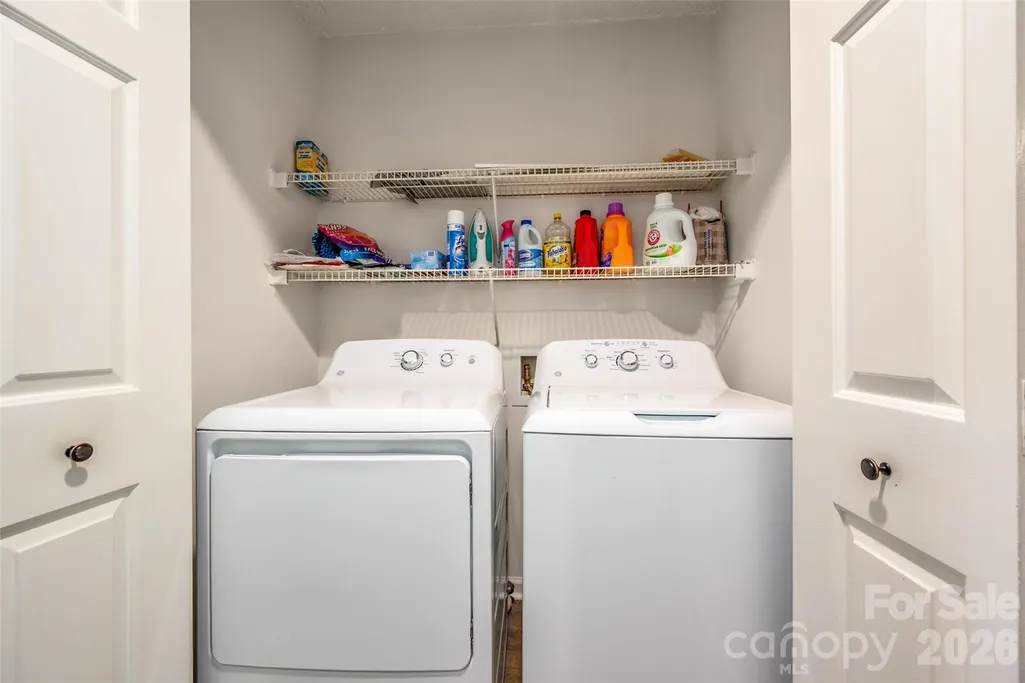
| Laundry Features | Electric Dryer Hookup,In Hall,Laundry Closet,Main Level |
| Total Bedrooms | 2 |
| Entry Level | 2 |
| Total Baths | 2 |
| SqFt Main | 1025 |
| Bedroom | 2 |
Exterior Features
| Exterior Amenities | Lawn Maintenance |
|---|---|
| Parking Features | Parking Lot |
| Lot Features | Wooded,Views |
| Water Source | City |
| Foundation Details | Slab |
| Road Surface Type | Asphalt,Paved |
| Other Parking | No assigned parking. First come first serve. |
| Door Features | Screen Door(s) |
| Road Responsibility | Private Maintained Road |
| Horse Amenities | None |
| Main Level Garage YN | No |
Amenities
- Foreclosure
- Views
- Short Sale
- New Construction
- Adult 55+
- Lease To Own
- No HOA Fees
- Furnished
- Pets
- Primary On Main
- Air Conditioning
- Seller Finance
- Green
- Fixer Upper
- Horse
- Golf
- Fireplace
- Deck
- Garage
- Basement
- Pool
Property vs Condos Average in 28210
Price
Year Built
Visits


