
Address
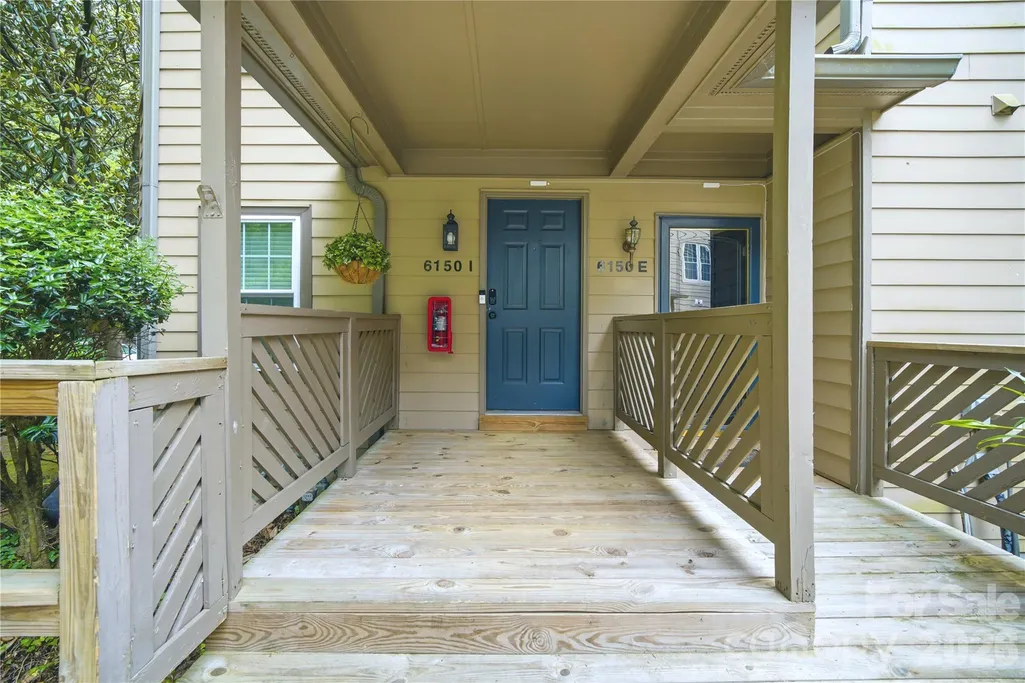
6150 Gray Gate Lane # I, Charlotte, NC
Price
$ 369,999
Property Attributes
- ID#4392595
- TypeCondos
- Listing Status Active
- CountyMECKLENBURG
- CityCharlotte
- AreaMecklenburg County
- NeighborhoodBennington Woods
- Zip28210
- Style
- Year Built1987
- Price$ 369,999
- Bedrooms3
- Full Bathrooms2
- Half Bathrooms1
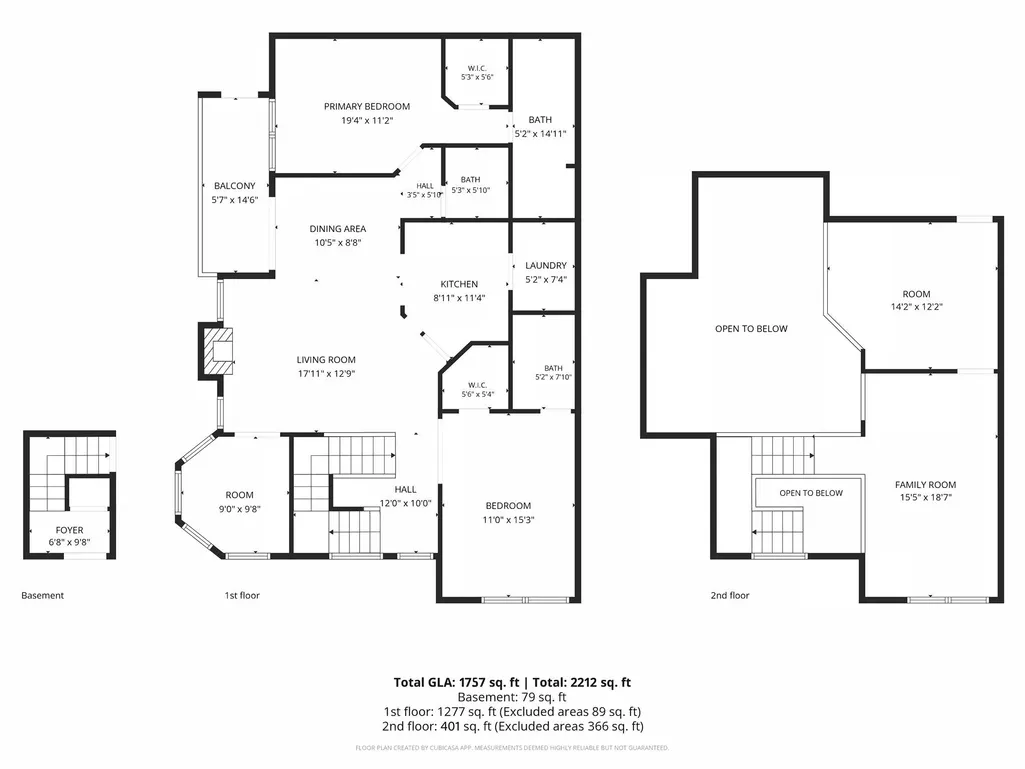
- Sqr Footage1757
Data Source:
Canopy MLS
Property Description
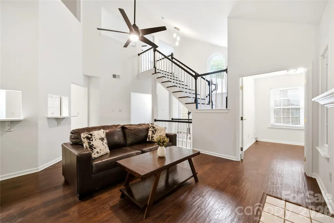
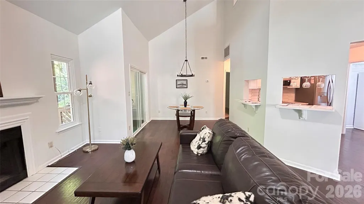
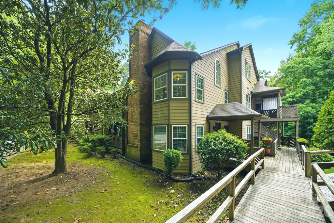
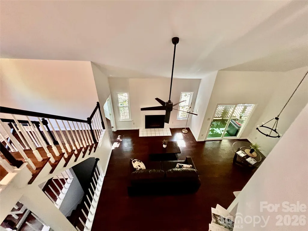
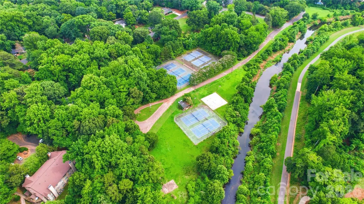
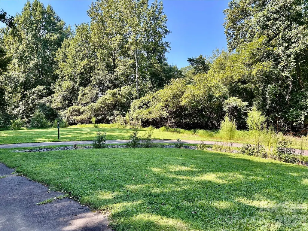
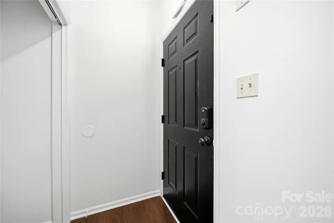
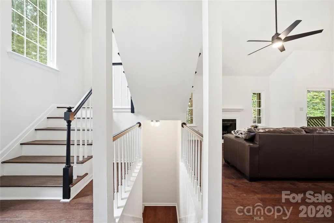
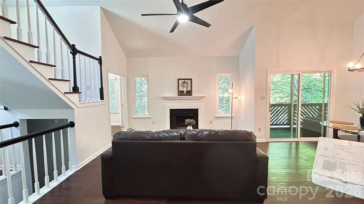
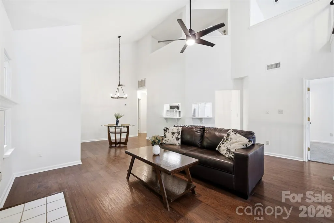
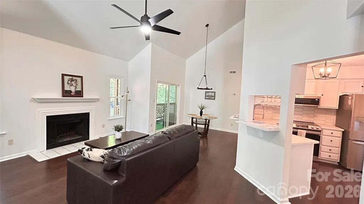
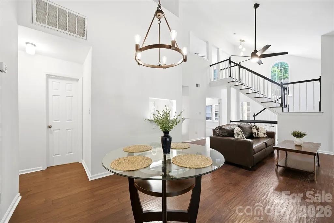
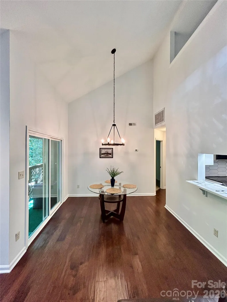
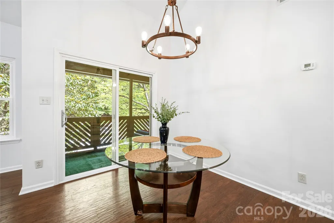
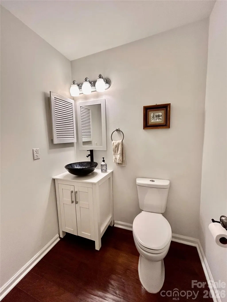
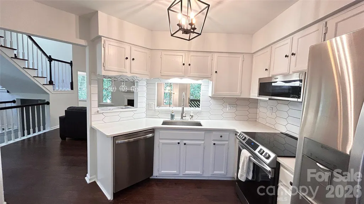
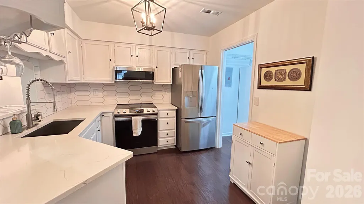
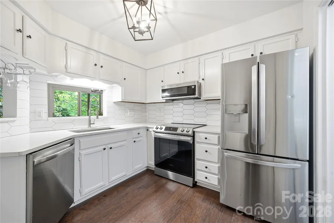
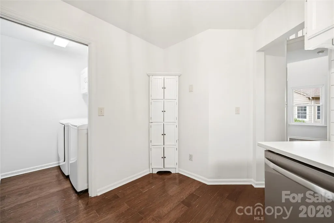
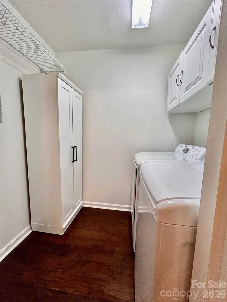
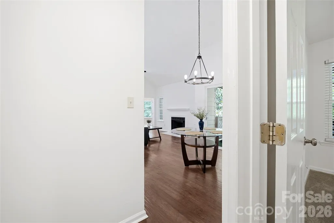
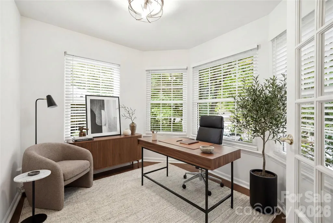
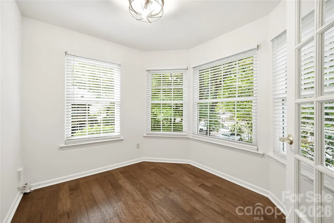
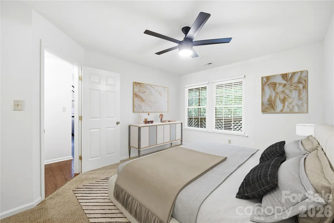
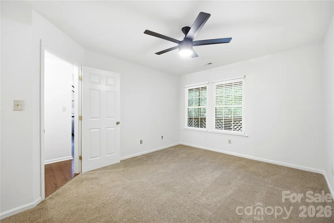
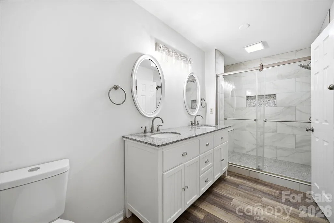
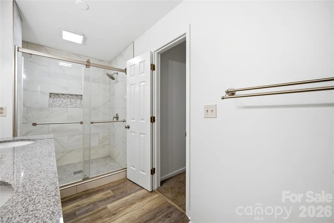
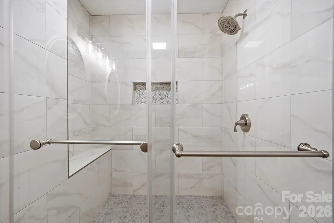
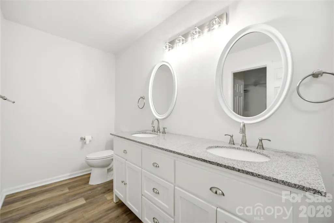
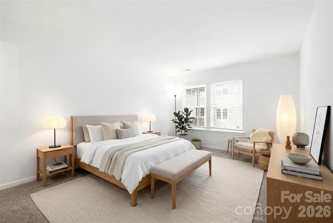
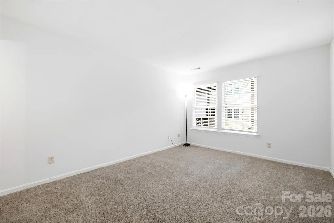
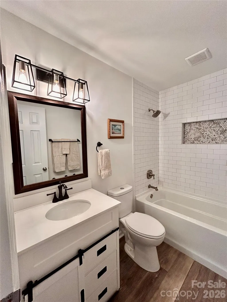
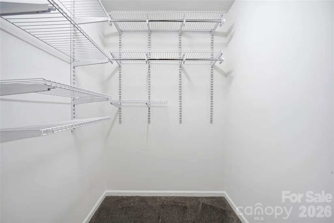
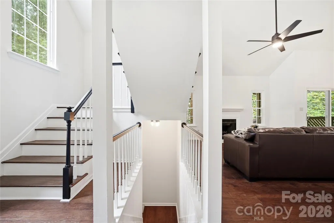
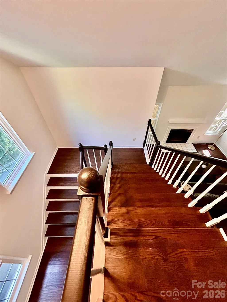
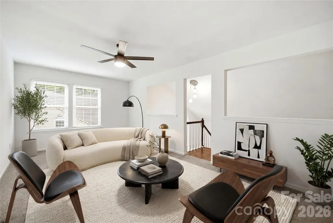
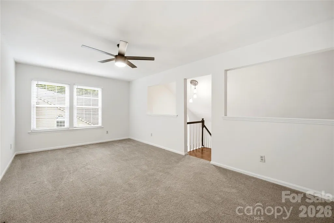
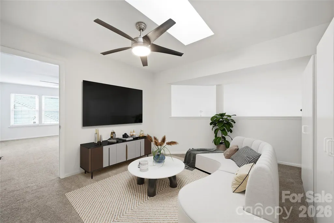
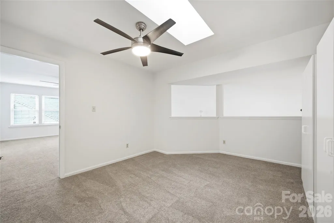
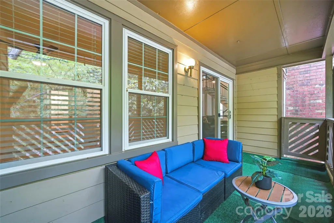
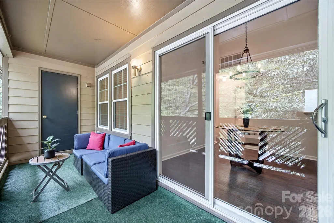
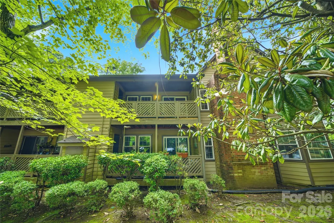
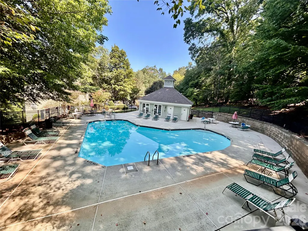
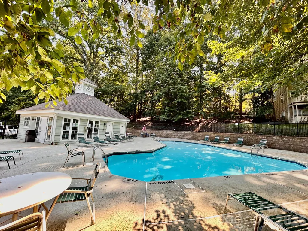
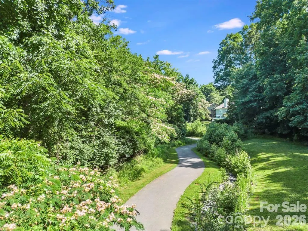
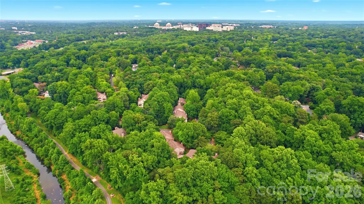
Rare opportunity to own the highly sought-after I-Line floorplan—one of the largest and most desirable floorplans in Bennington Woods. Perfectly positioned in a private, tranquil setting within the community, this exceptional residence offers an uncommon combination of generous living space, privacy, and direct access to the Little Sugar Creek Greenway in the heart of South Charlotte. Tucked beneath a canopy of mature trees, this home features its own private paved entrance to the Greenway, making morning walks, bike rides, and evening strolls part of your everyday lifestyle. Enjoy an unbeatable location just minutes from SouthPark, Quail Hollow Country Club, the Lynx Blue Line, Uptown Charlotte, premier dining, shopping, and everyday conveniences. Inside, every detail has been thoughtfully updated to create a home that is both elegant and welcoming. New engineered hardwood flooring and red oak hardwood stairs (2021) add warmth and timeless style throughout. The beautifully renovated kitchen (2021) features quartz countertops, a deep single-bowl sink, designer faucet, contemporary backsplash, and a complete suite of updated appliances. The spacious primary suite includes a beautifully renovated bath with a luxurious walk-in shower and updated vanity. The guest bath has also been fully remodeled with a new tub, shower, vanity, and modern fixtures. Custom French glass doors open to a sun-filled flex room that easily serves as a home office, reading retreat, fitness room, or creative studio. Major capital improvements provide outstanding peace of mind, including Google Fiber (2024), complete AquaPEX plumbing replacement (2025), Ring video doorbell and Yale smart keypad entry (2025), updated lighting throughout (2021 & 2026), fresh interior paint (2026), and new turf on the private deck (2026). Residents enjoy a low-maintenance lifestyle with access to the community pool, clubhouse, beautifully maintained grounds, and an active HOA. Even better, the Seller is offering a 1-year American Home Shield Home Warranty! Note: The HOA includes the unit's water bill. (savings of around $80 per month). Combining Bennington Woods' coveted largest floorplan, extensive renovations, rare private Greenway access, this move-in-ready home delivers exceptional value in one of South Charlotte's most desirable locations. Opportunities like this are exceptionally rare.
| Elementary School | Middle School | High School |
|---|---|---|
| Huntingtowne Farms Elementary School | Carmel Middle School | South Mecklenburg High School |
| Price History | |
|---|---|
| 6/16/2026 | Listed $385,000 |
| 7/30/2026 | 2$379,995 |
| 9/10/2026 | 3$369,999 |
General Features
| Living Area | 1757 |
|---|---|
| Sewer | Public Sewer |
| Heating | Apollo System,Heat Pump |
| Cooling | Central Air,Electric |
| Utilities | Cable Available,Electricity Connected,Wired Internet Available |
| Roof | Architectural Shingle |
| Appliances | Dishwasher,Disposal,Dryer,Electric Range,Exhaust Fan,Microwave,Oven,Refrigerator,Refrigerator with Ice Maker,Washer |
| Development Status | Completed |
| Zoning | R-15 |
| HOA Fee | 435.5 |
| Patio/Porch Features | Balcony,Covered |
| Pool Features | Outdoor Pool |
| Construction Materials | Hardboard Siding |
| Pets Allowed | Yes,Cats OK,Dogs OK |
| Year Built | 1987 |
| Levels | Three |
| Unit Number | i |
| Property Subtype | Condominium |
| Parcel Number | 173-073-51 |
| Assoc Fee Paid Per | Monthly |
| County | Mecklenburg |
| New Construction | No |
| Property Type | Residential |
| HOA | Yes |
| Subdivision Name | Bennington Woods |
| Garage Y/N | No |
| Full Baths | 2 |
| Directions | From Park Road turn on Archdale Drive heading west. Turn Left onto Old Reid Road,continue into Bennington Woods Development,Old Reid Road turns into Gray Gate Lane. Continue on Gray Gate lane until |
| High School | South Mecklenburg |
| City | Charlotte |
| Association Name | Meca Realty |
| Senior Community Y/N | No |
| Carport Y/N | No |
| Elementary School | Huntingtowne Farms |
| Middle/Junior High School | Carmel |
| Additional Parcels Y/N | No |
| Standard Status | Active |
| CAR_HOASubjectTo | Required |
| Construction Type | Site Built |
| Restrictions | Other - See Remarks |
| Tax Assessed Value | 250939 |
| Listing Terms | Cash,Conventional,FHA,Nonconforming Loan,VA Loan |
Interior Features
| Flooring | Carpet,Tile,Wood |
|---|---|
| Fireplace Features | Living Room |
| Basement (Y/N) | No |
| Window Features | Insulated Window(s) |
| Fireplace Y/N | Yes |
| Above Grade Finished Area | 1757 |
| Half Baths | 1 |
| Laundry Features | Laundry Room |
| Total Bedrooms | 3 |
| Entry Level | 3 |
| Total Baths | 3 |
| SqFt Main | 1277 |
| SqFt Lower | 79 |
| SqFt Upper | 401 |
| Bedroom | 2 |
Exterior Features
| Exterior Amenities | Storage |
|---|---|
| Parking Features | Parking Lot |
| Water Source | City |
| Foundation Details | Slab |
| Road Surface Type | Paved |
| Other Parking | There are multiple spaces outside the building for all residents and guests |
| Road Responsibility | Private Maintained Road |
| Main Level Garage YN | No |
Amenities
- Foreclosure
- Views
- Short Sale
- New Construction
- Adult 55+
- Lease To Own
- No HOA Fees
- Furnished
- Pets
- Primary On Main
- Air Conditioning
- Seller Finance
- Green
- Fixer Upper
- Horse
- Golf
- Fireplace
- Deck
- Garage
- Basement
- Pool
Property vs Condos Average in 28210
Price
Year Built
Visits


