
Address
4021 Juno Drive, Charlotte, NC
Price
$ 454,580
Property Attributes
- ID#4392670
- TypeSingle Family
- Listing Status Active
- CountyMECKLENBURG
- CityCharlotte
- AreaMecklenburg County
- NeighborhoodClairmont
- Zip28215
- StyleTraditional
- Year Built2026
- Price$ 454,580
- Bedrooms5
- Full Bathrooms3
- Half Bathrooms0
- Sqr Footage2236
- Lot Size0.211 Acres
Data Source:
Canopy MLS
Property Description
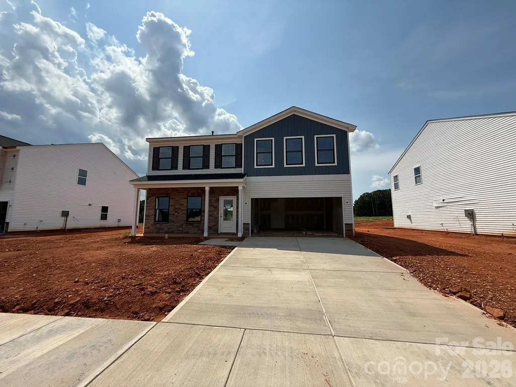
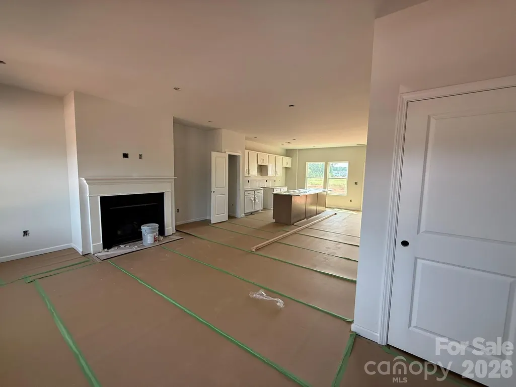
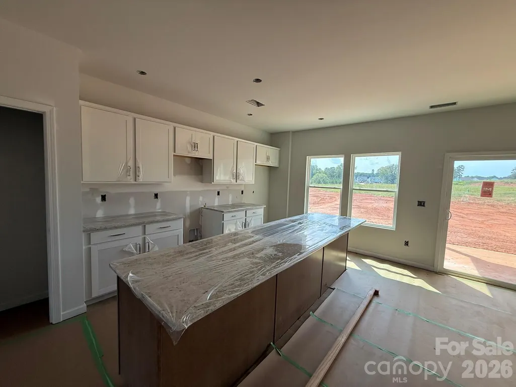
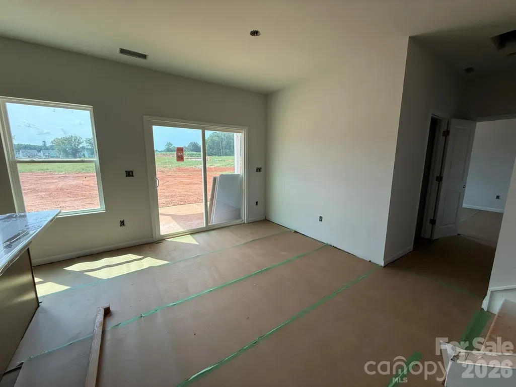
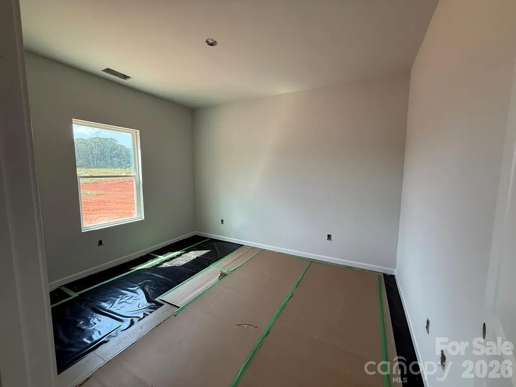
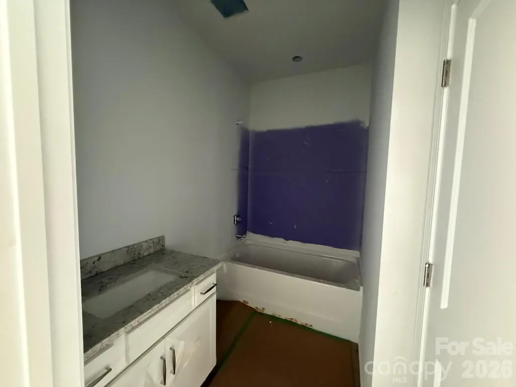
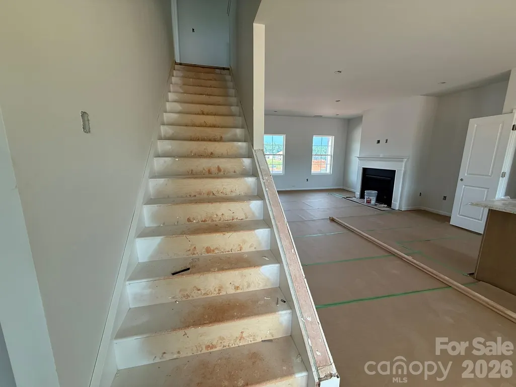
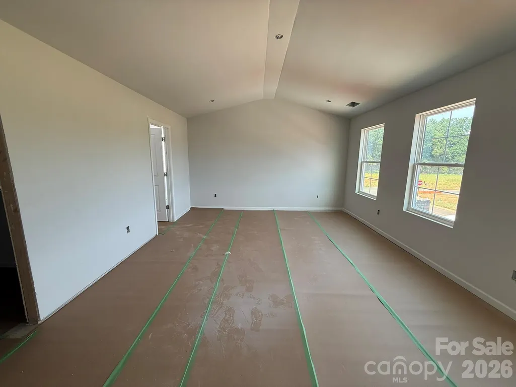
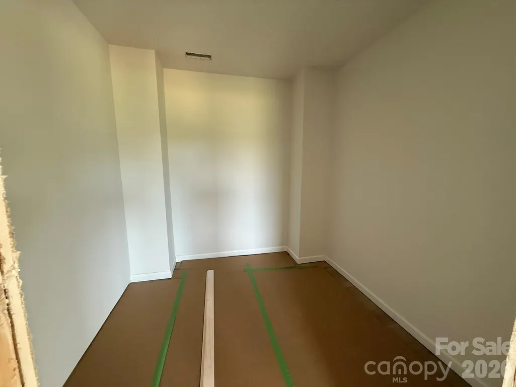
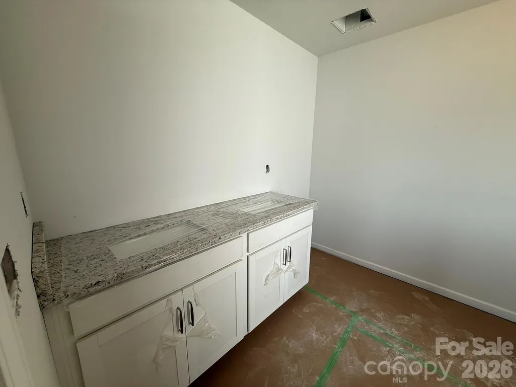
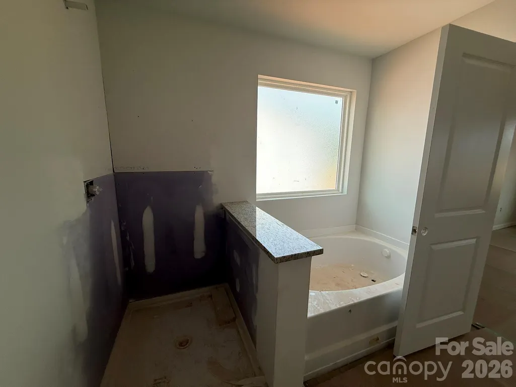
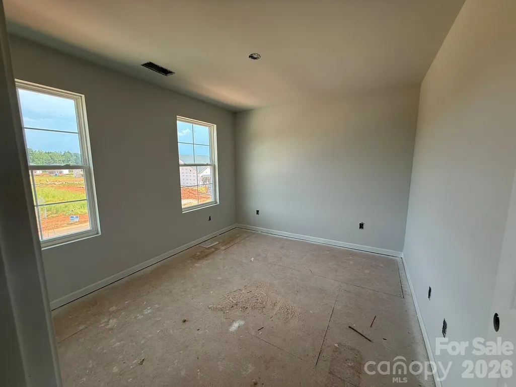
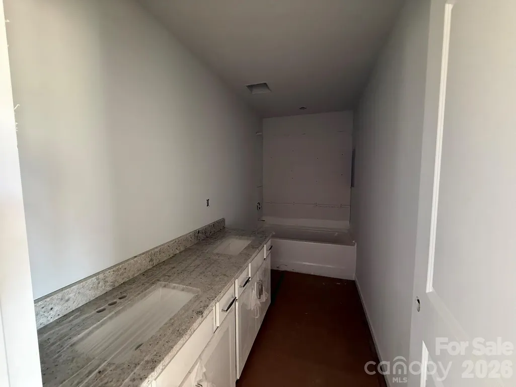
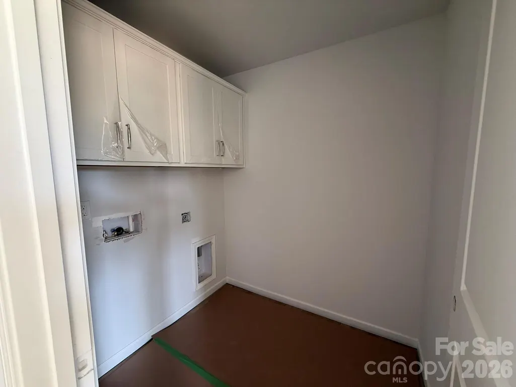
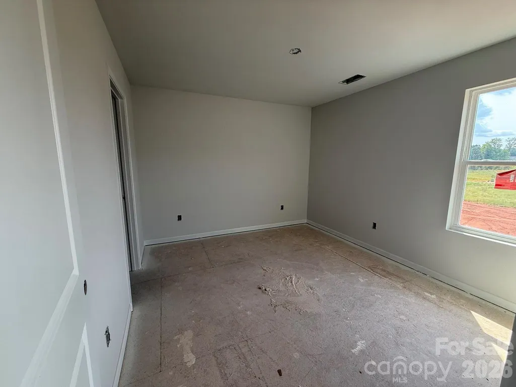
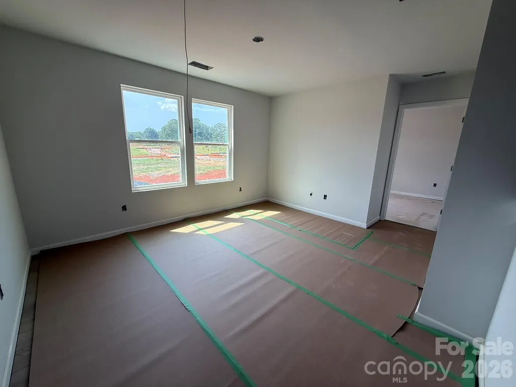
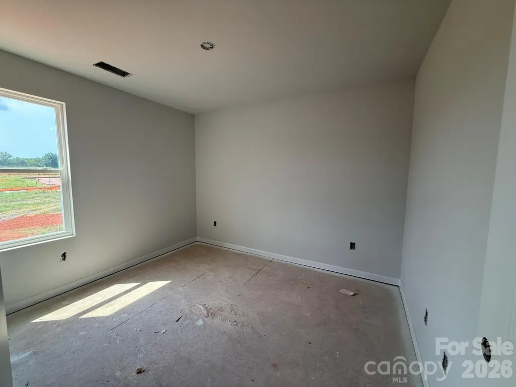
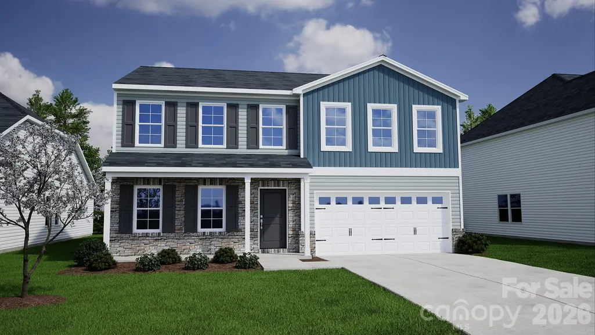
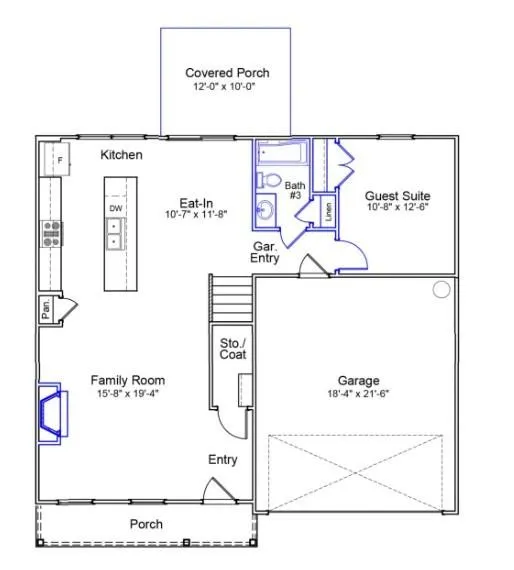
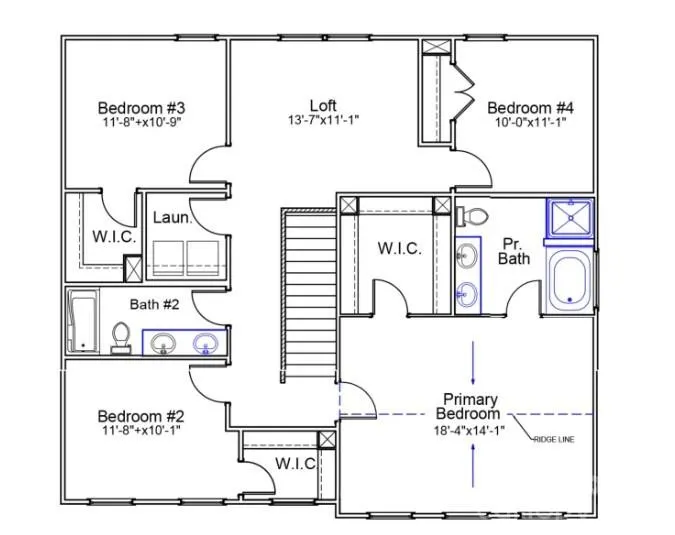
This two-story home includes 4 bedrooms and 2.5 bathrooms on a great homesite. The main floor has a bonus room that can be used as the 5th bedroom, office, play space, den, or anything else you can imagine. The Kitchen is spacious with a long island with seating for up to 6 chairs. Upon entering the home, you will notice a large open floorplan and a gas-fireplace makes the area feel warm and welcoming. Upstairs, the primary bedroom features a tall vaulted ceiling and leads to a primary bathroom with a deep linen closet, separate access to a large walk-in closet. The laundry room is conveniently located just outside the primary bedroom, close to the three spare bedrooms, their full bathroom, and large open loft recreation area. Bedrooms 2 & 3 upstairs also feature large walk-in closets!
| Elementary School | Middle School | High School |
|---|---|---|
| Hickory Grove Elementary School | Cochrane Middle School | Garinger High School |
| Price History | |
|---|---|
| 6/11/2026 | Listed $454,917 |
| 7/29/2026 | 1$454,567 |
General Features
| Living Area | 2236 |
|---|---|
| Sewer | Public Sewer |
| Heating | Forced Air,Natural Gas |
| Cooling | Central Air,Electric |
| Utilities | Cable Available,Fiber Optics,Natural Gas,Underground Power Lines,Underground Utilities,Wired Internet Available |
| Roof | Architectural Shingle |
| Appliances | Convection Oven,Dishwasher,Gas Range,Microwave |
| Development Status | Under Construction |
| HOA Fee | 225 |
| Garage Spaces | 2 |
| Patio/Porch Features | Covered,Front Porch,Patio,Porch,Rear Porch |
| Architectural Style | Traditional |
| Pool Features | In Ground |
| Security Features | Carbon Monoxide Detector(s),Smoke Detector(s) |
| Construction Materials | Stone Veneer,Vinyl |
| Year Built | 2026 |
| Levels | Two |
| Property Subtype | Single Family Residence |
| Parcel Number | 10802426 |
| Waterfront Features | None |
| Community Features | Cabana,Outdoor Pool,Playground,Pond,Sidewalks,Street Lights |
| Assoc Fee Paid Per | Quarterly |
| County | Mecklenburg |
| New Construction | Yes |
| Property Type | Residential |
| HOA | Yes |
| Subdivision Name | Clairmont |
| Garage Y/N | Yes |
| Green Sustainability | Low VOC Coatings |
| Full Baths | 3 |
| Directions | From Uptown,travel South on Hwy 74,take Albermarle Rd exit (on left),Turn Left on W.T. Harris Blvd,Turn Right on Robinson Church Rd,Turn Right into Clairmont community on Alanbrook Rd. |
| High School | Garinger |
| City | Charlotte |
| Association Name | Cusick Association Management |
| Senior Community Y/N | No |
| Open Parking Spaces | 2 |
| Lot Size Units | Acres |
| Carport Y/N | No |
| Elementary School | Hickory Grove |
| Middle/Junior High School | Cochrane |
| Additional Parcels Y/N | No |
| Builder Name | Mungo Homes |
| Standard Status | Active |
| CAR_HOASubjectTo | Required |
| Construction Type | Site Built |
| Restrictions | Architectural Review,Building,No Representation,Rental – See Restrictions Description,Signage |
| Listing Terms | Cash,Conventional,FHA,VA Loan |
Interior Features
| Interior Amenities | Built-in Features,Cable Prewire,Drop Zone,Entrance Foyer,Garden Tub,Kitchen Island,Open Floorplan,Pantry |
|---|---|
| Flooring | Carpet,Vinyl,Wood |
| Fireplace Features | Family Room,Gas,Gas Vented |
| Basement (Y/N) | No |
| Window Features | Insulated Window(s) |
| Fireplace Y/N | Yes |
| Above Grade Finished Area | 2236 |
| Laundry Features | Electric Dryer Hookup,Inside,Laundry Room,Upper Level |
| Total Bedrooms | 5 |
| Total Baths | 3 |
| SqFt Main | 935 |
| SqFt Garage | 410 |
| SqFt Upper | 1301 |
| Bedroom | 1 |
Exterior Features
| Parking Features | Driveway,Attached Garage,Garage Door Opener |
|---|---|
| Water Source | City |
| Lot Size Area | 0.211 |
| Foundation Details | Slab |
| Road Surface Type | Concrete,Paved |
| Door Features | Insulated Door(s),Sliding Doors |
| Other Equipment | Network Ready |
| Builder Model | McDowell B |
| Road Responsibility | Publicly Maintained Road |
| Main Level Garage YN | Yes |
Amenities
- Foreclosure
- Views
- Short Sale
- New Construction
- Adult 55+
- Lease To Own
- No HOA Fees
- Furnished
- Primary On Main
- Air Conditioning
- Seller Finance
- Green
- Fixer Upper
- Horse
- Golf
- Fireplace
- Deck
- Garage
- Basement
- Pool
Property vs Single Family Average in 28215
Price
Year Built
Visits


