






Address
3021 Shaver Ridge Lane, Charlotte, NC
Price
$ 394,935
Property Attributes
- ID#4409395
- TypeSingle Family
- Listing Status Active
- CountyMECKLENBURG
- CityCharlotte
- AreaMecklenburg County
- NeighborhoodClairmont
- Zip28215
- StyleTraditional
- Year Built2026
- Price$ 394,935
- Bedrooms4
- Full Bathrooms3
- Half Bathrooms0
- Sqr Footage2091
- Lot Size0.2 Acres
Data Source:
Canopy MLS
Property Description
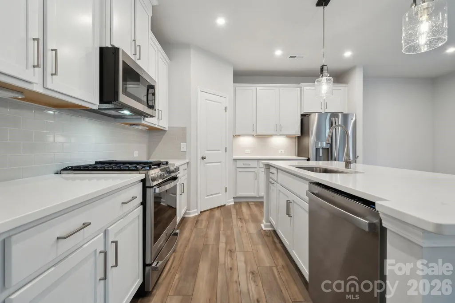
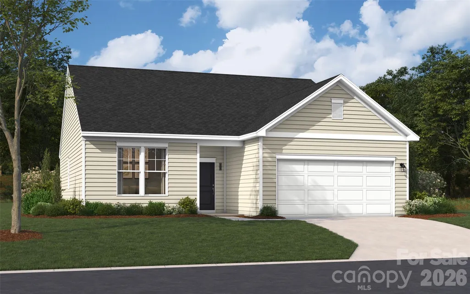
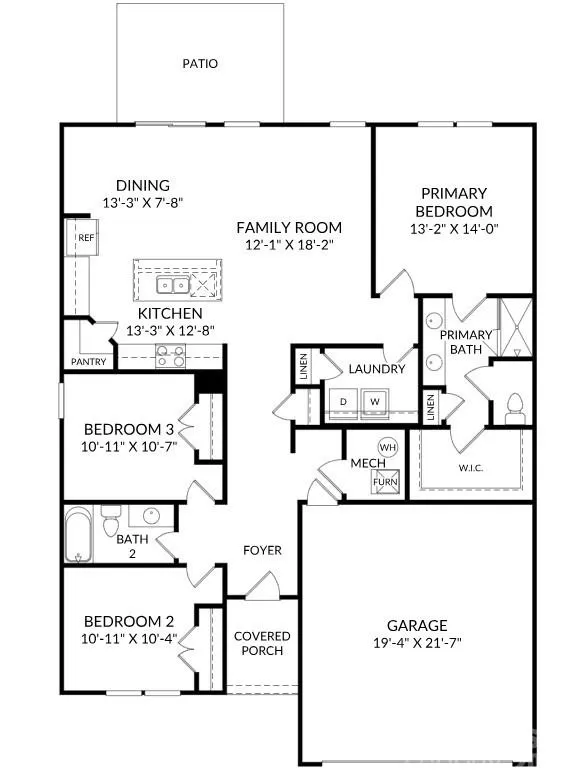
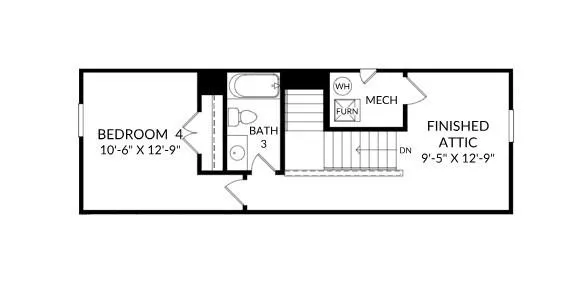
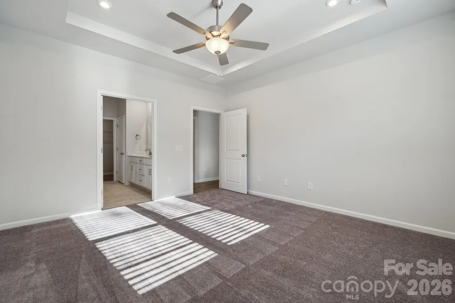
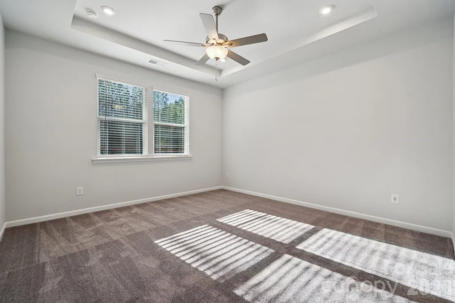
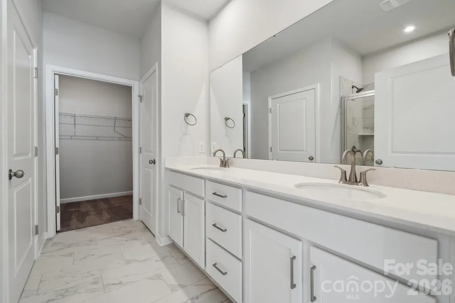
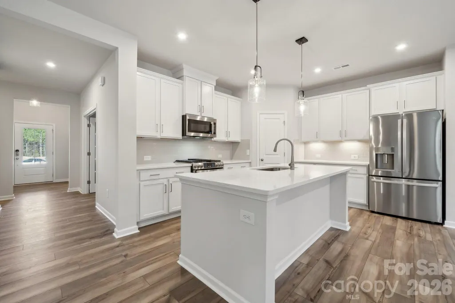
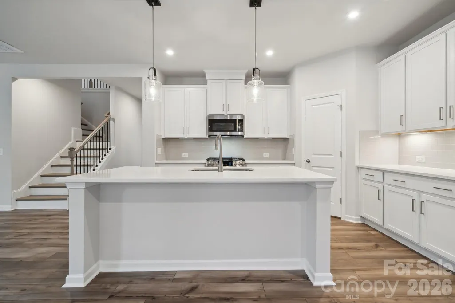
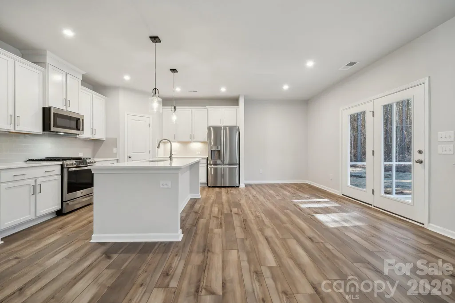
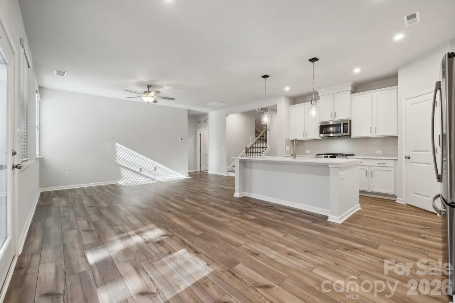
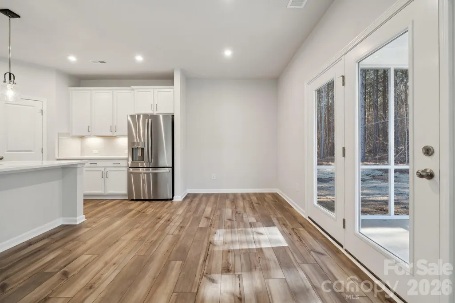
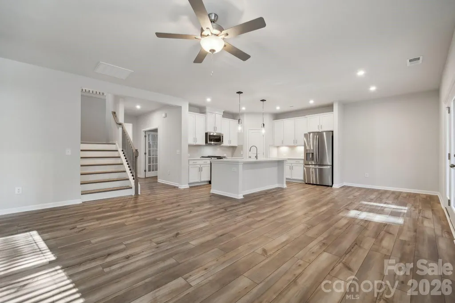
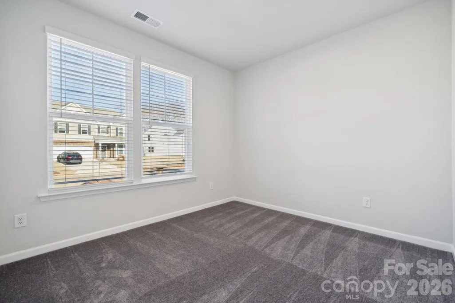
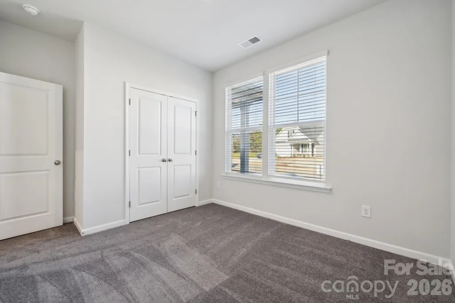
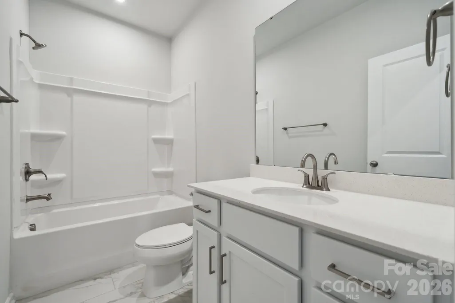
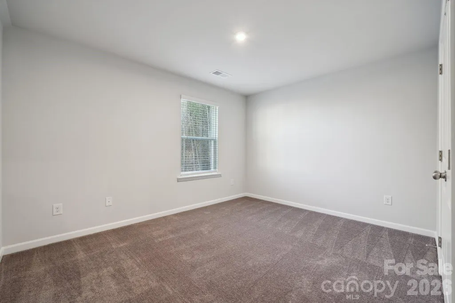
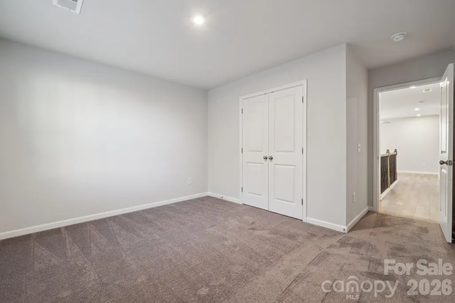
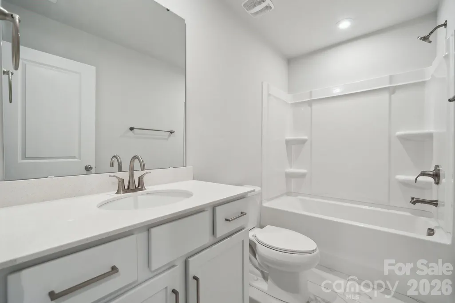
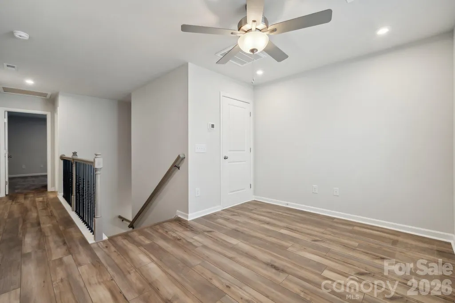
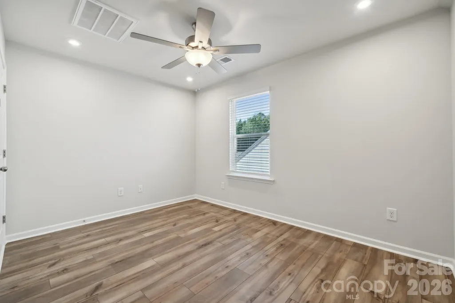
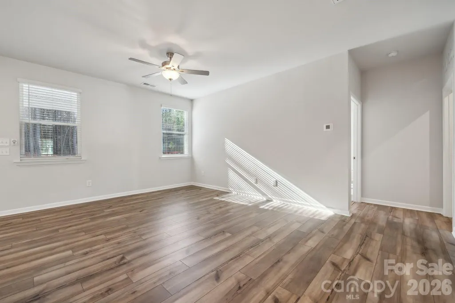
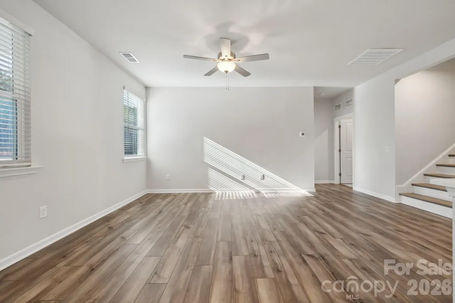
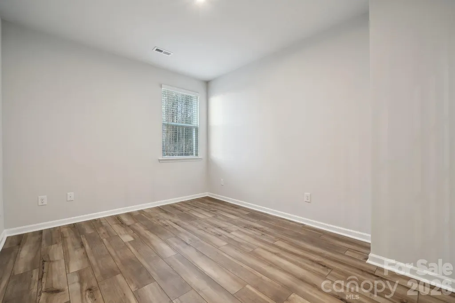
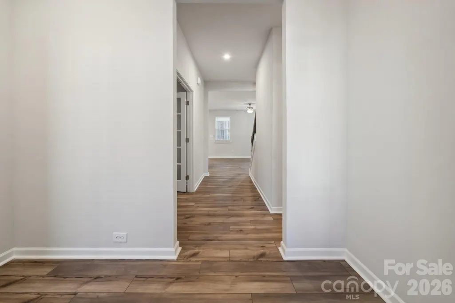
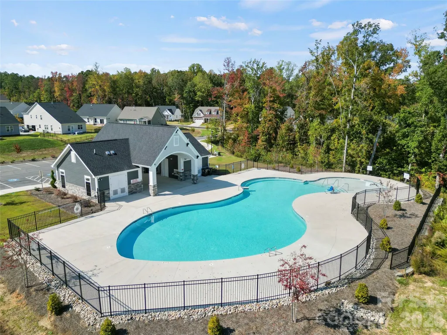
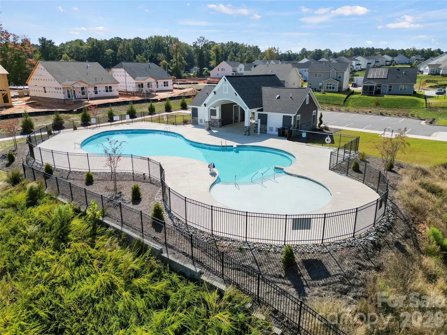
Welcome to your dream home! This 4-bedroom, 3-bath Bancroft offers 2,091 square feet of thoughtfully designed living space across 1.5 stories. The main-level primary suite provides everyday convenience. The kitchen is ideal for cooking and entertaining. . Located in a vibrant, amenity-rich community, residents enjoy a sparkling pool with cabana, a playground, and scenic walking trails. Nature lovers will appreciate being just minutes from Reedy Creek Nature Center, while Uptown Charlotte is only a 20-minute drive away for easy access to dining, shopping, and entertainment. Don’t miss your chance to own this beautiful, Bancroft in a prime location
| Elementary School | Middle School | High School |
|---|---|---|
| Unspecified Elementary School | Unspecified Middle School | Unspecified High School |
| Price History | |
|---|---|
| 7/30/2026 | Listed $394,935 |
General Features
| Living Area | 2091 |
|---|---|
| Sewer | Public Sewer |
| Heating | Central,Natural Gas |
| Cooling | Central Air |
| Roof | Architectural Shingle |
| Appliances | Dishwasher,Disposal,Exhaust Fan,Gas Range,Microwave,Plumbed For Ice Maker,Tankless Water Heater |
| Development Status | Proposed |
| HOA Fee | 225 |
| Garage Spaces | 2 |
| Patio/Porch Features | Patio |
| Architectural Style | Traditional |
| Security Features | Carbon Monoxide Detector(s),Smoke Detector(s) |
| Construction Materials | Vinyl |
| Year Built | 2026 |
| Levels | One and One Half |
| Property Subtype | Single Family Residence |
| Parcel Number | 10802414 |
| Community Features | Cabana,Outdoor Pool,Playground,Sidewalks,Street Lights |
| Accessibility | Two or More Access Exits |
| Assoc Fee Paid Per | Quarterly |
| County | Mecklenburg |
| New Construction | Yes |
| Property Type | Residential |
| HOA | Yes |
| Subdivision Name | Clairmont |
| Garage Y/N | Yes |
| Green Sustainability | Low VOC Coatings |
| Full Baths | 3 |
| Directions | I485 to Harrisburg Road Exit,Harrisburg Road to Robinson Church. Robinson Church to Alanbrook Road |
| High School | Unspecified |
| City | Charlotte |
| Association Name | Cusick Community Management |
| Senior Community Y/N | No |
| Lot Size Units | Acres |
| Carport Y/N | No |
| Elementary School | Unspecified |
| Middle/Junior High School | Unspecified |
| Additional Parcels Y/N | No |
| Builder Name | Stanley Martin Homes |
| Standard Status | Active |
| CAR_HOASubjectTo | Required |
| Construction Type | Site Built |
| Restrictions | Architectural Review |
| Listing Terms | Cash,Conventional,VA Loan |
Interior Features
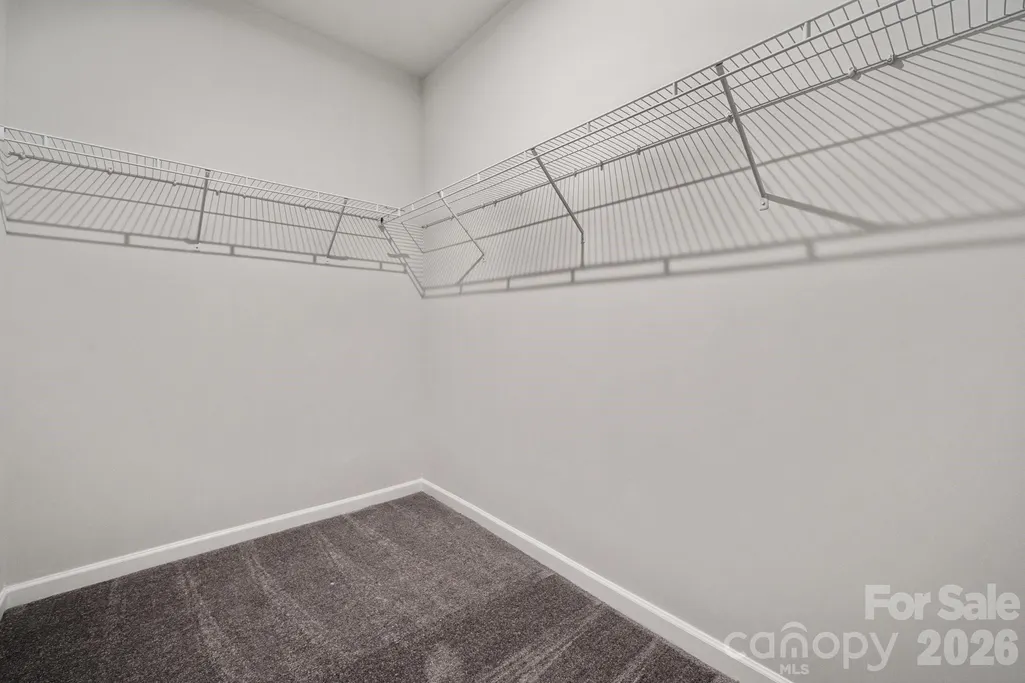
| Interior Amenities | Entrance Foyer,Kitchen Island,Open Floorplan,Storage,Walk-In Closet(s),Walk-In Pantry |
|---|---|
| Flooring | Carpet,Tile,Vinyl |
| Basement (Y/N) | No |
| Window Features | Insulated Window(s) |
| Fireplace Y/N | Yes |
| Above Grade Finished Area | 2091 |
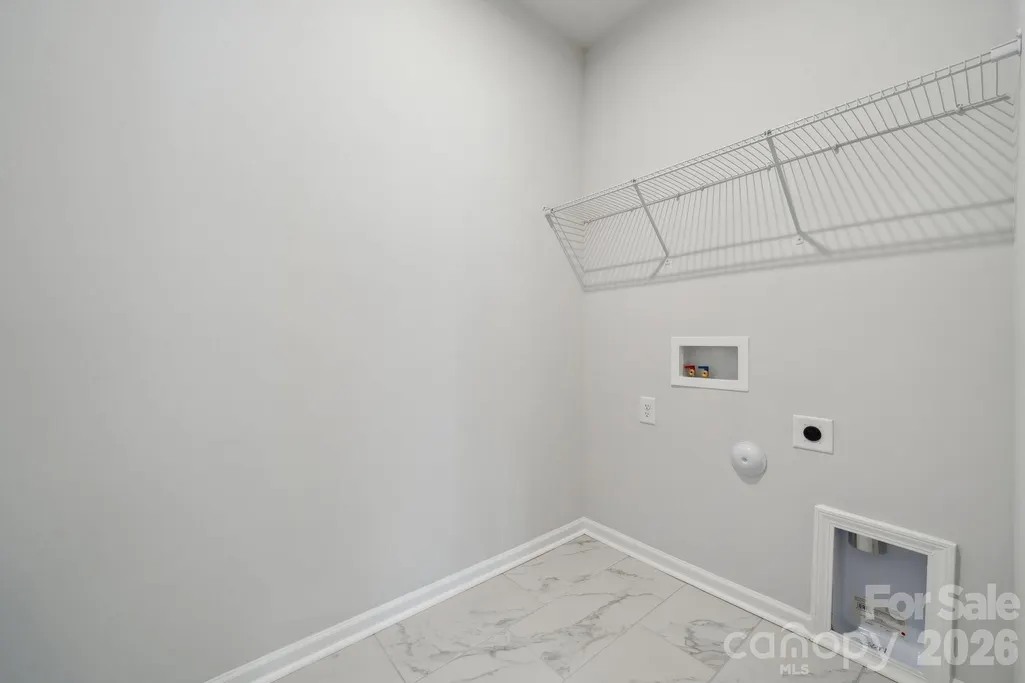
| Laundry Features | Electric Dryer Hookup,Inside,Laundry Room,Main Level |
| Total Bedrooms | 4 |
| Total Baths | 3 |
| SqFt Main | 1554 |
| SqFt Garage | 438 |
| SqFt Upper | 537 |
| Bedroom | 3 |
Exterior Features
| Parking Features | Driveway,Attached Garage,Garage Door Opener,Garage Faces Front |
|---|---|
| Water Source | City |
| Lot Size Area | 0.2 |
| Foundation Details | Slab |
| Road Surface Type | Concrete,Paved |
| Door Features | Insulated Door(s) |
| Builder Model | The Bancroft/A |
| Road Responsibility | Publicly Maintained Road |
| Main Level Garage YN | Yes |
Amenities
- Foreclosure
- Views
- Short Sale
- New Construction
- Adult 55+
- Lease To Own
- No HOA Fees
- Furnished
- Primary On Main
- Air Conditioning
- Seller Finance
- Green
- Fixer Upper
- Horse
- Golf
- Fireplace
- Deck
- Garage
- Basement
- Pool
Property vs Single Family Average in 28215
Price
Year Built
Visits


