


Address
9709 Nannyberry Lane, Charlotte, NC
Price
$ 464,000
Property Attributes
- ID#4417442
- TypeSingle Family
- Listing Status Active
- CountyMECKLENBURG
- CityCharlotte
- AreaMecklenburg County
- NeighborhoodSteele Creek
- Zip28273
- StyleTransitional
- Year Built2004
- Price$ 464,000
- Bedrooms5
- Full Bathrooms3
- Half Bathrooms0
- Sqr Footage3015
- Lot Size0.253 Acres
Data Source:
Canopy MLS
Property Description
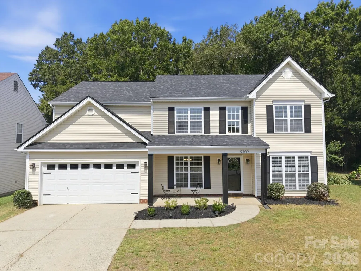
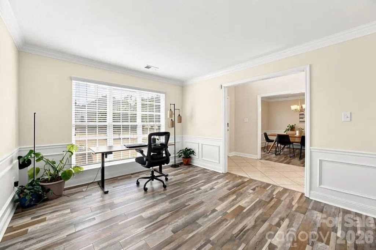
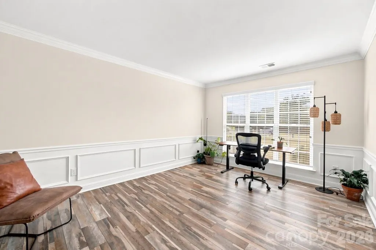
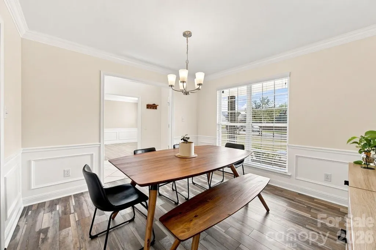
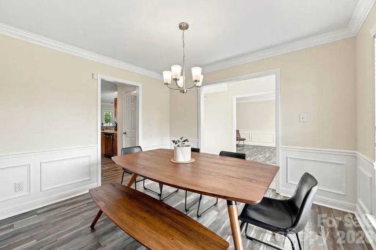
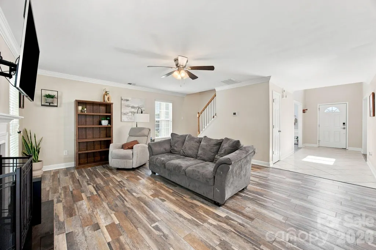
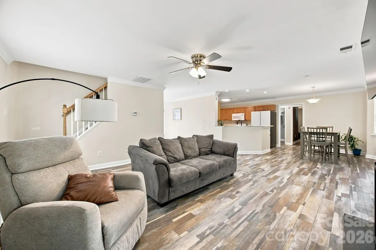
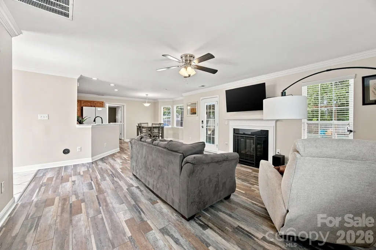
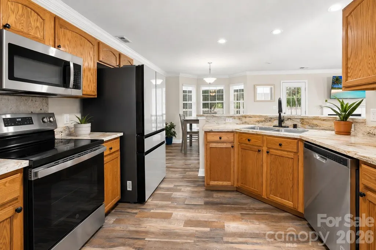
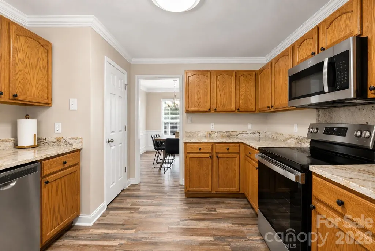
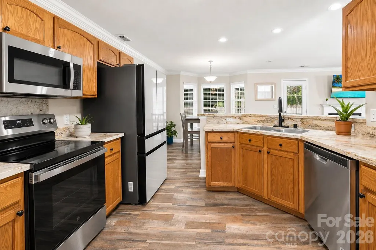
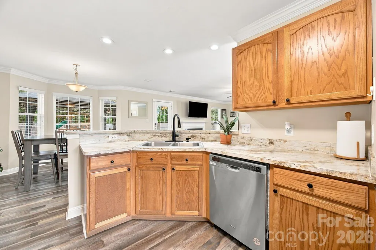
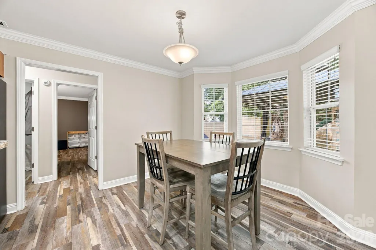
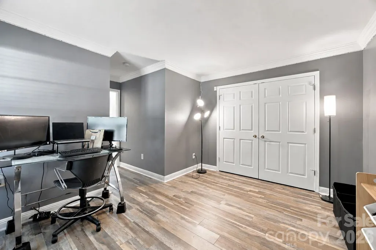
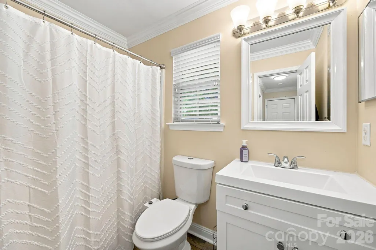
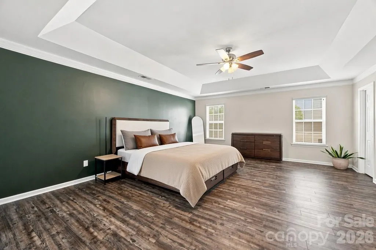
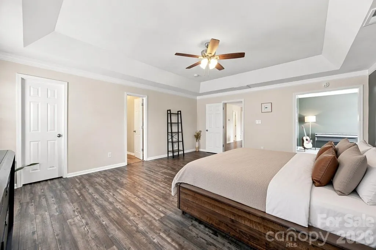
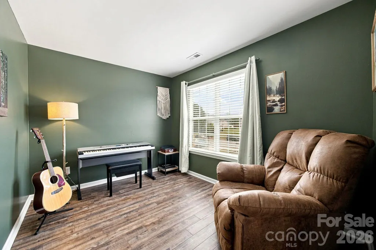
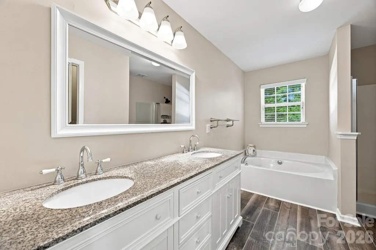
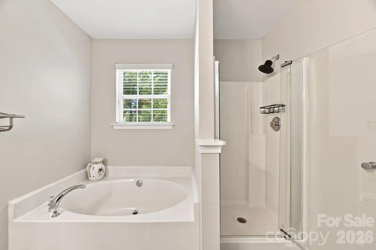
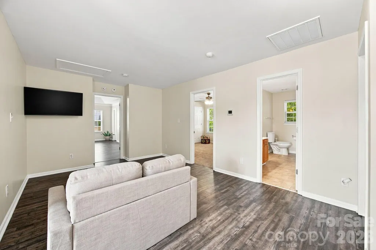
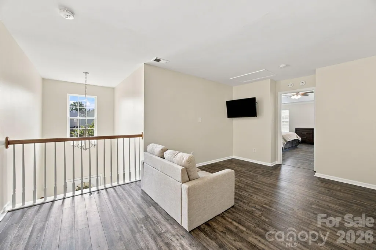
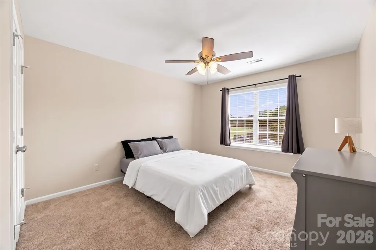
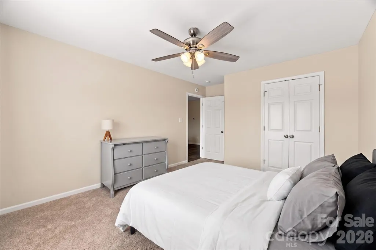
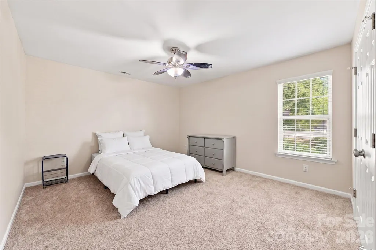
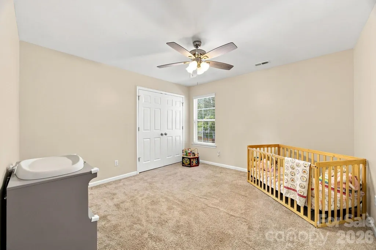
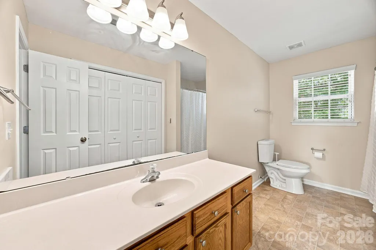
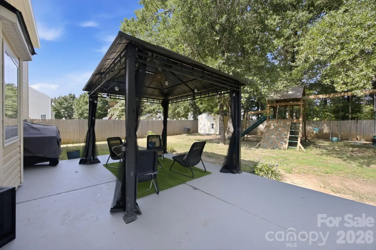
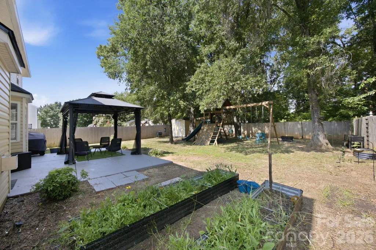
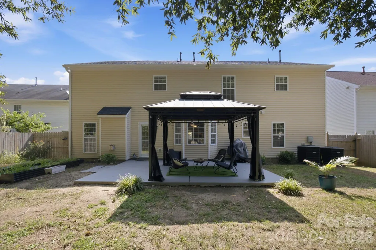
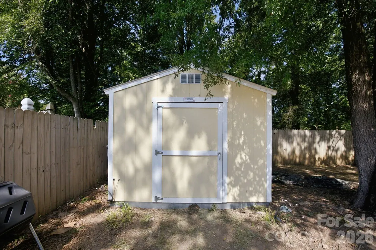
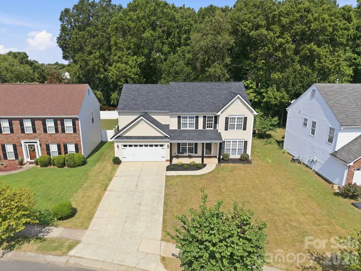
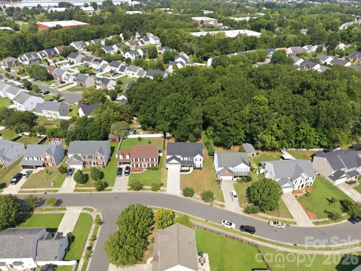
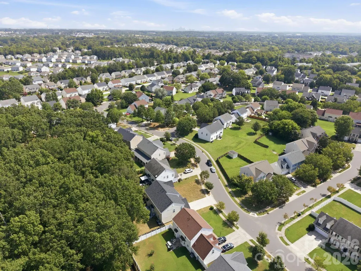
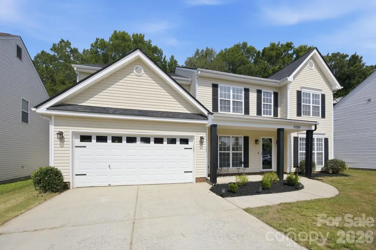
This spacious Steele Creek home offers the kind of floor plan that makes everyday living easy, while giving you plenty of room to spread out. The two-story foyer welcomes you into a main level filled with natural light, where the family room, kitchen, and breakfast area flow together nicely. The kitchen has just been refreshed with brand-new GE stainless steel appliances, including a smooth-top range/oven and stainless steel microwave, giving the heart of the home a fresh new look. Luxury vinyl plank flooring extends through much of the home, while crown molding throughout most of the main level adds an elegant finishing touch. A main-level bedroom and full bath provide great flexibility for guests, a home office or family members who prefer first-floor living. Upstairs, the primary suite is huge with a separate private sitting area that could be utilized in many ways. Secondary bedrooms are spacious with an added loft as well. The private backyard is where this home really comes to life, with a covered porch, large patio and covered gazebo creating multiple spaces to enjoy the outdoors. The gazebo, storage shed and kids’ play structure can all remain, making it easy for the next owners to settle in and enjoy the outdoor space right away. Even the garage offers more possibilities than you might expect, thanks to its own mini-split heating and cooling system, making it a great option for a workshop, hobby space, gym or other flex use. And the sellers have already taken care of two of the biggest-ticket items: the architectural roof was replaced in 2025, and both HVAC systems were replaced in 2024. Add in the convenient Steele Creek location, close to shopping, dining, recreation, the airport and major highways, and you have a home that combines generous living space with the flexibility to make it your own.
| Elementary School | Middle School | High School |
|---|---|---|
| Berewick Elementary School | Kennedy Middle School | Olympic High School |
| Price History | |
|---|---|
| 8/24/2026 | Listed $475,000 |
| 9/15/2026 | 3$464,000 |
General Features
| Living Area | 3015 |
|---|---|
| Sewer | Public Sewer |
| Heating | Central,Forced Air,Natural Gas |
| Cooling | Ceiling Fan(s),Central Air,Dual,Ductless,Multi Units |
| Utilities | Cable Available,Electricity Connected,Natural Gas |
| Roof | Architectural Shingle |
| Appliances | Dishwasher,Disposal,Electric Oven,Electric Range,Ice Maker,Microwave,Self Cleaning Oven |
| HOA Fee | 139 |
| Garage Spaces | 2 |
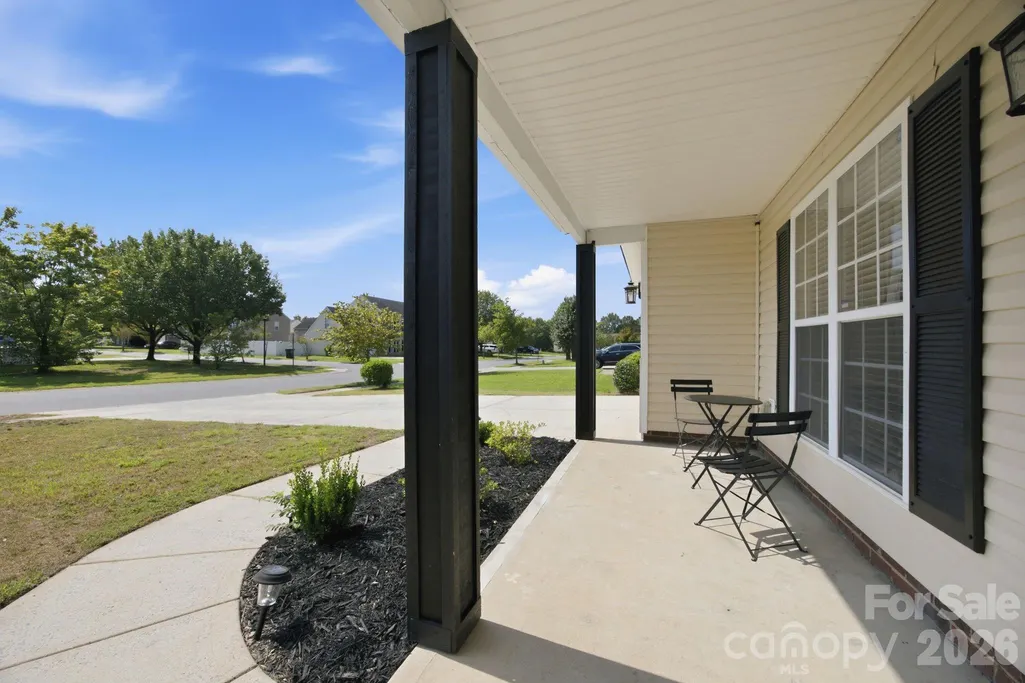
| Patio/Porch Features | Covered,Front Porch |
| Architectural Style | Transitional |
| Security Features | Smoke Detector(s) |
| Construction Materials | Vinyl |
| Exclusions | Mounted TV's not to remain |
| Year Built | 2004 |
| Levels | Two |
| Property Subtype | Single Family Residence |
| Parcel Number | 199-185-09 |
| Assoc Fee Paid Per | Annually |
| County | Mecklenburg |
| New Construction | No |
| Property Type | Residential |
| HOA | Yes |
| Subdivision Name | Steele Creek |
| Garage Y/N | Yes |
| Other Structures | Shed(s) |
| Full Baths | 3 |
| High School | Olympic |
| City | Charlotte |
| Association Name | Kuester Management |
| Senior Community Y/N | No |
| Lot Size Units | Acres |
| Carport Y/N | No |
| Elementary School | Berewick |
| Middle/Junior High School | Kennedy |
| Additional Parcels Y/N | No |
| Standard Status | Active |
| CAR_HOASubjectTo | Required |
| Construction Type | Site Built |
| Tax Assessed Value | 450900 |
| Listing Terms | Cash,Conventional,FHA,VA Loan |
Interior Features
| Interior Amenities | Cable Prewire,Garden Tub,Open Floorplan,Walk-In Closet(s) |
|---|---|
| Flooring | Carpet,Tile,Vinyl |
| Fireplace Features | Family Room,Gas Log,Gas Vented |
| Basement (Y/N) | No |
| Window Features | Insulated Window(s),Window Treatments |
| Fireplace Y/N | Yes |
| Above Grade Finished Area | 3015 |
| Laundry Features | Electric Dryer Hookup,Laundry Room,Main Level,Washer Hookup |
| Total Bedrooms | 5 |
| Total Baths | 3 |
| SqFt Main | 1403 |
| SqFt Garage | 441 |
| SqFt Upper | 1612 |
| Bedroom | 1 |
Exterior Features
| Exterior Amenities | Other - See Remarks |
|---|---|
| Fencing | Back Yard,Fenced,Wood |
| Parking Features | Attached Garage,Garage Door Opener,Garage Faces Front,Keypad Entry |
| Lot Features | Level,Wooded |
| Water Source | City |
| Lot Size Area | 0.253 |
| Foundation Details | Slab |
| Lot Dimensions | 67x115x44x67x190 |
| Road Surface Type | Concrete,Paved |
| Road Responsibility | Publicly Maintained Road |
| Main Level Garage YN | Yes |
Amenities
- Foreclosure
- Views
- Short Sale
- New Construction
- Adult 55+
- Lease To Own
- No HOA Fees
- Furnished
- Primary On Main
- Air Conditioning
- Seller Finance
- Green
- Fixer Upper
- Horse
- Golf
- Fireplace
- Deck
- Garage
- Basement
- Pool
Property vs Single Family Average in 28273
Price
Year Built
Visits


